

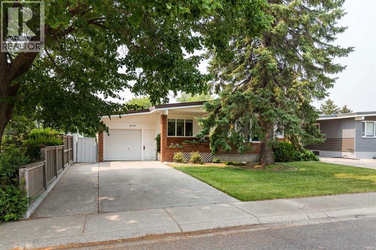
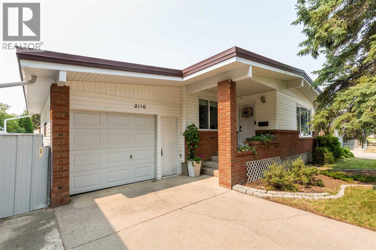
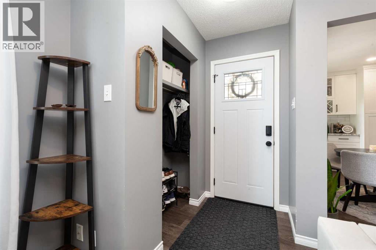
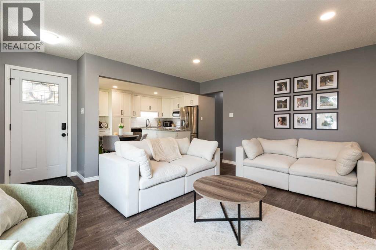
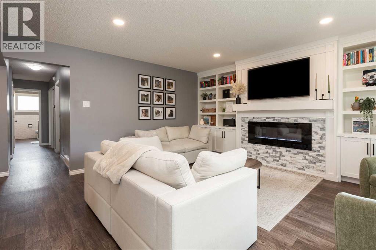
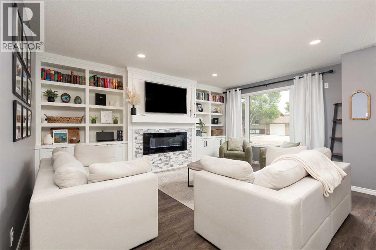
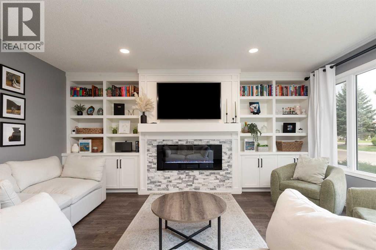
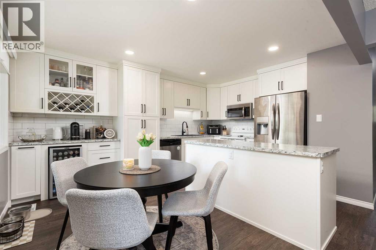
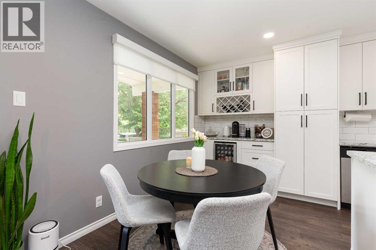
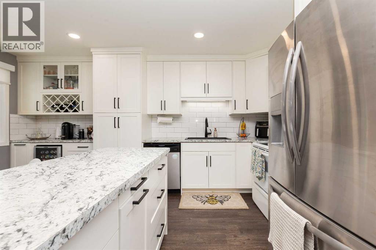
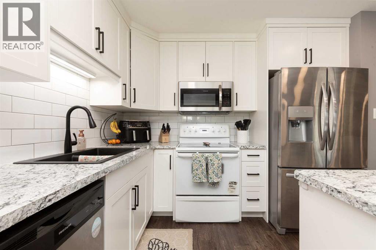
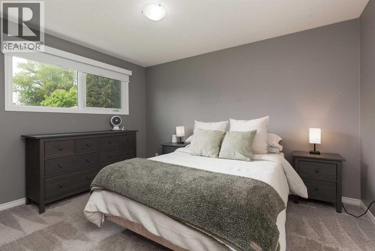
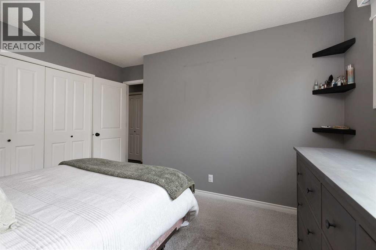
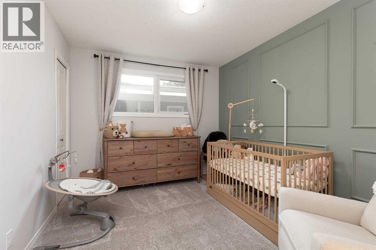
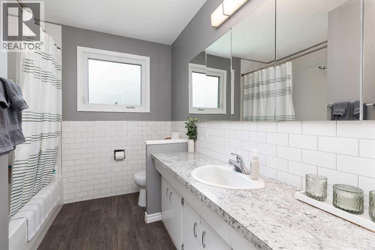
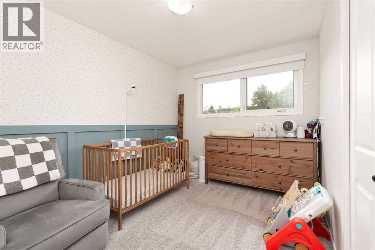
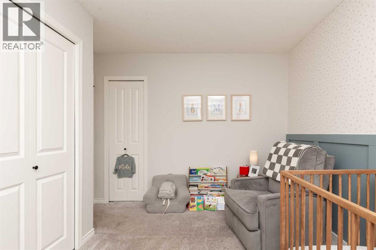
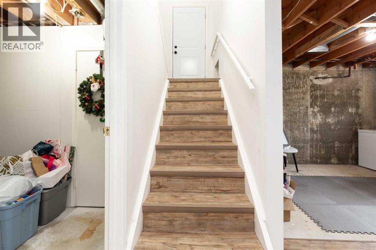
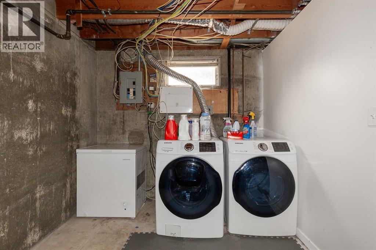
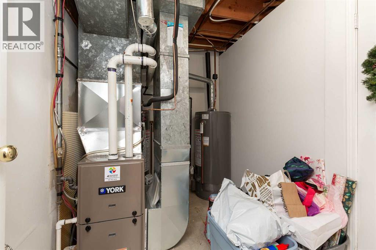
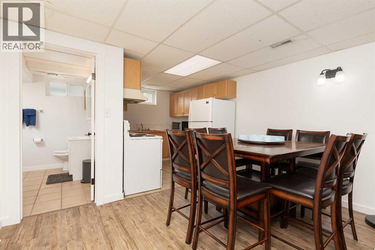
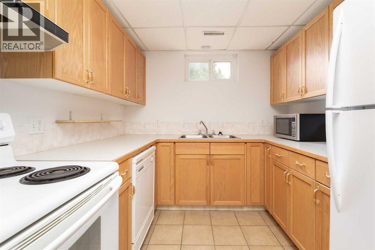
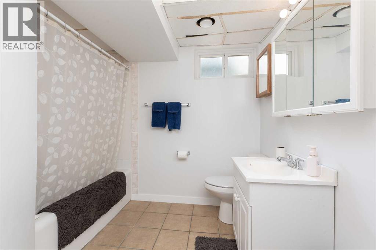
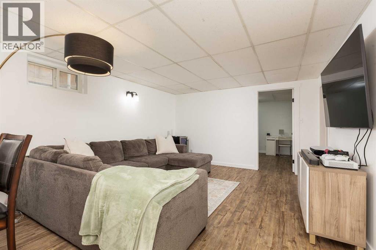
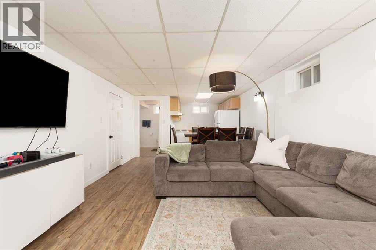
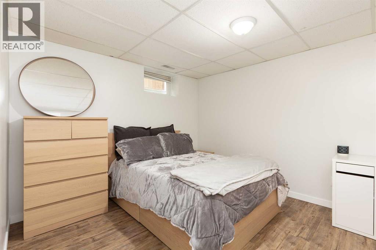
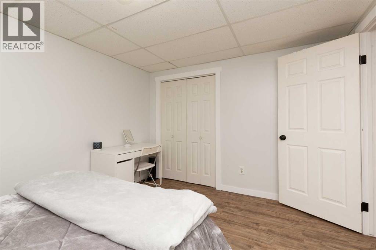
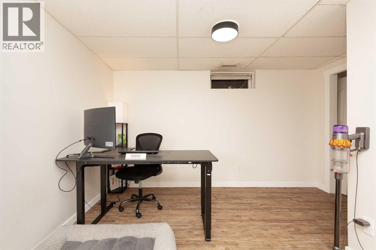
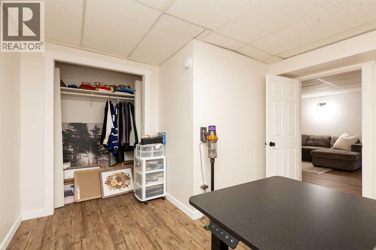
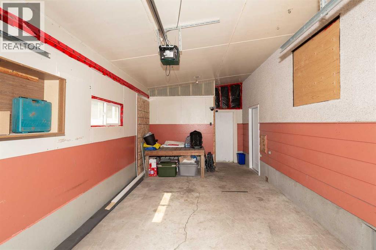
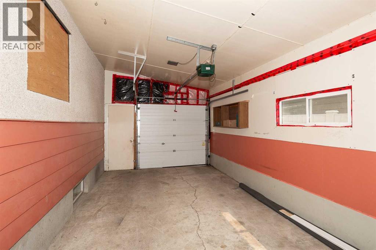
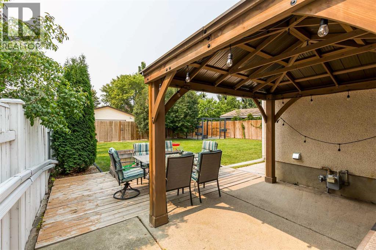
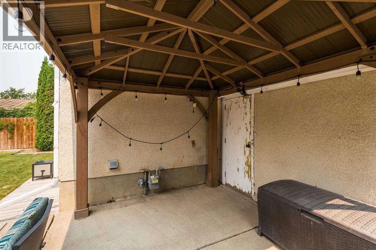
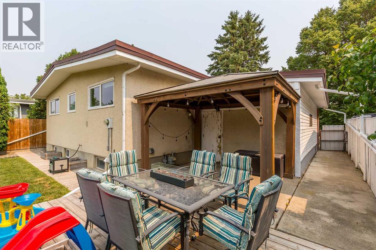
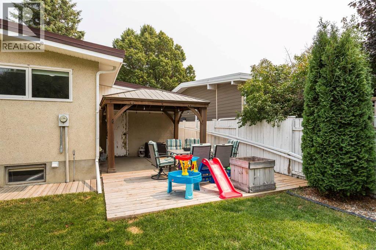
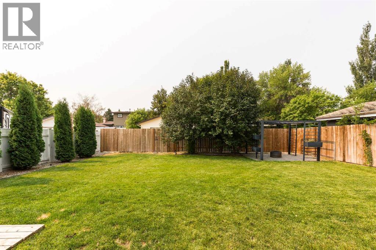
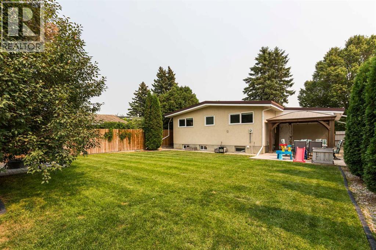
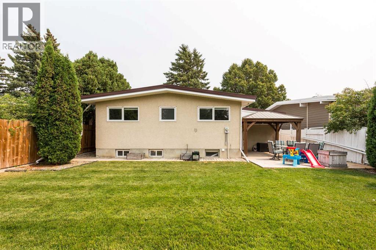
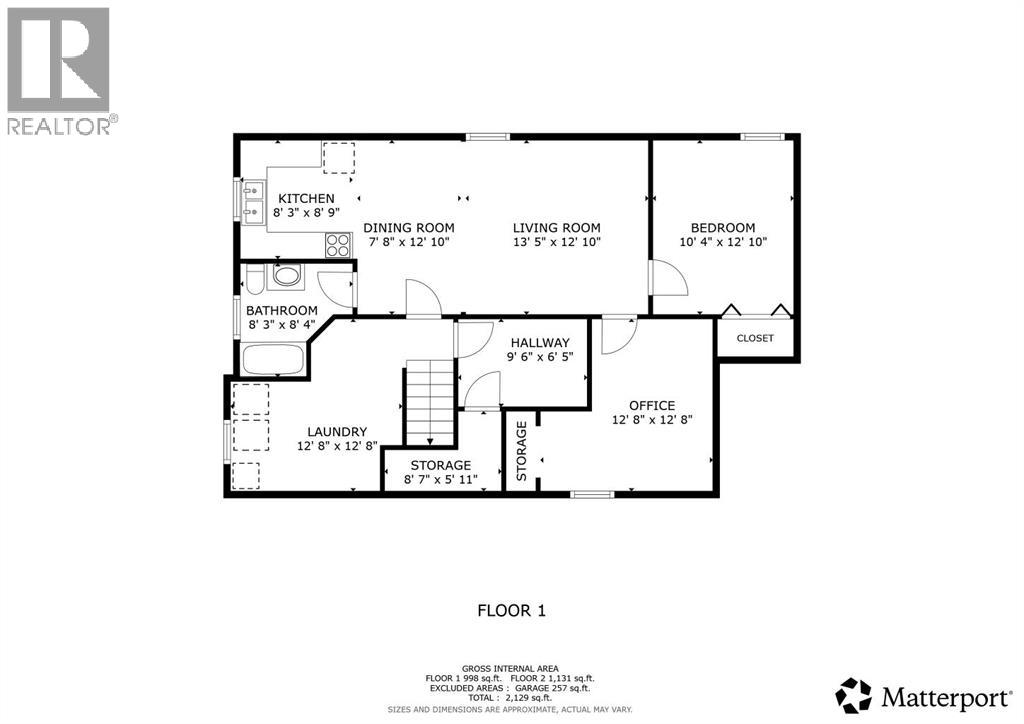
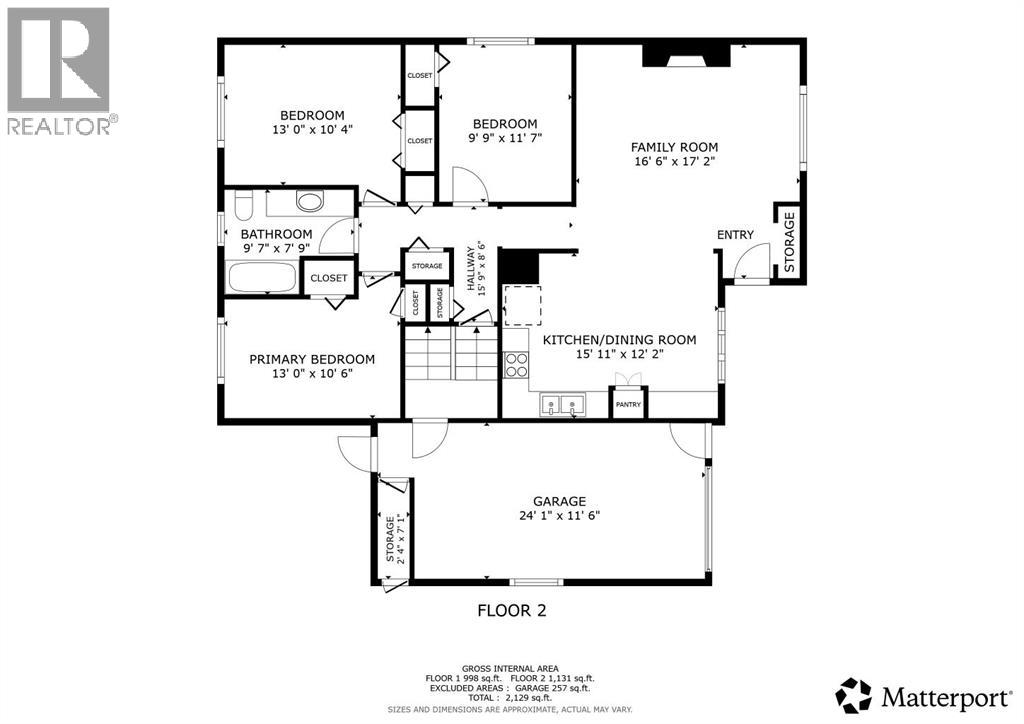
This centrally located bungalow in Lethbridge is close to schools, parks, and everyday amenities. The main level features a bright and spacious living room, kitchen, and dining area filled with natural light, along with three bedrooms and a full four-piece bathroom. A single attached garage provides convenient, secure parking and additional storage. The basement offers an illegal two-bedroom suite complete with its own kitchen, family room, and four-piece bathroom. With a functional layout and income potential, this property is an excellent opportunity for investors or buyers looking for an affordable home with the added benefit of rental income. (id:51989)
Features of 2110 36 Street S
- MLS® Number A2336959
- Price $519,900
- Bedrooms: 5
- Bathrooms: 2
- Square Footage: 1131 sqft
- Property Type: House
- Community Name: Redwood
- Amenities Near By Park, Playground, Schools, Shopping
- Community Features Pets Allowed
- Features Back Lane
- Parking Space Total 2
- Plan 1384lk
Buildings
| Bathroom Total | 2 | Bedrooms Above Ground | 3 |
| Bedrooms Below Ground | 2 | Bedrooms Total | 5 |
| Appliances | Washer, Refrigerator, Dishwasher, Stove, Dryer, Window Coverings | Architectural Style | Bungalow |
| Basement Development | Finished | Basement Features | Suite |
| Basement Type | Full (finished) | Constructed Date | 1973 |
| Construction Material | Poured Concrete, Wood Frame | Construction Style Attachment | Detached |
| Cooling Type | Central Air Conditioning, Fully Air Conditioned | Exterior Finish | Concrete |
| Fireplace Present | Yes | Fireplace Total | 1 |
| Flooring Type | Carpeted, Vinyl Plank | Foundation Type | Poured Concrete |
| Heating Type | Forced Air | Stories Total | 1 |
| Size Interior | 1131 Sqft | Total Finished Area | 1131 Sqft |
| Type | House |
Parking
| Attached Garage | 1 |
Land
| Acreage | No | Fence Type | Fence |
| Land Amenities | Park, Playground, Schools, Shopping | Size Depth | 35.05 M |
| Size Frontage | 15.24 M | Size Irregular | 5749.00 |
| Size Total | 5749 Sqft|4,051 - 7,250 Sqft | Size Total Text | 5749 Sqft|4,051 - 7,250 Sqft |
| Zoning Description | R-l |
Rooms
| Level | Type | Length | Width | Dimensions |
|---|---|---|---|---|
| Basement | Living Room/dining Room | 21.08 Ft x 12.83 Ft | ||
| Basement | Kitchen | 8.25 Ft x 12.75 Ft | ||
| Basement | Bedroom | 10.33 Ft x 12.83 Ft | ||
| Basement | Bedroom | 12.67 Ft x 12.67 Ft | ||
| Basement | 4pc Bathroom | 8.25 Ft x 8.33 Ft | ||
| Basement | Laundry Room | 12.67 Ft x 12.67 Ft | ||
| Basement | Furnace | 9.50 Ft x 6.42 Ft | ||
| Main Level | Living Room | 16.50 Ft x 17.17 Ft | ||
| Main Level | Other | 15.92 Ft x 12.17 Ft | ||
| Main Level | Primary Bedroom | 13.00 Ft x 10.50 Ft | ||
| Main Level | Bedroom | 13.00 Ft x 10.33 Ft | ||
| Main Level | Bedroom | 9.75 Ft x 11.58 Ft | ||
| Main Level | 4pc Bathroom | 9.58 Ft x 7.75 Ft |
Agents and Offices
- MITCH HARTY
- Office: Lethbridge Real Estate.com
What's Nearby
Similar Properties

1611 24 Street S, Lethbridge, Alberta
- MLS® # A2311699
- CARY RONSPIES
- DAVE LELEK
- RE/MAX Real Estate - Lethbridge
936 13 Street S, Lethbridge, Alberta
- MLS® # A2320941
- Kirby Maronda
- Whitney Maronda
- RE/MAX Real Estate - Lethbridge
3618 Forestry Avenue S, Lethbridge, Alberta
- MLS® # A2322597
- JUSTIN MYER
- Christopher DiPasquale
- Lethbridge Real Estate.com
2211 10 Avenue S, Lethbridge, Alberta
- MLS® # A2325221
- KELLI BENIS
- Ali Wilk
- RE/MAX Real Estate - Lethbridge