

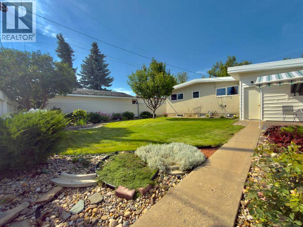
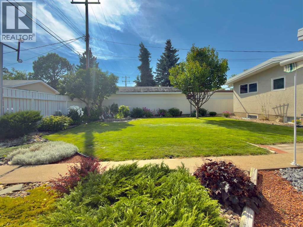
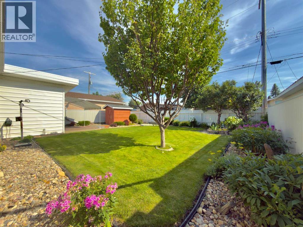
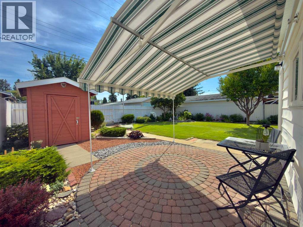
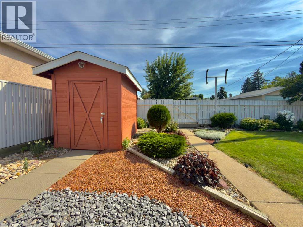
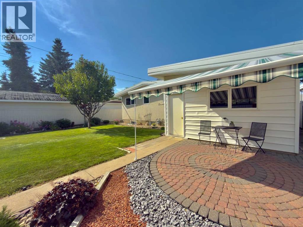
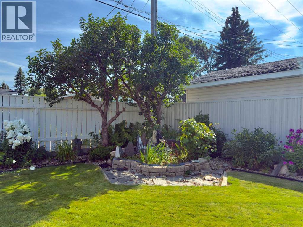
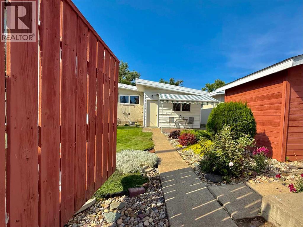
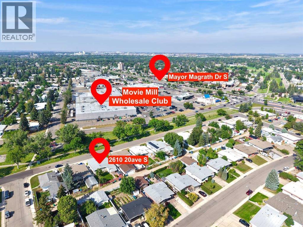
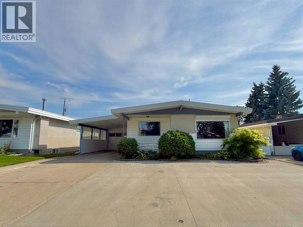
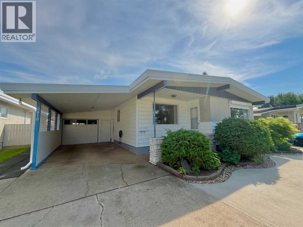
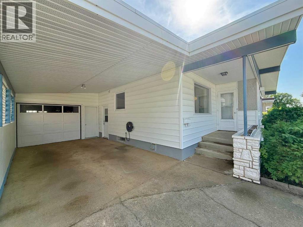
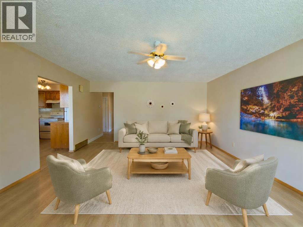
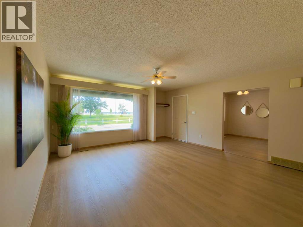
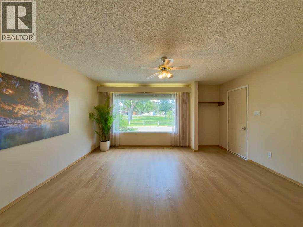
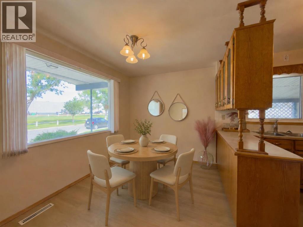
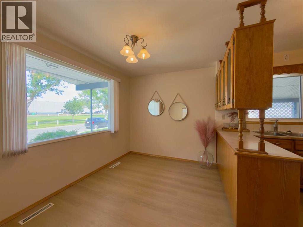
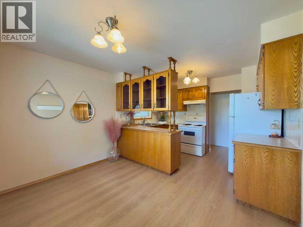
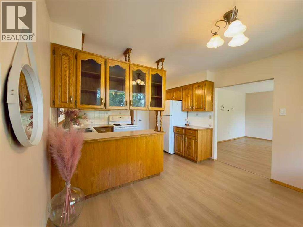
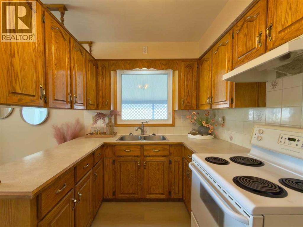
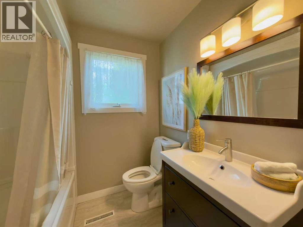
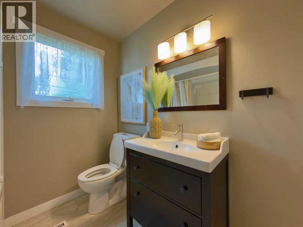
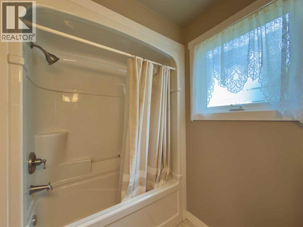
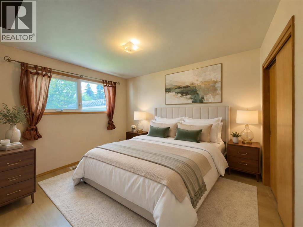
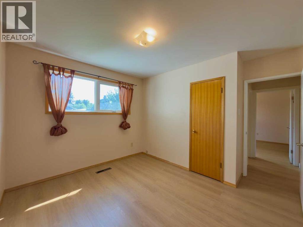
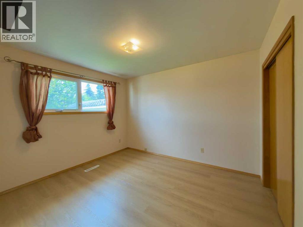
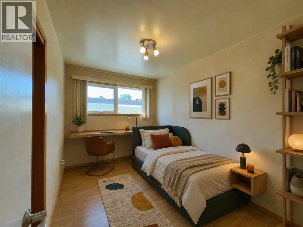
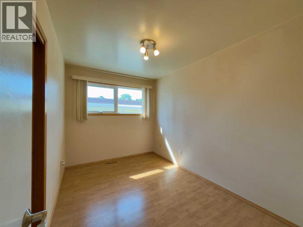
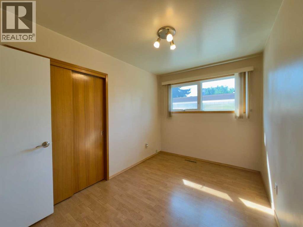
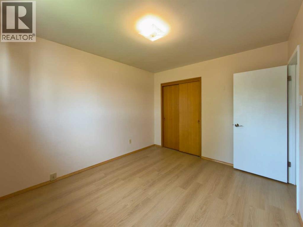
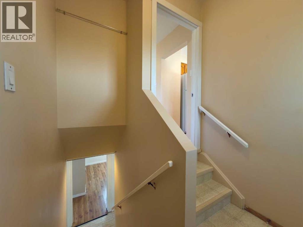
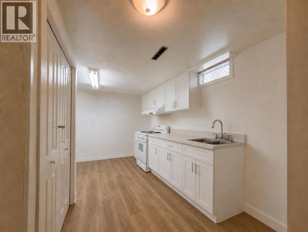
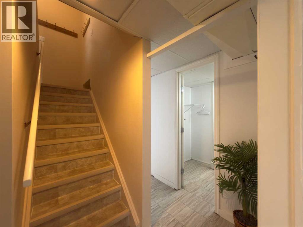
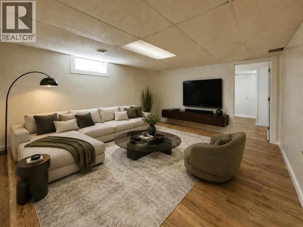
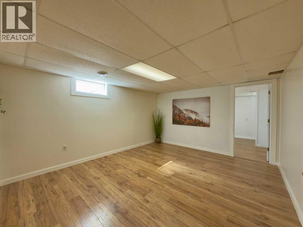
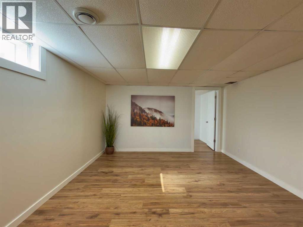
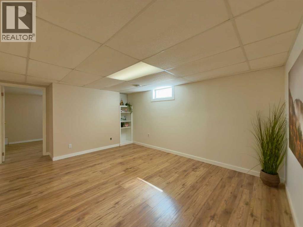
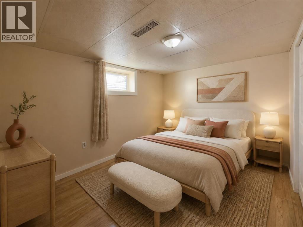
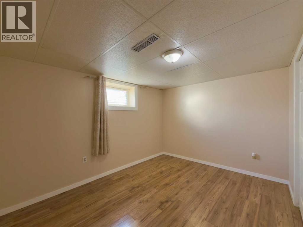
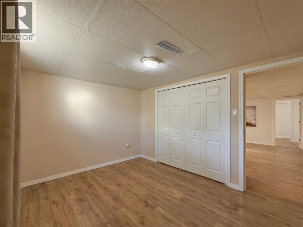
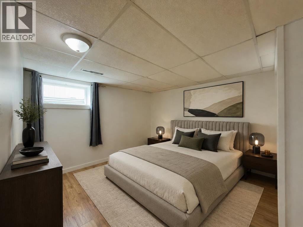
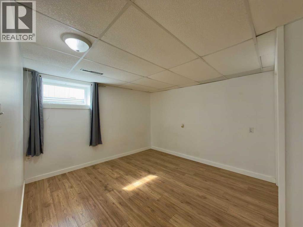
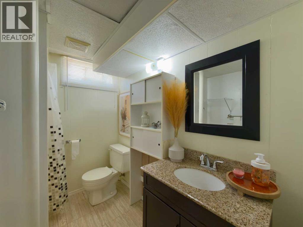
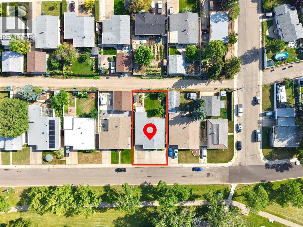
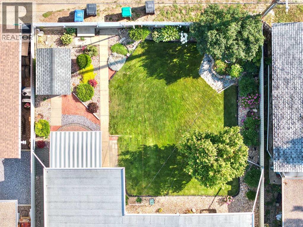
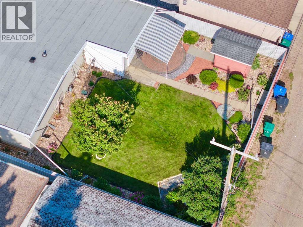
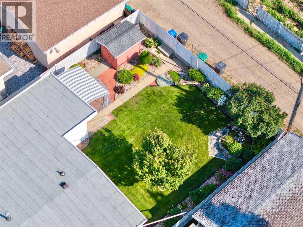
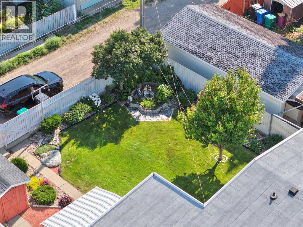
Location, comfort and outdoor living come together at 2610 20 Avenue S! Situated in the quiet and established Agnes Davidson neighbourhood, this home overlooks a park and playground and offers convenient access to Wholesale Club, Movie Mill, Costco, Real Canadian Superstore, Lethbridge Polytechnic, schools and everyday amenities. Inside, the home provides comfortable family living with five bedrooms, 2 bathrooms, brand-new main-floor flooring, central air conditioning and convenient main-floor laundry. The developed basement offers two bedrooms, a spacious family room, a bathroom and kitchen rough-in, providing flexible space for a growing or multi-generational family. Step outside and enjoy the beautiful, fully fenced backyard with a retractable-roof patio—an inviting place to relax, entertain or spend time with family. Valuable improvements include a new hot water tank in 2025, an updated main-floor bathroom, newer windows and a roof completed in 2013. An oversized single attached garage, carport and large concrete parking area provide exceptional parking. Vacant and ready for quick possession!******Attention: Brand new kitchen in the basement will be completed within 2 weeks.******** (id:51989)
Features of 2610 20 Avenue S
- MLS® Number A2336741
- Price $468,900
- Bedrooms: 5
- Bathrooms: 2
- Square Footage: 1068 sqft
- Property Type: House
- Community Name: Redwood
- Amenities Near By Golf Course, Park, Shopping
- Community Features Golf Course Development, Fishing
- Parking Space Total 2
- Plan 151jk
- Structure None
Buildings
| Bathroom Total | 2 | Bedrooms Above Ground | 3 |
| Bedrooms Below Ground | 2 | Bedrooms Total | 5 |
| Appliances | Refrigerator, Stove, Window Coverings, Washer & Dryer | Architectural Style | Bungalow |
| Basement Development | Finished | Basement Features | Separate Entrance, Suite |
| Basement Type | Full (finished) | Constructed Date | 1964 |
| Construction Style Attachment | Detached | Cooling Type | Central Air Conditioning |
| Exterior Finish | Stucco, Vinyl Siding, Wood Siding | Flooring Type | Carpeted, Linoleum, Tile |
| Foundation Type | Poured Concrete | Heating Type | Forced Air |
| Stories Total | 1 | Size Interior | 1068 Sqft |
| Total Finished Area | 1068 Sqft | Type | House |
Parking
| Attached Garage | 1 |
Land
| Acreage | No | Fence Type | Fence |
| Land Amenities | Golf Course, Park, Shopping | Size Depth | 335.26 M |
| Size Frontage | 15.85 M | Size Irregular | 5720.00 |
| Size Total | 5720 Sqft|4,051 - 7,250 Sqft | Size Total Text | 5720 Sqft|4,051 - 7,250 Sqft |
| Zoning Description | R-l |
Rooms
| Level | Type | Length | Width | Dimensions |
|---|---|---|---|---|
| Basement | Bedroom | 11.25 Ft x 12.67 Ft | ||
| Basement | Bedroom | 9.75 Ft x 12.67 Ft | ||
| Basement | Family Room | 15.50 Ft x 12.67 Ft | ||
| Basement | 3pc Bathroom | 7.42 Ft x 6.25 Ft | ||
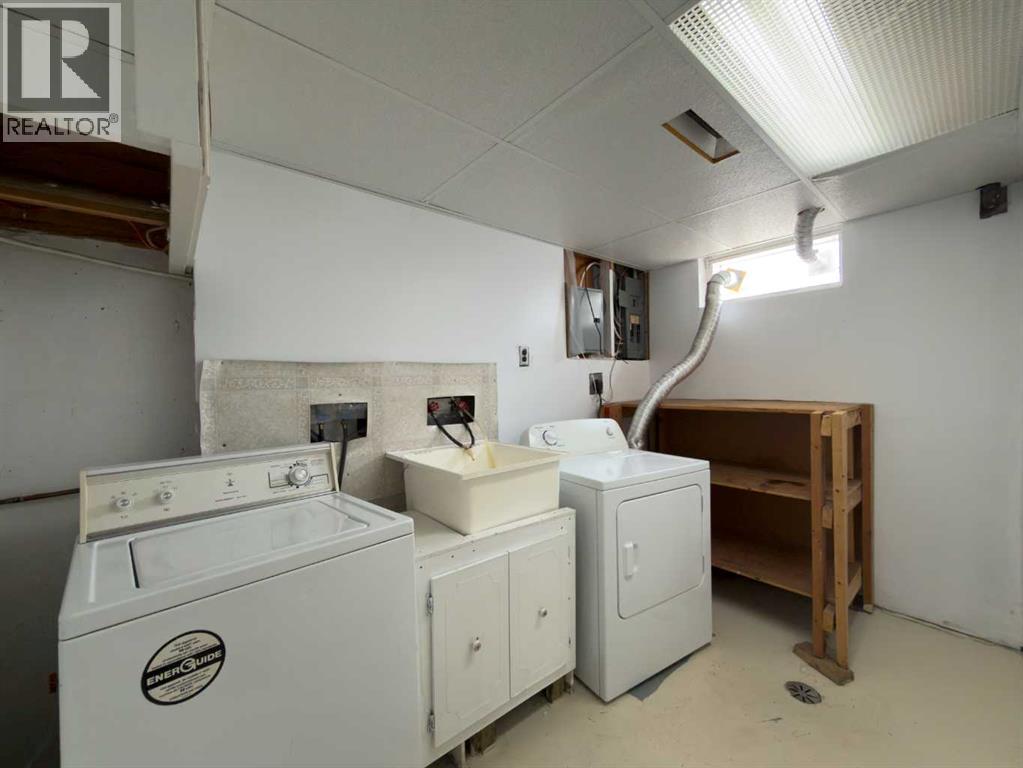
| Basement | Laundry Room | 10.75 Ft x 6.17 Ft | ||
| Main Level | Living Room | 17.17 Ft x 15.50 Ft | ||
| Main Level | Dining Room | 15.50 Ft x 11.50 Ft | ||
| Main Level | Bedroom | 8.00 Ft x 12.00 Ft | ||
| Main Level | Bedroom | 11.67 Ft x 10.08 Ft | ||
| Main Level | 4pc Bathroom | 8.00 Ft x 6.75 Ft | ||
| Main Level | Bedroom | 11.67 Ft x 10.00 Ft |
Agents and Offices
- Cindy Guan
- Office: Maxwell Devonshire Realty
What's Nearby
Similar Properties

1121 Lakemount Boulevard S, Lethbridge, Alberta
- MLS® # A2341144
- CARY RONSPIES
- RE/MAX Real Estate - Lethbridge
3833 Pebble Place S, Lethbridge, Alberta
- MLS® # A2340352
- TRACEY DUMONCEAU
- Lethbridge Real Estate.com
1721 20 Street S, Lethbridge, Alberta
- MLS® # A2339944
- CRAIG METCALFE
- Century 21 Foothills South Real Estate