

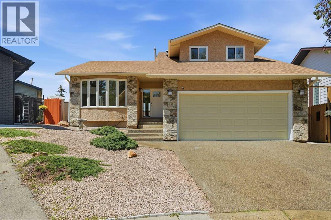
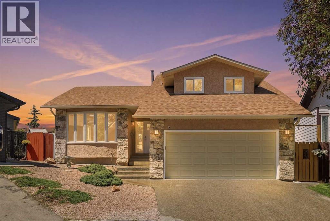
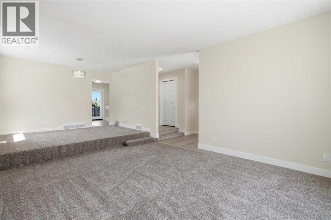
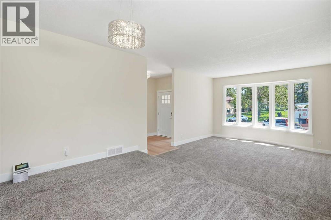
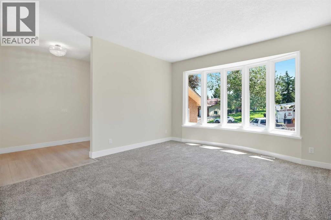
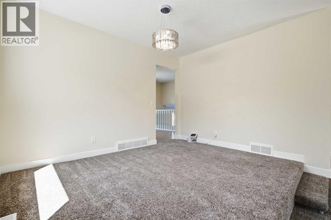
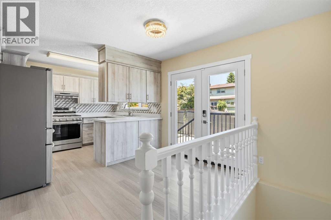
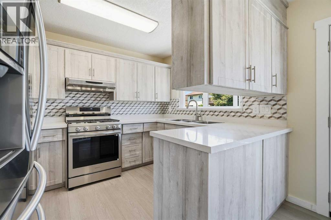
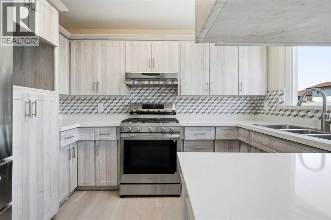
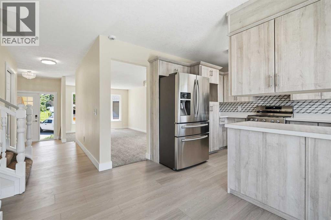
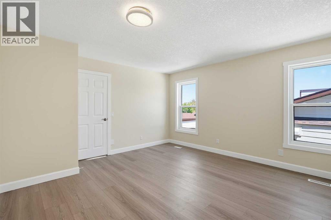
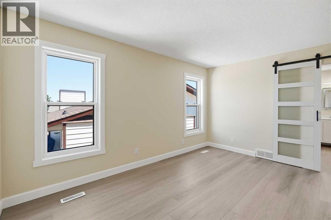
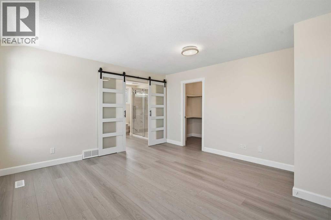
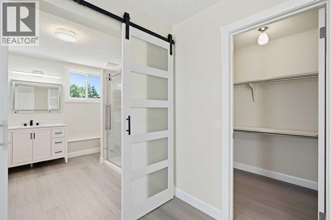
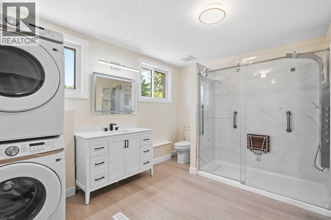
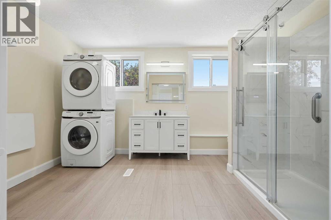
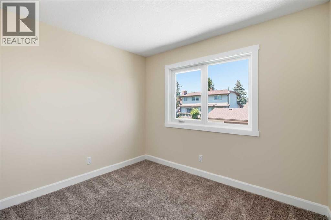
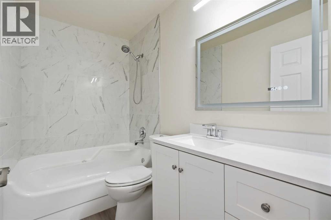
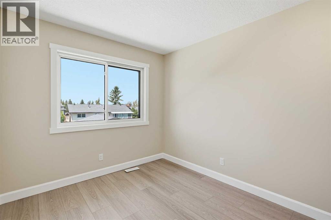
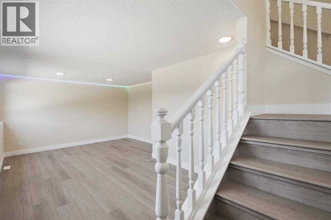
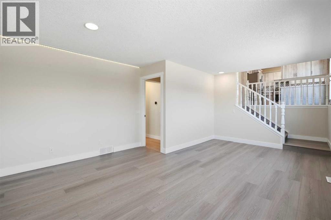
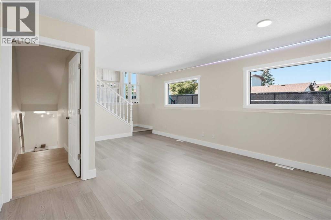
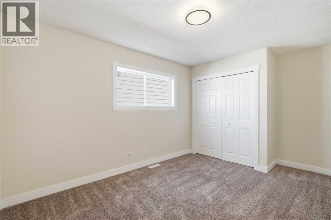
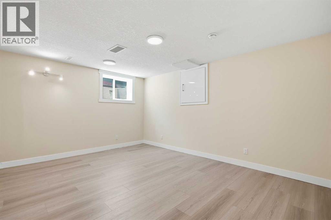
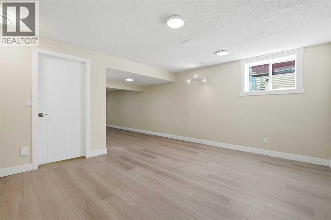
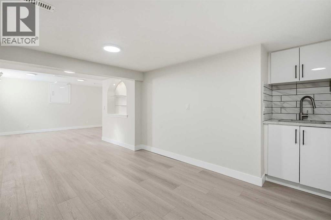
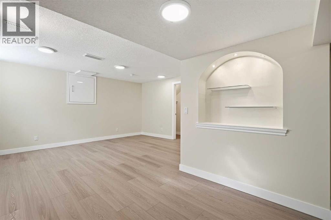
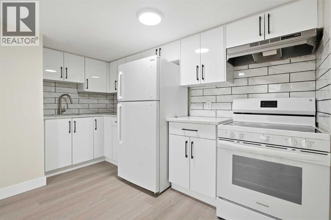
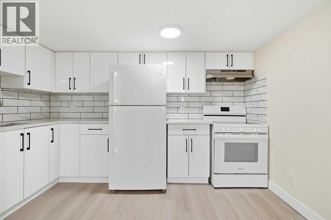
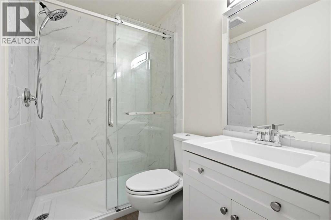
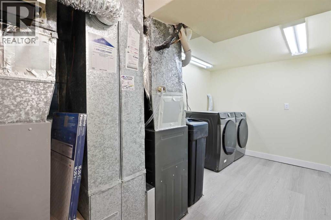
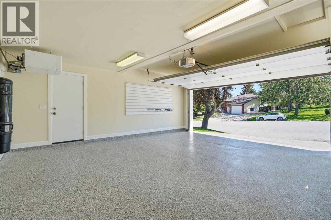
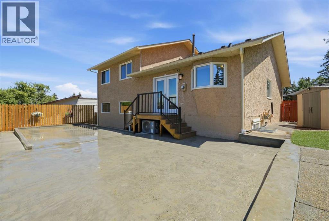
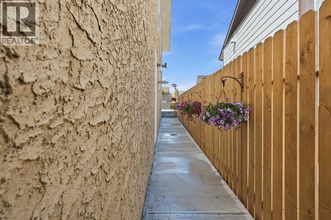
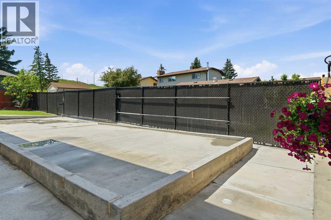
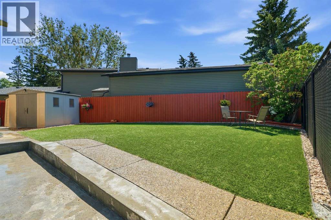
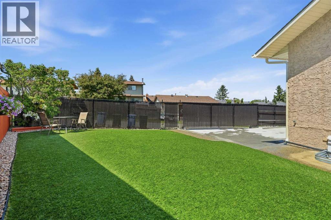
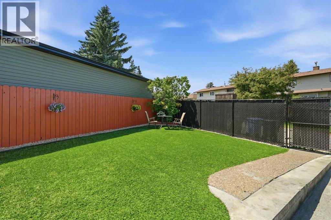
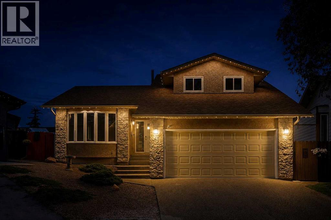
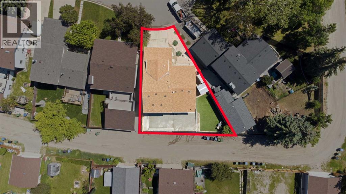
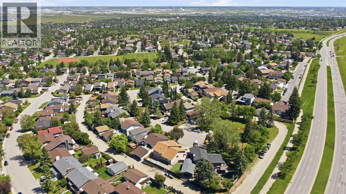
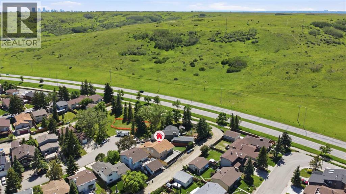
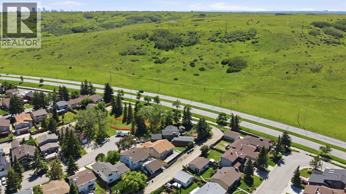
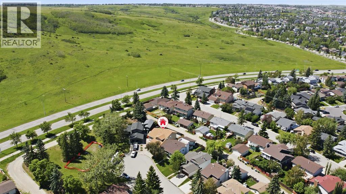
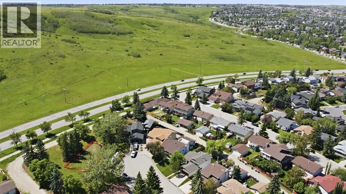
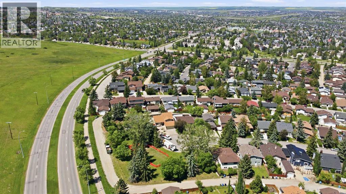
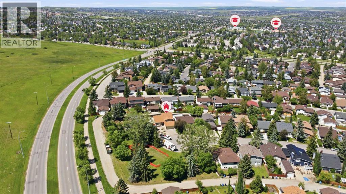
Welcome to this extensively renovated, move-in ready home tucked away on a quiet cul-de-sac, just steps from the endless pathways of Nose Hill Park and only 15 minutes to downtown. Offering over-the-top upgrades, exceptional functionality, and a 1-bedroom basement legal suite, this is a rare opportunity for families, multi-generational living, or savvy investors.Designed with comfort in mind, the home features central air conditioning, two high-efficiency furnaces providing zoned climate control, triple-pane windows for outstanding energy efficiency, a hot water tank, water softener, humidifier, and fresh paint throughout. High-end carpeting and luxury vinyl plank flooring create a stylish, cohesive feel from top to bottom.The beautifully updated kitchen is the heart of the home, showcasing sleek stainless steel appliances, elegant quartz countertops, and soft-close cabinetry. The spacious layout is perfect for everyday living and entertaining alike.The bathrooms have all been tastefully refreshed with new toilets and modern faucets, while the luxurious primary ensuite offers a spa-inspired retreat featuring an impressive 6-foot walk-in shower with an incredible 72-jet customizable shower system.Outside, the oversized pie-shaped lot has been professionally landscaped for beauty and ease of maintenance. Enjoy artificial turf, stunning rock gardens, a brand-new fence, and an expansive backyard designed for relaxing, entertaining, or letting pets play without the upkeep of traditional grass. Two storage sheds provide plenty of additional space for all your outdoor essentials.Car enthusiasts and outdoor adventurers will appreciate the heated double attached garage with EV rough-in, along with gated rear RV parking that also includes EV rough-in. The rear lane access offers exceptional flexibility while still leaving plenty of yard space to enjoy.Location is everything, and this home delivers. Situated on a quiet, no-through-traffic cul-de-sac with abundant s treet parking, you'll appreciate the peaceful setting, a school within walking distance, Nose Hill Park just 100 metres away, and quick access to major routes, shopping, and downtown Calgary.This exceptional property combines thoughtful upgrades, energy-efficient features, incredible outdoor space, and income potential with its basement legal suite—all in one of Calgary's most desirable locations. Homes like this rarely come to market. Don't miss your chance to make it yours! (id:51989)
Features of 43 Beaconsfield Place Nw
- MLS® Number A2326961
- Price $949,900
- Bedrooms: 4
- Bathrooms: 3
- Square Footage: 2103 sqft
- Property Type: House
- Community Name: Beddington Heights
- Amenities Near By Golf Course, Park, Playground, Schools, Shopping
- Community Features Golf Course Development
- Features Cul-de-sac, See Remarks, Back Lane, Pvc Window, No Neighbours Behind, Closet Organizers, No Animal Home, No Smoking Home
- Parking Space Total 6
- Plan 7910321
- Structure Shed, See Remarks, Dog Run - Fenced In
Buildings
| Bathroom Total | 3 | Bedrooms Above Ground | 3 |
| Bedrooms Below Ground | 1 | Bedrooms Total | 4 |
| Appliances | Washer, Refrigerator, Water Softener, Range - Electric, Dishwasher, Dryer, Microwave, Humidifier, Hood Fan, See Remarks, Garage Door Opener | Architectural Style | 4 Level |
| Basement Development | Finished | Basement Features | Separate Entrance, Walk Out, Walk-up, Suite |
| Basement Type | Full (finished) | Constructed Date | 1980 |
| Construction Style Attachment | Detached | Cooling Type | Central Air Conditioning |
| Exterior Finish | Stone, Stucco | Flooring Type | Carpeted, Vinyl Plank |
| Foundation Type | Poured Concrete | Heating Type | Forced Air |
| Size Interior | 2103 Sqft | Total Finished Area | 2102.53 Sqft |
| Type | House |
Parking
| Attached Garage | 2 |
| Garage | |
| Heated Garage | |
| Other | |
| R V | |
| R V | |
| See Remarks |
Land
| Acreage | No | Fence Type | Fence |
| Land Amenities | Golf Course, Park, Playground, Schools, Shopping | Size Frontage | 9.33 M |
| Size Irregular | 465.00 | Size Total | 465 M2|4,051 - 7,250 Sqft |
| Size Total Text | 465 M2|4,051 - 7,250 Sqft | Zoning Description | R-cg |
Rooms
| Level | Type | Length | Width | Dimensions |
|---|---|---|---|---|
| Second Level | 3pc Bathroom | 3.96 M x 2.90 M | ||
| Second Level | 4pc Bathroom | 1.49 M x 2.64 M | ||
| Second Level | Bedroom | 2.67 M x 3.62 M | ||
| Second Level | Bedroom | 3.02 M x 3.21 M | ||
| Second Level | Primary Bedroom | 4.17 M x 4.44 M | ||
| Main Level | Dining Room | 3.63 M x 3.05 M | ||
| Main Level | Family Room | 5.85 M x 4.13 M | ||
| Main Level | Foyer | 2.24 M x 2.64 M | ||
| Main Level | Kitchen | 5.91 M x 3.28 M | ||
| Main Level | Living Room | 3.94 M x 4.90 M | ||
| Unknown | Kitchen | 3.64 M x 1.63 M | ||
| Unknown | Laundry Room | 2.86 M x 4.27 M | ||
| Unknown | Dining Room | 4.74 M x 8.41 M | ||
| Unknown | 3pc Bathroom | 1.47 M x 3.34 M | ||
| Unknown | Bedroom | 3.20 M x 4.43 M |
Agents and Offices
- Maria Kechagia
- Office: Century 21 Bamber Realty Ltd.
What's Nearby
Similar Properties

471 Northmount Drive Nw, Calgary, Alberta
- MLS® # A2342570
- Barbara Dunphy
- Diamond Realty & Associates Ltd
173 Tuscany Ridge View Nw, Calgary, Alberta
- MLS® # A2335525
- Joshua L. Osmond
- Dayton Stanley
- Wahi Realty Inc.
3324 Morley Crescent Nw, Calgary, Alberta
- MLS® # A2329119
- Danny Wai
- RE/MAX Real Estate (Mountain View)