

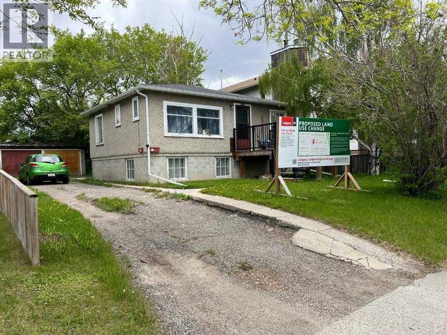
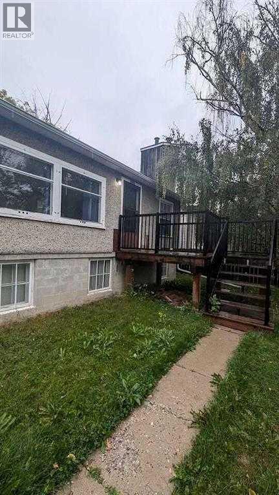
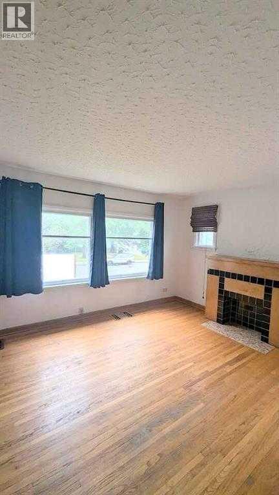
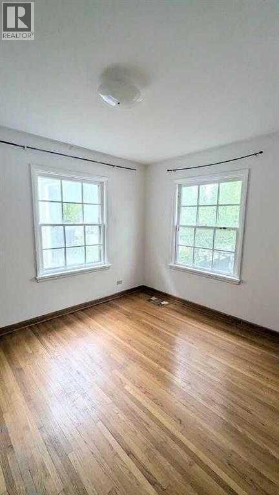
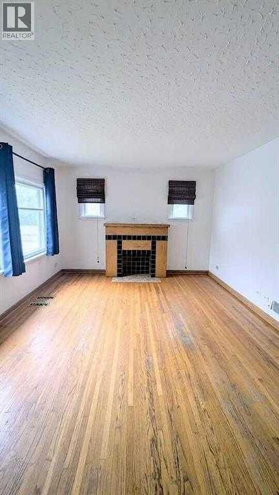
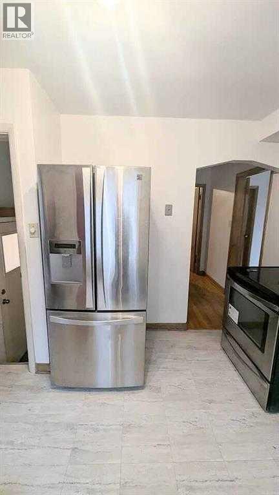
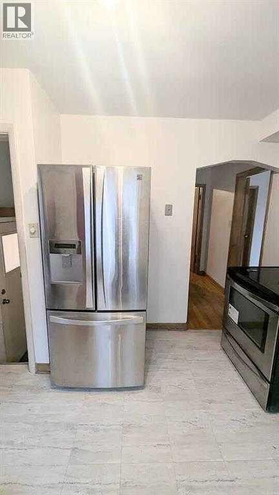
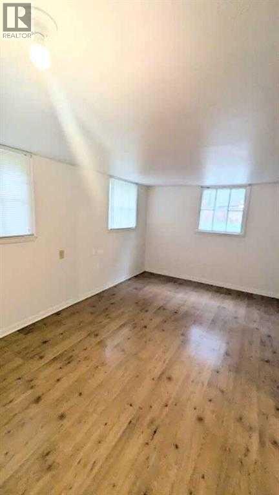
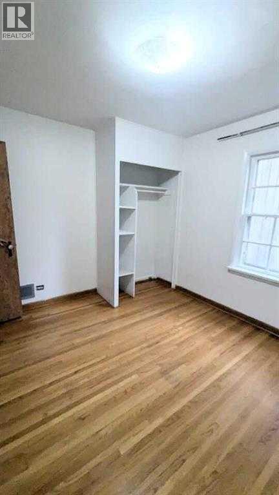
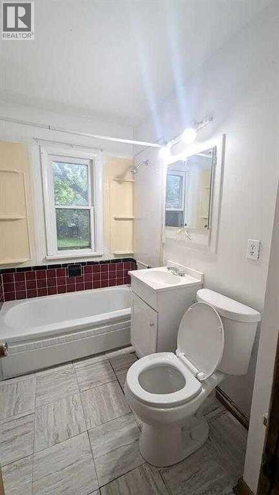
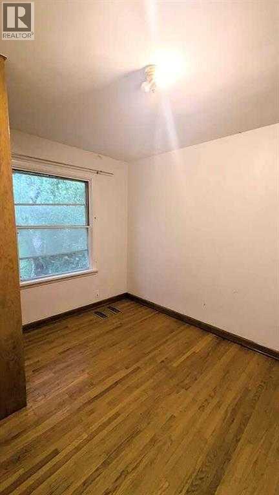
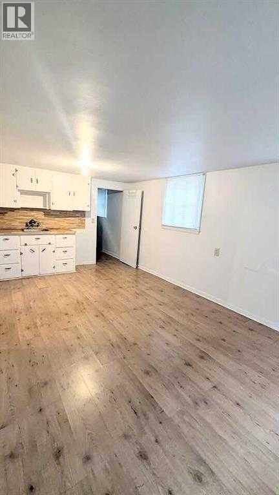
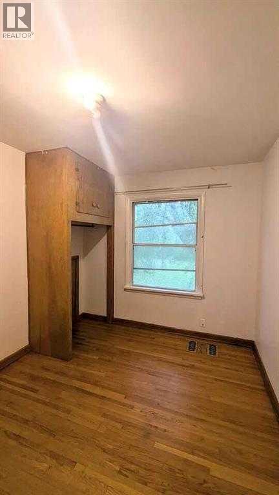
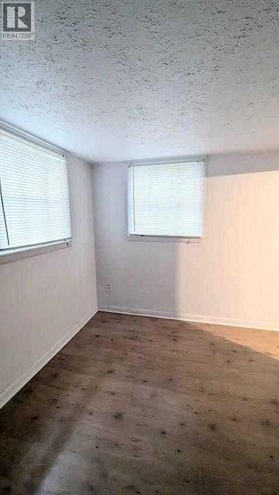
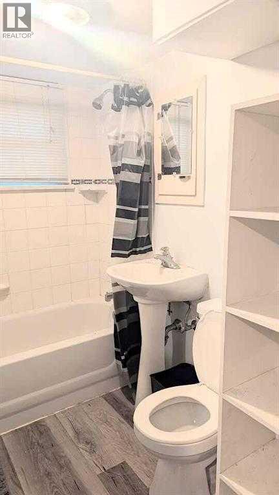
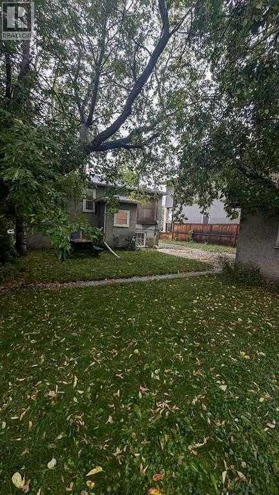
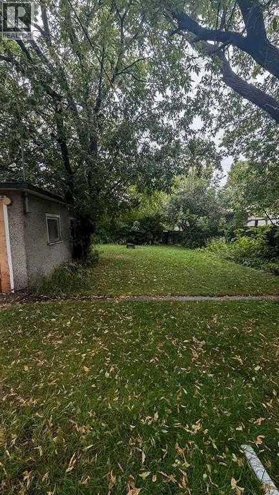
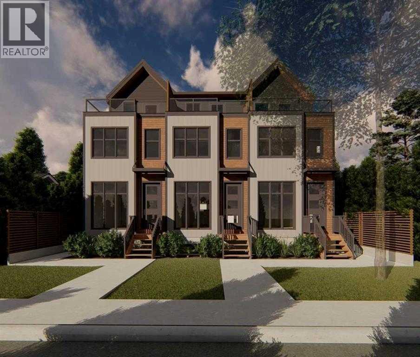
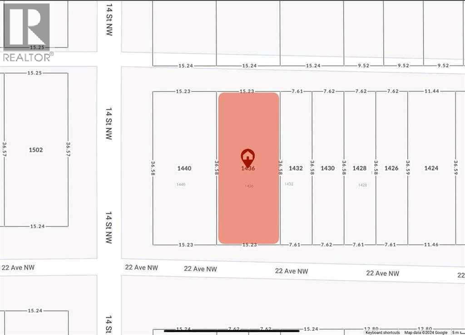
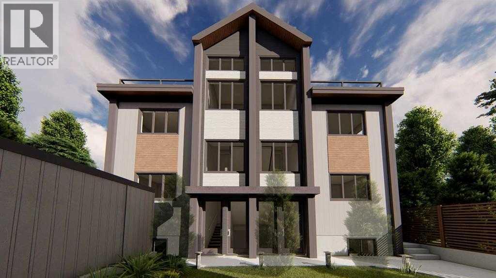
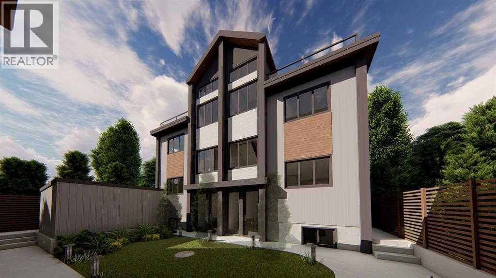
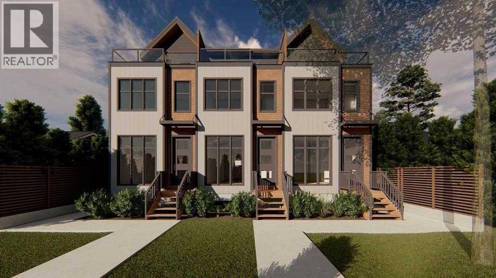
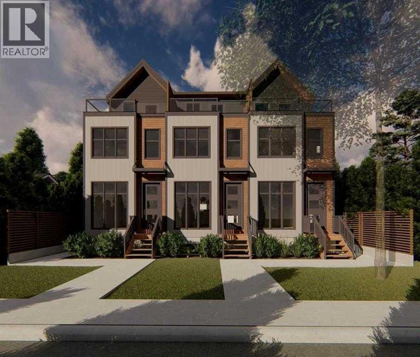
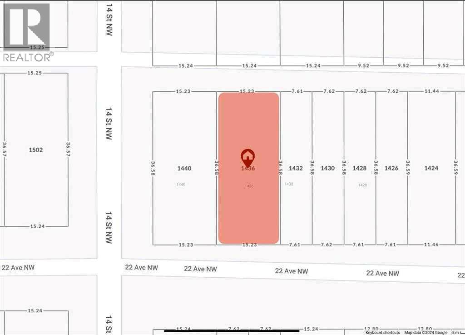
Rare inner-city development opportunity in highly sought-after Capitol Hill. Situated on a 50’ x 120’ lot and zoned H-GO, this property comes with an approved City of Calgary development permit for 10 units, offering a substantial head start and reducing entitlement risk for the next owner. The existing bungalow and detached garage provide flexibility for interim holding or immediate redevelopment. Full renderings, development drawings, and building plans are available, allowing a buyer to move directly into the next phase of execution. Ideally positioned for an experienced developer or investor seeking a well-located multifamily project with scale, certainty, and significant upside. Located in one of Calgary’s established and consistently sought-after inner-city infill corridors, this is an opportunity to acquire a development-ready site with much of the preliminary work already completed. Property is sold “as is, where is.” (id:51989)
Features of 1436 22 Avenue Nw
- MLS® Number A2336468
- Price $999,000
- Bedrooms: 4
- Bathrooms: 2
- Square Footage: 661 sqft
- Property Type: House
- Community Name: Capitol Hill
- Amenities Near By Golf Course
- Community Features Golf Course Development
- Features See Remarks, Back Lane
- Parking Space Total 4
- Plan 3150p
- Structure None
Buildings
| Bathroom Total | 2 | Bedrooms Above Ground | 2 |
| Bedrooms Below Ground | 2 | Bedrooms Total | 4 |
| Architectural Style | Bungalow | Basement Development | Finished |
| Basement Features | Separate Entrance, Suite | Basement Type | Full (finished) |
| Constructed Date | 1948 | Construction Material | Wood Frame |
| Construction Style Attachment | Detached | Cooling Type | None |
| Flooring Type | Hardwood | Foundation Type | Poured Concrete |
| Heating Type | Forced Air | Stories Total | 1 |
| Size Interior | 661 Sqft | Total Finished Area | 661 Sqft |
| Type | House |
Parking
| Detached Garage | 2 |
Land
| Acreage | No | Fence Type | Partially Fenced |
| Land Amenities | Golf Course | Size Depth | 36.57 M |
| Size Frontage | 15.24 M | Size Irregular | 557.00 |
| Size Total | 557 M2|4,051 - 7,250 Sqft | Size Total Text | 557 M2|4,051 - 7,250 Sqft |
| Zoning Description | H-go |
Rooms
| Level | Type | Length | Width | Dimensions |
|---|---|---|---|---|
| Lower Level | 4pc Bathroom | .00 Ft x .00 Ft | ||
| Lower Level | Bedroom | 10.92 Ft x 8.33 Ft | ||
| Lower Level | Bedroom | 9.08 Ft x 8.67 Ft | ||
| Lower Level | Family Room | 17.50 Ft x 10.92 Ft | ||
| Main Level | 4pc Bathroom | .00 Ft x .00 Ft | ||
| Main Level | Bedroom | 11.42 Ft x 10.00 Ft | ||
| Main Level | Bedroom | 11.42 Ft x 9.92 Ft | ||
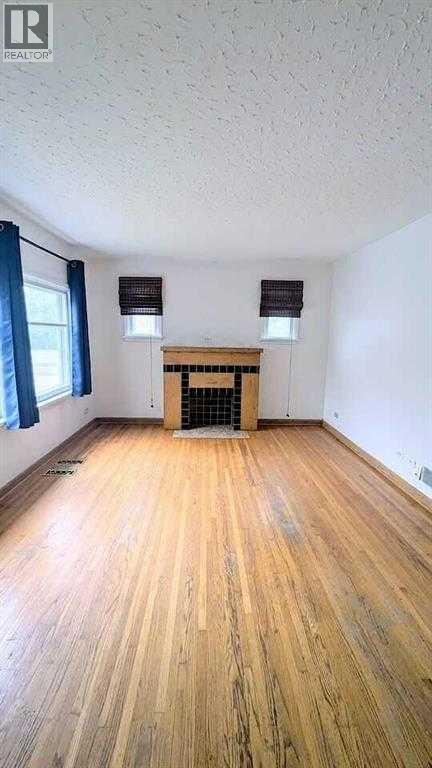
| Main Level | Living Room | 17.17 Ft x 11.58 Ft | ||
| Main Level | Kitchen | 11.42 Ft x 9.50 Ft |
Agents and Offices
- Harry Morgan
- Office: Royal LePage Blue Sky
What's Nearby
Similar Properties

35 Arbour Vista Way Nw, Calgary, Alberta
- MLS® # A2322606
- Leslie Chan
- James Patrick
- RE/MAX Real Estate (Mountain View)
3824 Brooklyn Crescent Nw, Calgary, Alberta
- MLS® # A2327487
- Shirley E. Evans
- Stephanie Evans
- Real Estate Professionals Inc.
2 Varsplain Place Nw, Calgary, Alberta
- MLS® # A2332072
- Colin Ongyerth
- RE/MAX Real Estate (Mountain View)