

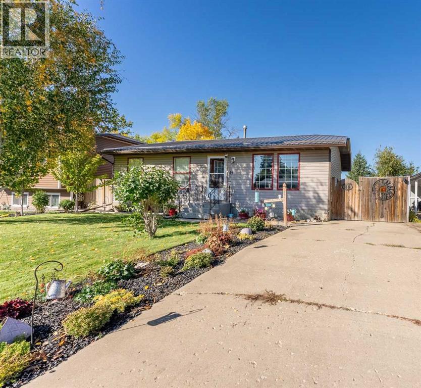
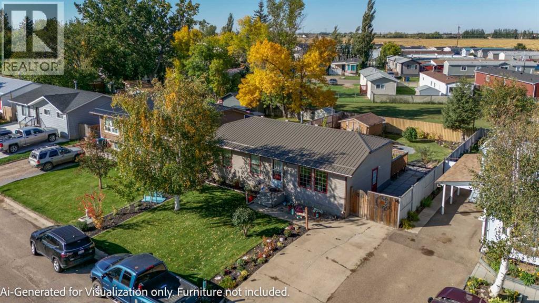
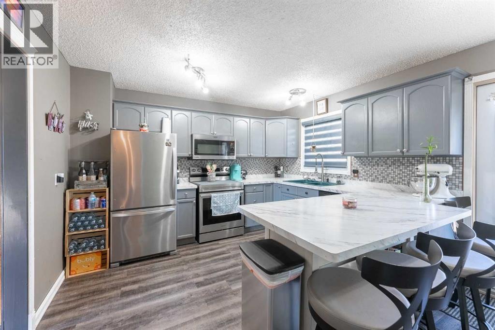
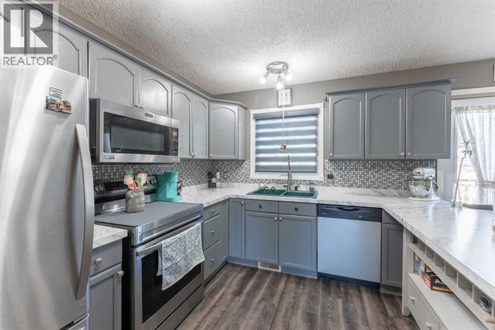
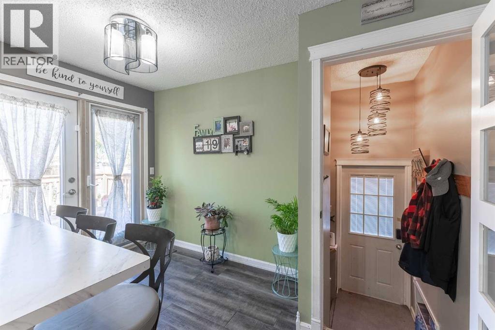
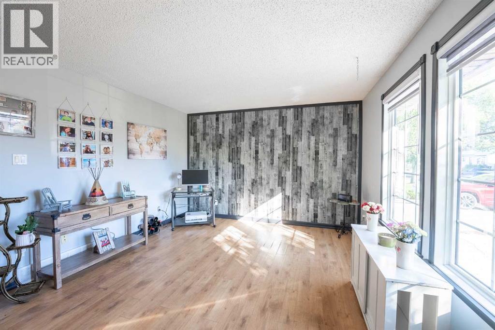
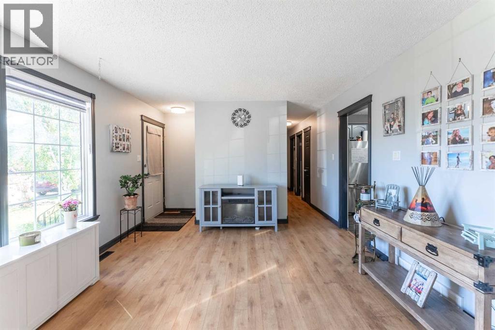
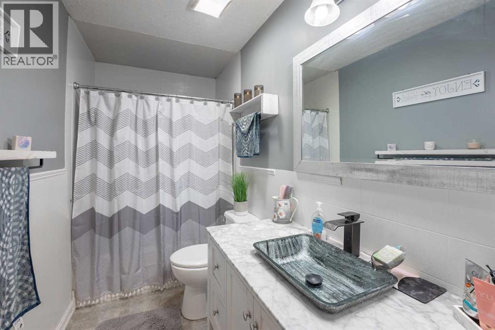
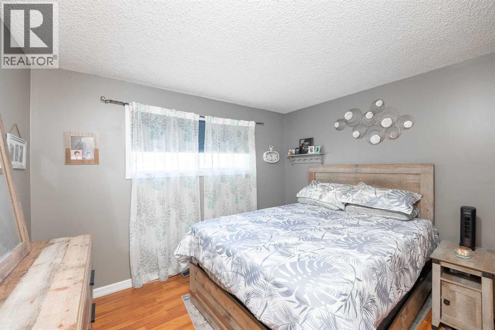
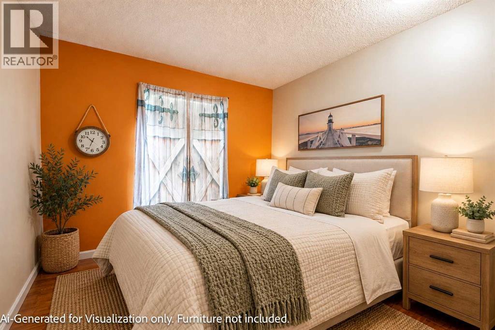
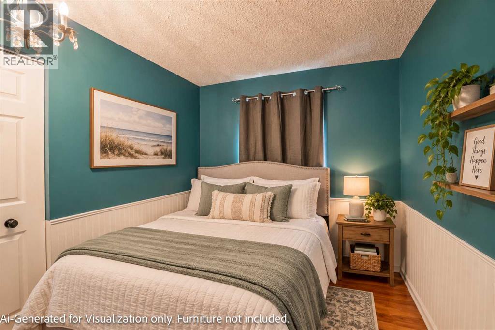
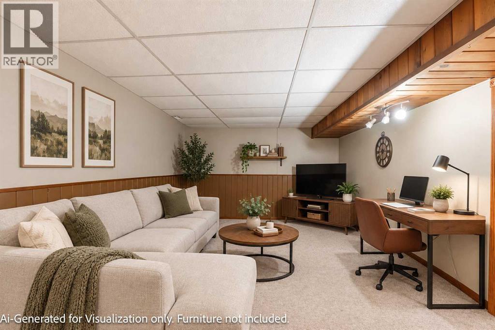
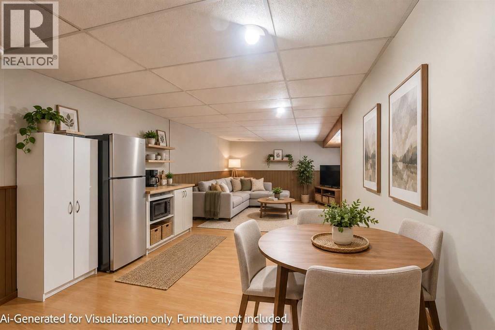
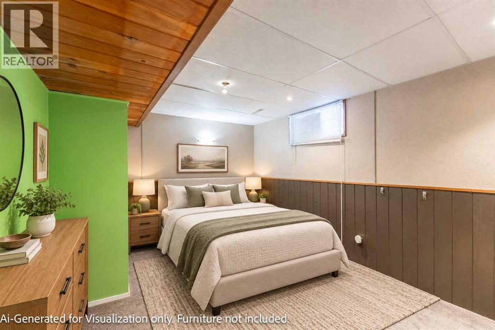
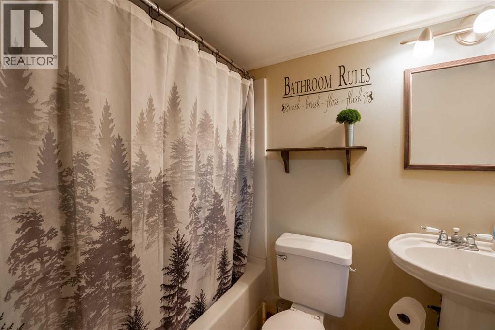
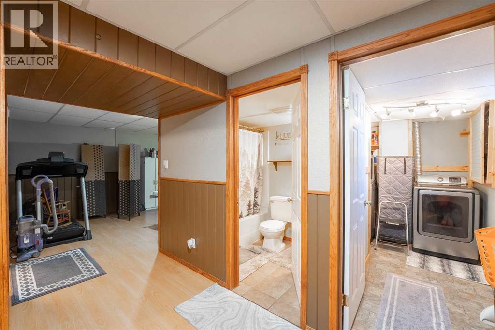
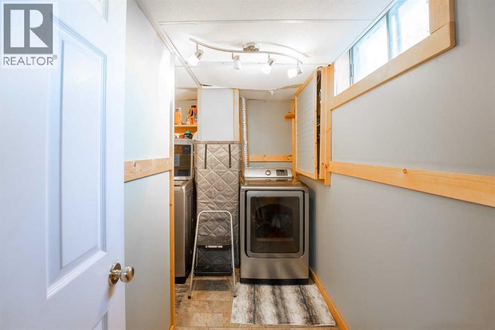
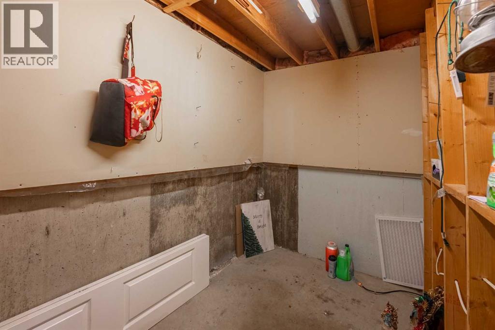
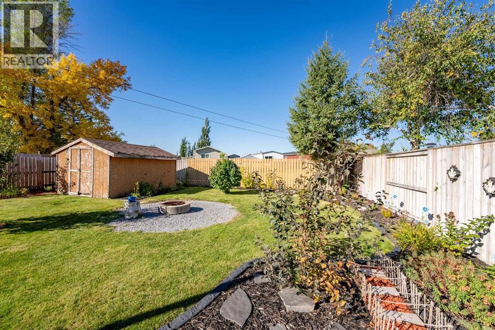
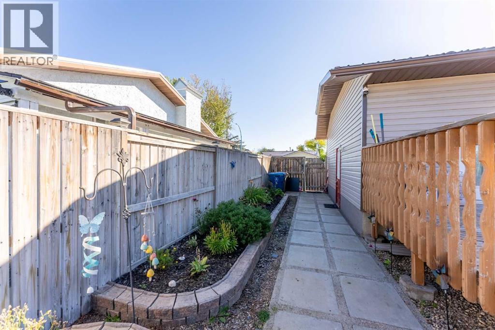
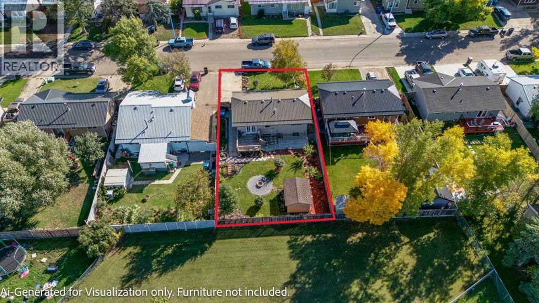
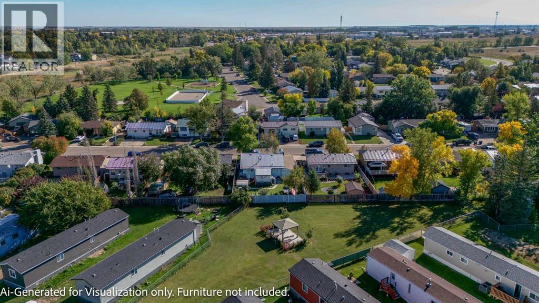
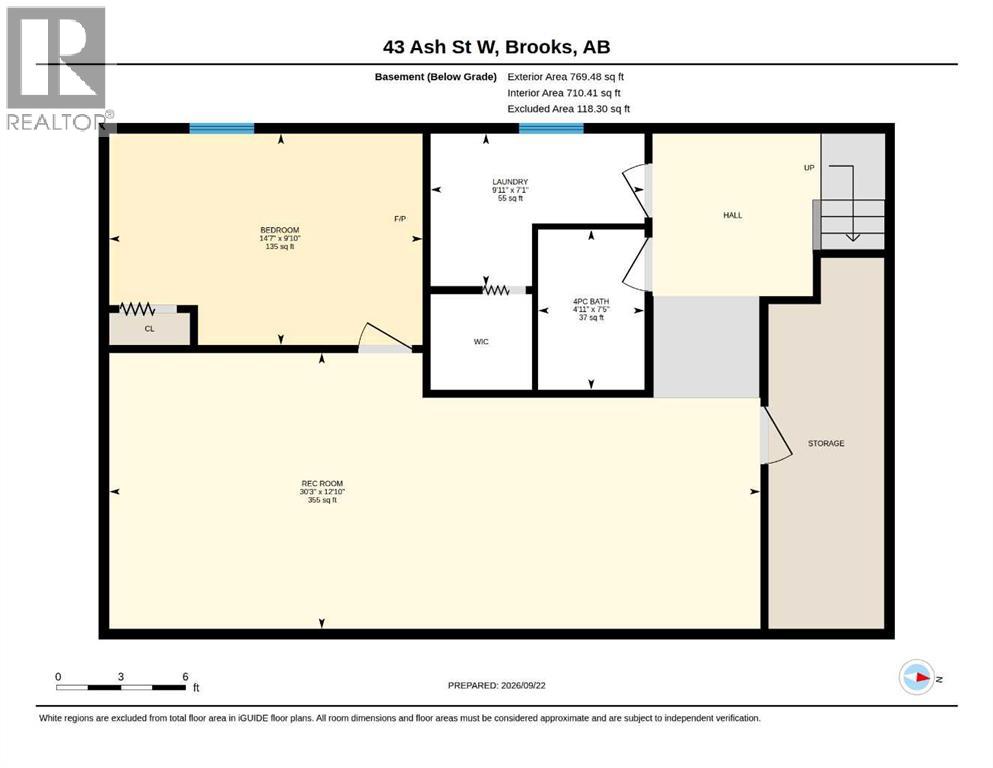
EXTENSIVELY RENOVATED & MOVE-IN READY! This 1980-built bungalow in Brooks' Sunnylea neighbourhood has the work done for you. The kitchen features oak cabinetry, a tile backsplash, and stainless steel appliances, including a convection range with an air fryer and glass top, opening onto a living room with a cozy electric fireplace and central air conditioning. The main floor holds 3 bedrooms, each with updated flooring, trim, and fixtures, plus a renovated bathroom with an oak vanity. Downstairs, the fully finished basement adds a spacious family/rec room with a wet bar and full fridge, a fourth bedroom, a full bathroom, and laundry. Recent updates include a new hot water tank (2025) and a new tin roof (2022), with new flooring for the living room and hallway to be completed by the end of October. Outside, enjoy a fenced backyard, a deck and firepit for entertaining, and a concrete driveway with parking. (id:51989)
Features of 43 Ash Street W
- MLS® Number A2347068
- Price $355,000
- Bedrooms: 4
- Bathrooms: 2
- Square Footage: 968 sqft
- Property Type: House
- Community Name: Sunnylea
- Amenities Near By Park
- Features Wet Bar
- Parking Space Total 2
- Plan 7610927
- Structure Deck
Buildings
| Bathroom Total | 2 | Bedrooms Above Ground | 3 |
| Bedrooms Below Ground | 1 | Bedrooms Total | 4 |
| Appliances | Refrigerator, Stove, Oven, Microwave Range Hood Combo, Washer & Dryer | Architectural Style | Bungalow |
| Basement Development | Finished | Basement Type | Full (finished) |
| Constructed Date | 1980 | Construction Material | Wood Frame |
| Construction Style Attachment | Detached | Cooling Type | Central Air Conditioning |
| Exterior Finish | Vinyl Siding | Flooring Type | Carpeted, Ceramic Tile, Laminate, Linoleum, Vinyl Plank |
| Foundation Type | Poured Concrete | Heating Fuel | Natural Gas |
| Heating Type | Forced Air | Stories Total | 1 |
| Size Interior | 968 Sqft | Total Finished Area | 968.44 Sqft |
| Type | House |
Parking
| Other |
Land
| Acreage | No | Fence Type | Fence |
| Land Amenities | Park | Landscape Features | Landscaped |
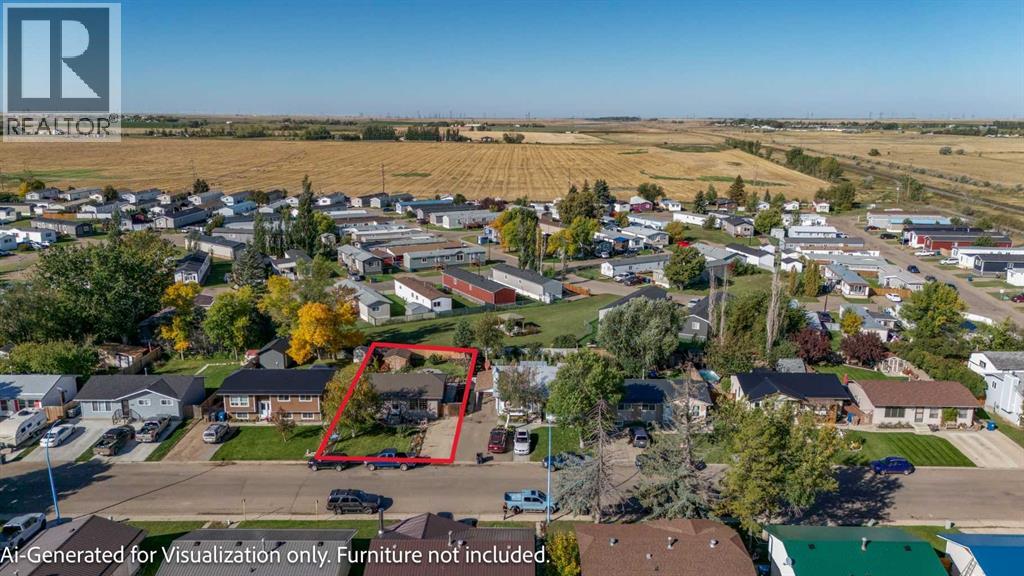
| Size Depth | 33.53 M | Size Frontage | 15.85 M |
| Size Irregular | 5830.00 | Size Total | 5830 Sqft|4,051 - 7,250 Sqft |
| Size Total Text | 5830 Sqft|4,051 - 7,250 Sqft | Zoning Description | R-1 |
Rooms
| Level | Type | Length | Width | Dimensions |
|---|---|---|---|---|
| Basement | 4pc Bathroom | 7.42 Ft x 4.92 Ft | ||
| Basement | Bedroom | 9.83 Ft x 14.58 Ft | ||
| Basement | Recreational, Games Room | 12.83 Ft x 30.25 Ft | ||
| Basement | Laundry Room | 7.08 Ft x 9.92 Ft | ||
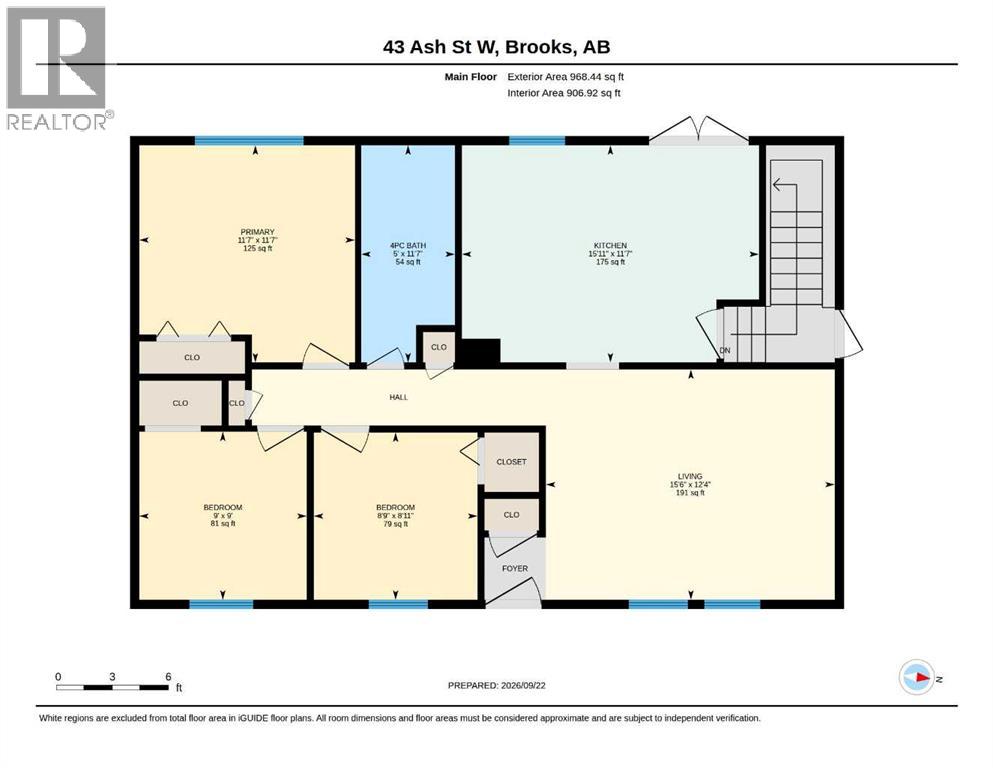
| Main Level | 4pc Bathroom | 11.58 Ft x 5.00 Ft | ||
| Main Level | Bedroom | 8.92 Ft x 8.75 Ft | ||
| Main Level | Bedroom | 9.00 Ft x 9.00 Ft | ||
| Main Level | Kitchen | 11.58 Ft x 15.92 Ft | ||
| Main Level | Living Room | 12.33 Ft x 15.50 Ft | ||
| Main Level | Primary Bedroom | 11.58 Ft x 11.58 Ft |
Agents and Offices
- Brad Jenkins
- Office: Exp Realty
What's Nearby
Similar Properties

119 Red Crow Boulevard W, Lethbridge, Alberta
- MLS® # A2345588
- DARREN GUGYELKA
- MANSON KELLY
- Grassroots Realty Group