

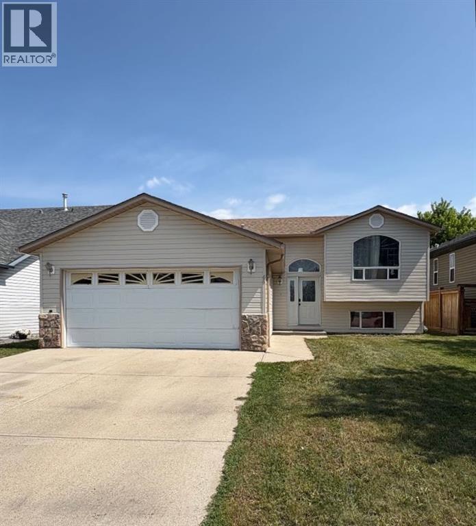
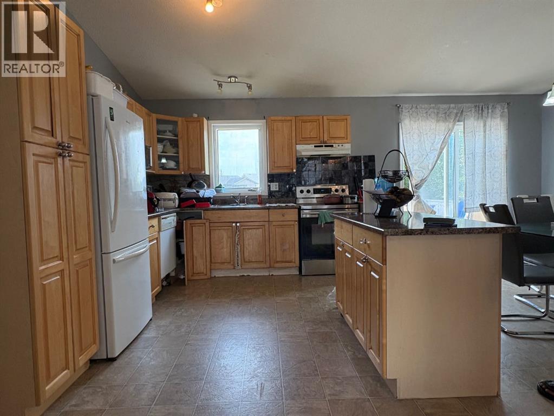
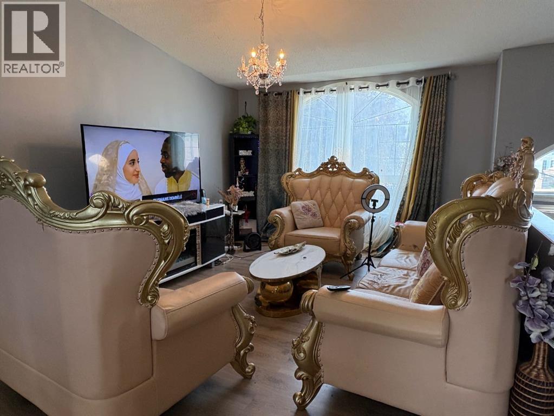
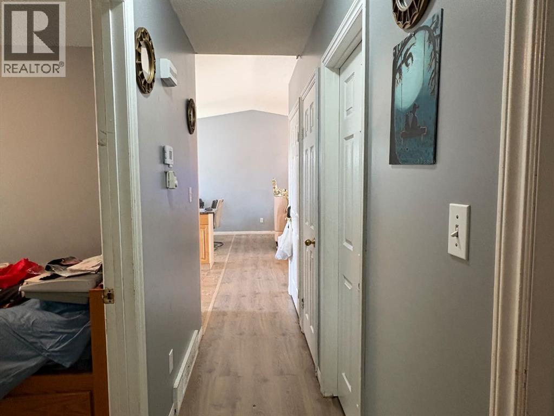
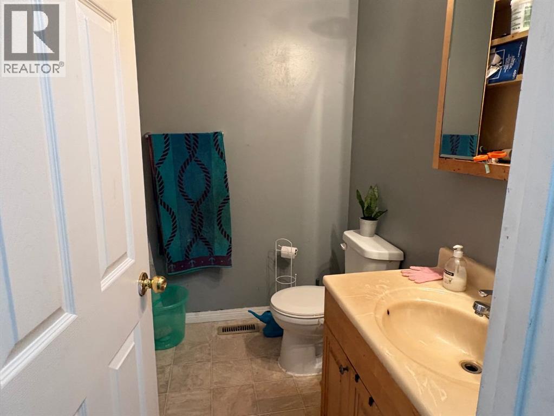
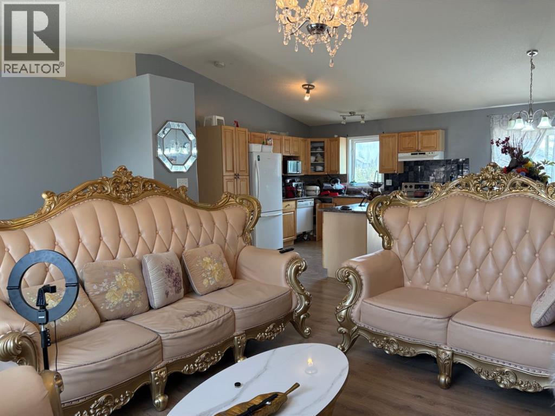
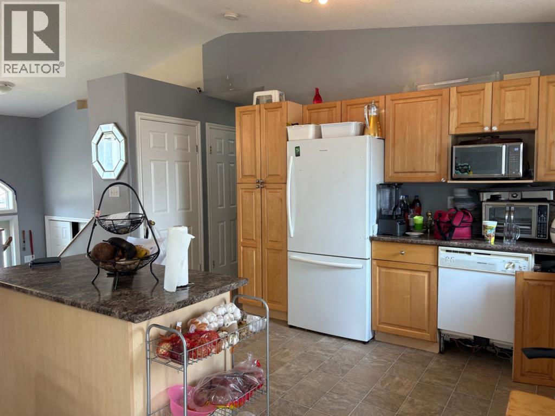
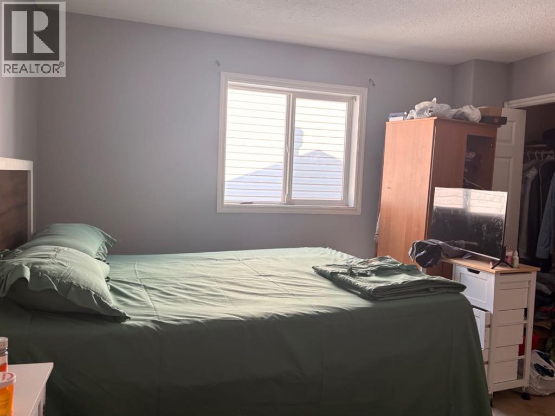
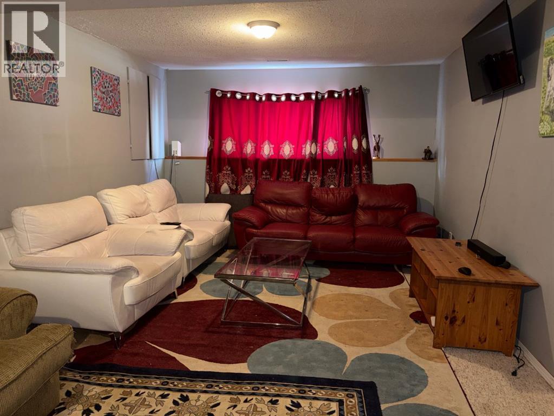
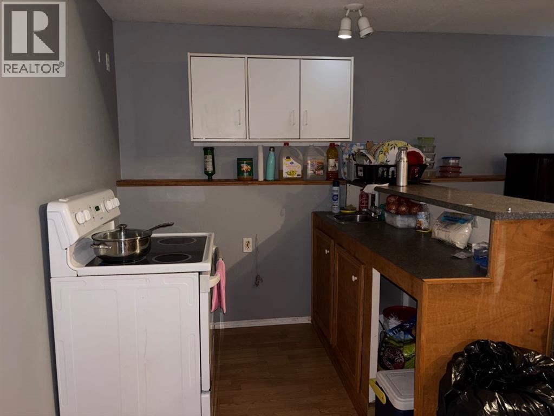
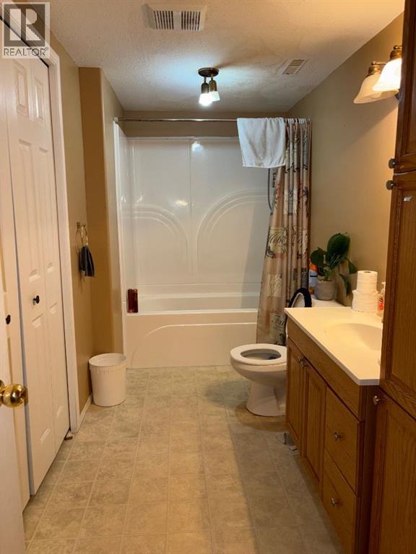
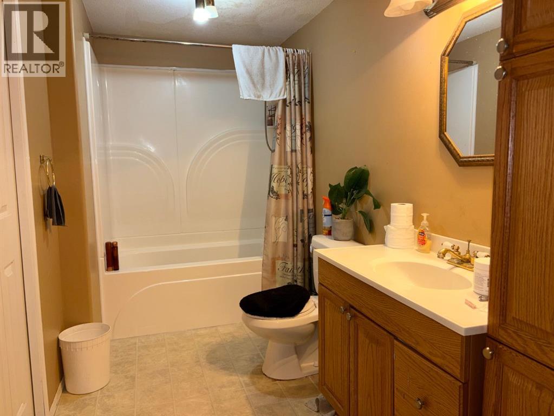
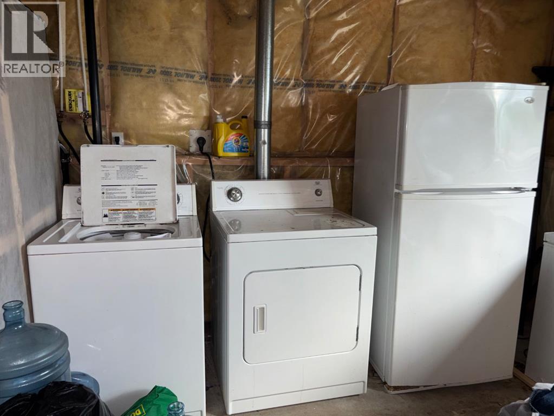
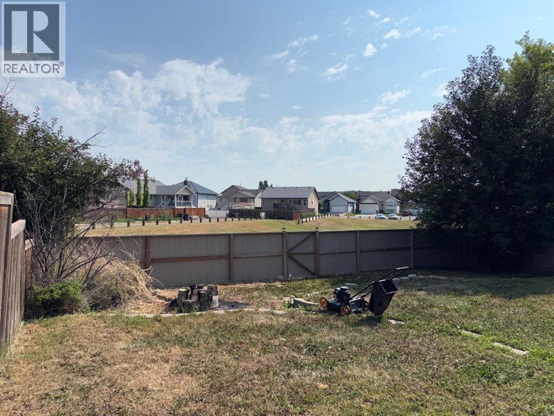
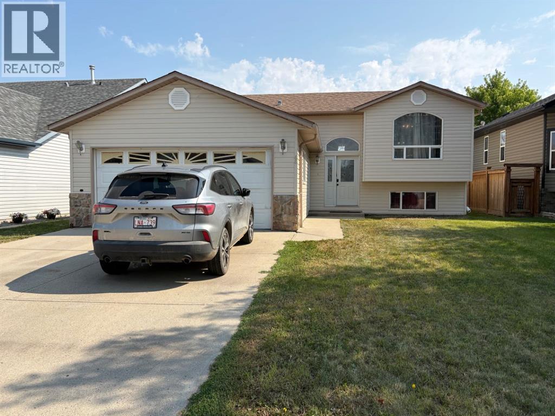
Opportunity awaits at 66 Upland Rd W! This 5-bedroom, 2.5-bathroom home offers a functional layout with plenty of space and potential. The main floor features an open-concept living area with a kitchen island, three bedrooms, and 1.5 bathrooms, including a primary bedroom with a convenient 2-piece ensuite. The fully developed basement offers two additional bedrooms, a 3-piece bathroom, and a wet bar.The home requires some work and updating, making it an opportunity for buyers looking to add their own touches. Recent exterior updates include new shingles and siding, and the living room window is scheduled to be replaced within the next month. The garage door is currently not operational, and the dishwasher is being sold as-is.Outside, enjoy a large, private yard with no neighbours directly behind, providing plenty of space for outdoor activities and entertaining. A playground is conveniently located across the street, with schools and shopping also nearby.With some TLC, this property has plenty of potential to make it your own. Book your showing today and explore the possibilities! (id:51989)
Features of 66 Upland Road W
- MLS® Number A2334236
- Price $399,000
- Bedrooms: 4
- Bathrooms: 1
- Square Footage: 1150 sqft
- Property Type: House
- Community Name: Uplands
- Amenities Near By Park, Playground, Schools, Shopping
- Features Wet Bar, No Neighbours Behind
- Parking Space Total 4
- Plan 0212372
- Structure Deck
Buildings
| Bathroom Total | 1 | Bedrooms Above Ground | 3 |
| Bedrooms Below Ground | 1 | Bedrooms Total | 4 |
| Appliances | Refrigerator, Dishwasher, Stove, Washer & Dryer | Architectural Style | Bi-level |
| Basement Development | Finished | Basement Type | Full (finished) |
| Constructed Date | 2003 | Construction Material | Wood Frame |
| Construction Style Attachment | Detached | Cooling Type | Central Air Conditioning |
| Exterior Finish | Vinyl Siding | Flooring Type | Carpeted, Laminate, Linoleum |
| Foundation Type | Poured Concrete | Heating Fuel | Natural Gas |
| Heating Type | Forced Air | Size Interior | 1150 Sqft |
| Total Finished Area | 1150 Sqft | Type | House |
Parking
| Attached Garage | 2 |
Land
| Acreage | No | Fence Type | Fence |
| Land Amenities | Park, Playground, Schools, Shopping | Size Depth | 34.01 M |
| Size Frontage | 15.23 M | Size Irregular | 517.57 |
| Size Total | 517.57 M2|4,051 - 7,250 Sqft | Size Total Text | 517.57 M2|4,051 - 7,250 Sqft |
| Zoning Description | R-sd |
Rooms
| Level | Type | Length | Width | Dimensions |
|---|---|---|---|---|
| Basement | Bedroom | 10.42 Ft x 10.00 Ft | ||
| Main Level | Bedroom | 11.75 Ft x 10.67 Ft | ||
| Main Level | Bedroom | 11.75 Ft x 9.00 Ft | ||
| Main Level | 4pc Bathroom | 7.58 Ft x 7.17 Ft | ||
| Main Level | Primary Bedroom | 11.58 Ft x 11.33 Ft |
Agents and Offices
- Nikki Cyr
- Office: Century 21 Foothills Real Estate
What's Nearby
Similar Properties

178 Silkstone Road W, Lethbridge, Alberta
- MLS® # A2337279
- Whitney Maronda
- Kyran Beaulieu
- RE/MAX Real Estate - Lethbridge
626 Blackfoot Terrace W, Lethbridge, Alberta
- MLS® # A2330622
- GLENN KINNELL
- Sutton Group - Lethbridge