

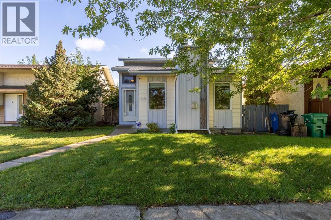
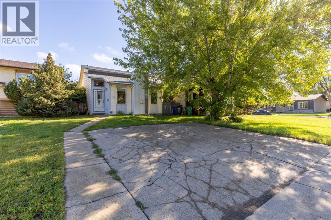
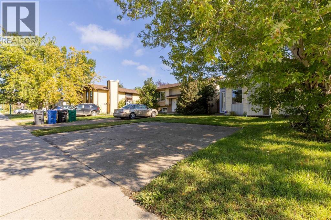
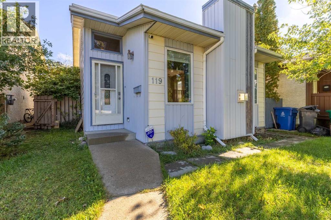
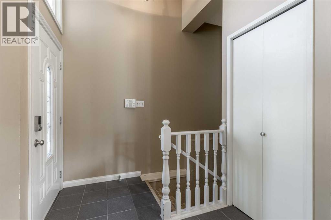
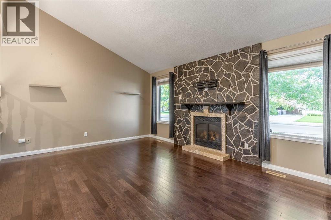
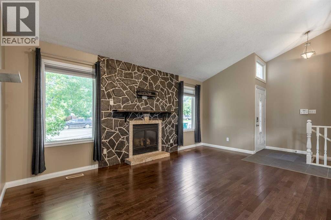
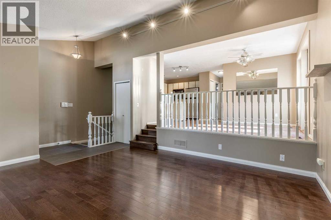
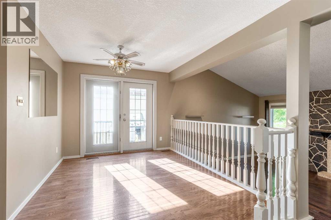
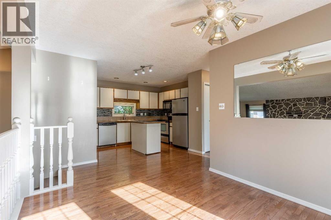
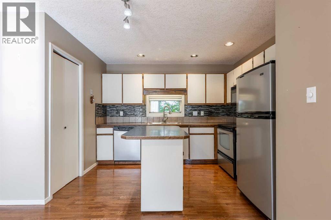
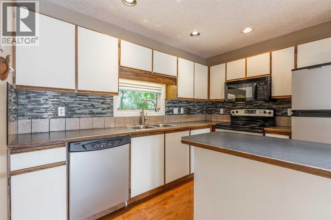
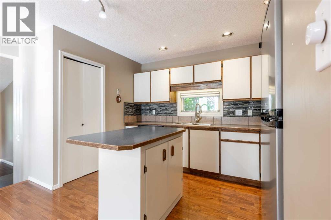
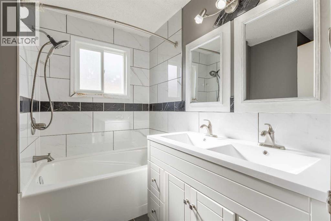
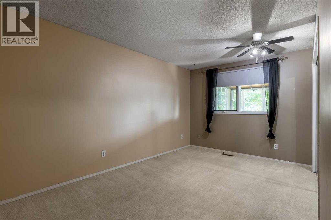
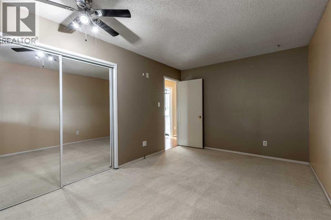
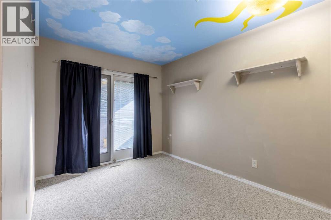
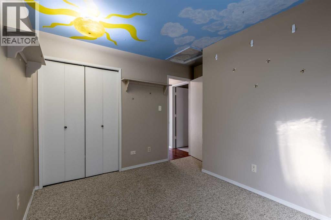
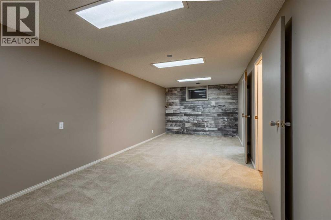
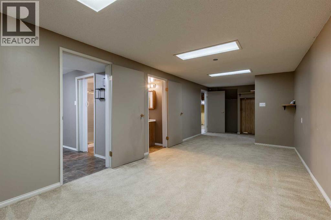
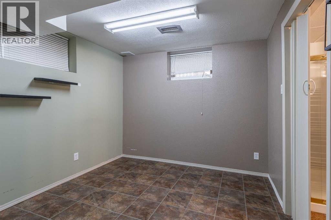
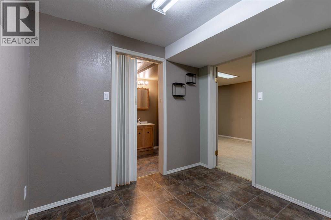
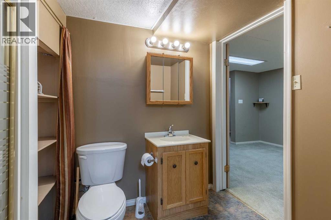
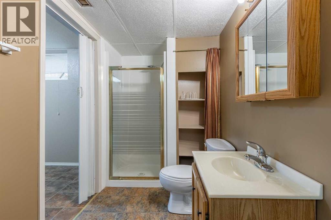
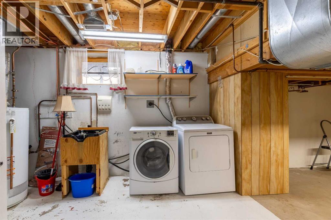
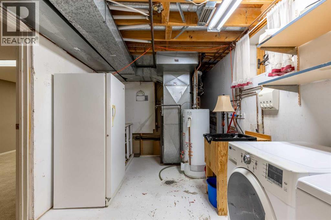
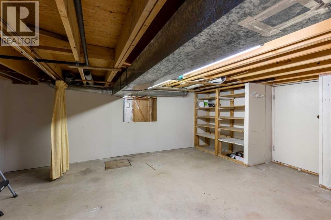
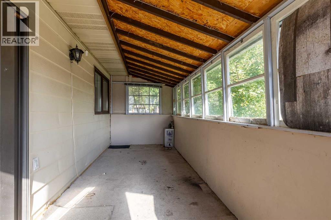
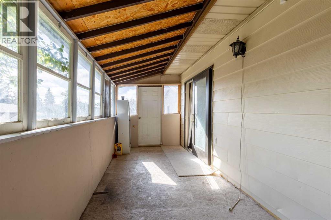
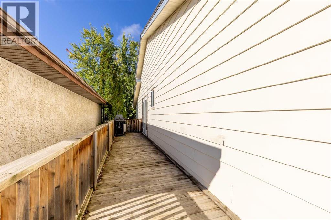
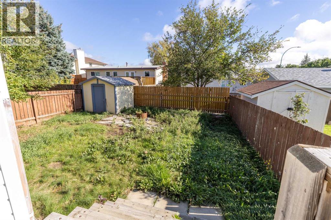
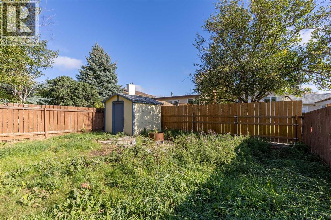
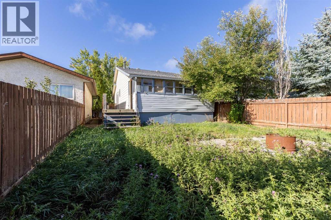
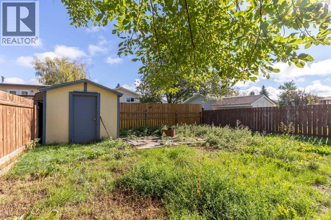
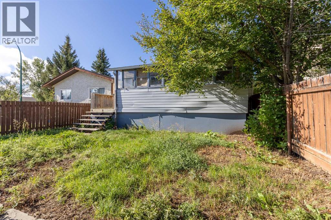
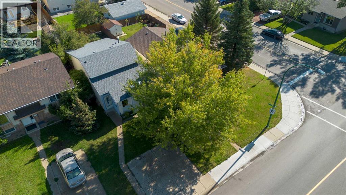
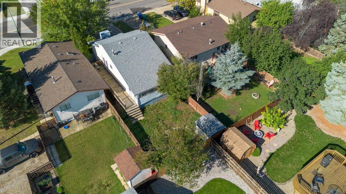
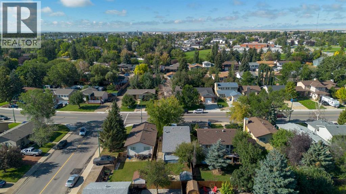
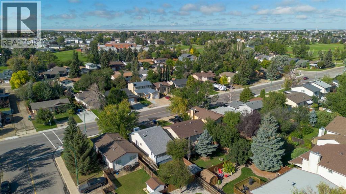
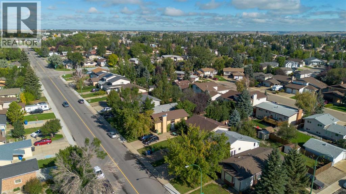
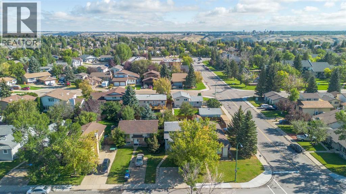
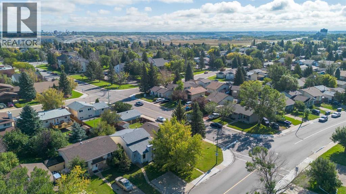
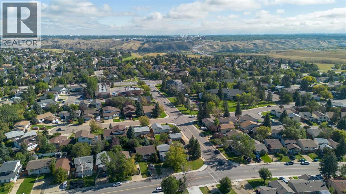
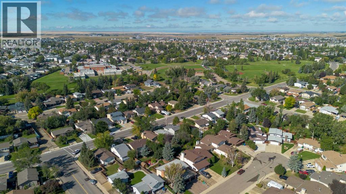
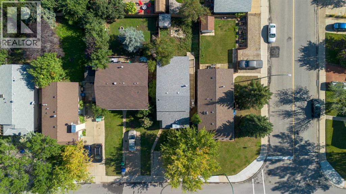
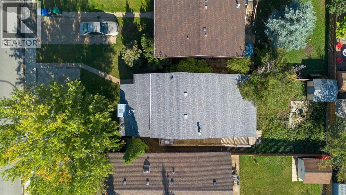
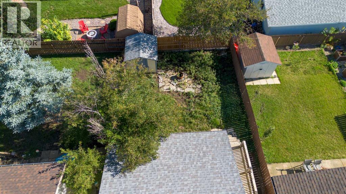
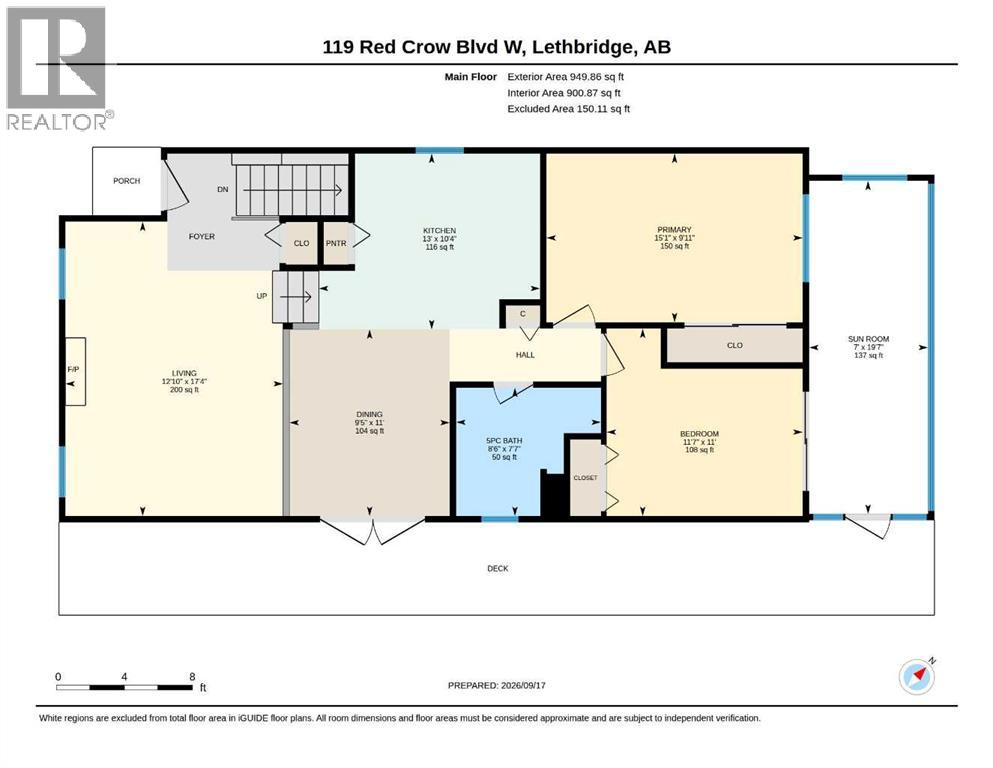
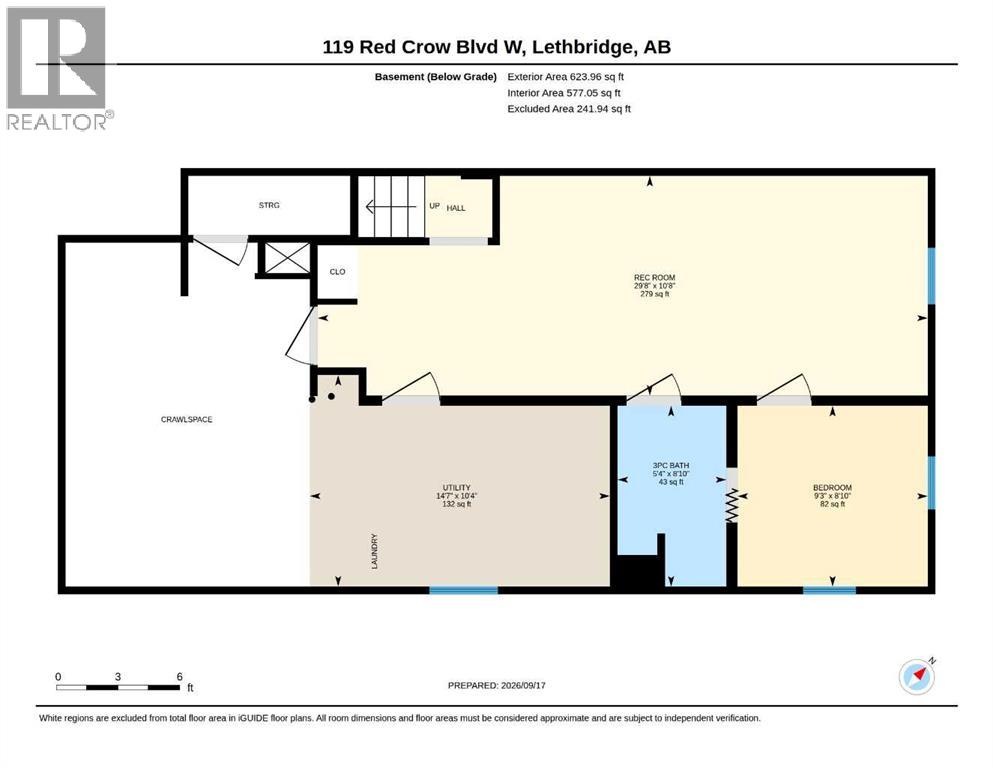
Opportunity awaits at this detached home on Red Crow Boulevard! Centrally located near amenities, public transit, parks, playgrounds and schools, this home offers the ideal location for a busy lifestyle. The main floor opens to a vaulted living area complete with fireplace, eat-in kitchen with island and access to the deck. There's 2 bedrooms that share a 5 piece bathroom, as well as one of the bedrooms opens up into a 3 season sunroom! The basement offers a large family room that is flanked by a TON of storage space, including the laundry room. There's a third bedroom with a jack-and-jill 3 piece bathroom that rounds out the basement. The east-facing yard has a shed and with a little sweat and creativity, could be your new oasis! (id:51989)
Features of 119 Red Crow Boulevard W
- MLS® Number A2345588
- Price $325,000
- Bedrooms: 3
- Bathrooms: 2
- Square Footage: 950 sqft
- Property Type: House
- Community Name: Indian Battle Heights
- Amenities Near By Park, Playground, Schools, Shopping
- Features Closet Organizers
- Parking Space Total 2
- Plan 8210026
- Structure Deck
Buildings
| Bathroom Total | 2 | Bedrooms Above Ground | 2 |
| Bedrooms Below Ground | 1 | Bedrooms Total | 3 |
| Appliances | Refrigerator, Dishwasher, Stove, Microwave Range Hood Combo, Washer & Dryer | Architectural Style | Bi-level |
| Basement Development | Finished | Basement Type | Full (finished) |
| Constructed Date | 1982 | Construction Style Attachment | Detached |
| Cooling Type | None | Exterior Finish | Vinyl Siding |
| Fireplace Present | Yes | Fireplace Total | 1 |
| Flooring Type | Carpeted, Hardwood, Tile | Foundation Type | Poured Concrete |
| Heating Type | Forced Air | Size Interior | 950 Sqft |
| Total Finished Area | 950 Sqft | Type | House |
Parking
| Parking Pad |
Land
| Acreage | No | Fence Type | Fence |
| Land Amenities | Park, Playground, Schools, Shopping | Size Depth | 35.05 M |
| Size Frontage | 10.97 M | Size Irregular | 3885.00 |
| Size Total | 3885 Sqft|0-4,050 Sqft | Size Total Text | 3885 Sqft|0-4,050 Sqft |
| Zoning Description | R-cm |
Rooms
| Level | Type | Length | Width | Dimensions |
|---|---|---|---|---|
| Basement | 3pc Bathroom | 8.83 Ft x 5.33 Ft | ||
| Basement | Recreational, Games Room | 10.67 Ft x 29.67 Ft | ||
| Basement | Bedroom | 8.83 Ft x 9.25 Ft | ||
| Main Level | 5pc Bathroom | 7.58 Ft x 8.50 Ft | ||
| Main Level | Kitchen | 10.33 Ft x 13.00 Ft | ||
| Main Level | Living Room | 17.33 Ft x 12.83 Ft | ||
| Main Level | Dining Room | 11.00 Ft x 9.42 Ft | ||
| Main Level | Sunroom | 19.58 Ft x 7.00 Ft | ||
| Main Level | Primary Bedroom | 9.92 Ft x 15.08 Ft | ||
| Main Level | Bedroom | 11.00 Ft x 11.58 Ft | ||
| Main Level | Furnace | 10.33 Ft x 14.58 Ft |
Agents and Offices
- DARREN GUGYELKA
- MANSON KELLY
- Office: Grassroots Realty Group
What's Nearby
Similar Properties

322 Assiniboia Place W, Lethbridge, Alberta
- MLS® # A2336387
- Brent Black
- CHUCK GULYAS
- RE/MAX Real Estate - Lethbridge
748 54 Avenue W, Claresholm, Alberta
- MLS® # A2334534
- CHARLOTTE CHARTRAND
- RE/MAX Real Estate - Lethbridge (Claresholm)