

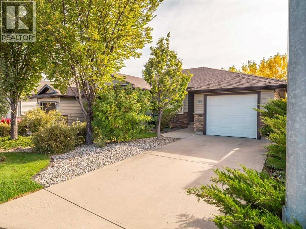
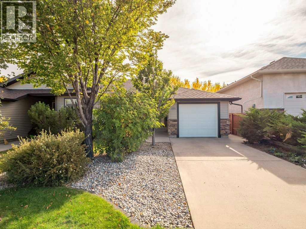
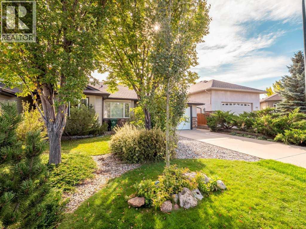
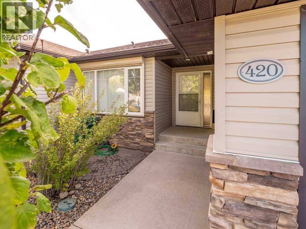
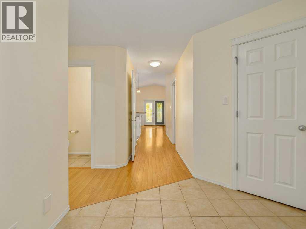
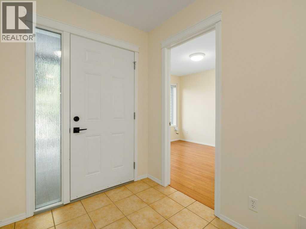
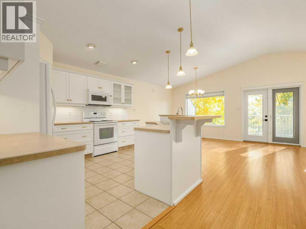
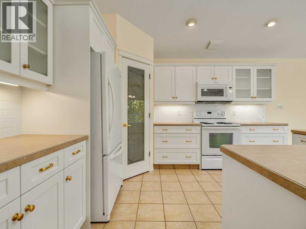
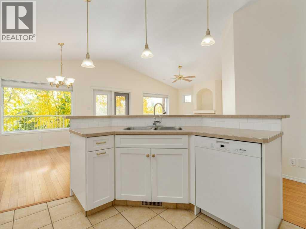
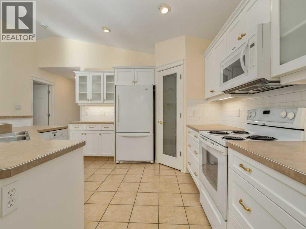
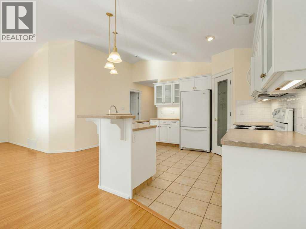
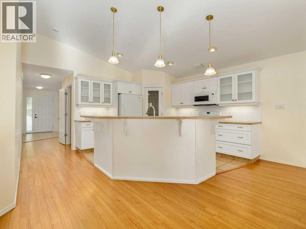
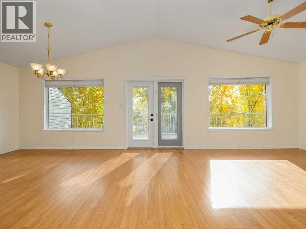
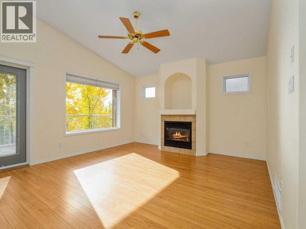
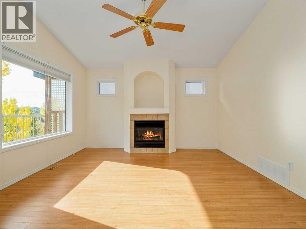
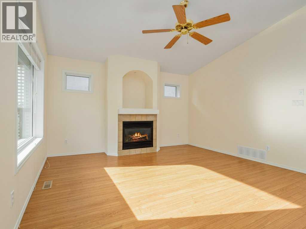
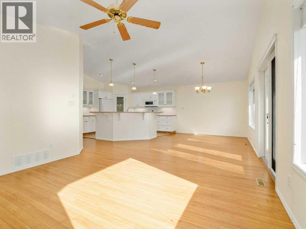
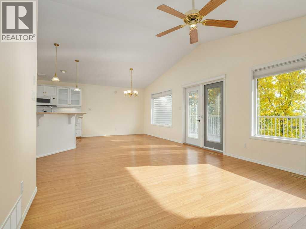
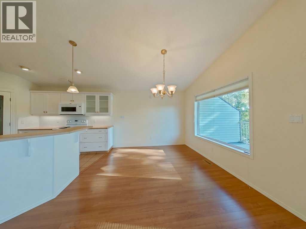
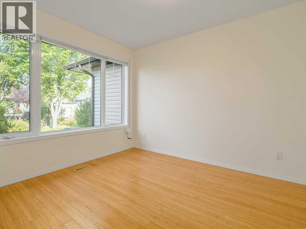
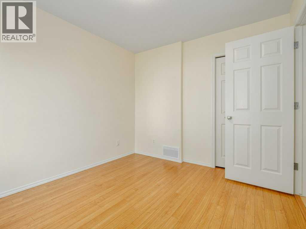
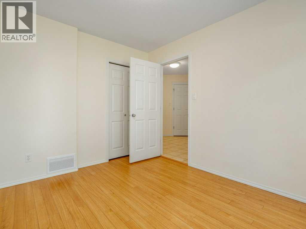
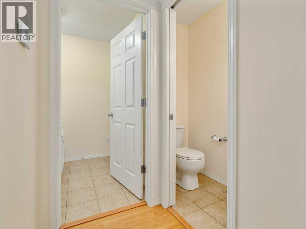
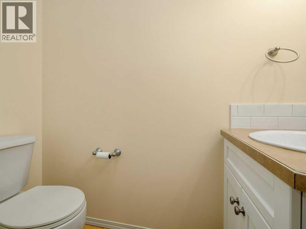
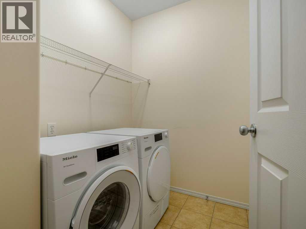
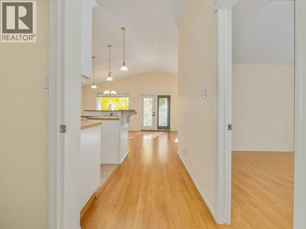
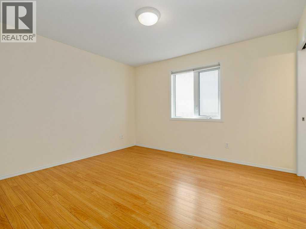
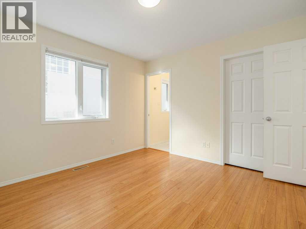
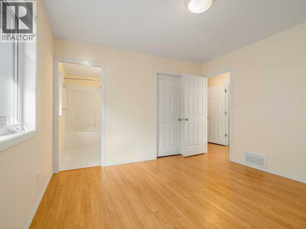
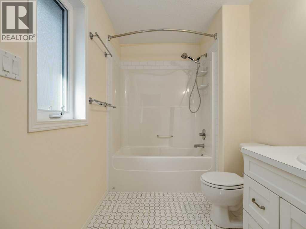
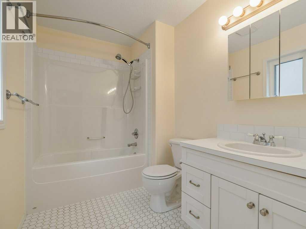
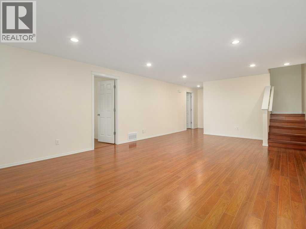
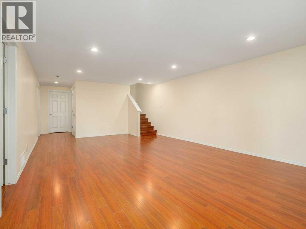
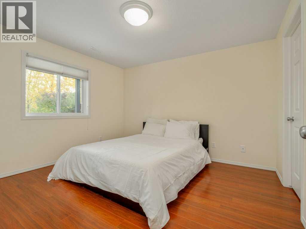
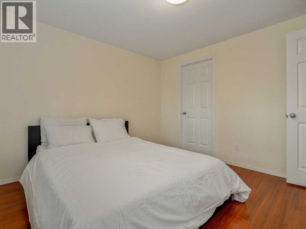
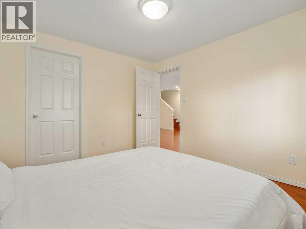
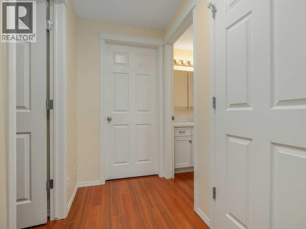
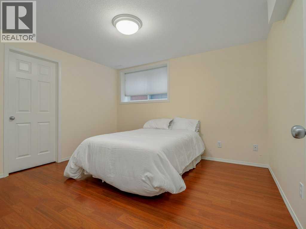
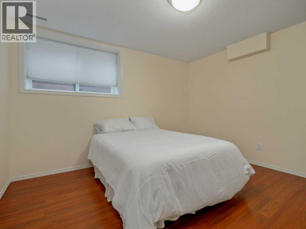
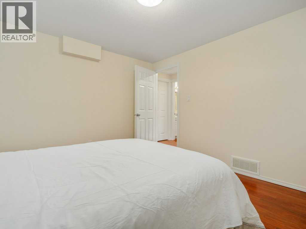
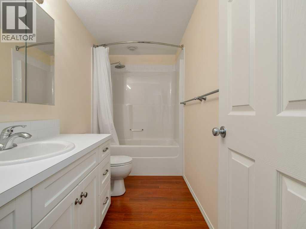
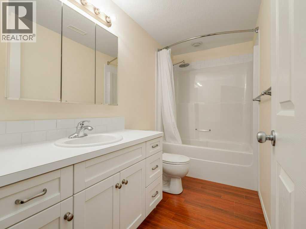
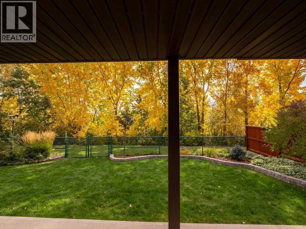
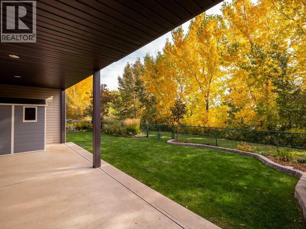
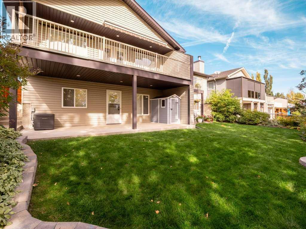
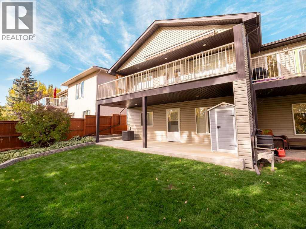
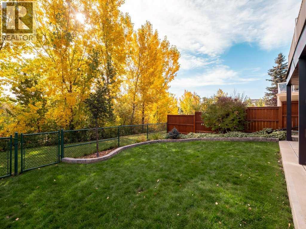
Pride of ownership is evident throughout this immaculate, one-owner bungalow in West Lethbridge. Thoughtfully maintained and beautifully cared for, this home offers a functional layout with 1 bedroom, a den/office, and 1.5 bathrooms on the main floor, plus 2 additional bedrooms and a full bathroom downstairs. Not to mention, every room comes with its own walk-in closet!The bright main level includes convenient main-floor laundry with highly efficient Miele washer and dryer replaced in 2024. The front den/office features a west-facing window with a roll shutter that helps block heat while also adding an extra layer of privacy and security. Downstairs, the walkout basement offers plenty of additional living space along with a huge storage room, giving you no shortage of room to stay organized.Outside, the mature landscaping has been recently refreshed and is supported by a full irrigation system. The southeast-facing outdoor space has been thoughtfully designed for comfort, with exterior blinds to help reduce direct sun and heat, plus a retractable awning that provides shade over the deck.Major updates include central air conditioning added in 2026, a hot water tank replaced in 2022, and roof shingles completed in 2014. Meticulously maintained inside and out, 420 Mt Sunburst Cres W is a move-in-ready home that offers comfort, functionality, excellent storage, and the kind of care that is increasingly hard to find. (id:51989)
Features of 420 Mt Sunburst Crescent W
- MLS® Number A2348132
- Price $439,000
- Bedrooms: 4
- Bathrooms: 3
- Square Footage: 1200 sqft
- Property Type: Duplex
- Community Name: Sunridge
- Amenities Near By Park, Playground, Schools, Shopping, Water Nearby
- Community Features Lake Privileges
- Parking Space Total 2
- Plan 0514137
- Structure Deck
Buildings
| Bathroom Total | 3 | Bedrooms Above Ground | 2 |
| Bedrooms Below Ground | 2 | Bedrooms Total | 4 |
| Appliances | Refrigerator, Dishwasher, Stove, Window Coverings, Washer & Dryer | Architectural Style | Bungalow |
| Basement Development | Finished | Basement Features | Walk Out |
| Basement Type | Full (finished) | Constructed Date | 2006 |
| Construction Style Attachment | Semi-detached | Cooling Type | Central Air Conditioning |
| Exterior Finish | Vinyl Siding | Fireplace Present | Yes |
| Fireplace Total | 1 | Flooring Type | Carpeted, Linoleum |
| Foundation Type | Poured Concrete | Half Bath Total | 1 |
| Heating Fuel | Natural Gas | Heating Type | Forced Air |
| Stories Total | 1 | Size Interior | 1200 Sqft |
| Total Finished Area | 1200 Sqft | Type | Duplex |
Parking
| Attached Garage | 1 |
Land
| Acreage | No | Fence Type | Fence |
| Land Amenities | Park, Playground, Schools, Shopping, Water Nearby | Size Depth | 34.75 M |
| Size Frontage | 10.06 M | Size Irregular | 3672.00 |
| Size Total | 3672 Sqft|0-4,050 Sqft | Size Total Text | 3672 Sqft|0-4,050 Sqft |
| Zoning Description | R-l |
Rooms
| Level | Type | Length | Width | Dimensions |
|---|---|---|---|---|
| Basement | Bedroom | 10.92 Ft x 11.67 Ft | ||
| Basement | Bedroom | 10.92 Ft x 11.92 Ft | ||
| Basement | 4pc Bathroom | .00 Ft x .00 Ft | ||
| Basement | Recreational, Games Room | 14.83 Ft x 23.42 Ft | ||
| Main Level | Kitchen | 11.08 Ft x 12.50 Ft | ||
| Main Level | Living Room | 17.17 Ft x 13.17 Ft | ||
| Main Level | Dining Room | 9.83 Ft x 10.92 Ft | ||
| Main Level | Primary Bedroom | 11.50 Ft x 12.08 Ft | ||
| Main Level | Bedroom | 9.42 Ft x 11.33 Ft | ||
| Main Level | 2pc Bathroom | .00 Ft x .00 Ft | ||
| Main Level | 4pc Bathroom | .00 Ft x .00 Ft |
Agents and Offices
- Andrew Atley
- Kurtis Christopher Hawkins
- Office: Real Broker
What's Nearby
Similar Properties
