

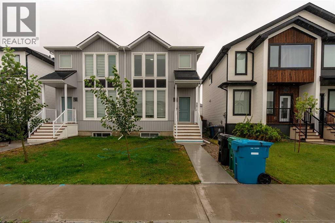
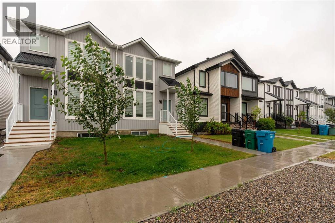
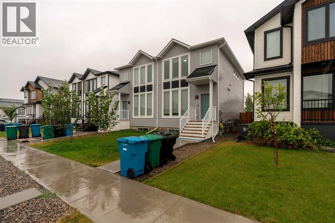
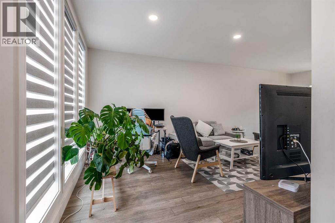
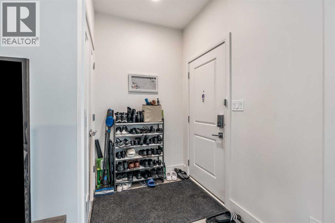
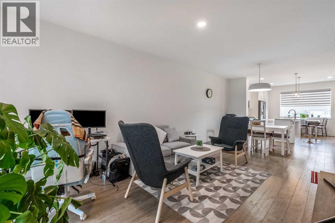
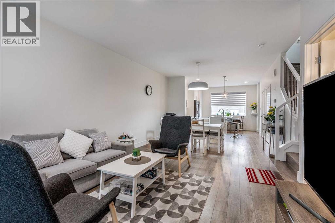
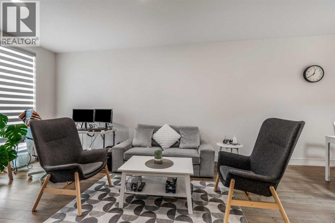
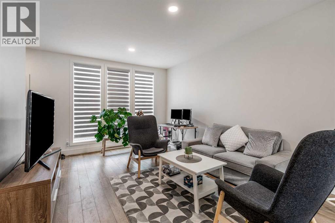
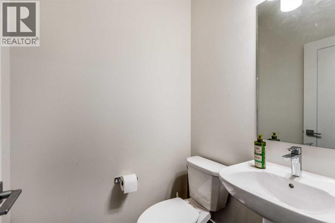
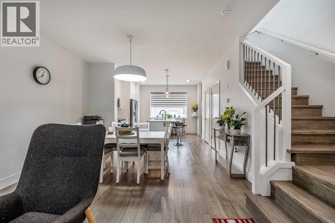
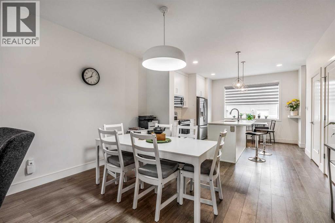
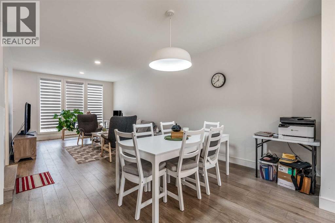
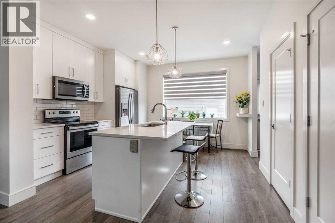
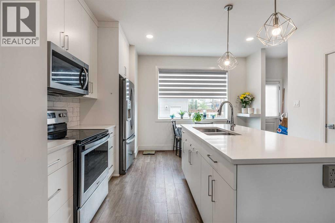
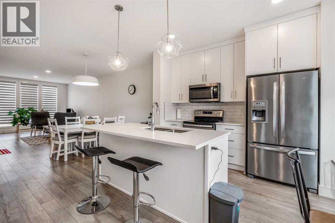
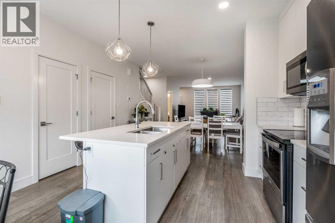
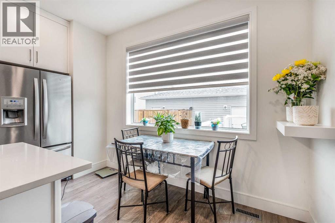
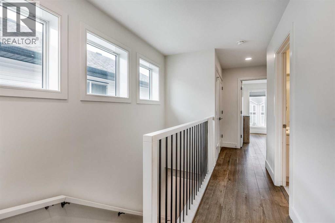
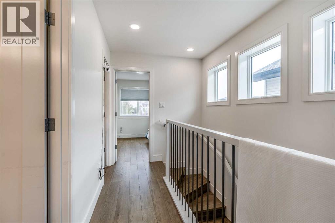
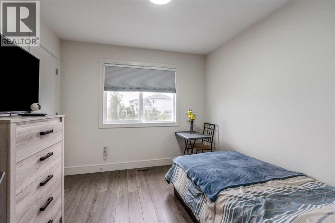
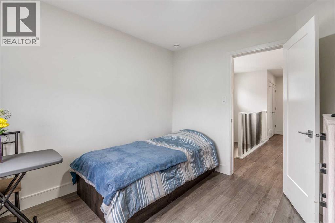
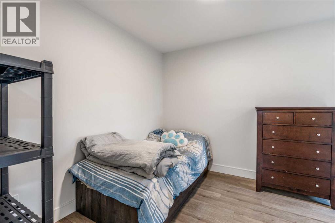
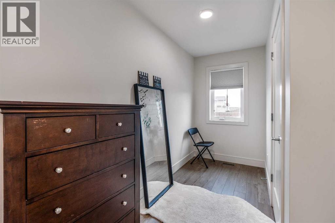
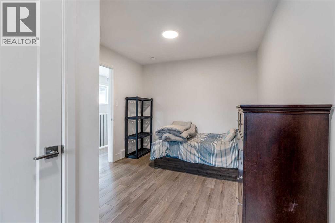
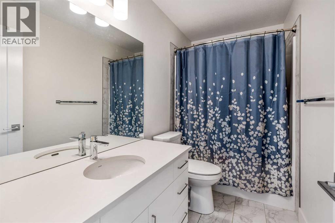
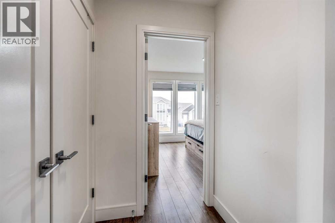
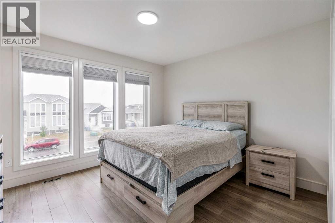
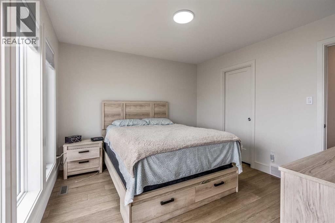
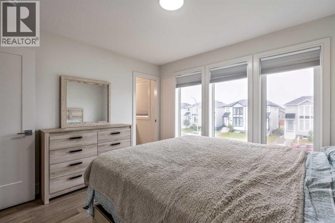
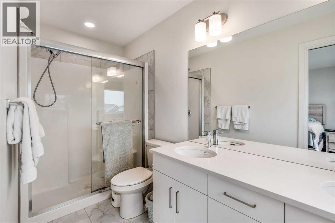
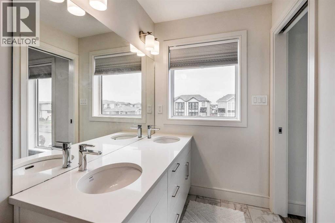
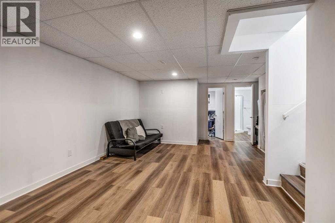
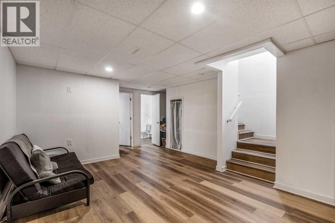
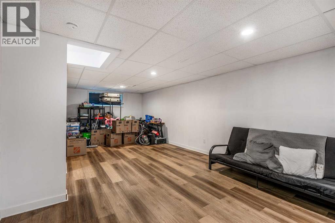
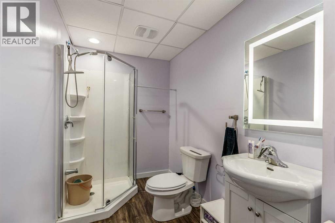
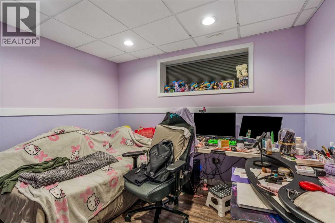
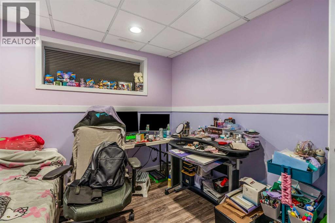
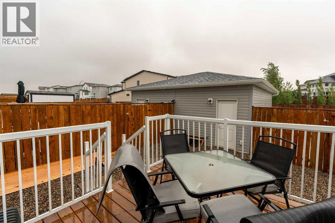
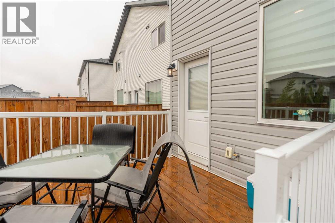
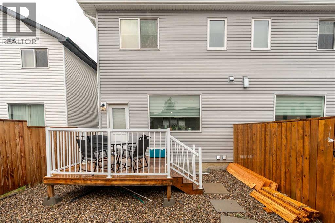
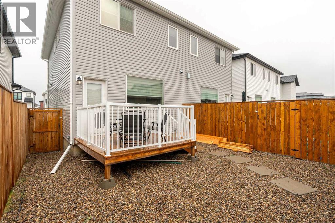
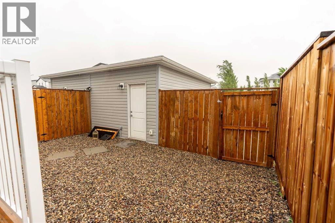
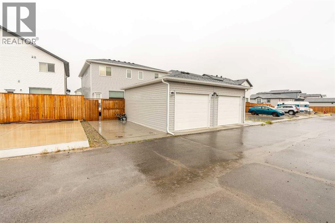
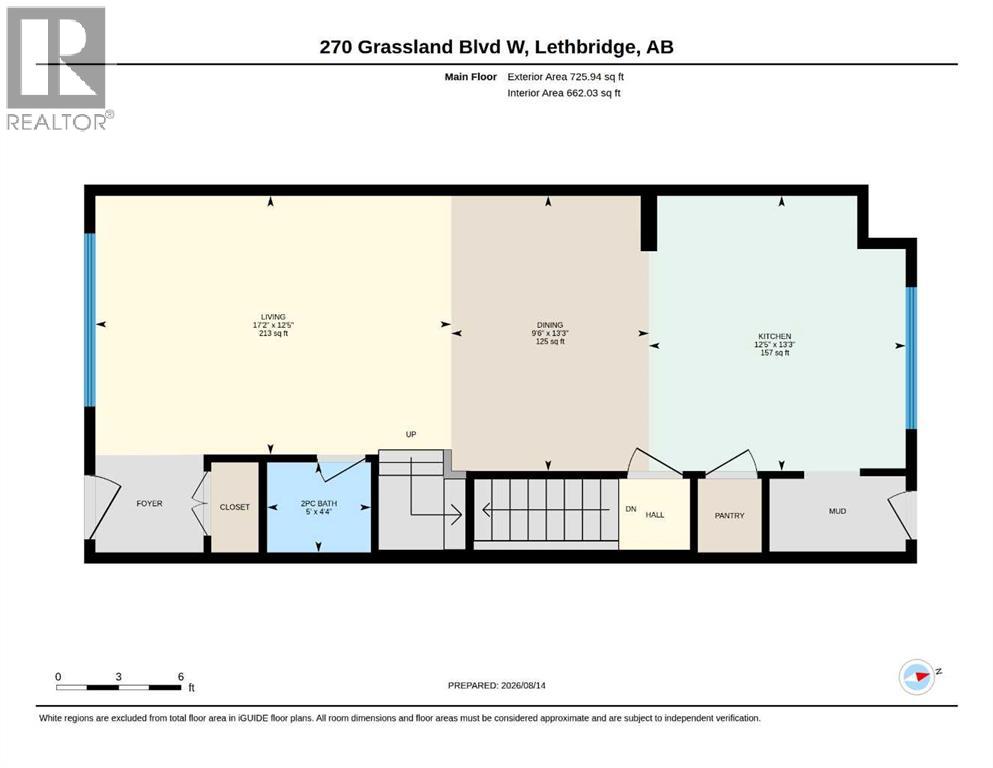
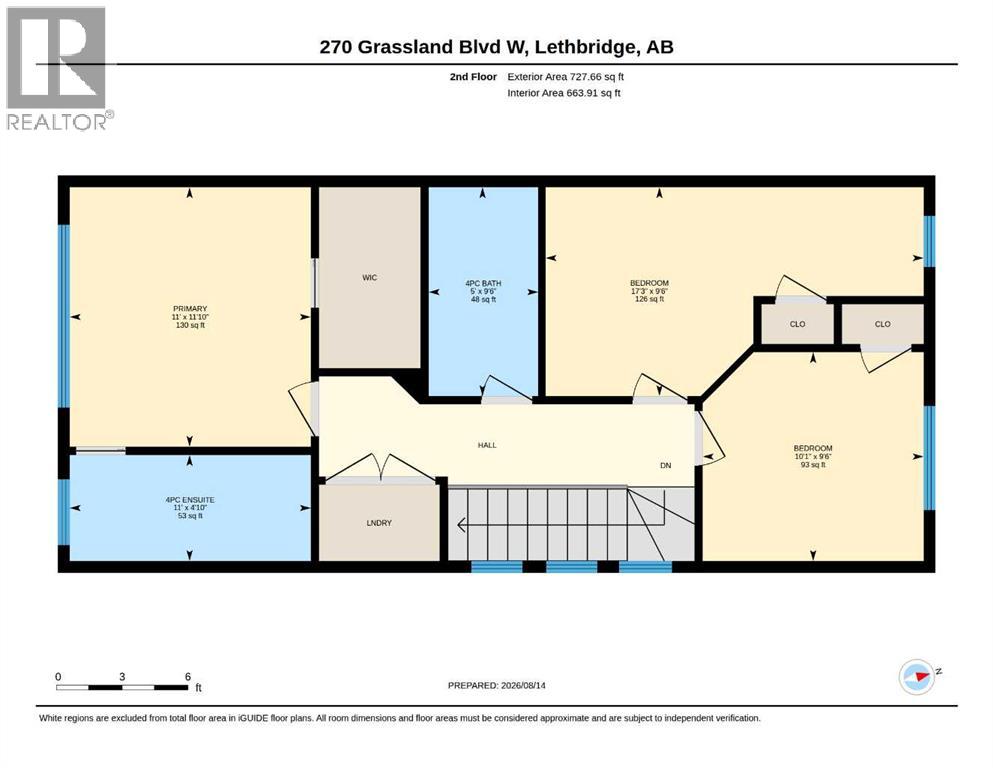
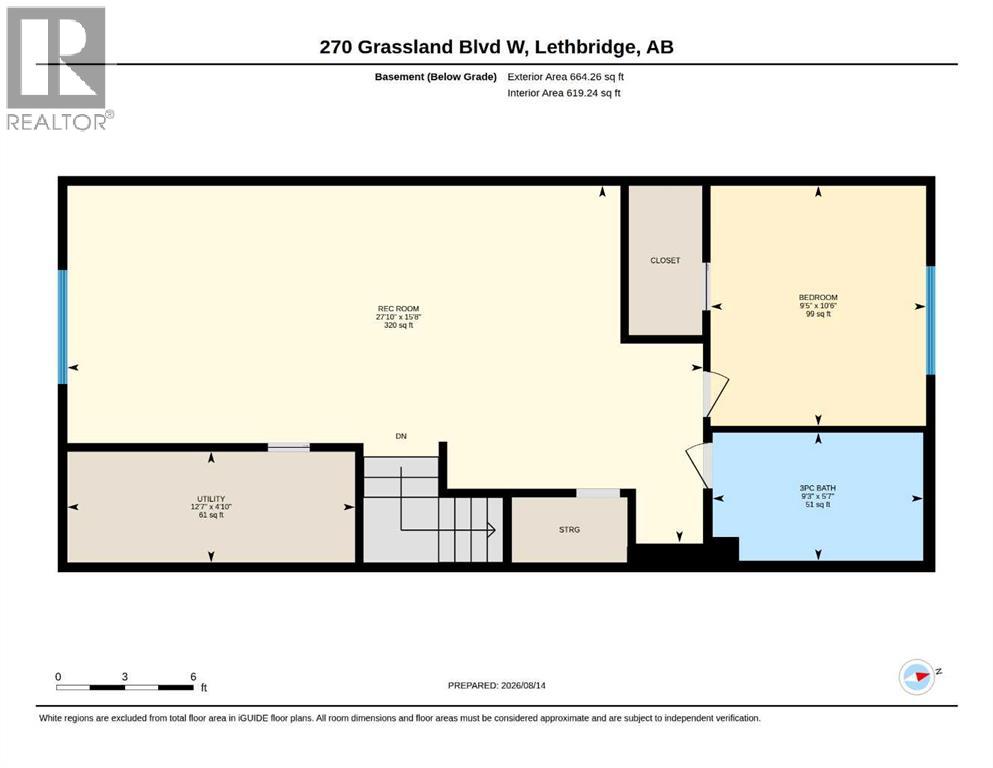
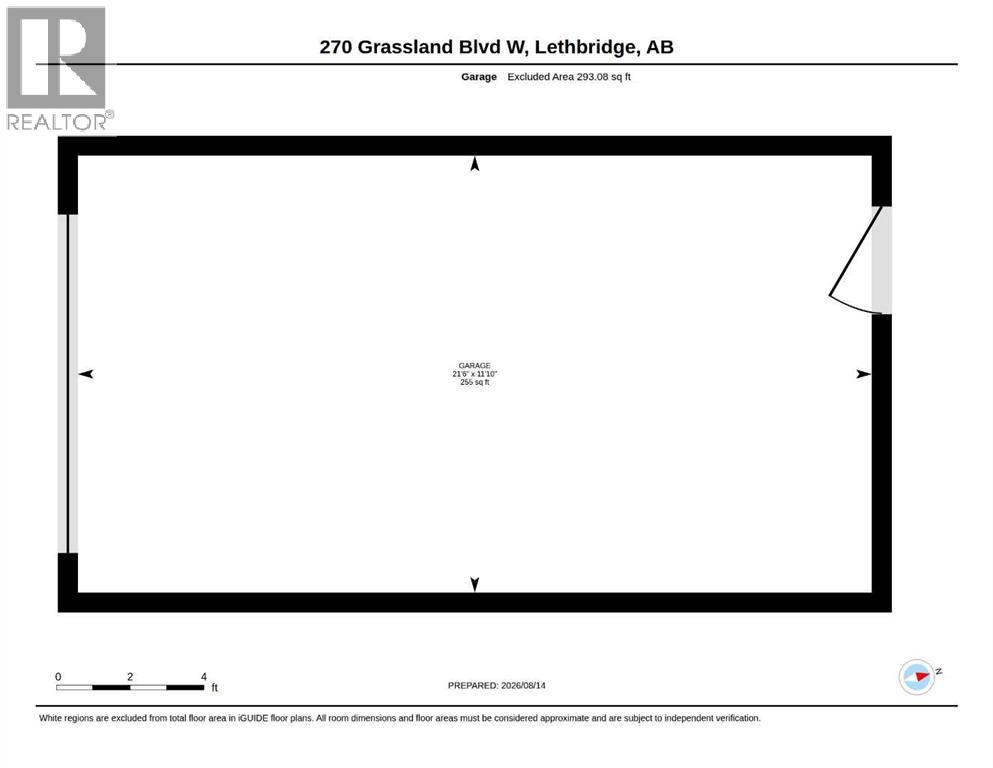
Welcome to 270 Grasslands Blvd! This immaculate, one-owner half-duplex built in 2022 and fully finished from top to bottom in highly desirable Country Meadows! Offering true turn-key living with 4 bedrooms, 3.5 bathrooms, and central air conditioning. The main floor features a bright, open-concept layout connecting the living, dining, and kitchen areas—perfect for entertaining. Upstairs, you'll find 3 bedrooms, including a primary suite complete with a walk-in closet and 4-piece ensuite, plus the convenience of top-floor laundry. The fully finished basement adds fantastic extra living space with a large recreation room, 4th bedroom, and a 3-piece bathroom. Outside, relax on your large west-facing deck in the fully fenced backyard, ideal for soaking up evening sunsets. Complete with a single detached garage. Close to parks, trails, and West Lethbridge amenities—call your favourite REALTOR and schedule your showing today! (id:51989)
Features of 270 Grassland Boulevard W
- MLS® Number A2337698
- Price $444,900
- Bedrooms: 4
- Bathrooms: 4
- Square Footage: 1453 sqft
- Property Type: Duplex
- Community Name: Country Meadows Estates
- Amenities Near By Schools, Shopping
- Features Back Lane
- Parking Space Total 2
- Plan 1811628
- Structure Deck
Buildings
| Bathroom Total | 4 | Bedrooms Above Ground | 3 |
| Bedrooms Below Ground | 1 | Bedrooms Total | 4 |
| Appliances | Refrigerator, Stove, Microwave Range Hood Combo, Washer & Dryer | Basement Development | Finished |
| Basement Type | Full (finished) | Constructed Date | 2022 |
| Construction Style Attachment | Semi-detached | Cooling Type | Central Air Conditioning |
| Exterior Finish | Vinyl Siding | Flooring Type | Vinyl Plank |
| Foundation Type | Poured Concrete | Half Bath Total | 1 |
| Heating Type | Forced Air | Stories Total | 2 |
| Size Interior | 1453 Sqft | Total Finished Area | 1453 Sqft |
| Type | Duplex |
Parking
| Other | |
| Detached Garage | 1 |
Land
| Acreage | No | Fence Type | Fence |
| Land Amenities | Schools, Shopping | Size Depth | 34.14 M |
| Size Frontage | 6.71 M | Size Irregular | 2500.00 |
| Size Total | 2500 Sqft|0-4,050 Sqft | Size Total Text | 2500 Sqft|0-4,050 Sqft |
| Zoning Description | R-l |
Rooms
| Level | Type | Length | Width | Dimensions |
|---|---|---|---|---|
| Basement | 3pc Bathroom | 5.58 Ft x 9.25 Ft | ||
| Basement | Bedroom | 10.50 Ft x 9.42 Ft | ||
| Basement | Recreational, Games Room | 15.67 Ft x 27.83 Ft | ||
| Basement | Furnace | 4.83 Ft x 12.58 Ft | ||
| Main Level | 2pc Bathroom | 4.33 Ft x 5.00 Ft | ||
| Main Level | Dining Room | 13.25 Ft x 9.50 Ft | ||
| Main Level | Kitchen | 13.25 Ft x 12.42 Ft | ||
| Main Level | Living Room | 12.42 Ft x 17.17 Ft | ||
| Upper Level | 4pc Bathroom | 9.50 Ft x 5.00 Ft | ||
| Upper Level | 4pc Bathroom | 4.83 Ft x 11.00 Ft | ||
| Upper Level | Bedroom | 9.50 Ft x 17.25 Ft | ||
| Upper Level | Bedroom | 9.50 Ft x 10.08 Ft | ||
| Upper Level | Primary Bedroom | 11.83 Ft x 11.00 Ft |
Agents and Offices
- WAEL DLEIKAN
- JAMES REA
- Office: Real Broker