

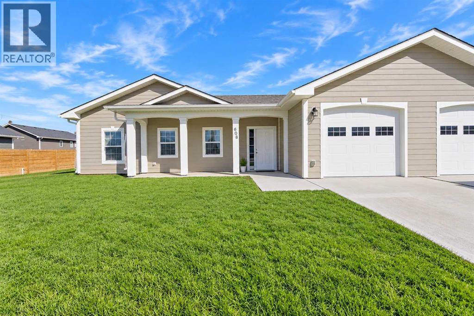
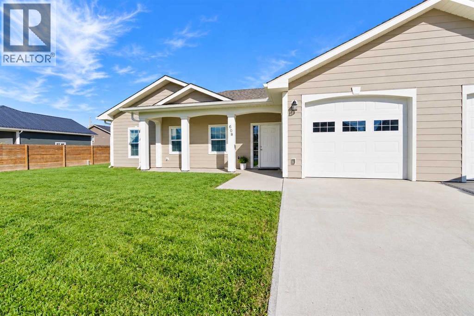
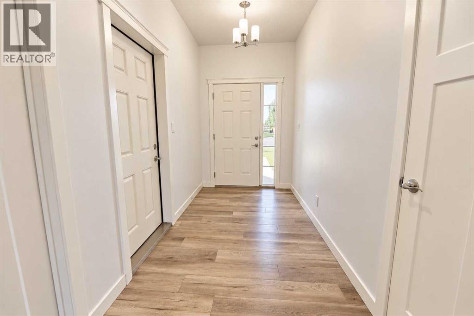
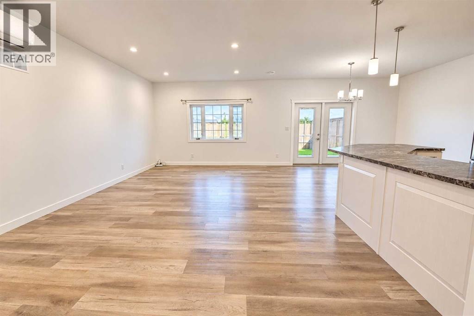
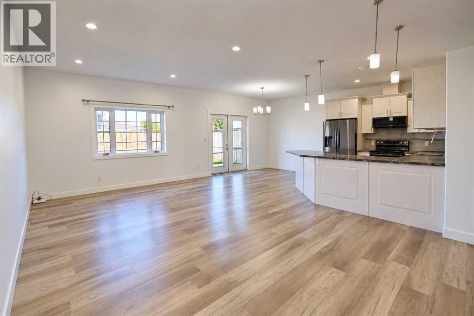
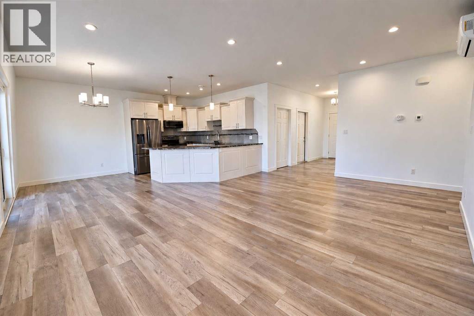
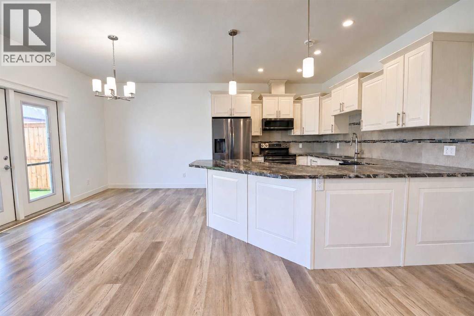
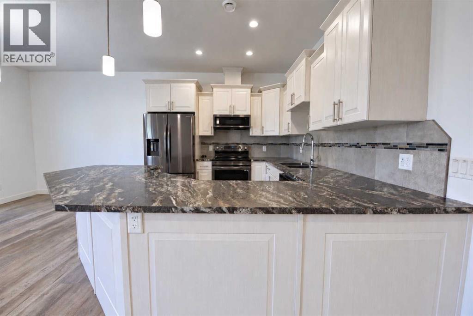
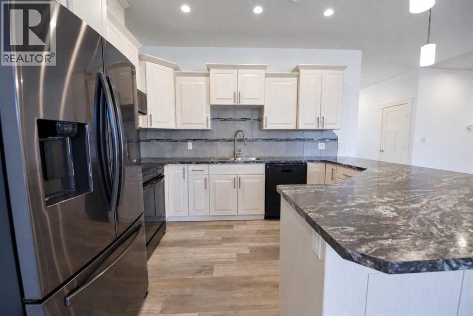
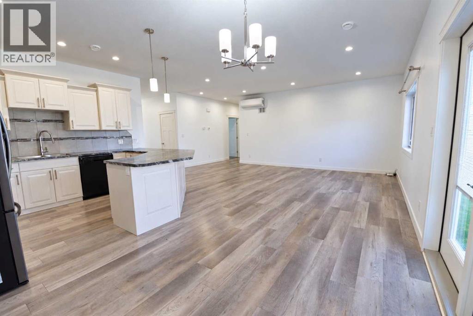
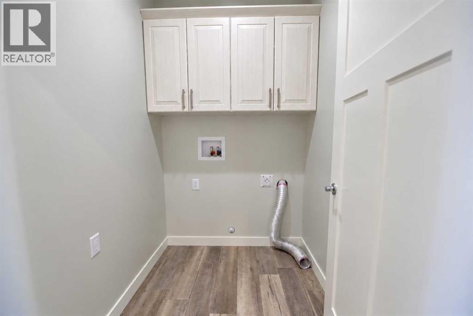
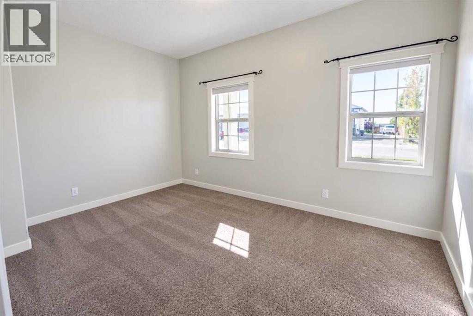
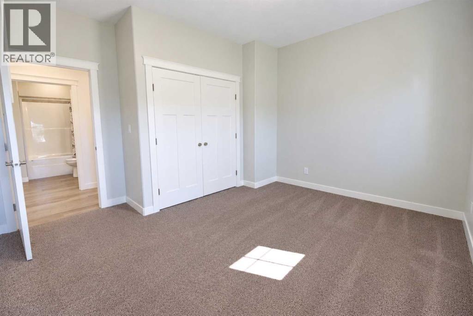
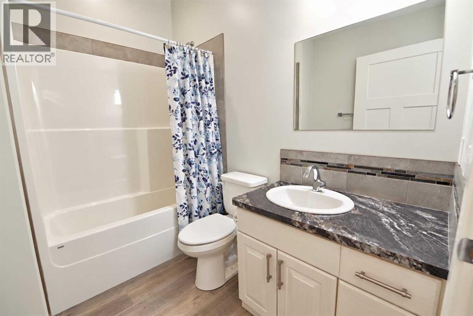
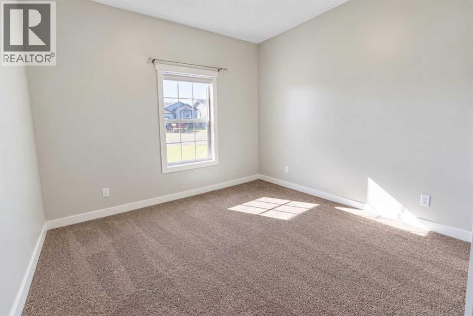
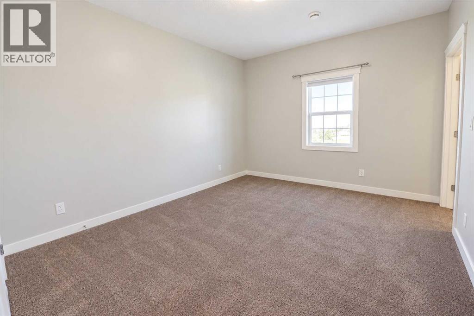
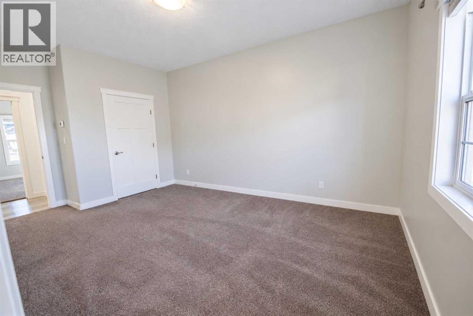
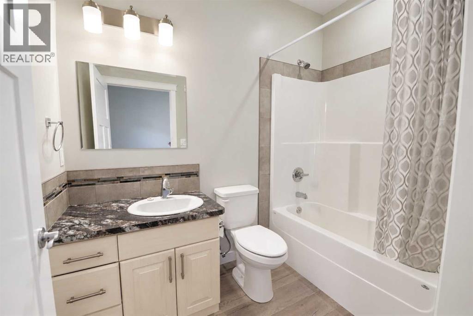
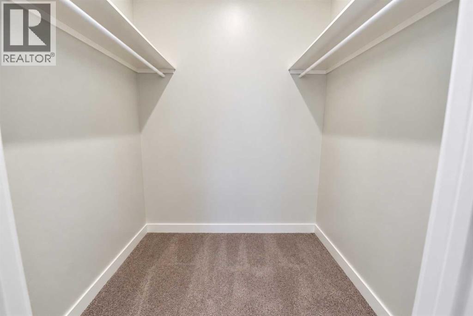
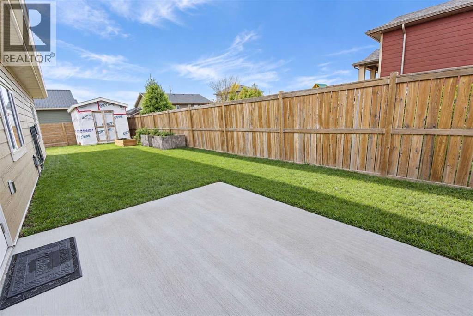
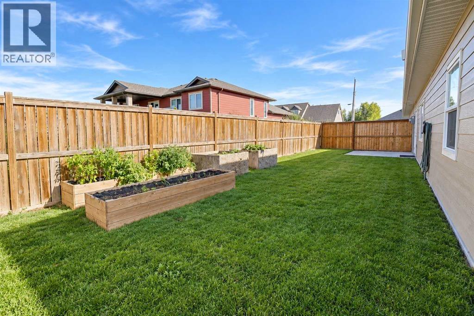
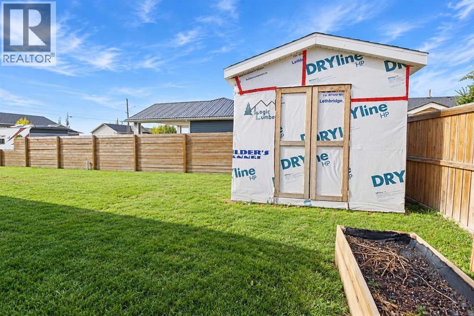
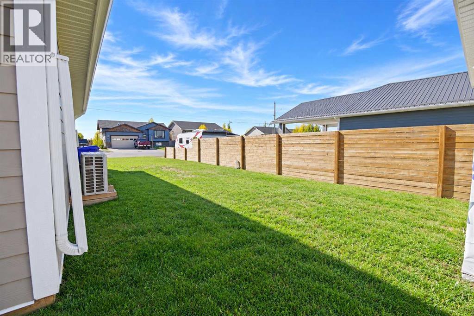
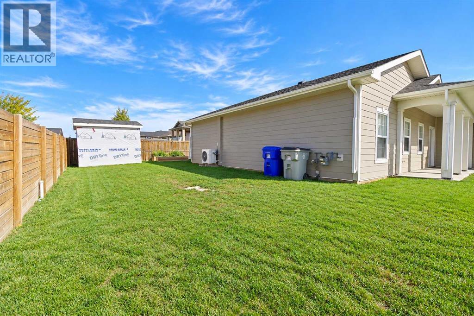
Enjoy single-level living in this well-designed half duplex in a newer area of Barnwell. Slab-on-grade construction means no interior stairs and easy day-to-day living. The layout offers 3 bedrooms and 2 full baths, including a primary suite with a private 4-piece ensuite. In-floor heat provides even, comfortable warmth throughout, and a mini-split system keeps things cool in the warmer months. The attached garage is also heated. So it's practical year-round. A straightforward, low-maintenance option with everything on one level. (id:51989)
Features of 608 10 Avenue W
- MLS® Number A2350363
- Price $430,000
- Bedrooms: 3
- Bathrooms: 2
- Square Footage: 1421 sqft
- Property Type: Duplex
- Features See Remarks, Other
- Parking Space Total 4
- Plan 2211378
- Structure See Remarks
Buildings
| Bathroom Total | 2 | Bedrooms Above Ground | 3 |
| Bedrooms Total | 3 | Appliances | Refrigerator, Dishwasher, Range |
| Architectural Style | Bungalow | Basement Type | None |
| Constructed Date | 2019 | Construction Material | Wood Frame |
| Construction Style Attachment | Semi-detached | Flooring Type | Carpeted, Laminate |
| Foundation Type | Poured Concrete | Heating Type | Forced Air |
| Stories Total | 1 | Size Interior | 1421 Sqft |
| Total Finished Area | 1421 Sqft | Type | Duplex |
Parking
| Attached Garage | 2 |
Land
| Acreage | No | Fence Type | Fence |
| Landscape Features | Landscaped | Size Depth | 25.91 M |
| Size Frontage | 18.9 M | Size Irregular | 5100.00 |
| Size Total | 5100 Sqft|4,051 - 7,250 Sqft | Size Total Text | 5100 Sqft|4,051 - 7,250 Sqft |
| Zoning Description | Res |
Rooms
| Level | Type | Length | Width | Dimensions |
|---|---|---|---|---|
| Main Level | 4pc Bathroom | 8.25 Ft x 6.00 Ft | ||
| Main Level | 4pc Bathroom | 8.33 Ft x 6.00 Ft | ||
| Main Level | Bedroom | 12.33 Ft x 13.50 Ft | ||
| Main Level | Bedroom | 12.33 Ft x 11.42 Ft | ||
| Main Level | Dining Room | 9.25 Ft x 12.42 Ft | ||
| Main Level | Foyer | 12.58 Ft x 5.92 Ft | ||
| Main Level | Kitchen | 9.67 Ft x 12.42 Ft | ||
| Main Level | Living Room | 21.42 Ft x 13.42 Ft | ||
| Main Level | Primary Bedroom | 17.17 Ft x 11.33 Ft |
Agents and Offices
- Neil Friesen
- David Wieler
- Office: Real Broker
What's Nearby
Similar Properties

420 Mt Sunburst Crescent W, Lethbridge, Alberta
- MLS® # A2348132
- Andrew Atley
- Kurtis Christopher Hawkins
- Real Broker