

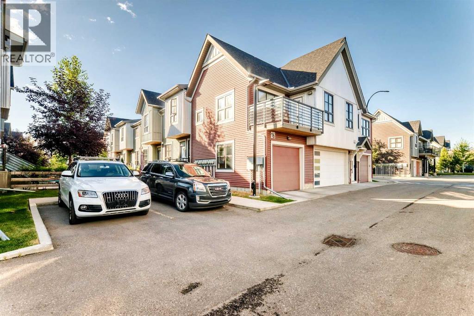
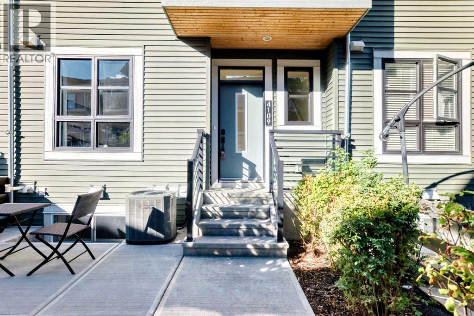
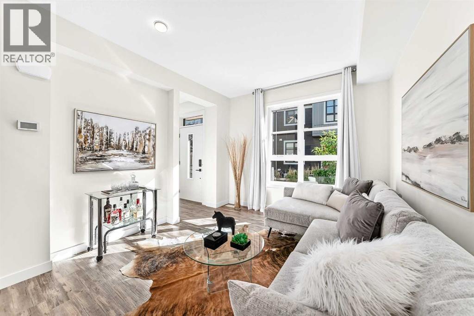
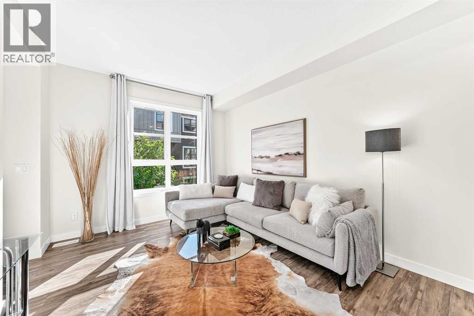
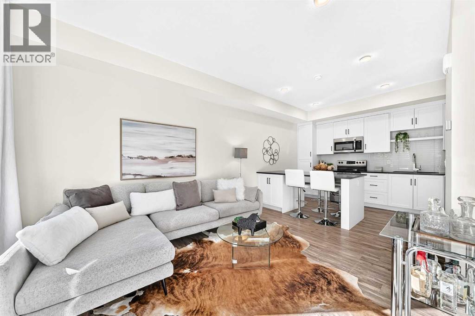
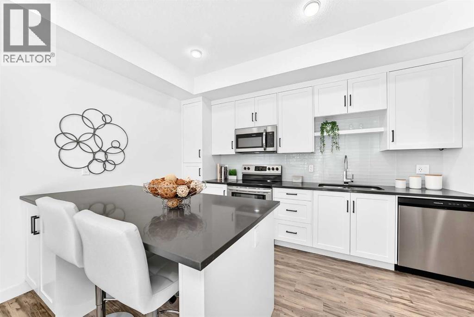
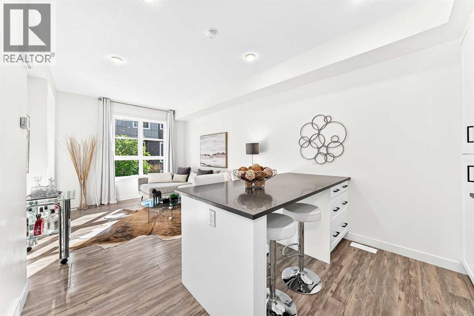
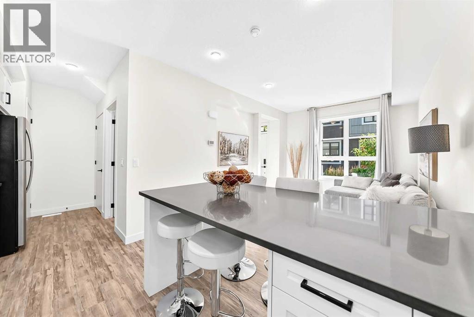
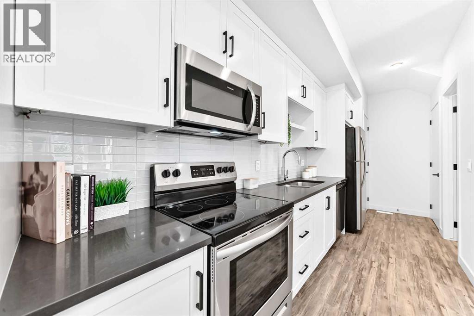
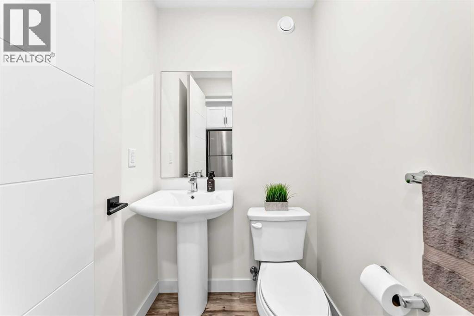
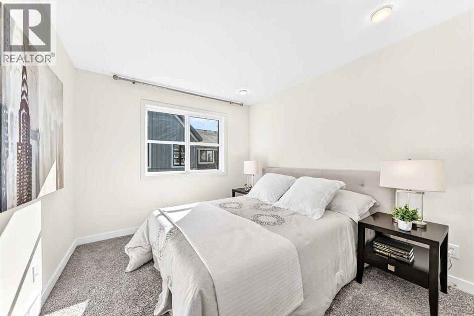
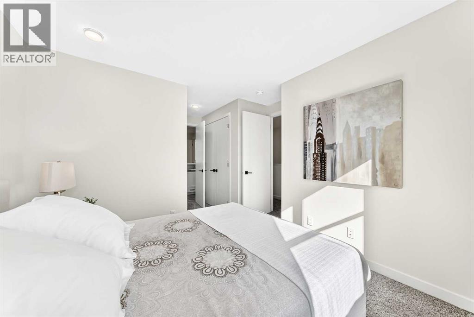
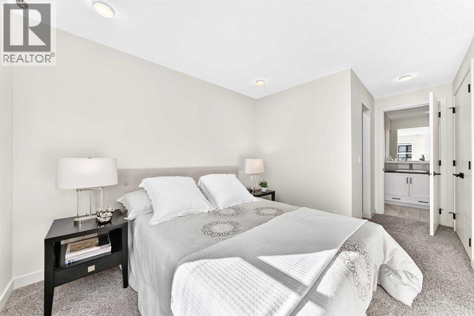
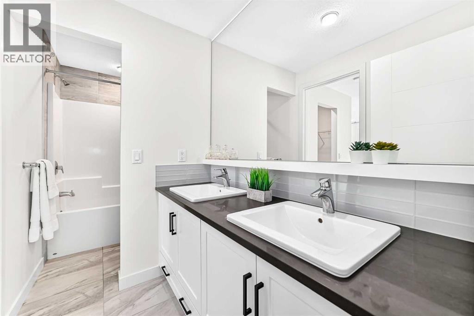
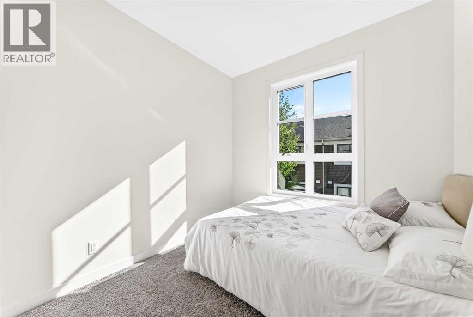
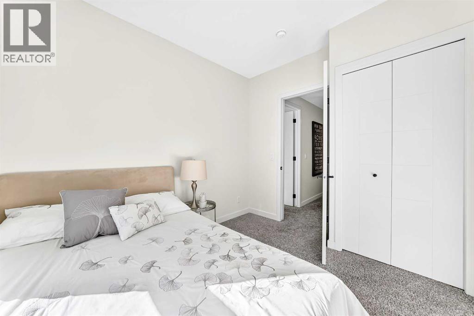
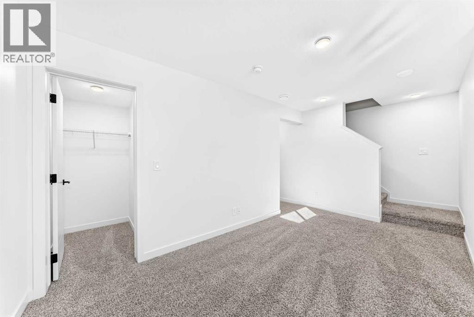
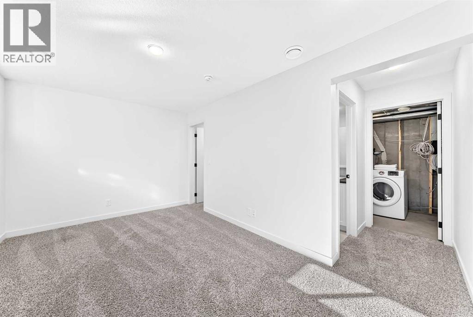
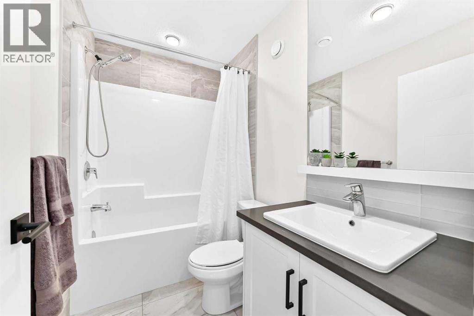
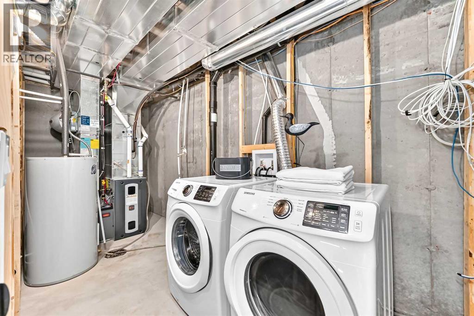
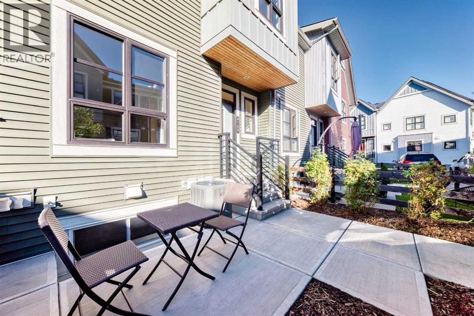
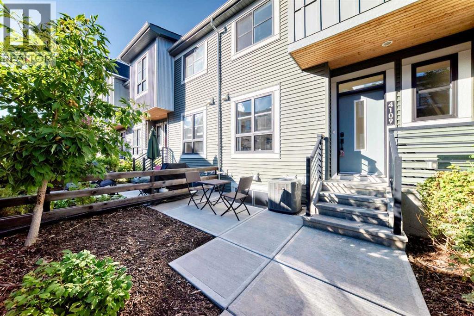
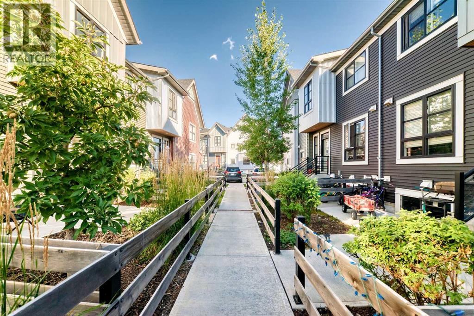
This well-maintained two-story home offers a bright and inviting open-concept layout. The beautiful kitchen features a large island, quartz countertops and plenty of cabinet space while the spacious living room boasts large window that fill the home with natural light. A conveniently located half bathroom completes the main floor. Upstairs, you will find two comfortable bedrooms and a full bathroom with a convenient cheater ensuite. The fully developed basement provides additional living space, including a spacious family room, a full bathroom and storage area. Additional features include central air conditioning for year round comfort. This home is ideally located close to shopping, restaurants, and other amenities, with easy access to McLeod Trail and Stoney Trail for easy commuting around the city. (id:51989)
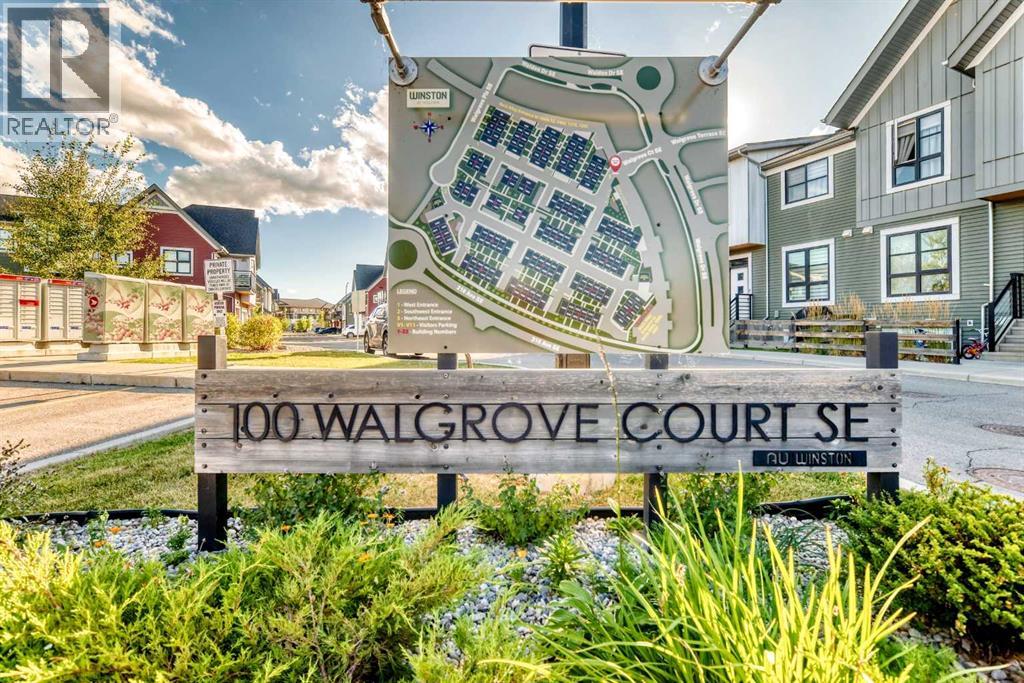
Features of 4109, 100 Walgrove Court Se
- MLS® Number A2339656
-
Price
$334,900
Maintenance, Common Area Maintenance, Insurance, Ground Maintenance, Property Management, Reserve Fund Contributions, Waste Removal
$197.67 Monthly - Bedrooms: 2
- Bathrooms: 3
- Square Footage: 960 sqft
- Property Type: Row / Townhouse
- Community Name: Walden
- Amenities Near By Park, Playground, Shopping
- Community Features Pets Allowed With Restrictions
- Features Pvc Window, Parking
- Parking Space Total 1
- Plan 1911598
- Structure None
Buildings
| Bathroom Total | 3 | Bedrooms Above Ground | 2 |
| Bedrooms Total | 2 | Appliances | Refrigerator, Dishwasher, Stove, Microwave Range Hood Combo, Washer & Dryer |
| Basement Development | Finished | Basement Type | Full (finished) |
| Constructed Date | 2019 | Construction Material | Wood Frame |
| Construction Style Attachment | Attached | Cooling Type | Central Air Conditioning |
| Exterior Finish | Composite Siding, Vinyl Siding | Flooring Type | Carpeted, Laminate |
| Foundation Type | Poured Concrete | Half Bath Total | 1 |
| Heating Fuel | Natural Gas | Heating Type | Forced Air |
| Stories Total | 2 | Size Interior | 960 Sqft |
| Total Finished Area | 960.14 Sqft | Type | Row / Townhouse |
Land
| Acreage | No | Fence Type | Fence |
| Land Amenities | Park, Playground, Shopping | Landscape Features | Landscaped |
| Size Frontage | 5.84 M | Size Irregular | 1280.00 |
| Size Total | 1280 Sqft|0-4,050 Sqft | Size Total Text | 1280 Sqft|0-4,050 Sqft |
| Zoning Description | M-1 D85 |
Rooms
| Level | Type | Length | Width | Dimensions |
|---|---|---|---|---|
| Second Level | 5pc Bathroom | 11.83 Ft x 4.92 Ft | ||
| Basement | 4pc Bathroom | 7.83 Ft x 5.00 Ft | ||
| Basement | Family Room | 14.92 Ft x 9.75 Ft | ||
| Main Level | 2pc Bathroom | 4.67 Ft x 4.50 Ft | ||
| Main Level | Living Room/dining Room | 10.50 Ft x 13.25 Ft | ||
| Main Level | Other | 4.00 Ft x 4.58 Ft | ||
| Main Level | Other | 8.75 Ft x 15.67 Ft | ||
| Upper Level | Bedroom | 10.17 Ft x 9.00 Ft | ||
| Upper Level | Primary Bedroom | 10.58 Ft x 9.83 Ft |
Agents and Offices
- Anibal Rodrigues
- Rui Torneiro
- Office: RE/MAX Complete Realty
What's Nearby
Similar Properties
