

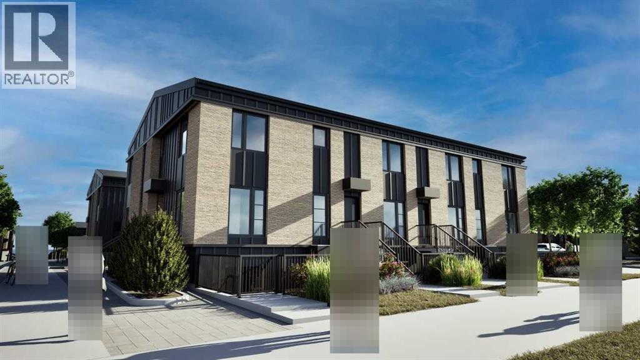
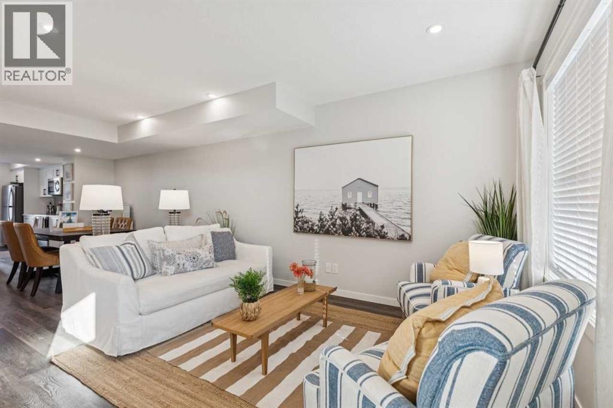
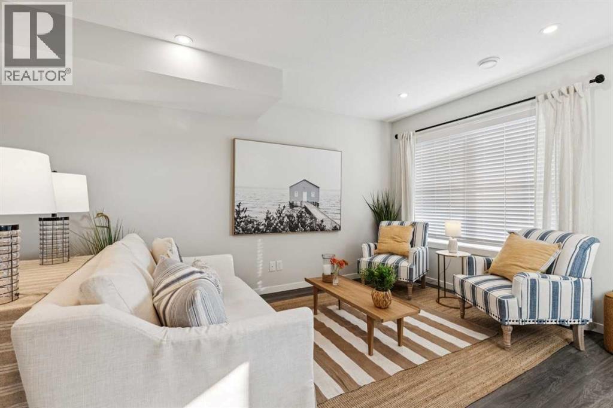
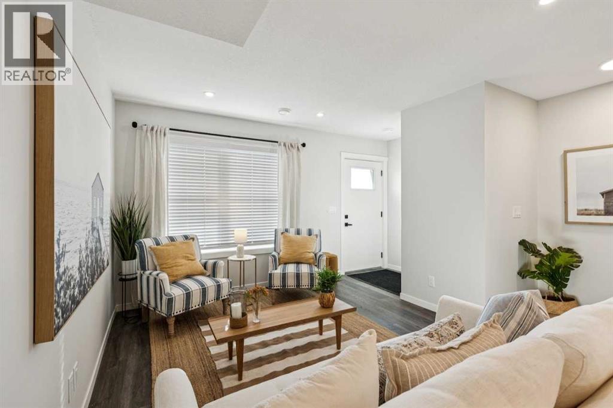
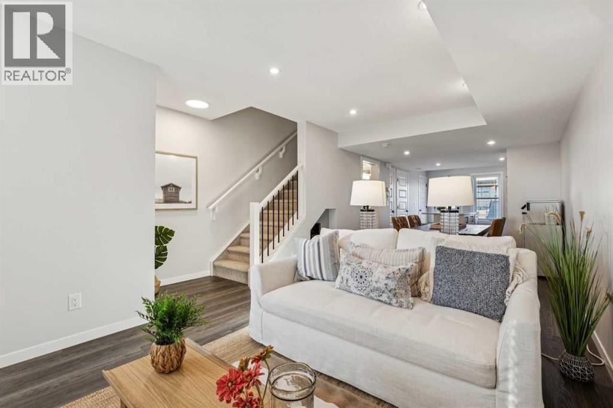
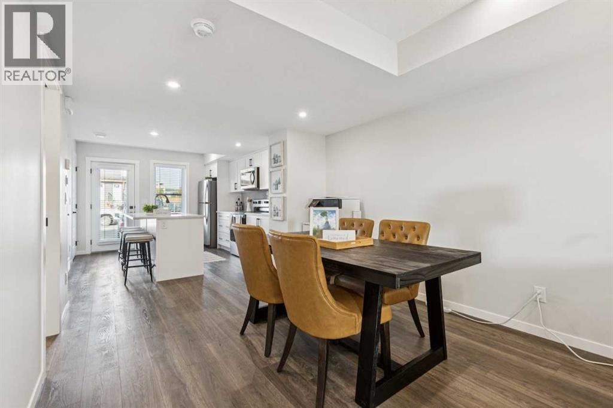
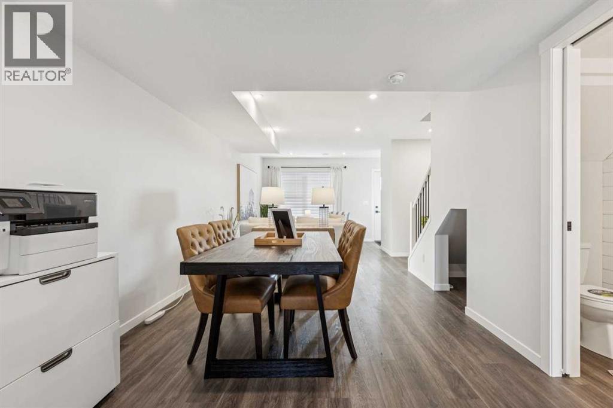
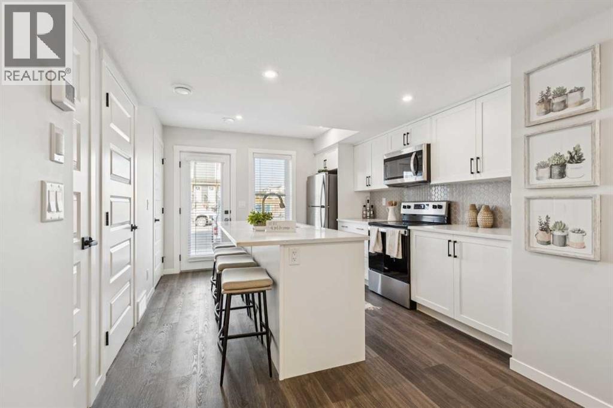
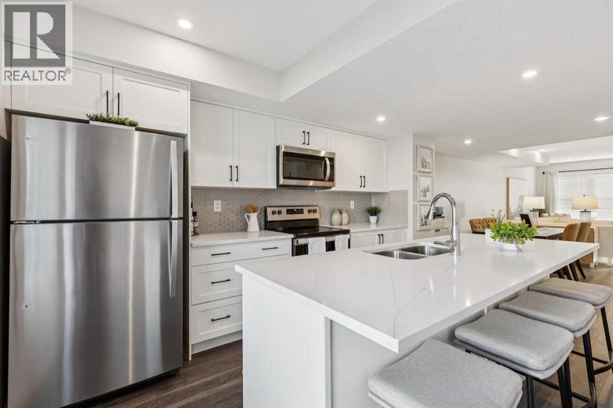
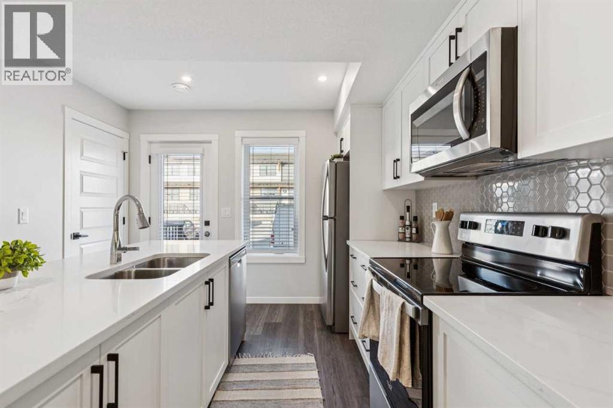
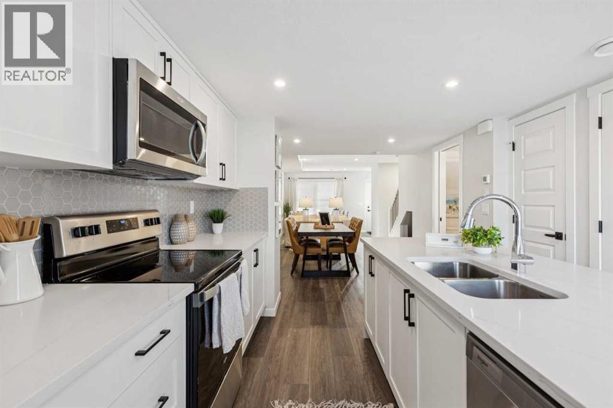
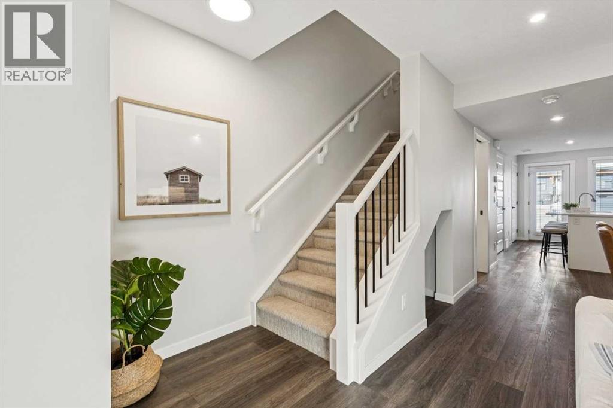
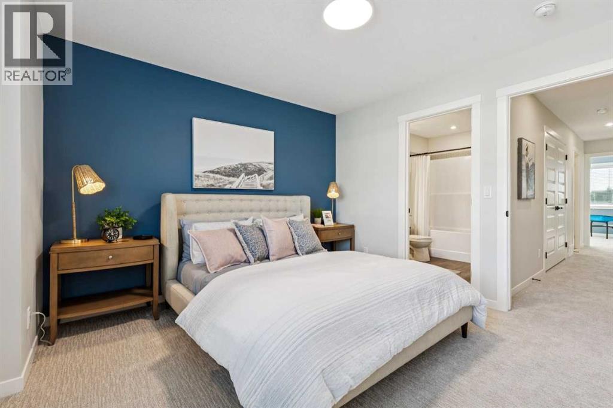
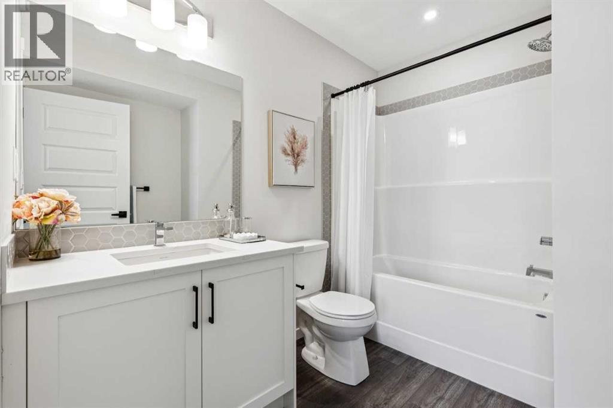
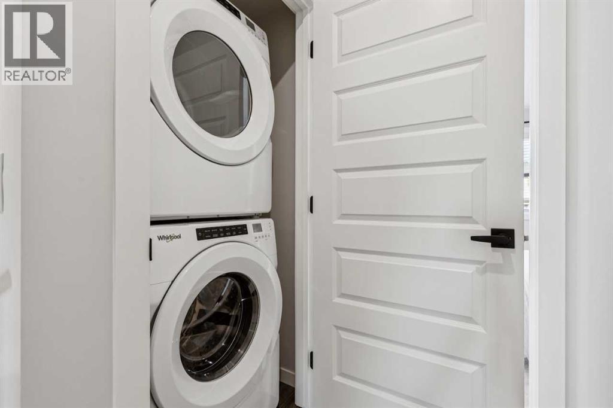
Welcome to the Ambrosia by ZEN Belmont — a thoughtfully designed townhome offering the perfect blend of comfort, style, and functionality. The bright open-concept main floor seamlessly connects the living room, dining area, and modern kitchen, creating an inviting space ideal for both everyday living and entertaining. Upstairs, enjoy the privacy of two spacious bedrooms, each complete with its own bathroom, plus the convenience of upper-floor laundry. Built for optimal energy efficiency, it features superior insulation, triple-pane windows, and advanced construction techniques that keep comfort high. Every square foot of this home is thoughtfully designed to maximize functionality, energy efficiency, and style. Photos are representative. (id:51989)
Features of 109, 63 Belmont Passage Se
- MLS® Number A2316235
-
Price
$361,567
Maintenance, Common Area Maintenance, Insurance, Reserve Fund Contributions
$238 Monthly - Bedrooms: 2
- Bathrooms: 3
- Square Footage: 1236 sqft
- Property Type: Row / Townhouse
- Community Name: Belmont
- Amenities Near By Park, Playground, Schools, Shopping
- Community Features Pets Allowed With Restrictions
- Parking Space Total 1
- Structure None
Buildings
| Bathroom Total | 3 | Bedrooms Above Ground | 2 |
| Bedrooms Total | 2 | Appliances | Washer, Refrigerator, Range - Electric, Dishwasher, Dryer, Microwave Range Hood Combo |
| Basement Type | None | Constructed Date | 2026 |
| Construction Material | Wood Frame | Construction Style Attachment | Attached |
| Cooling Type | None | Flooring Type | Carpeted, Vinyl Plank |
| Foundation Type | Poured Concrete | Half Bath Total | 1 |
| Heating Fuel | Natural Gas | Heating Type | Forced Air |
| Stories Total | 2 | Size Interior | 1236 Sqft |
| Total Finished Area | 1235.95 Sqft | Type | Row / Townhouse |
Land
| Acreage | No | Fence Type | Not Fenced |
| Land Amenities | Park, Playground, Schools, Shopping | Size Total Text | Unknown |
| Zoning Description | Tbd |
Rooms
| Level | Type | Length | Width | Dimensions |
|---|---|---|---|---|
| Main Level | Kitchen | 11.58 Ft x 12.08 Ft | ||
| Main Level | Dining Room | 10.42 Ft x 14.42 Ft | ||
| Main Level | Living Room | 10.50 Ft x 12.83 Ft | ||
| Main Level | 2pc Bathroom | .00 Ft x .00 Ft | ||
| Upper Level | Primary Bedroom | 10.42 Ft x 11.83 Ft | ||
| Upper Level | 5pc Bathroom | 6.83 Ft x 7.67 Ft | ||
| Upper Level | Bedroom | 11.75 Ft x 10.92 Ft | ||
| Upper Level | 4pc Bathroom | 6.83 Ft x 7.67 Ft |
Agents and Offices
- David Lofthaug
- Office: Bode Platform Inc.
What's Nearby
Similar Properties

1715a 39 Street Se, Calgary, Alberta
- MLS® # A2325163
- Hal Anderson
- Joe Howlett
- RE/MAX Real Estate (Mountain View)