

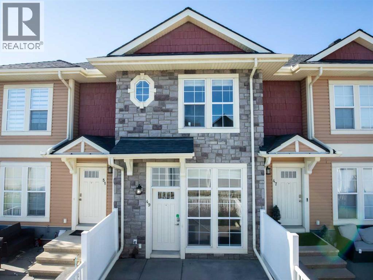
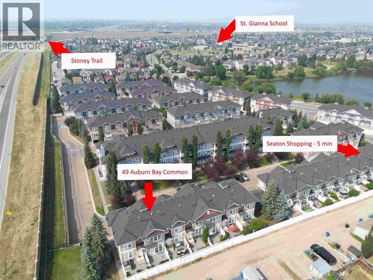
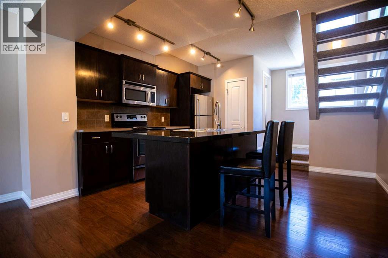
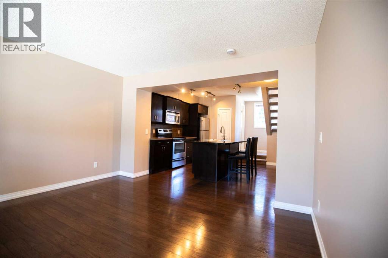
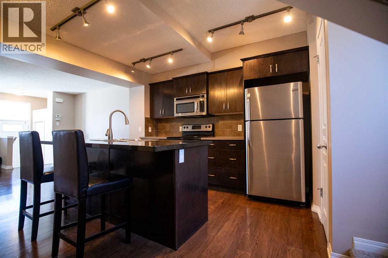
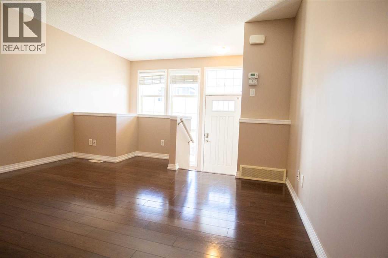
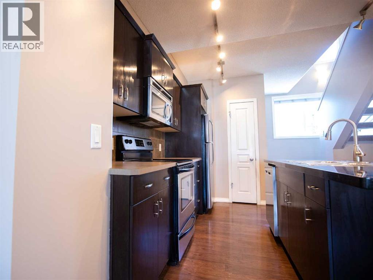
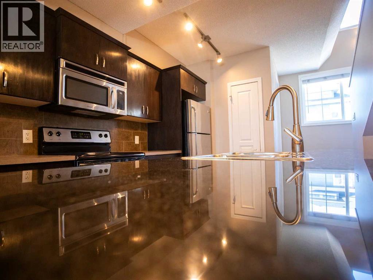
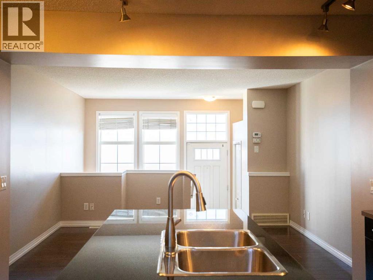
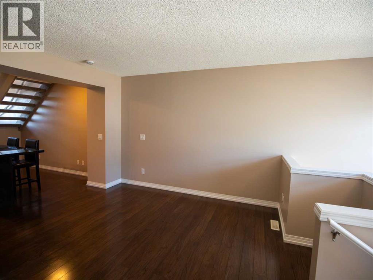
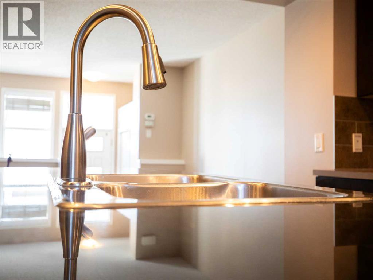
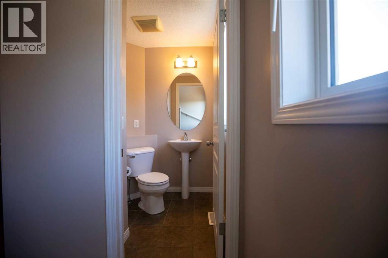
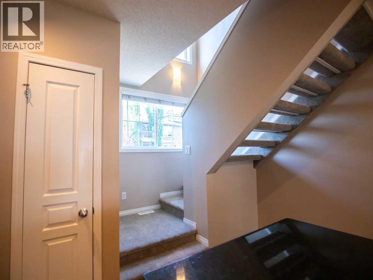
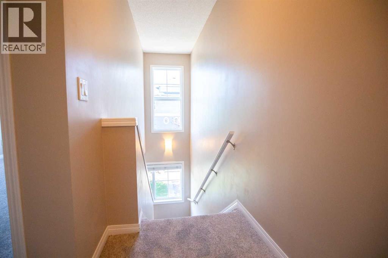
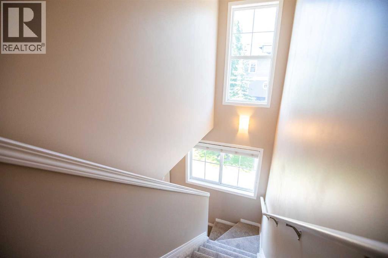
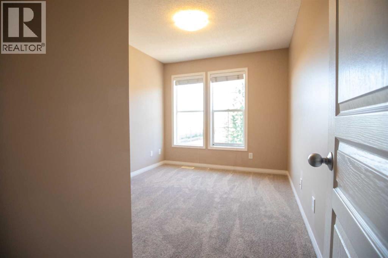
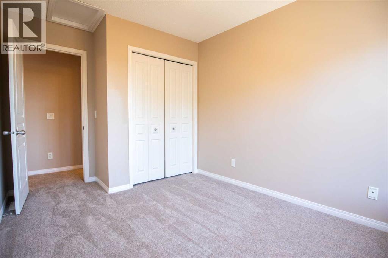
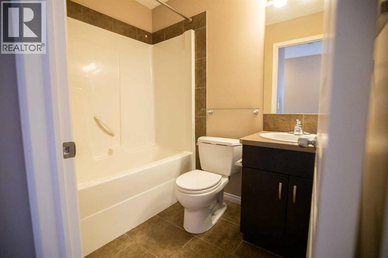
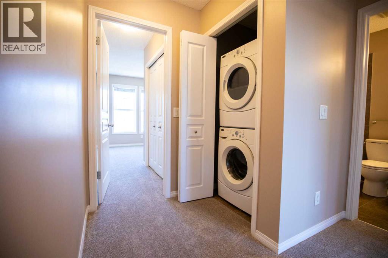
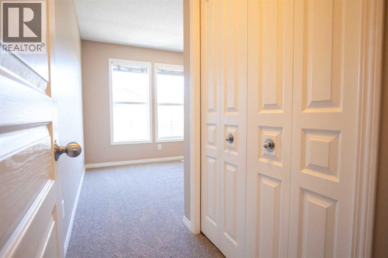
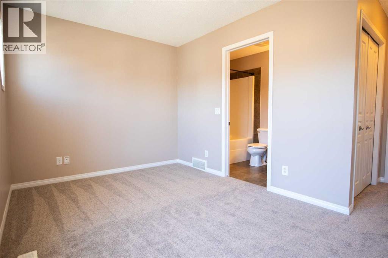
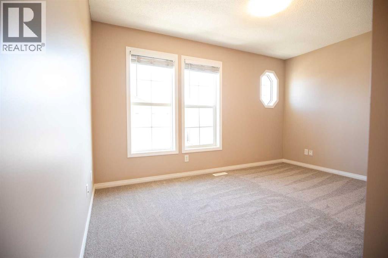
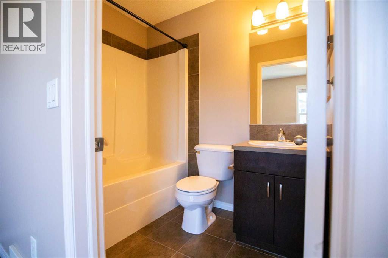
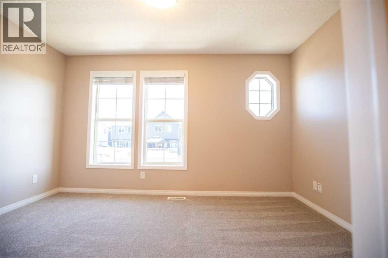
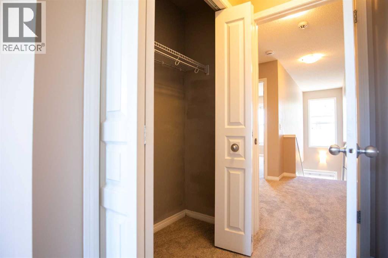
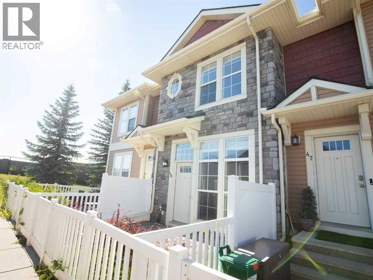
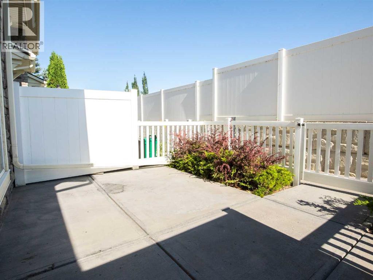
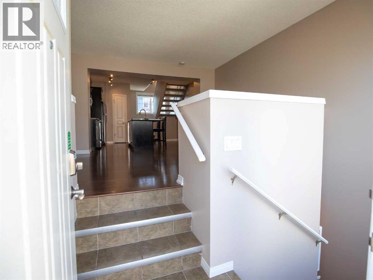
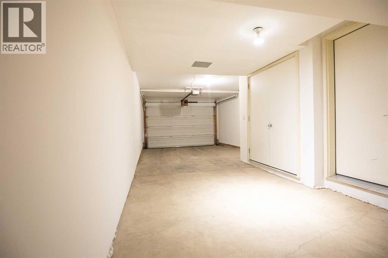
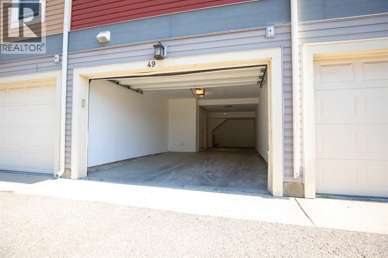
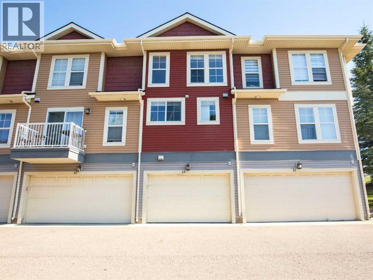
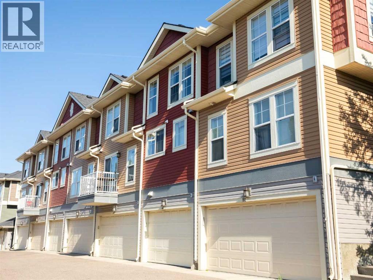
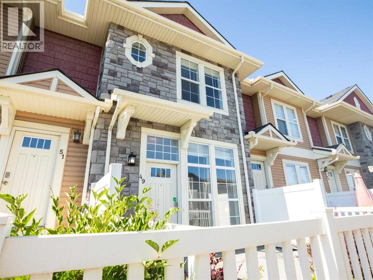
Low Condo Fees • Tandem Double Garage • Fenced Front Patio • Lake AccessAuburn Bay brings year-round lake access — swimming and paddling in summer, skating once it freezes. Schools are within walking distance, Seton and South Health Campus are minutes away for shopping, dining and services, and Stoney Trail puts the rest of the city in easy reach. The rowhouse is priced with low condo fees in the quiet Mosaic Montage complex, in the heart of Calgary's southeast lake community of Auburn Bay. The bright, open-concept main floor is move-in ready, fresh paint, and a granite island that's perfect for cooking, entertaining, or catching up with friends over coffee. The spacious living room flows seamlessly into the kitchen, while a convenient powder room completes the main level. Pet-friendly living is made even better with the south facing front fenced patio. Upstairs, you'll find two generous bedrooms, new carpet, two full bathrooms, and an upper-floor laundry room, a rare and highly practical layout that provides added comfort and privacy for roommates or guests. The freshly painted tandem double garage takes a full-size pickup or SUV with room left for bikes, tools, and seasonal gear. Out front, a fenced patio makes pet-friendly living easy and gives you somewhere to sit with a coffee.Low fees, low maintenance, and a lake membership with all the amenities close by. (id:51989)
Features of 49 Auburn Bay Common Se
- MLS® Number A2335122
-
Price
$384,000
Maintenance, Parking, Waste Removal
$523.92 Yearly - Bedrooms: 2
- Bathrooms: 3
- Square Footage: 1020 sqft
- Property Type: Row / Townhouse
- Community Name: Auburn Bay
- Amenities Near By Park, Playground, Recreation Nearby, Schools, Shopping, Water Nearby
- Community Features Lake Privileges, Pets Allowed
- Features Back Lane, No Smoking Home
- Parking Space Total 3
- Plan 0815302
Open House
This property has open houses!
August
8
Saturday
Starts at:
11:00 am
Ends at:1:00 pm
Buildings
| Bathroom Total | 3 | Bedrooms Above Ground | 2 |
| Bedrooms Total | 2 | Appliances | Washer, Refrigerator, Dishwasher, Dryer, Microwave, Microwave Range Hood Combo, Oven - Built-in |
| Basement Type | None | Constructed Date | 2008 |
| Construction Material | Wood Frame | Construction Style Attachment | Attached |
| Exterior Finish | Brick, Composite Siding | Flooring Type | Carpeted, Hardwood, Tile |
| Foundation Type | Poured Concrete | Half Bath Total | 1 |
| Heating Fuel | Electric | Heating Type | Forced Air |
| Stories Total | 2 | Size Interior | 1020 Sqft |
| Total Finished Area | 1020 Sqft | Type | Row / Townhouse |
Parking
| Attached Garage | 2 |
| Parking Pad |
Land
| Acreage | No | Fence Type | Fence |
| Land Amenities | Park, Playground, Recreation Nearby, Schools, Shopping, Water Nearby | Size Total Text | Unknown |
| Zoning Description | M-x1 |
Rooms
| Level | Type | Length | Width | Dimensions |
|---|---|---|---|---|
| Second Level | Primary Bedroom | 9.00 Ft x 13.08 Ft | ||
| Second Level | Bedroom | 9.00 Ft x 10.08 Ft | ||
| Second Level | 4pc Bathroom | 5.00 Ft x 7.17 Ft | ||
| Second Level | 4pc Bathroom | 5.00 Ft x 7.33 Ft | ||
| Basement | Other | 6.00 Ft x 3.67 Ft | ||
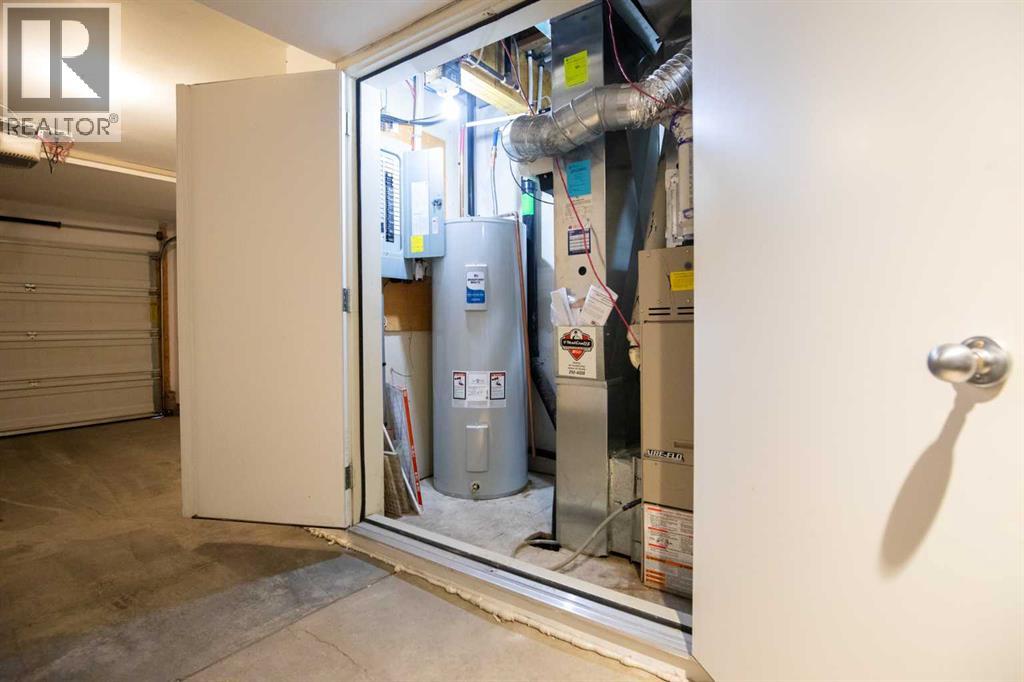
| Basement | Furnace | 6.75 Ft x 3.67 Ft | ||
| Main Level | Other | 3.33 Ft x 3.83 Ft | ||
| Main Level | Living Room | 11.00 Ft x 13.17 Ft | ||
| Main Level | Dining Room | 11.08 Ft x 13.08 Ft | ||
| Main Level | 2pc Bathroom | 4.75 Ft x 5.25 Ft |
Agents and Offices
- Nicholas Pasieczka
- Office: Exp Realty
What's Nearby
Similar Properties

738 Queenston Terrace Se, Calgary, Alberta
- MLS® # A2330210
- Gio Pena
- Royal LePage Mission Real Estate
406 Mckenzie Towne Close Se, Calgary, Alberta
- MLS® # A2334030
- Tomasz Samborski
- Maxwell Capital Realty
941 Mckenzie Towne Manor Se, Calgary, Alberta
- MLS® # A2331777
- David Walczak
- Real Estate Professionals Inc.