

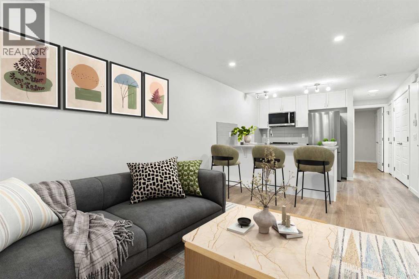
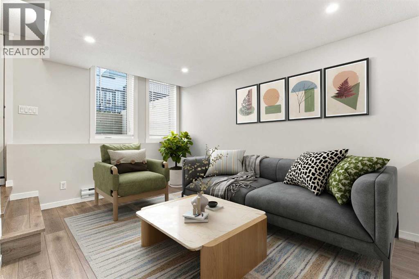
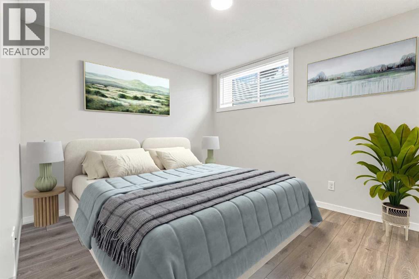
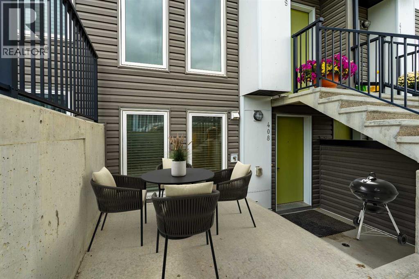
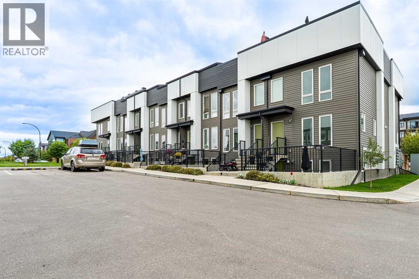
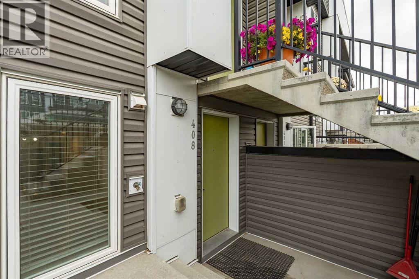
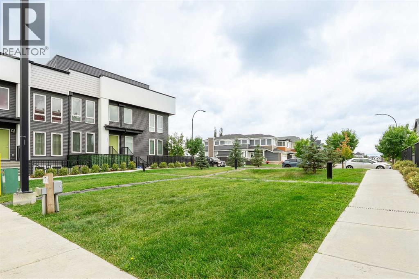
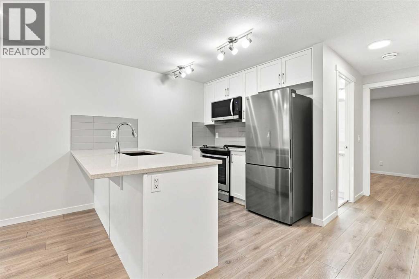
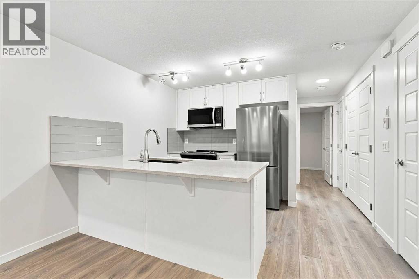
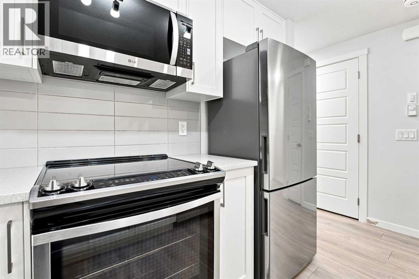
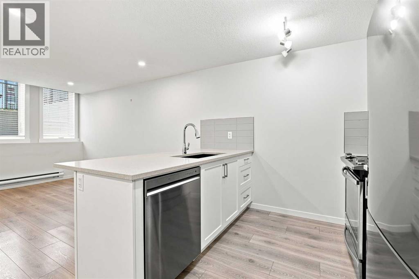
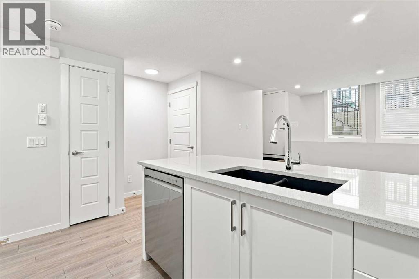
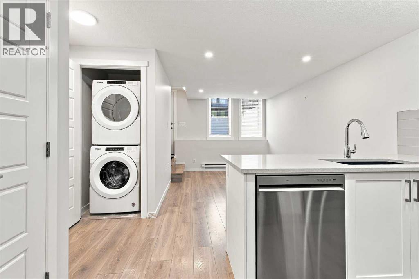
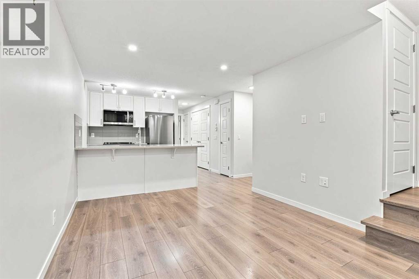
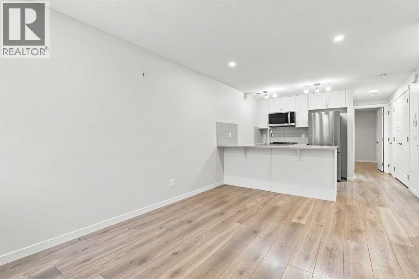
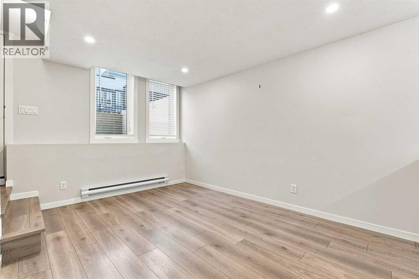
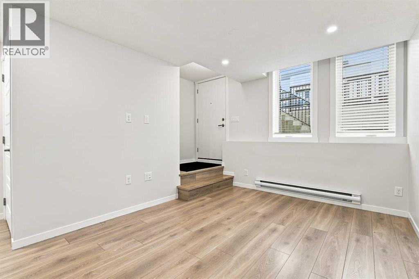
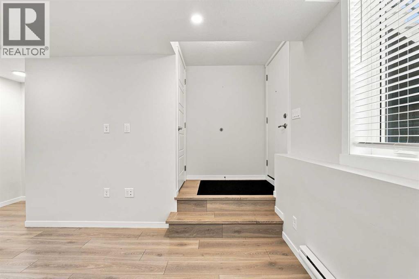
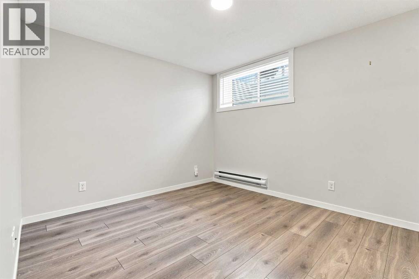
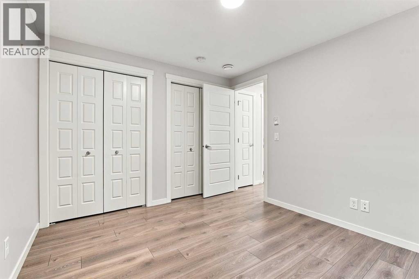
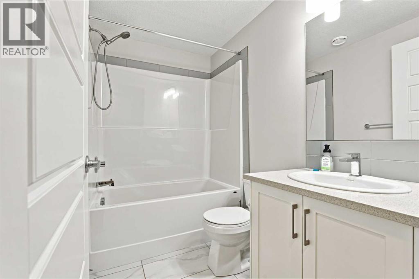
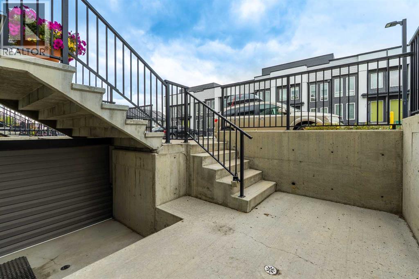
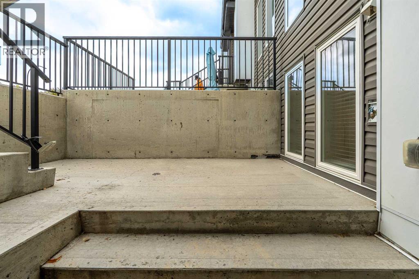
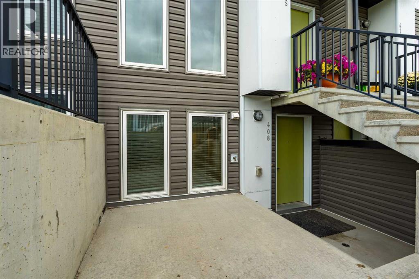
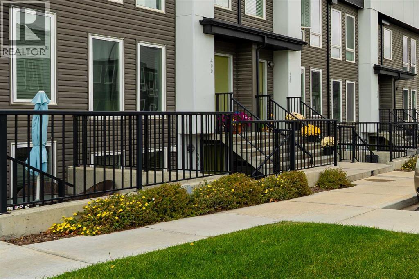
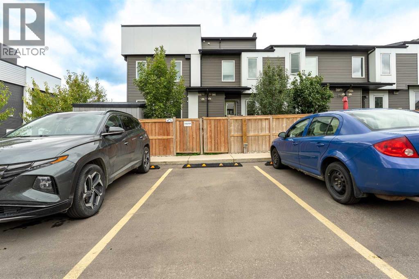
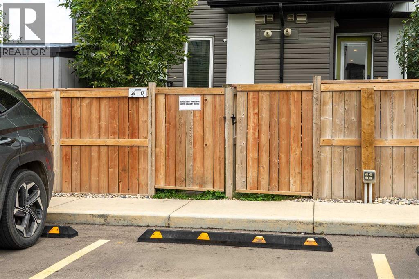
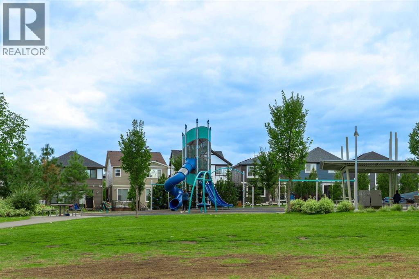
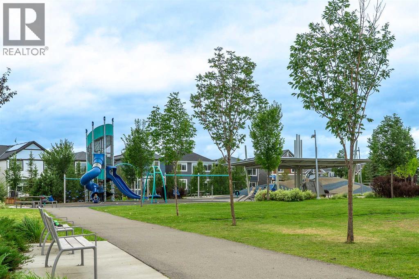
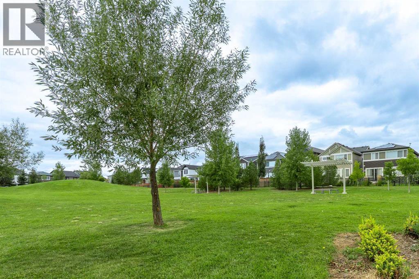
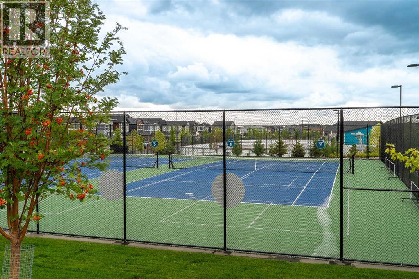
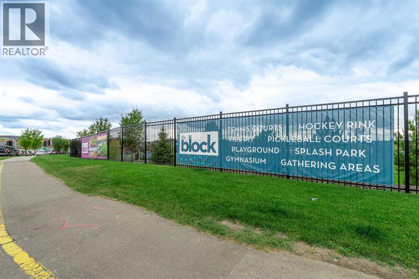
Amazing opportunity to own a beautiful unit in the heart of Seton! Welcome home, this clean contemporary stacked townhouse unit located on the lower level is perfect for AirBnB investors, first time home buyers, or those just looking to get into Seton - one of Calgary's fastest growing communities. It offers a perfect blend of convenience and style, featuring a private entrance, one bedroom and one bathroom, and your own parking stall. This residence provides a cozy retreat while keeping you close to top end facilities and amenities. The well-appointed interior showcases a thoughtful layout, maximizing space and natural light. The modern kitchen is a culinary delight, boasting stainless steel appliances, quartz countertops with huge ample counter space. A well-proportioned living area serves as a versatile space for relaxation and entertainment. The bedroom provides a great size and privacy. Convenient full-size washer and dryer in-suite and a well-designed 4-piece bathroom. BBQ on your large private patio out front. Seton is already established with an abundance of amenities including South Health Campus, shopping, restaurants, boutiques and the world’s largest YMCA, featuring a thrilling surf simulator, NHL sized rink, climbing wall and other activities the whole family will love. If you love the south part of the city, you’ll fall head over heels for Sequel in Seton. Sequel is the next chapter of the ZEN story and puts home, work, healthcare, education and leisure within easy reach. Call for your private viewing today! (id:51989)
Features of 408, 338 Seton Circle Se
- MLS® Number A2344930
-
Price
$224,000
Maintenance, Condominium Amenities, Insurance, Ground Maintenance, Parking, Property Management, Reserve Fund Contributions, Waste Removal
$137.26 Monthly - Bedrooms: 1
- Bathrooms: 1
- Square Footage: 516 sqft
- Property Type: Row / Townhouse
- Community Name: Seton
- Amenities Near By Park, Playground, Recreation Nearby, Schools, Shopping
- Community Features Pets Allowed With Restrictions
- Features See Remarks, Other, Back Lane, Level, Parking
- Parking Space Total 1
- Plan 2011811
Buildings
| Bathroom Total | 1 | Bedrooms Above Ground | 1 |
| Bedrooms Total | 1 | Amenities | Other |
| Appliances | Refrigerator, Dishwasher, Stove, Microwave Range Hood Combo, See Remarks, Washer/dryer Stack-up | Basement Type | None |
| Constructed Date | 2020 | Construction Material | Poured Concrete, Wood Frame |
| Construction Style Attachment | Attached | Cooling Type | None |
| Exterior Finish | Concrete, See Remarks, Vinyl Siding | Flooring Type | Laminate, Other, Tile |
| Foundation Type | Poured Concrete | Heating Fuel | Electric |
| Heating Type | Baseboard Heaters, See Remarks | Stories Total | 1 |
| Size Interior | 516 Sqft | Total Finished Area | 516.19 Sqft |
| Type | Row / Townhouse |
Parking
| Visitor Parking |
Land
| Acreage | No | Fence Type | Partially Fenced |
| Land Amenities | Park, Playground, Recreation Nearby, Schools, Shopping | Size Total Text | Unknown |
| Zoning Description | M-1 |
Rooms
| Level | Type | Length | Width | Dimensions |
|---|---|---|---|---|
| Main Level | Kitchen | 13.58 Ft x 10.92 Ft | ||
| Main Level | Living Room/dining Room | 9.92 Ft x 11.33 Ft | ||
| Main Level | Bedroom | 11.25 Ft x 9.83 Ft | ||
| Main Level | Foyer | 3.58 Ft x 5.08 Ft | ||
| Main Level | Laundry Room | 3.33 Ft x 3.67 Ft | ||
| Main Level | Hall | 3.08 Ft x 6.67 Ft | ||
| Main Level | 4pc Bathroom | .00 Ft x .00 Ft |
Agents and Offices
- Serghei Cicala
- Office: Century 21 Masters
What's Nearby
Similar Properties

7, 3800 Fonda Way Se, Calgary, Alberta
- MLS® # A2332169
- Elaine J. Pippi
- Diamond Realty & Associates Ltd
69, 5425 Pensacola Crescent Se, Calgary, Alberta
- MLS® # A2335204
- Jill Conroy
- Warren Leslie
- RE/MAX First