

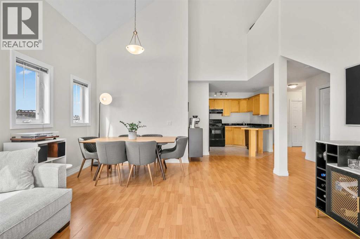
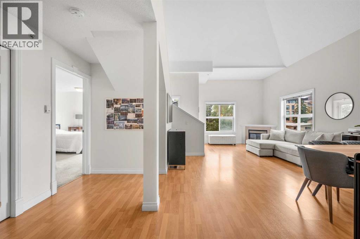
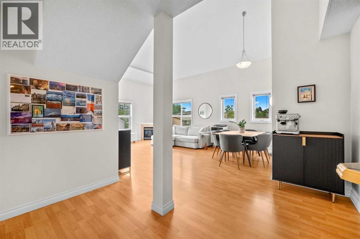
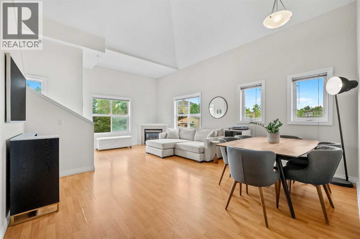
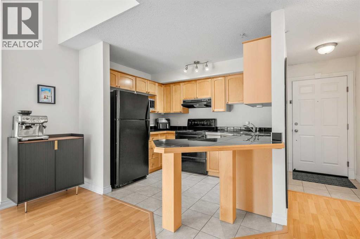
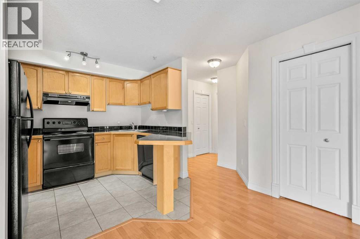
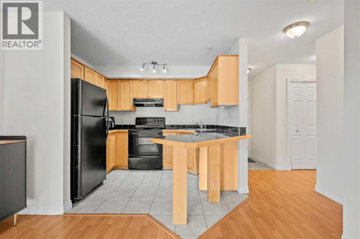
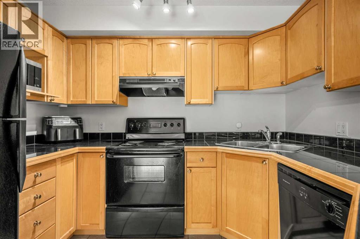
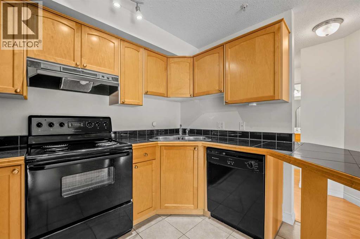
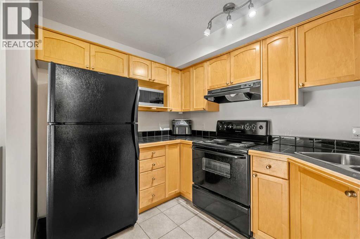
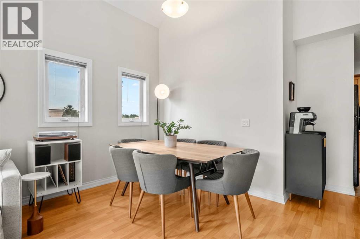
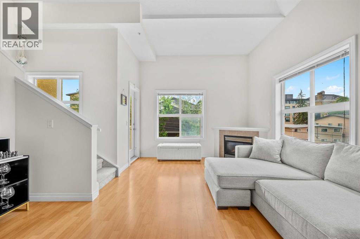
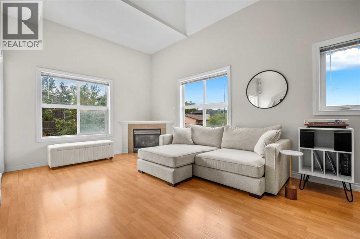
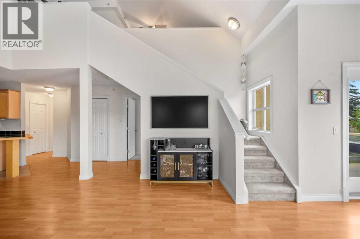
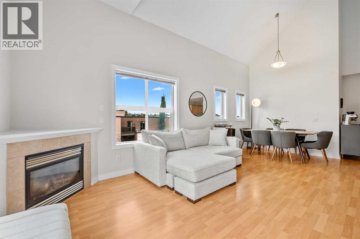
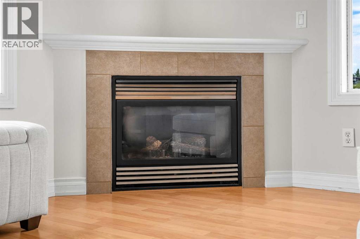
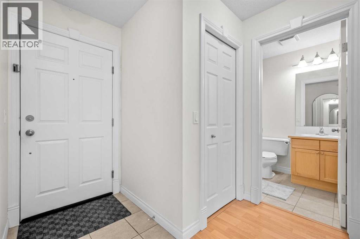
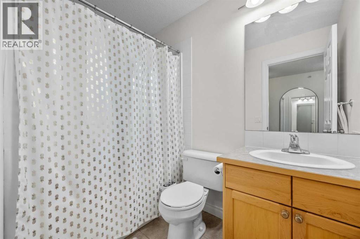
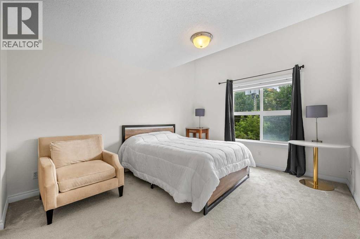
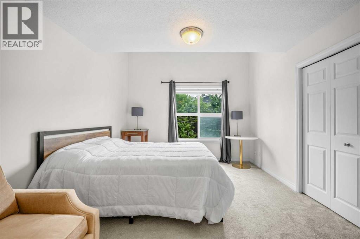
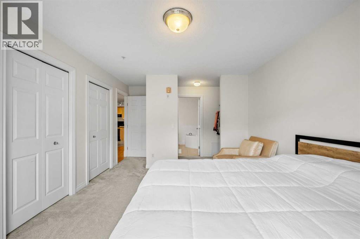
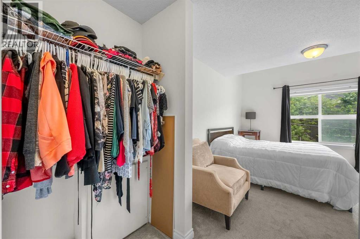
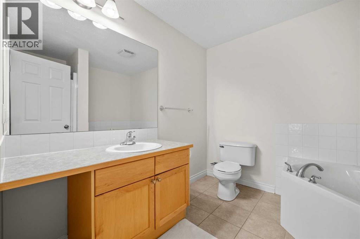
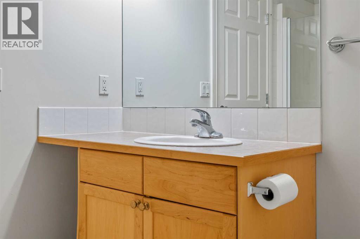
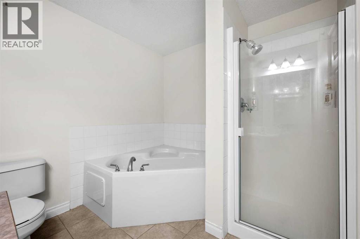
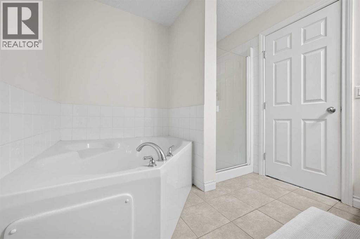
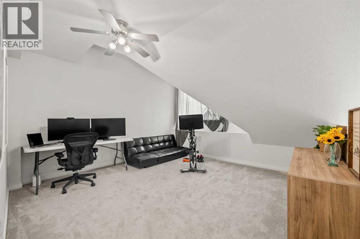
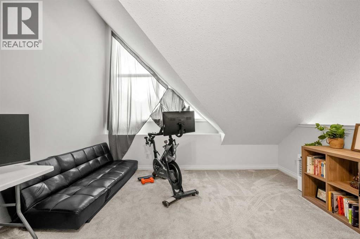
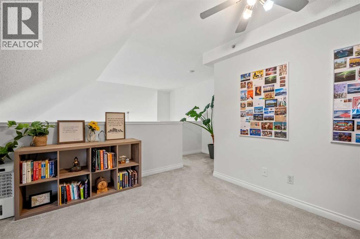
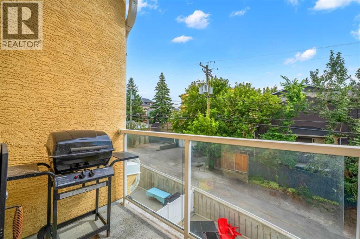
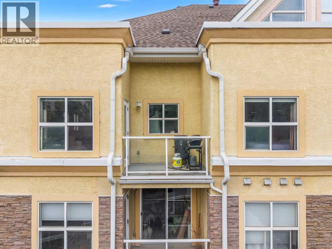
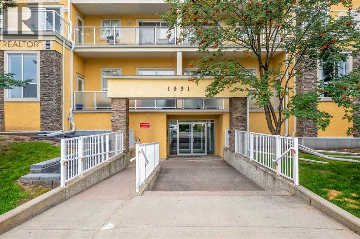
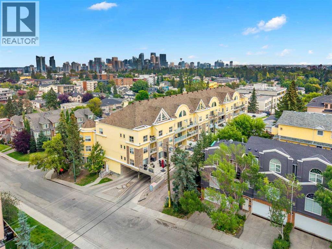
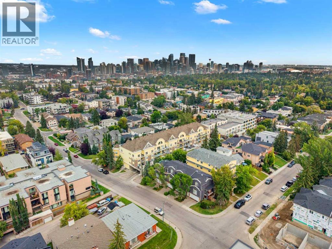
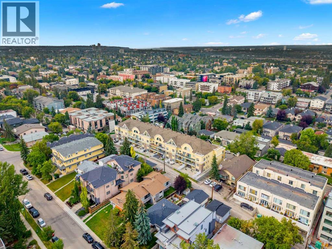
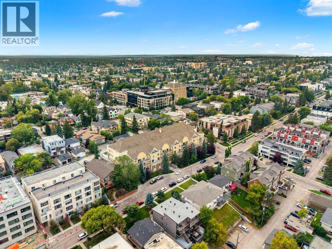
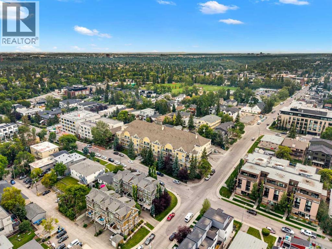
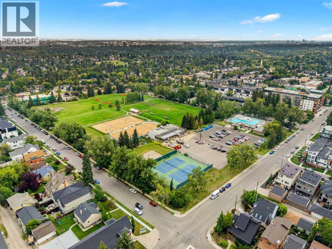
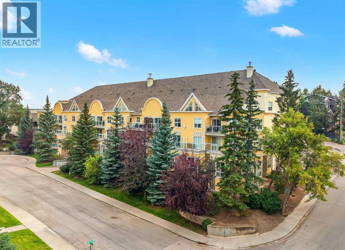
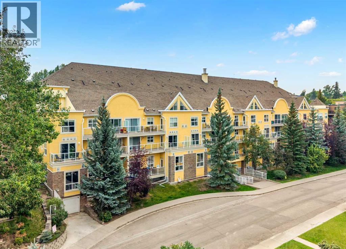
Welcome to this bright and spacious two-storey penthouse loft, a top-floor end unit offering 1,100 sq. ft. of stylish and functional living space in the heart of South Calgary. Soaring vaulted ceilings and an abundance of windows create a bright, airy atmosphere throughout the home.The main level features a comfortable living room with a cozy gas fireplace, flowing seamlessly into the functional kitchen and dining area. The kitchen offers maple cabinetry, black appliances, a breakfast bar, and plenty of space for everyday living and entertaining. The spacious primary bedroom includes a walk-through closet and private 4-piece ensuite, while a second full bathroom and convenient in-unit laundry with a newer full-size washer and dryer add to the home's functionality.Upstairs, the versatile loft space offers endless possibilities and can easily be used as a second bedroom, home office, family room, or additional living space. Step outside onto the southwest-facing balcony and enjoy views toward downtown, perfect for relaxing or entertaining.Additional highlights include an underground titled parking stall and assigned storage locker. Ideally located just minutes from downtown and close to 17th Avenue, shopping, restaurants, schools, parks, transit, and a variety of amenities, this unique penthouse loft offers an exceptional opportunity for homeowners, first-time buyers, or investors.Don’t miss your opportunity to own this distinctive and well-appointed loft in a highly desirable South Calgary location. Book your private viewing today! (id:51989)
Features of 407, 1631 28 Avenue Sw
- MLS® Number A2340995
-
Price
$368,000
Maintenance, Common Area Maintenance, Heat, Insurance, Property Management, Reserve Fund Contributions, Sewer, Waste Removal, Water
$832.83 Monthly - Bedrooms: 2
- Bathrooms: 2
- Square Footage: 1146 sqft
- Property Type: Apartment
- Community Name: South Calgary
- Amenities Near By Playground, Schools
- Community Features Pets Allowed With Restrictions
- Parking Space Total 1
- Plan 0410557
- Structure None
Buildings
| Bathroom Total | 2 | Bedrooms Above Ground | 2 |
| Bedrooms Total | 2 | Appliances | Washer, Refrigerator, Dishwasher, Stove, Dryer, Hood Fan, Window Coverings |
| Architectural Style | Multi-level | Constructed Date | 2004 |
| Construction Material | Wood Frame | Construction Style Attachment | Attached |
| Cooling Type | None | Exterior Finish | Stucco |
| Fireplace Present | Yes | Fireplace Total | 1 |
| Flooring Type | Carpeted, Laminate, Tile | Heating Type | In Floor Heating |
| Stories Total | 4 | Size Interior | 1146 Sqft |
| Total Finished Area | 1145.91 Sqft | Type | Apartment |
Parking
| Garage | |
| Heated Garage | |
| Underground |
Land
| Acreage | No | Land Amenities | Playground, Schools |
| Size Total Text | Unknown | Zoning Description | M-c1 |
Rooms
| Level | Type | Length | Width | Dimensions |
|---|---|---|---|---|
| Main Level | 3pc Bathroom | 4.75 Ft x 8.17 Ft | ||
| Main Level | 4pc Bathroom | 9.00 Ft x 8.17 Ft | ||
| Main Level | Dining Room | 15.67 Ft x 10.25 Ft | ||
| Main Level | Kitchen | 10.33 Ft x 9.25 Ft | ||
| Main Level | Living Room | 14.42 Ft x 14.42 Ft | ||
| Main Level | Primary Bedroom | 11.42 Ft x 17.42 Ft | ||
| Upper Level | Bedroom | 17.00 Ft x 18.17 Ft |
Agents and Offices
- David Luu
- Jason Manarintr
- Office: Exp Realty
What's Nearby
Similar Properties

303, 1828 14 Street Sw, Calgary, Alberta
- MLS® # A2276778
- Danielle Candace Payne
- Maxwell Capital Realty
304, 317 22 Avenue Sw, Calgary, Alberta
- MLS® # A2332134
- Ryan Kelly
- Shawn Getty
-
Exp Realty
Lpt Realty
601, 8230 Broadcast Avenue Sw, Calgary, Alberta
- MLS® # A2321975
- Oliver Trutina
- Renee Acorn
- RE/MAX First