

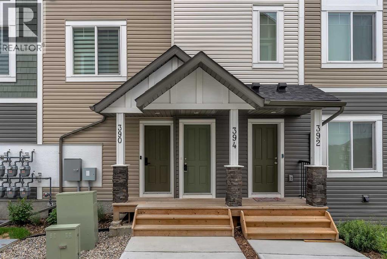
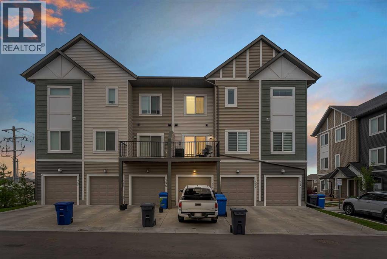
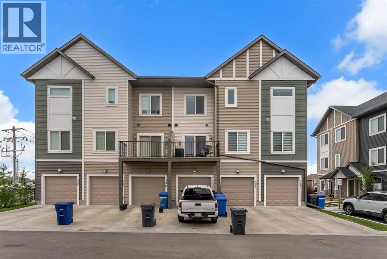
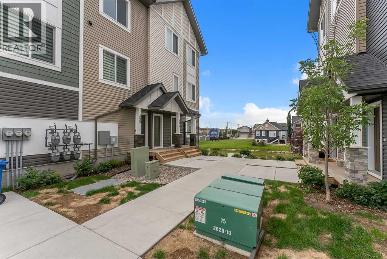
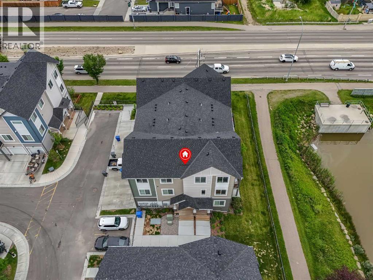
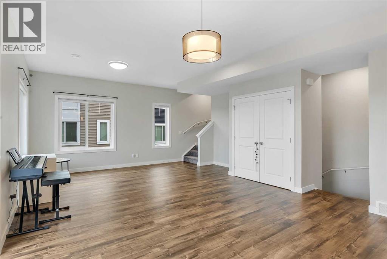
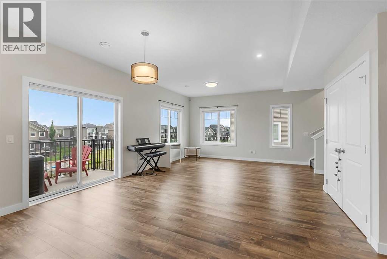
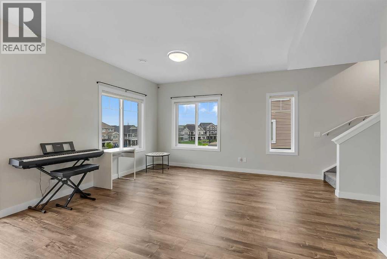
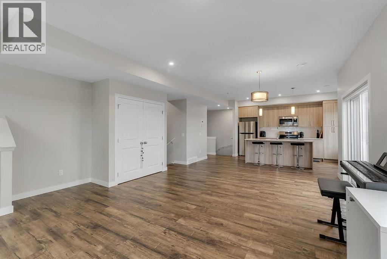
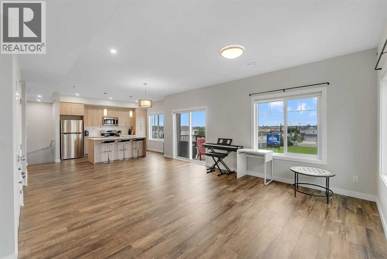
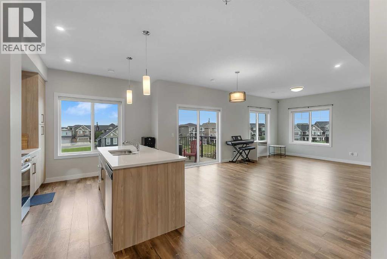
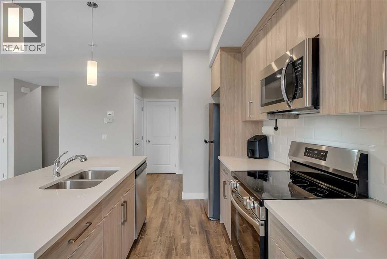
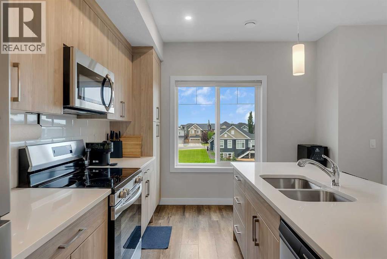
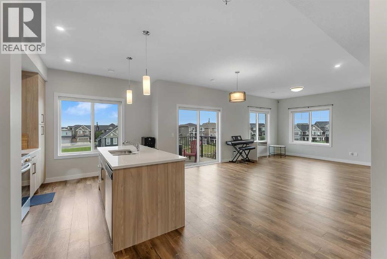
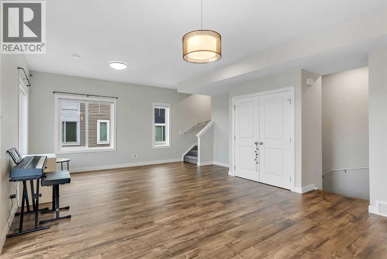
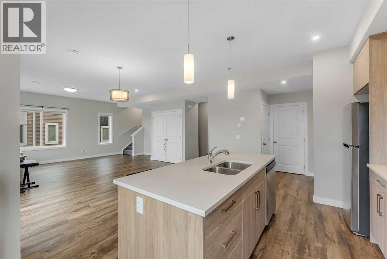
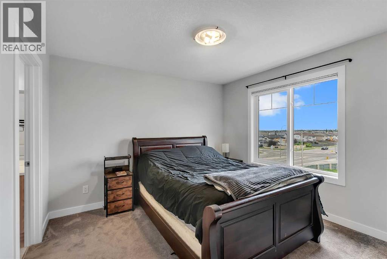
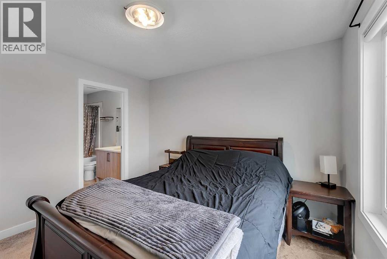
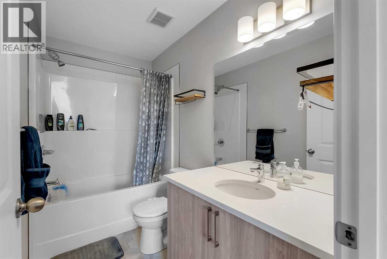
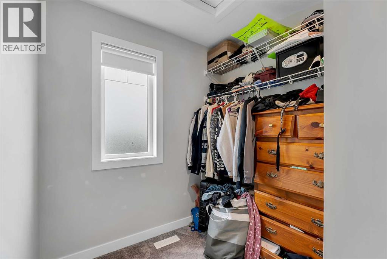
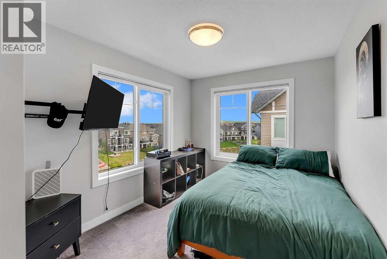
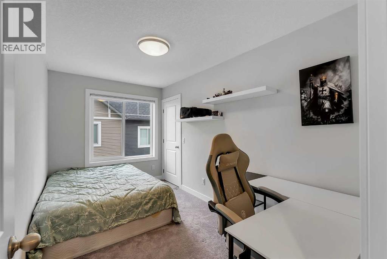
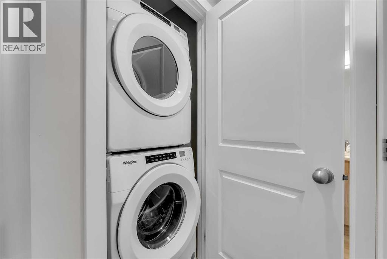
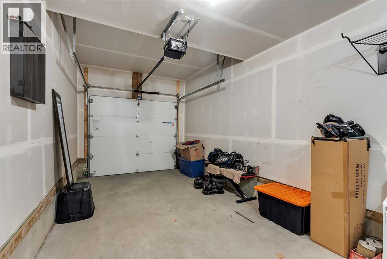
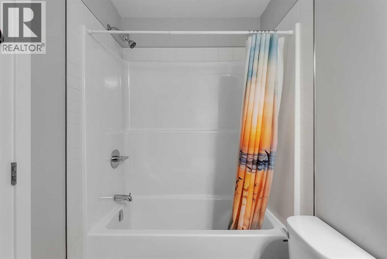
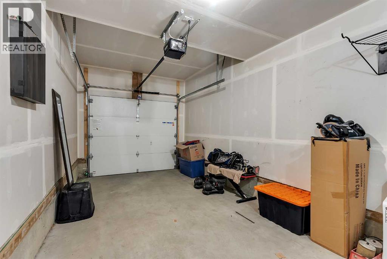
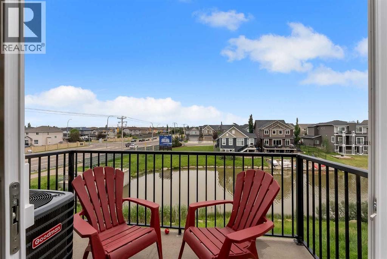
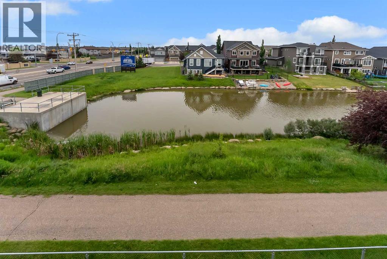
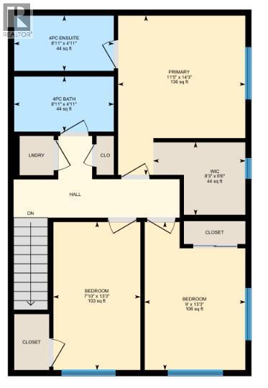
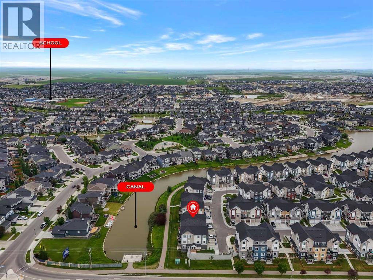
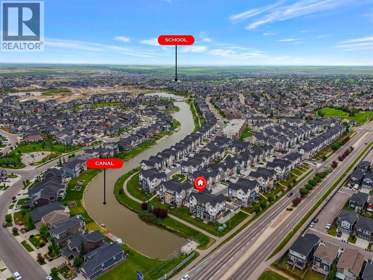
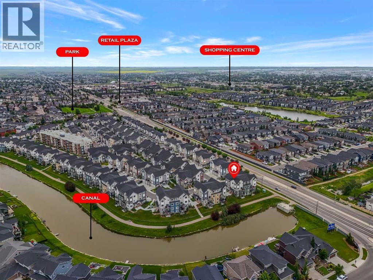
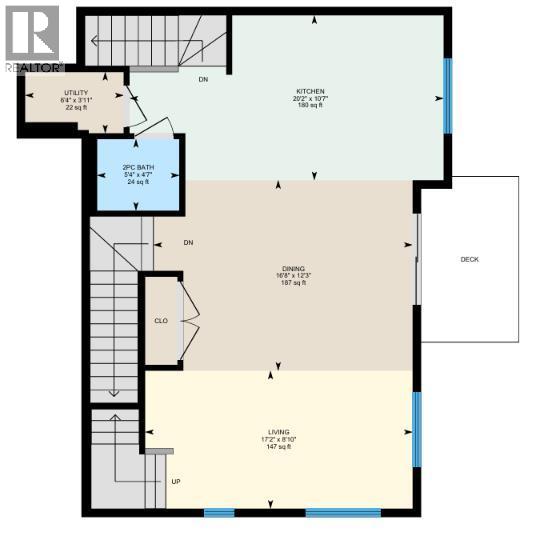
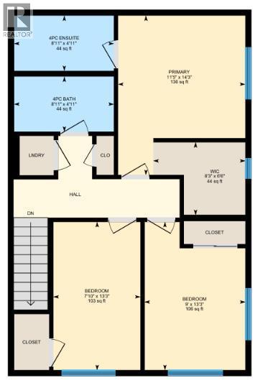
Have you been waiting for an open concept townhome, for UNDER $400,000 with an attached garage, 3 bedrooms, and views that can’t be beat? Well you’re in luck, this beautiful AIR CONDITIONED townhome boasts over 1500 sq ft of living space. The second floor features a seamless flow between the living, dining, and kitchen spaces, all framed by large windows that flood the home with natural light. This floor is where you will find sliding patio doors that open to a SOUTH FACING BALCONY with CANAL VIEWS. You will spend so much time outside listening to the birds chirp, sipping your morning coffee, or quietly enjoying the space while reading a book on a sunny afternoon. Come back inside and head upstairs to find a spacious primary bedroom, complete with ensuite bathroom and large walk in closet, with those great canal views. Here you will also find another 2 good-sized bedrooms, a full bathroom and conveniently located laundry closet. In addition to all the great features inside, the location is one that can’t be beat! The Canals offers scenic walking paths along the water, plus you’re close to coffee shops, grocery stores, gas stations, and schools. (id:51989)
Features of 394 Canals Crossing Sw
- MLS® Number A2327511
-
Price
$389,000
Maintenance, Common Area Maintenance, Insurance, Property Management, Reserve Fund Contributions, Waste Removal
$363.09 Monthly - Bedrooms: 3
- Bathrooms: 3
- Square Footage: 1581 sqft
- Property Type: Row / Townhouse
- Community Name: Canals
- Amenities Near By Playground, Schools, Shopping
- Community Features Pets Allowed With Restrictions
- Features Parking
- Parking Space Total 2
- Plan 1810351
Buildings
| Bathroom Total | 3 | Bedrooms Above Ground | 3 |
| Bedrooms Total | 3 | Appliances | Washer, Refrigerator, Range - Electric, Dishwasher, Dryer, Microwave Range Hood Combo |
| Basement Type | None | Constructed Date | 2023 |
| Construction Material | Wood Frame | Construction Style Attachment | Attached |
| Cooling Type | Central Air Conditioning | Exterior Finish | Vinyl Siding |
| Flooring Type | Carpeted, Linoleum, Vinyl Plank | Foundation Type | Poured Concrete |
| Half Bath Total | 1 | Heating Type | Forced Air |
| Stories Total | 3 | Size Interior | 1581 Sqft |
| Total Finished Area | 1580.65 Sqft | Type | Row / Townhouse |
Parking
| Attached Garage | 1 |
Land
| Acreage | No | Fence Type | Not Fenced |
| Land Amenities | Playground, Schools, Shopping | Size Total Text | Unknown |
| Zoning Description | R5 |
Rooms
| Level | Type | Length | Width | Dimensions |
|---|---|---|---|---|
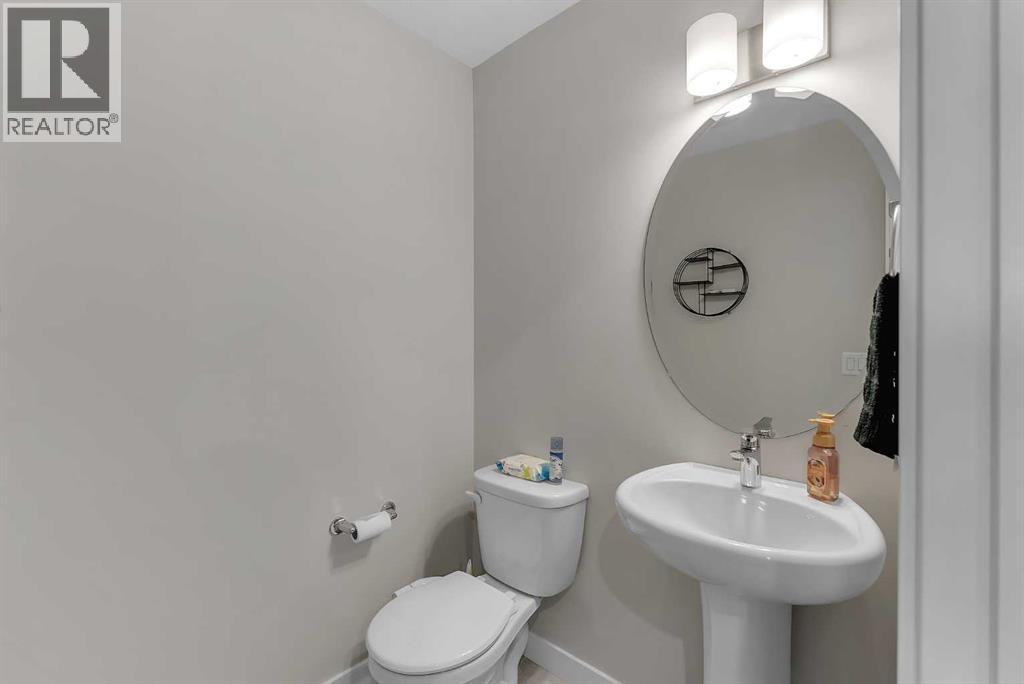
| Main Level | 2pc Bathroom | 5.33 Ft x 4.58 Ft | ||
| Main Level | Dining Room | 16.67 Ft x 12.25 Ft | ||
| Main Level | Kitchen | 20.17 Ft x 10.58 Ft | ||
| Main Level | Living Room | 17.17 Ft x 8.83 Ft | ||
| Main Level | Furnace | 6.33 Ft x 3.92 Ft | ||
| Upper Level | 4pc Bathroom | 8.92 Ft x 4.92 Ft | ||
| Upper Level | 4pc Bathroom | 8.92 Ft x 4.92 Ft | ||
| Upper Level | Bedroom | 9.00 Ft x 13.25 Ft | ||
| Upper Level | Bedroom | 7.83 Ft x 13.25 Ft | ||
| Upper Level | Primary Bedroom | 11.42 Ft x 14.25 Ft |
Agents and Offices
- Natalie Berthiaume
- Melissa G. Acierno
- Office: Cir Realty
What's Nearby
Similar Properties

2337 Eversyde Avenue Sw, Calgary, Alberta
- MLS® # A2333008
- Justin Havre
- Christine Tammy Tulk
- Exp Realty
3, 2300 Oakmoor Drive Sw, Calgary, Alberta
- MLS® # A2329915
- Kelly Scruggs
- Deborah Scruggs
- Century 21 Bravo Realty