

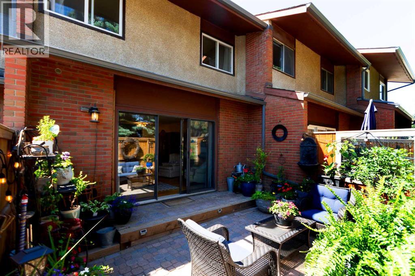
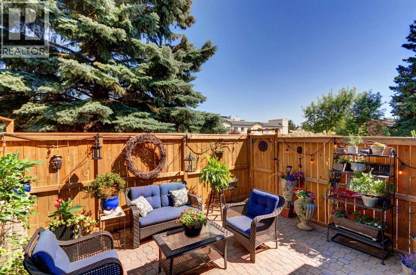
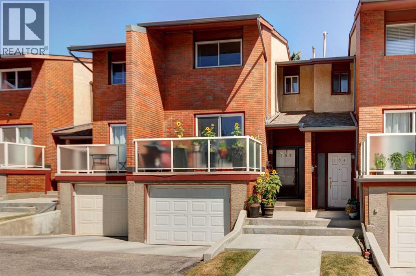
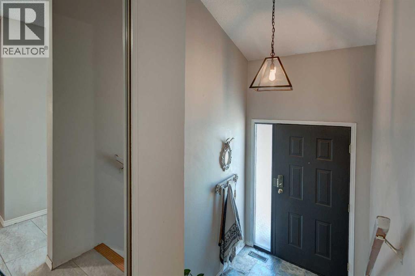
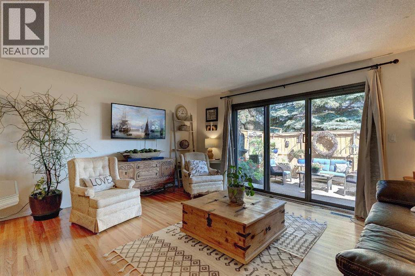
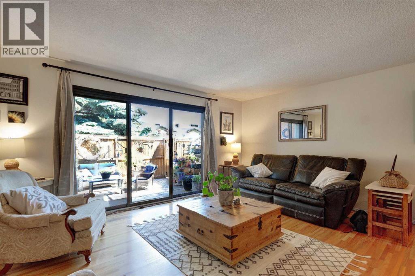
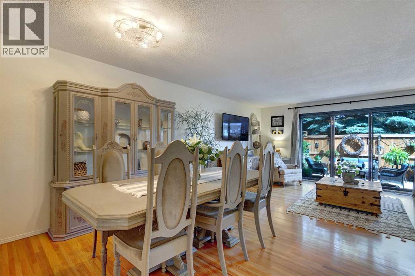
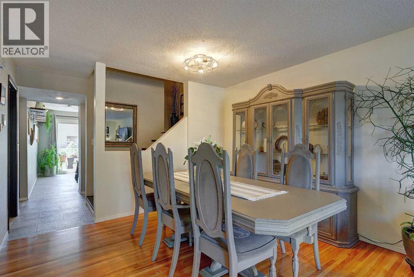
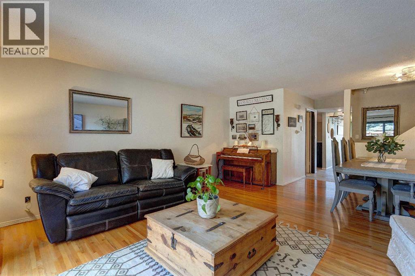
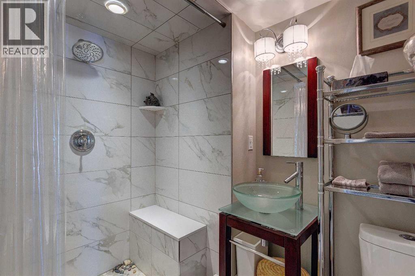
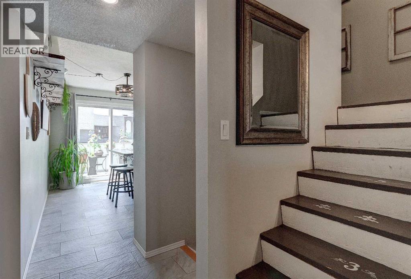
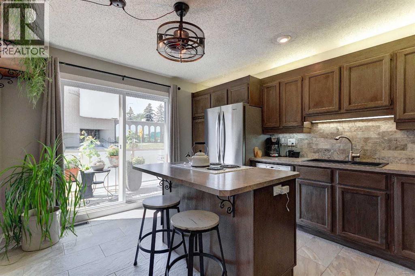
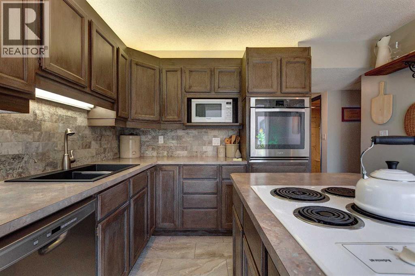
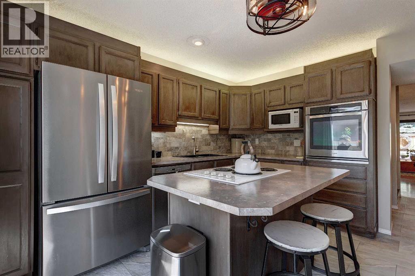
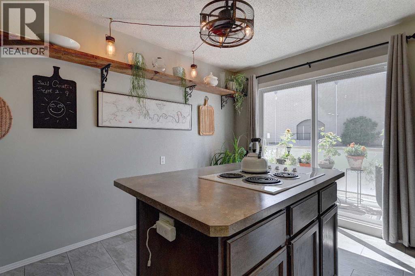
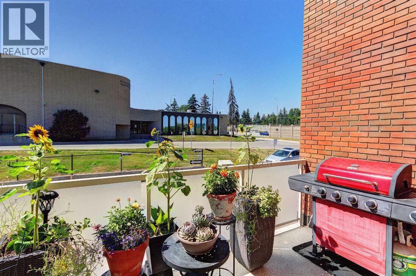
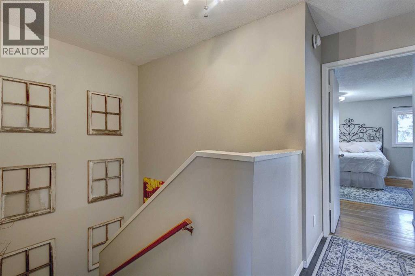
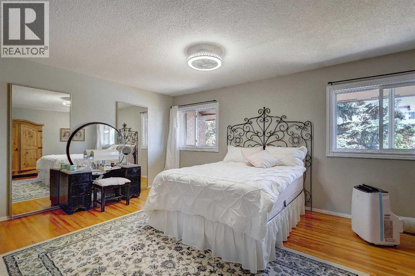
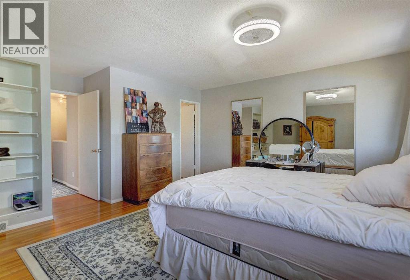
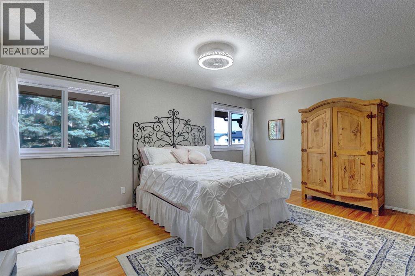
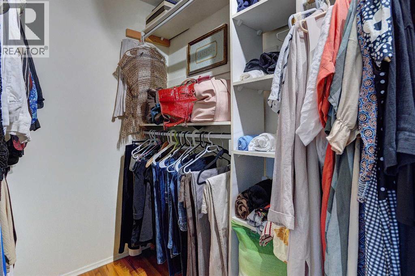
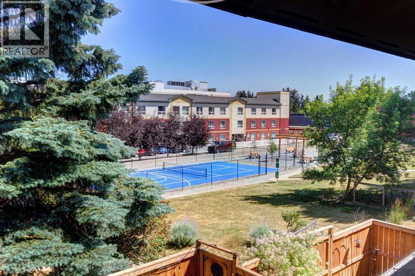
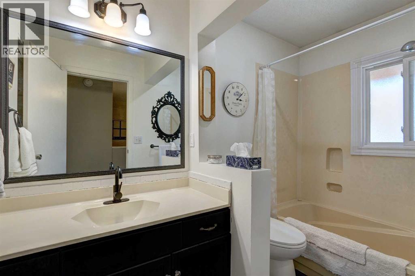
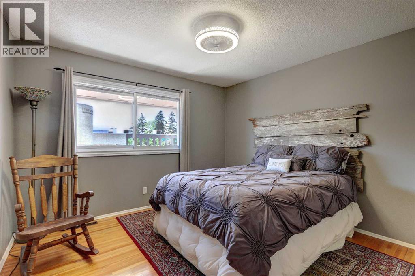
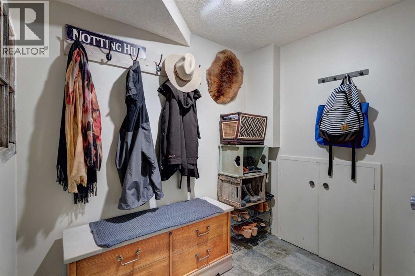
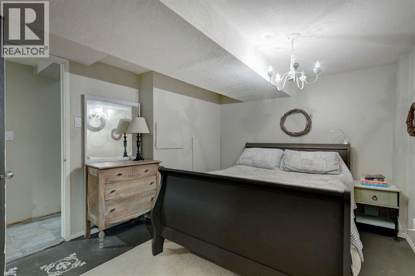
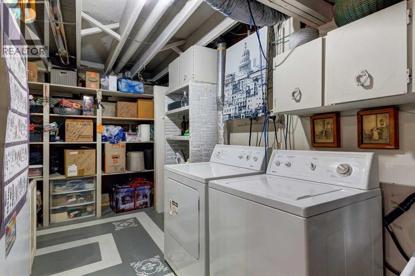
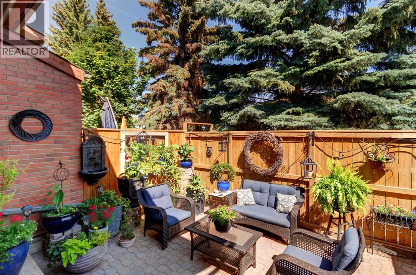
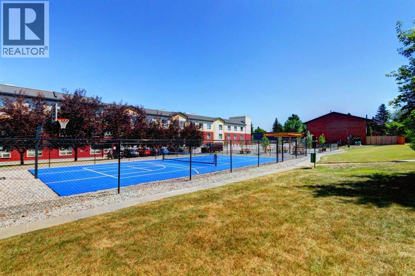
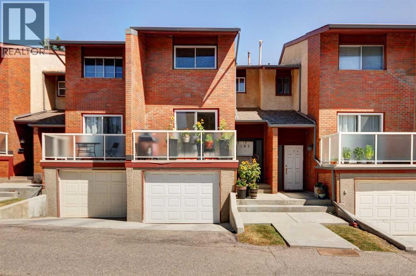

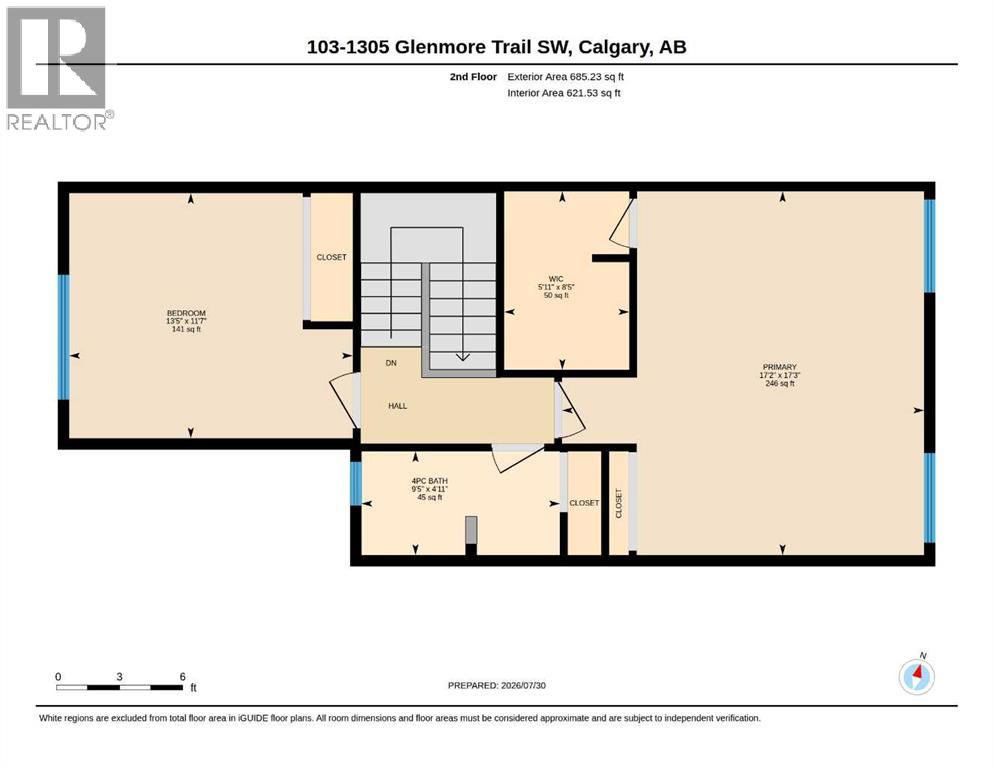
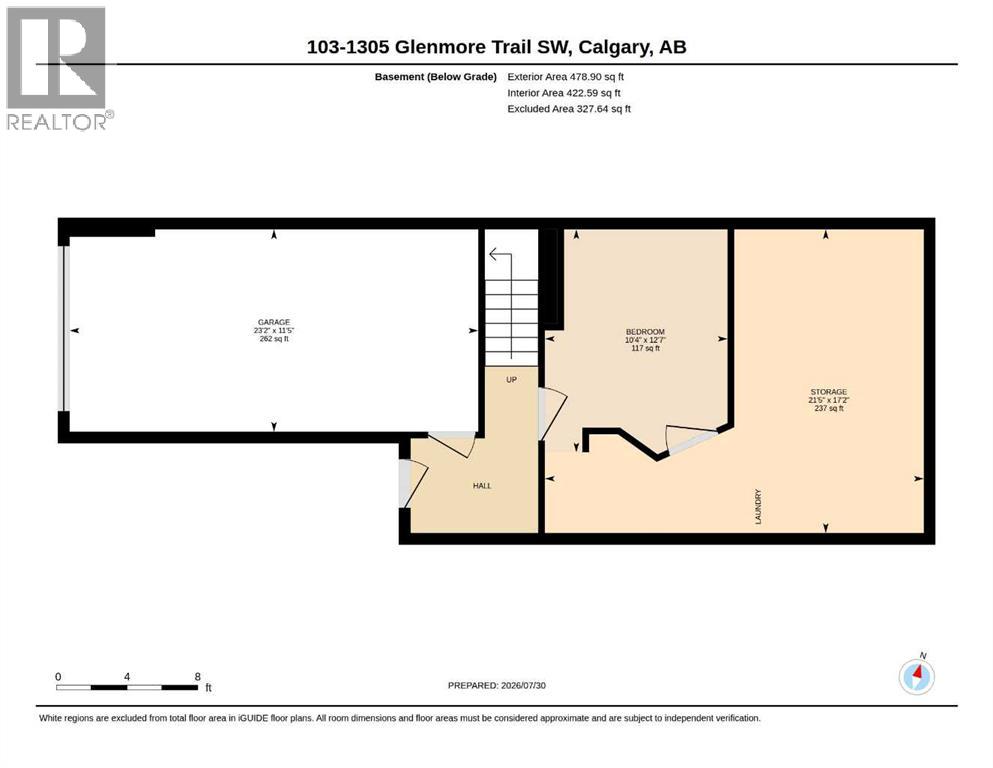
Looking for a large town home with a private oasis of outdoor space? You’ve found it with this spacious & beautifully upgraded townhouse in the desirable community of Kelvin Grove, offering an unbeatable inner-city location with quick access to downtown via both Glenmore Trail & Elbow Drive. With over three levels of thoughtfully designed living space, this home combines comfort, functionality, & low-maintenance living. The bright main floor features rich hardwood flooring complemented by heated tile throughout, creating a warm & inviting space. The upgraded island kitchen offers an eating bar, stone backsplash, abundant counter space, & plenty of storage, making it ideal for both everyday living & entertaining. The generous dining & living rooms provide plenty of space to gather, while sliding glass doors lead to the oversized east-facing patio—perfect for enjoying your morning coffee or relaxing outdoors in the beautifully landscaped private courtyard with paver stone patio. Upstairs, the oversized primary bedroom features hardwood flooring, a walk-in closet, & plenty of room for a king-sized bedroom suite. A second spacious bedroom, also with hardwood flooring, is ideal for guests, a roommate, or a home office. The fully finished basement adds valuable living space with a media room, laundry area, & exceptional storage. Upgrades include: Furnace (2017), windows (2015), Fridge, Dishwasher & Wall Oven (2021) & renovated bathroom in 2015 (approx. $25,000). With no carpet throughout the home, a single attached garage, second exterior parking stall & an excellent location close to shopping, restaurants, transit, and parks, this move-in ready townhouse offers the perfect blend of space, convenience, & easy living. You’ll love living here!!! (id:51989)
Features of 103, 1305 Glenmore Trail Sw
- MLS® Number A2332170
-
Price
$424,000
Maintenance, Ground Maintenance, Parking, Property Management, Reserve Fund Contributions, Waste Removal
$490.06 Monthly - Bedrooms: 3
- Bathrooms: 2
- Square Footage: 1449 sqft
- Property Type: Row / Townhouse
- Community Name: Kelvin Grove
- Amenities Near By Playground, Schools, Shopping
- Community Features Pets Allowed With Restrictions
- Features Parking
- Parking Space Total 2
- Plan 7911288
Buildings
| Bathroom Total | 2 | Bedrooms Above Ground | 3 |
| Bedrooms Total | 3 | Appliances | Washer, Refrigerator, Cooktop - Electric, Dishwasher, Dryer, Microwave, Oven - Built-in, Garage Door Opener |
| Basement Development | Finished | Basement Type | Full (finished) |
| Constructed Date | 1970 | Construction Material | Wood Frame |
| Construction Style Attachment | Attached | Cooling Type | None |
| Exterior Finish | Brick, Stucco | Flooring Type | Ceramic Tile, Hardwood |
| Foundation Type | Poured Concrete | Heating Type | Forced Air |
| Stories Total | 2 | Size Interior | 1449 Sqft |
| Total Finished Area | 1448.54 Sqft | Type | Row / Townhouse |
Parking
| Attached Garage | 1 |
Land
| Acreage | No | Fence Type | Fence |
| Land Amenities | Playground, Schools, Shopping | Landscape Features | Landscaped |
| Size Total Text | Unknown | Zoning Description | M-c1 D42 |
Rooms
| Level | Type | Length | Width | Dimensions |
|---|---|---|---|---|
| Second Level | Primary Bedroom | 17.25 Ft x 17.17 Ft | ||
| Second Level | Bedroom | 13.42 Ft x 11.58 Ft | ||
| Second Level | 4pc Bathroom | Measurements not available | ||
| Second Level | Bedroom | 12.58 Ft x 10.33 Ft | ||
| Main Level | Dining Room | 11.67 Ft x 9.42 Ft | ||
| Main Level | Living Room | 17.25 Ft x 17.25 Ft | ||
| Main Level | Kitchen | 13.42 Ft x 11.50 Ft | ||
| Main Level | 3pc Bathroom | Measurements not available |
Agents and Offices
- Teri-Ann Begin
- Office: RE/MAX First
What's Nearby
Similar Properties

7008, 2370 Bayside Road Sw, Airdrie, Alberta
- MLS® # A2335004
- Crystal Adamo
- RE/MAX Rocky View Real Estate