

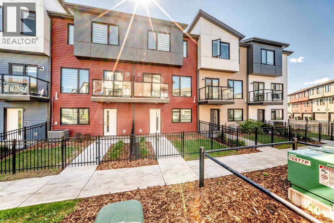
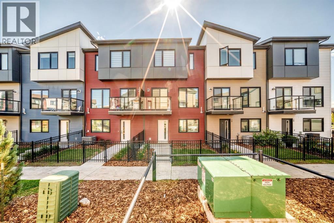
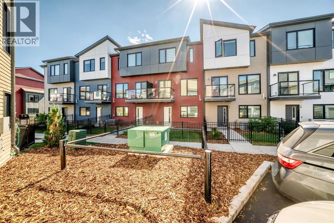
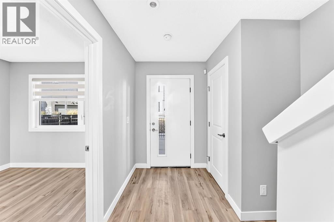
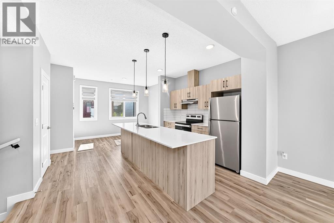
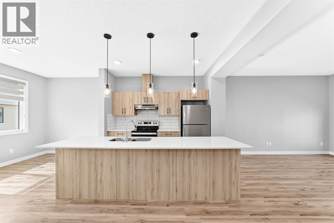
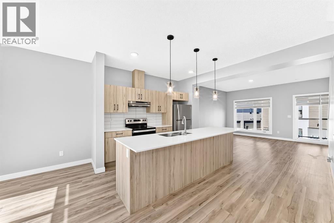
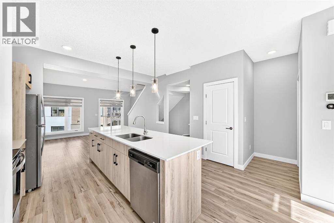
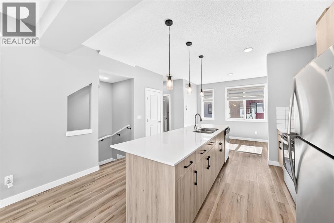
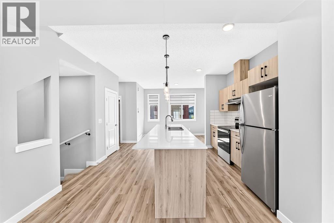
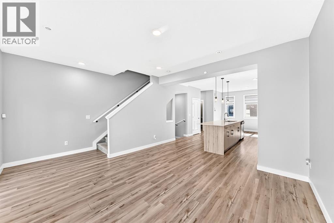
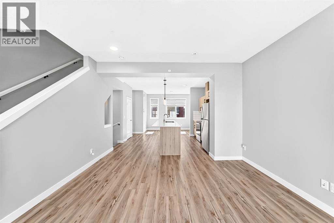
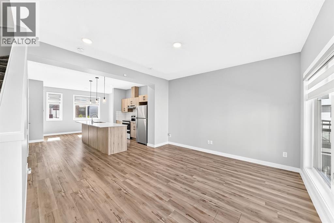
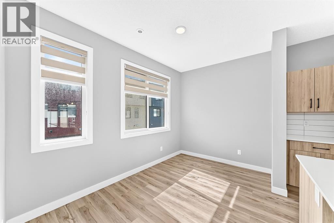
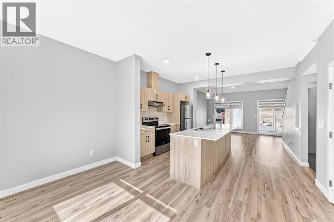
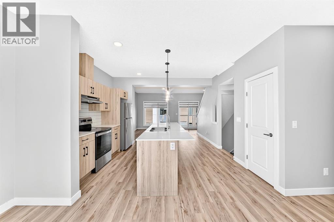
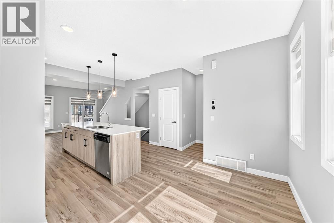
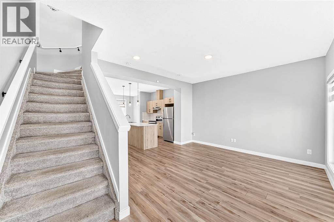
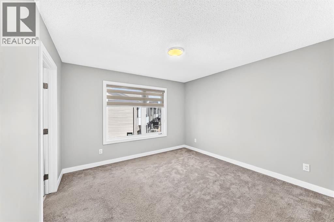
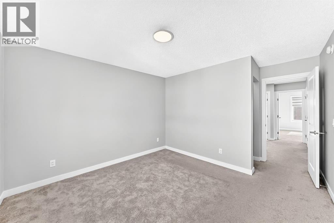
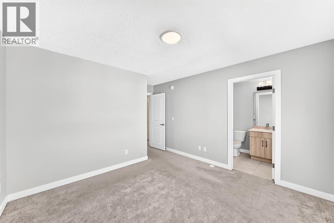

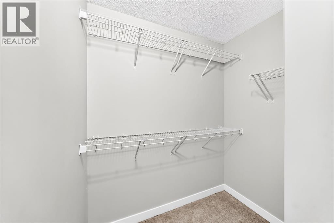
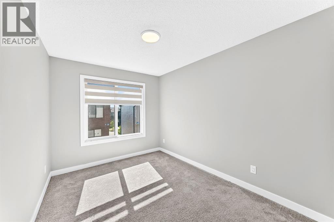
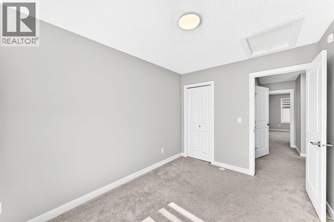
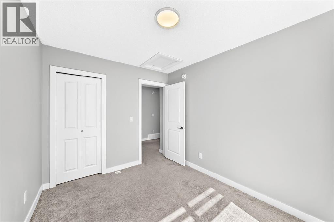
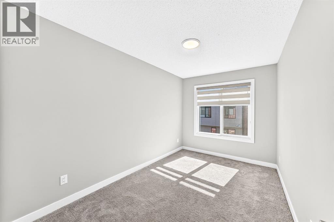
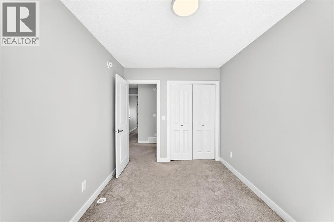
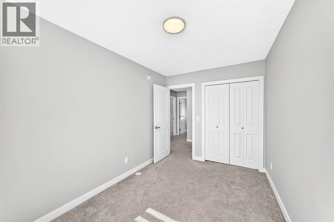
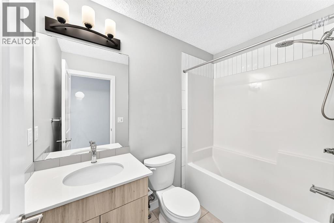
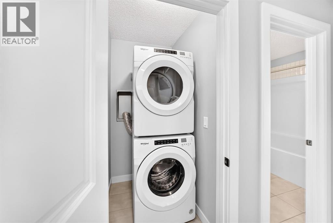
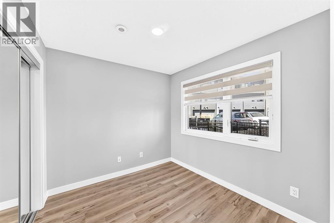
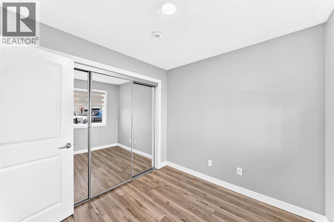
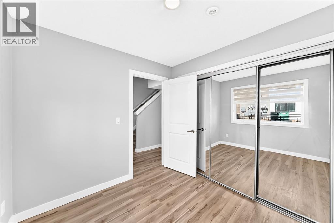
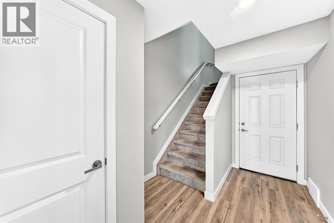
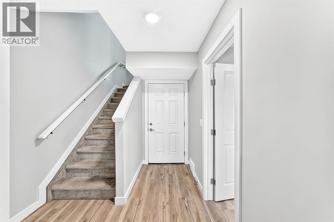
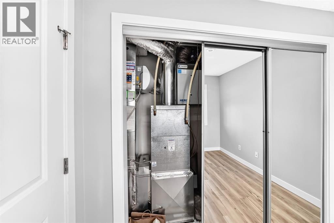
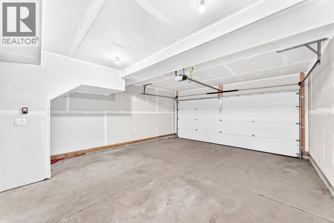
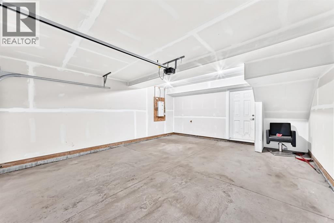
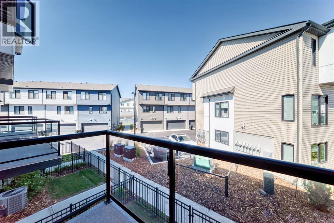
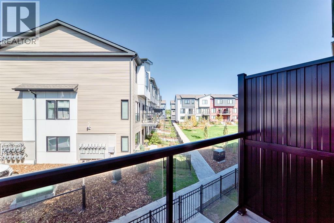
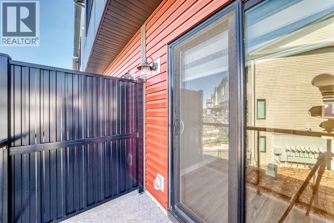
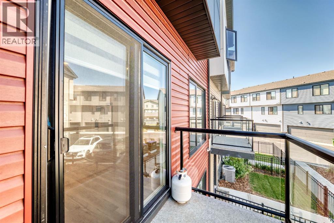
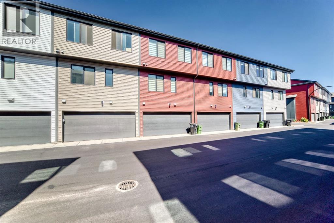
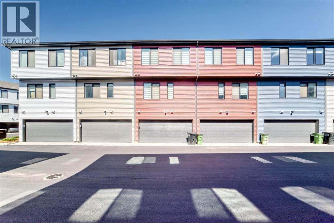
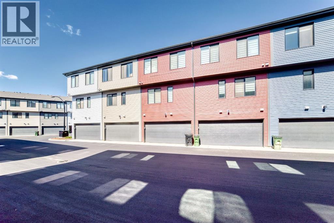
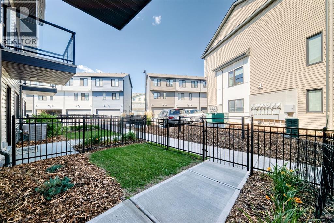
Welcome to this exceptional move-in-ready townhome offering over 1,500 sq. ft. of thoughtfully designed living space in a fantastic location. The bright and spacious open-concept main floor features a modern kitchen with a large island, quartz countertops, and stainless steel appliances, overlooking the dining and living areas. A versatile main-floor BEDROOM provides the perfect space for a home office, study, or additional flex space. Step outside onto your private balcony—perfect for enjoying your morning coffee or relaxing on warm summer evenings.Upstairs, the spacious primary bedroom offers a comfortable private retreat complete with its own ensuite and walk-in closet. Two additional bedrooms, convenient upper-floor laundry, and a linen closet provide plenty of space and functionality for the whole family.Enjoy the convenience of a double-attached garage and low condo fees, adding excellent value and peace of mind.The location is hard to beat—within walking distance of Dr. Anne Anderson High School and just seconds from Heritage Valley shopping centre, restaurants, services, and everyday amenities. With easy access to major roadways and the airport, this home is perfectly positioned for both convenience and commuting.Immediate possession available. A fantastic opportunity for first-time buyers, families, or investors. Don’t miss this one—book your showing today! (id:51989)
Features of 11910 35 Avenue Sw
- MLS® Number A2341051
-
Price
$348,600
Maintenance, Condominium Amenities
$261.76 Monthly - Bedrooms: 4
- Bathrooms: 3
- Square Footage: 1561 sqft
- Property Type: Row / Townhouse
- Community Name: Heritage Valley Town Centre Area
- Amenities Near By Schools
- Community Features Pets Allowed
- Features No Smoking Home, Parking
- Parking Space Total 2
- Plan 2221665
Buildings
| Bathroom Total | 3 | Bedrooms Above Ground | 3 |
| Bedrooms Below Ground | 1 | Bedrooms Total | 4 |
| Appliances | Washer, Refrigerator, Range - Electric, Dishwasher, Dryer, Hood Fan | Basement Type | None |
| Constructed Date | 2022 | Construction Style Attachment | Attached |
| Cooling Type | None | Flooring Type | Carpeted, Vinyl Plank |
| Foundation Type | Poured Concrete | Half Bath Total | 1 |
| Heating Type | Central Heating | Stories Total | 3 |
| Size Interior | 1561 Sqft | Total Finished Area | 1561.43 Sqft |
| Type | Row / Townhouse |
Parking
| Attached Garage | 2 |
Land
| Acreage | No | Fence Type | Fence |
| Land Amenities | Schools | Size Irregular | 169.18 |
| Size Total | 169.18 M2|0-4,050 Sqft | Size Total Text | 169.18 M2|0-4,050 Sqft |
| Zoning Description | Dc1 |
Rooms
| Level | Type | Length | Width | Dimensions |
|---|---|---|---|---|
| Lower Level | Bedroom | 2.57 M x 2.78 M | ||
| Lower Level | Other | 3.63 M x 2.37 M | ||
| Main Level | Other | 1.41 M x 2.35 M | ||
| Main Level | Living Room | 3.98 M x 4.09 M | ||
| Main Level | Other | 3.06 M x 2.63 M | ||
| Main Level | Dining Room | 2.41 M x 3.63 M | ||
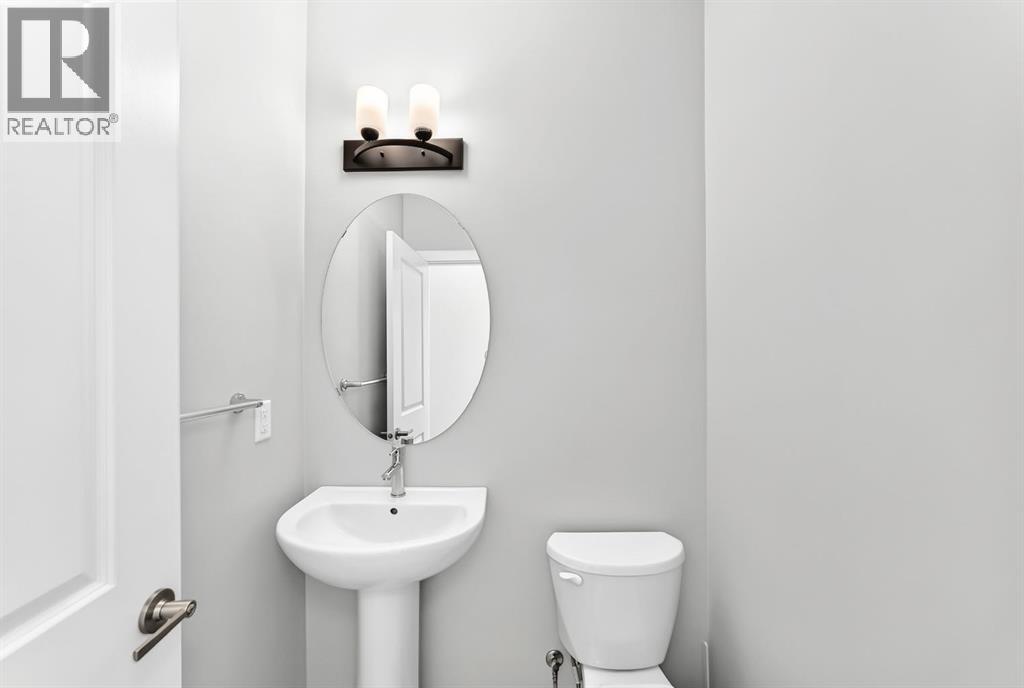
| Main Level | 2pc Bathroom | 1.43 M x 1.47 M | ||
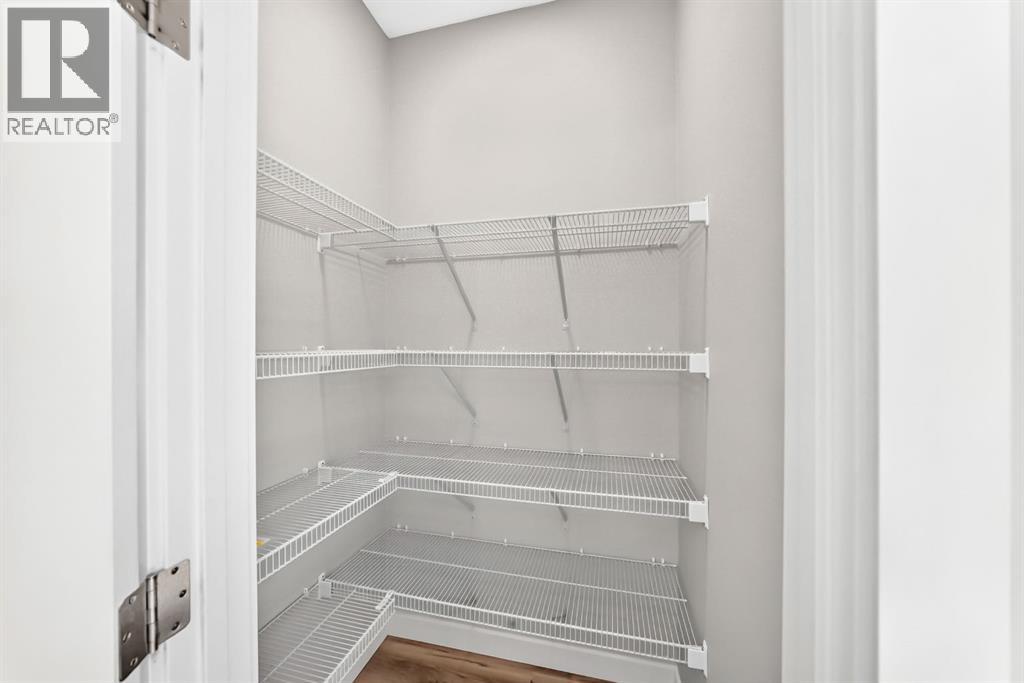
| Main Level | Pantry | 1.24 M x 1.06 M | ||
| Upper Level | Bedroom | 3.49 M x 2.65 M | ||
| Upper Level | Bedroom | 3.80 M x 2.48 M | ||
| Upper Level | Laundry Room | 1.10 M x 1.44 M | ||
| Upper Level | 4pc Bathroom | 2.45 M x 1.50 M | ||
| Upper Level | Other | 1.93 M x 1.24 M | ||
| Upper Level | 3pc Bathroom | 2.45 M x 1.50 M | ||
| Upper Level | Primary Bedroom | 4.46 M x 3.53 M |
Agents and Offices
- Govindam Gupta
- Office: First Place Realty
What's Nearby
Similar Properties

3, 2300 Oakmoor Drive Sw, Calgary, Alberta
- MLS® # A2329915
- Kelly Scruggs
- Deborah Scruggs
- Century 21 Bravo Realty
12 Shawbrooke Court Sw, Calgary, Alberta
- MLS® # A2329864
- Valentyna Volkova
- Trec The Real Estate Company
109, 1600 Main Street Sw, Slave Lake, Alberta
- MLS® # A2291552
- BRENDA BALLARD
- ANGELA BALLARD
- Royal LePage Progressive Realty