

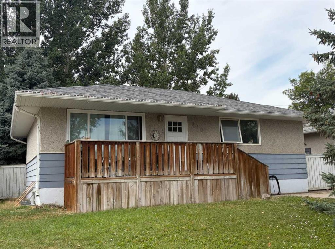
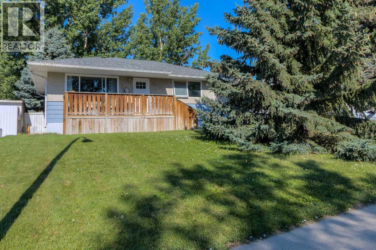
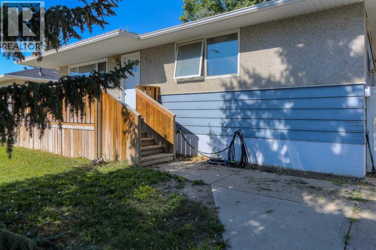
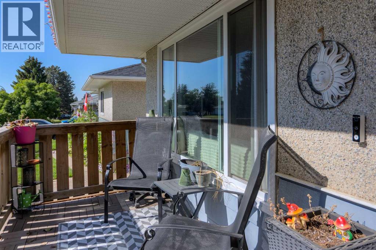
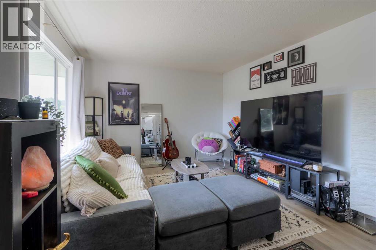
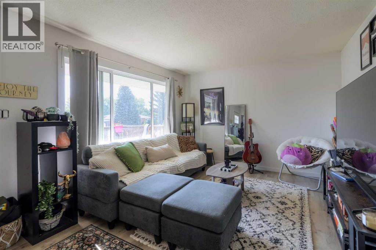
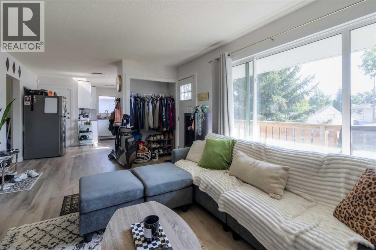
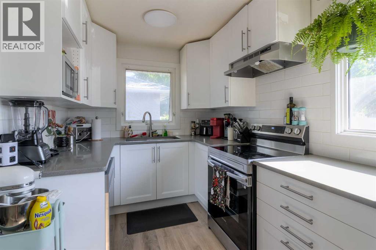
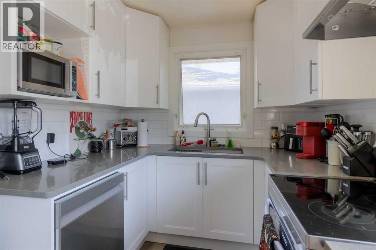
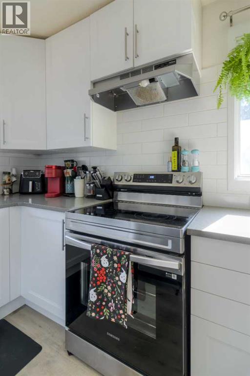
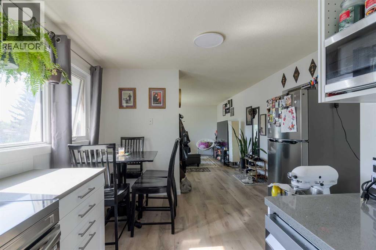
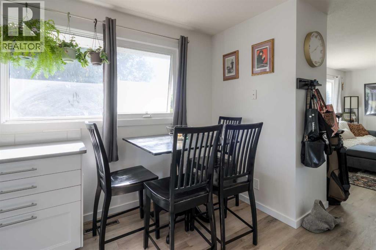
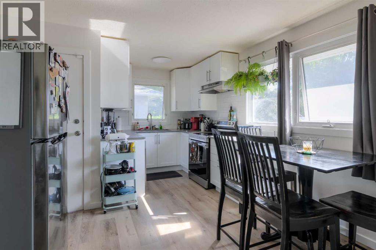
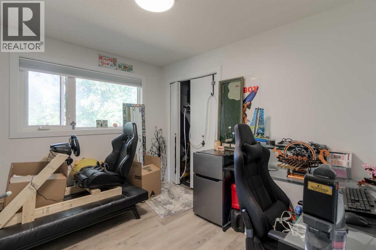
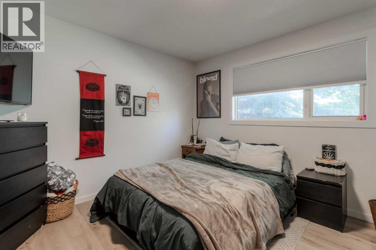
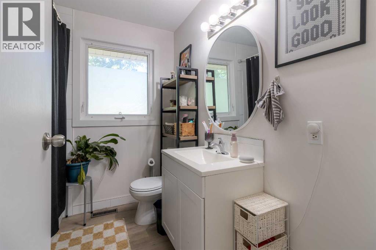
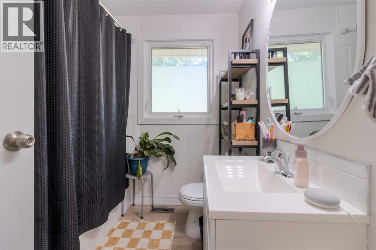
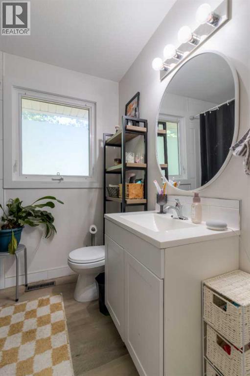
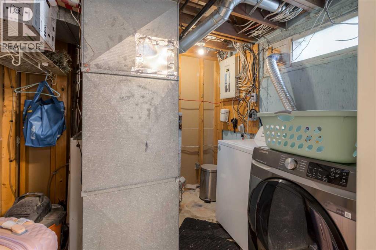
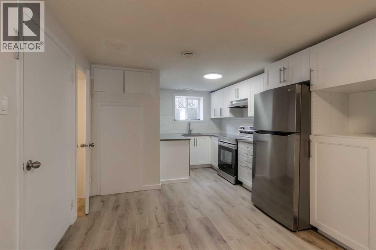
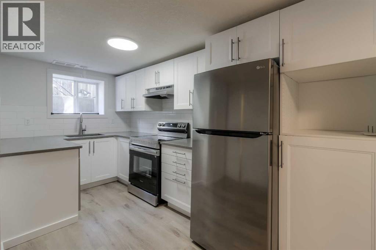
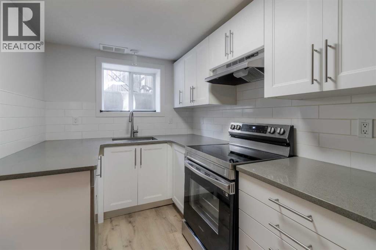
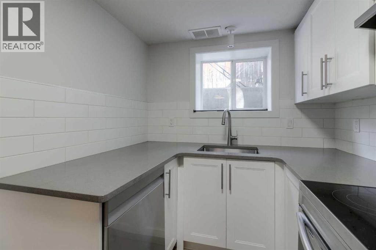
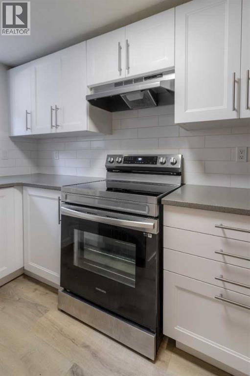
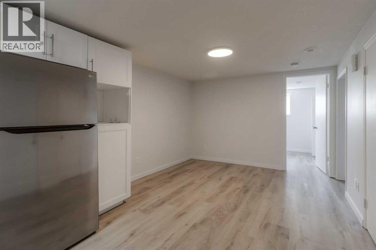
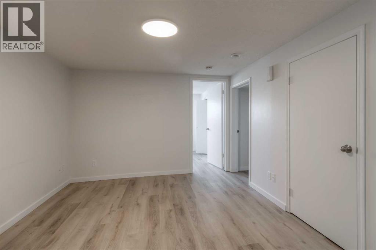
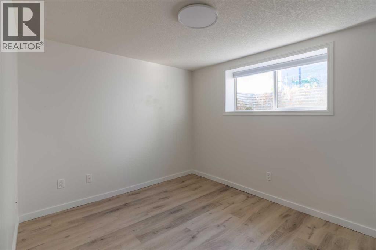
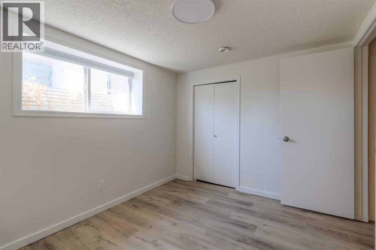
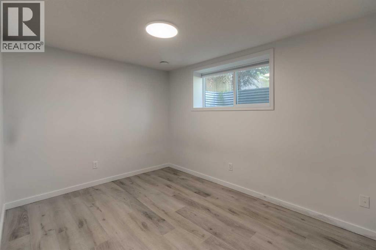
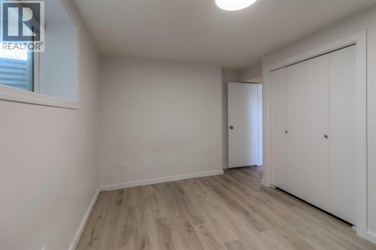
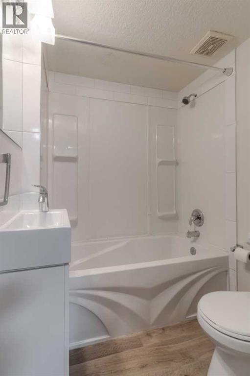
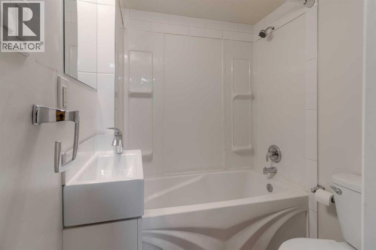
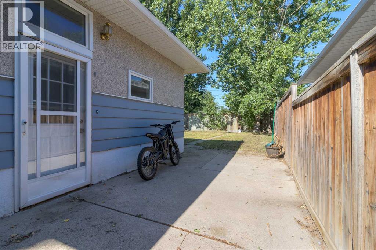
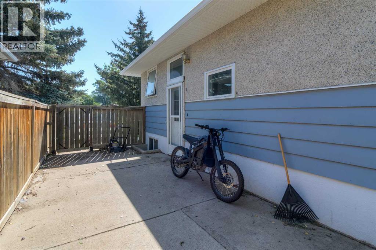
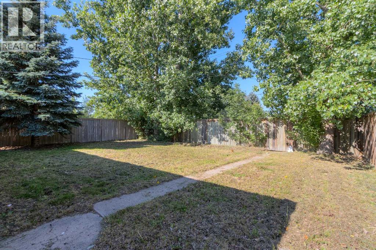
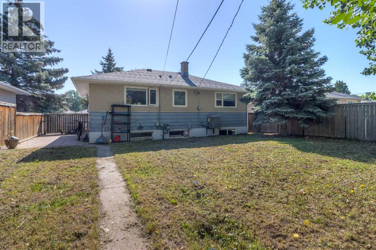
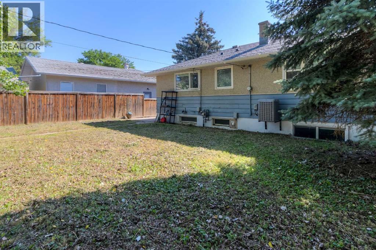
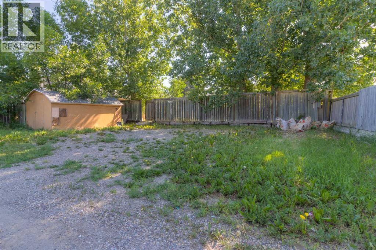
Great bungalow located in a quiet Northside neighbourhood. Convenient location close to all amenities yet tucked away on a low-traffic side street. This home has had all the updates. Great revenue potential or wonderful first time home. 2 bedrooms on the main floor with durable, yet stylish vinyl plank flooring throughout. New kitchen with timeless white cabinetry and grey quartz counters. High end stainless appliance package with dishwasher. Beautifully renovated bathroom. Off street parking front and back. Downstairs you'll find 2 more bedrooms in the illegal suite along with another stunning kitchen that is as nice as you'll ever find in a basement. This kitchen features a dishwasher as well. The lower level has loads of natural light and again features a durable vinyl plank floor. Also, once again, this lower level bathroom has been renovated. You wont find a nicer bungalow with income potential in this price range. Other extras include central air conditioning, large maintenance free deck in the front, and a huge fenced back yard. (id:51989)
Features of 830 9 Street N
- MLS® Number A2330787
- Price $389,900
- Bedrooms: 4
- Bathrooms: 2
- Square Footage: 816 sqft
- Property Type: House
- Community Name: Senator Buchanan
- Amenities Near By Schools
- Features See Remarks, Back Lane
- Parking Space Total 2
- Plan 3998ht
Buildings
| Bathroom Total | 2 | Bedrooms Above Ground | 2 |
| Bedrooms Below Ground | 2 | Bedrooms Total | 4 |
| Appliances | Refrigerator, Stove, Washer & Dryer | Architectural Style | Bungalow |
| Basement Development | Finished | Basement Features | Suite |
| Basement Type | Full (finished) | Constructed Date | 1960 |
| Construction Material | Wood Frame | Construction Style Attachment | Detached |
| Cooling Type | None | Exterior Finish | Stucco, Wood Siding |
| Flooring Type | Vinyl Plank | Foundation Type | Poured Concrete |
| Heating Type | Forced Air | Stories Total | 1 |
| Size Interior | 816 Sqft | Total Finished Area | 816 Sqft |
| Type | House |
Parking
| Other |
Land
| Acreage | No | Fence Type | Fence |
| Land Amenities | Schools | Size Depth | 35.05 M |
| Size Frontage | 15.24 M | Size Irregular | 5749.00 |
| Size Total | 5749 Sqft|4,051 - 7,250 Sqft | Size Total Text | 5749 Sqft|4,051 - 7,250 Sqft |
| Zoning Description | R-l |
Rooms
| Level | Type | Length | Width | Dimensions |
|---|---|---|---|---|
| Basement | 3pc Bathroom | .00 Ft x .00 Ft | ||
| Basement | Other | 21.00 Ft x 10.42 Ft | ||
| Basement | Family Room | 13.00 Ft x 12.00 Ft | ||
| Basement | Bedroom | 10.67 Ft x 9.00 Ft | ||
| Basement | Bedroom | 11.33 Ft x 8.50 Ft | ||
| Main Level | Living Room | 14.00 Ft x 11.00 Ft | ||
| Main Level | Kitchen | 11.17 Ft x 7.00 Ft | ||
| Main Level | Bedroom | 11.00 Ft x 9.17 Ft | ||
| Main Level | Primary Bedroom | 12.08 Ft x 11.08 Ft | ||
| Main Level | 4pc Bathroom | .00 Ft x .00 Ft |
Agents and Offices
- Juan Halluk
- Office: Lethbridge Real Estate.com
What's Nearby
Similar Properties

1021 7 Street N, Lethbridge, Alberta
- MLS® # A2320124
- Karri Flatla
- Jason Flatla
- RE/MAX Real Estate - Lethbridge
5958 West Park Crescent Crescent N, Red Deer, Alberta
- MLS® # A2327032
- Peggy Lane
- Red Key Realty & Property Management