

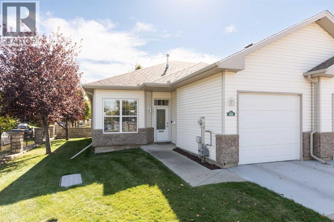
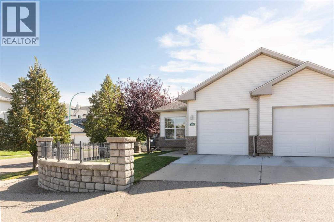
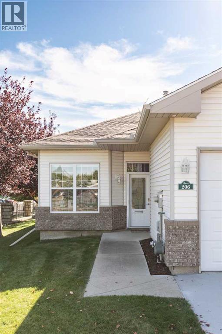
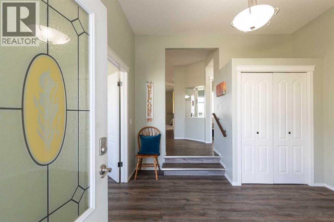
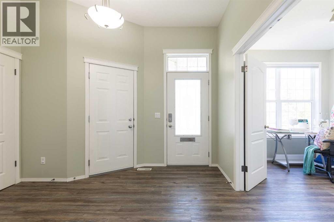
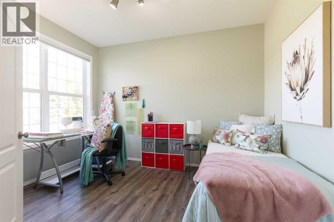
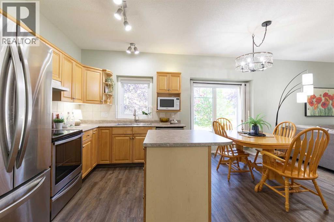
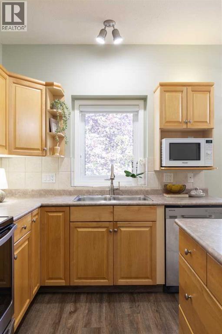
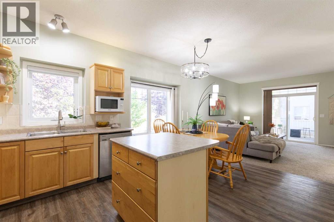
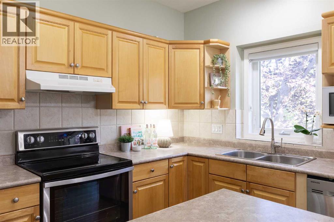
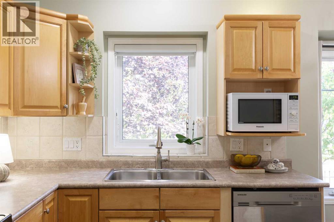
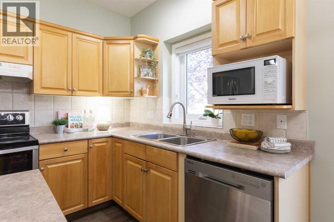
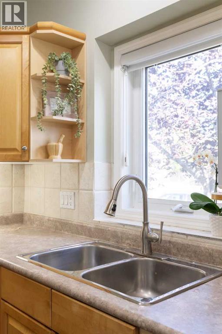
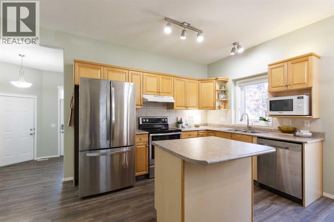
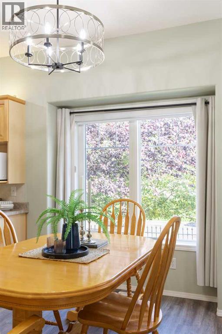
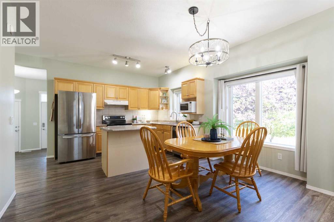
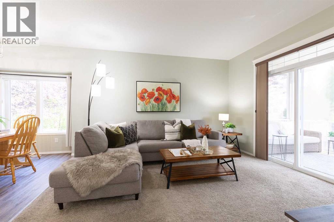
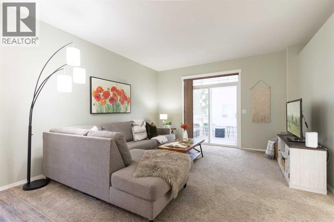
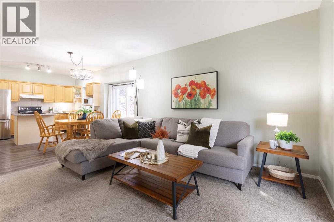
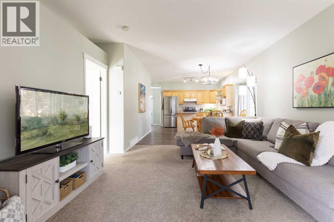
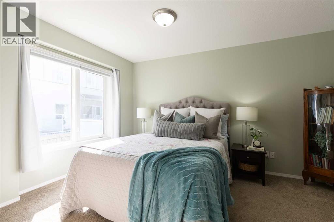
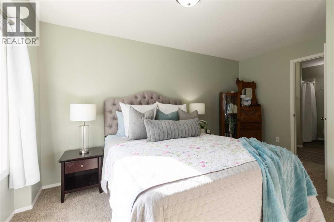
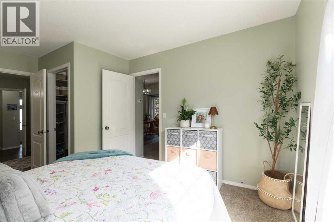
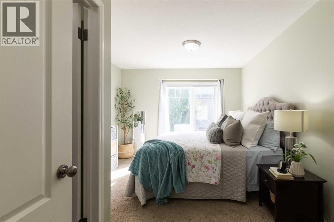
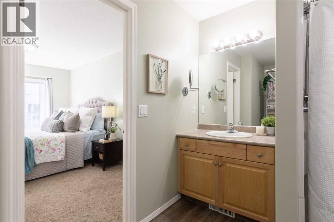
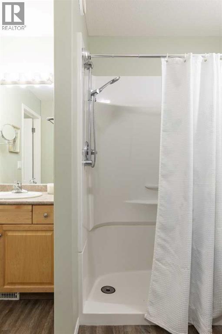
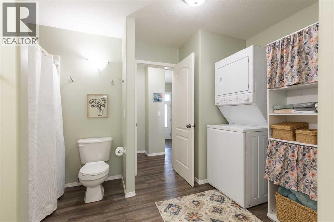
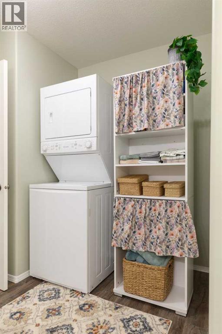
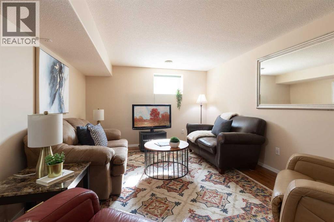
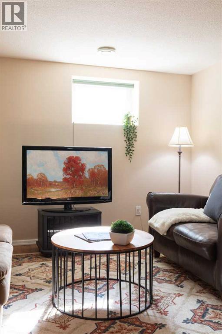
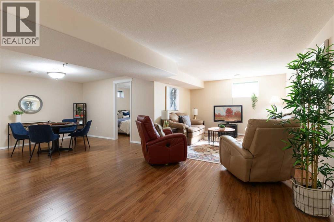
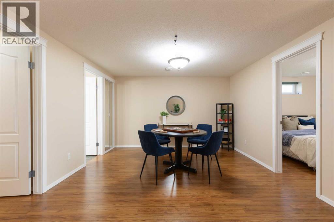
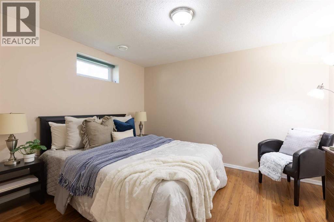
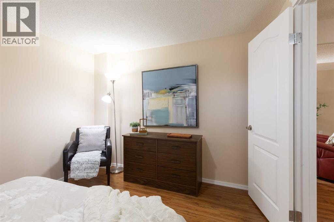
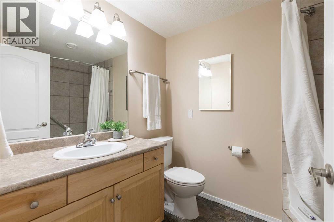
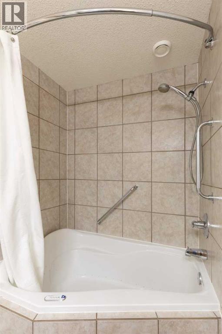
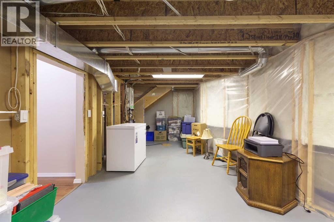
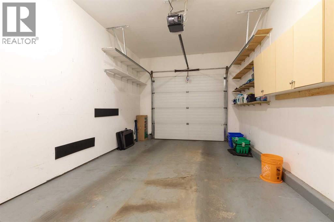
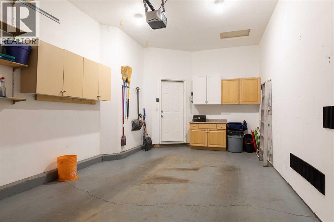
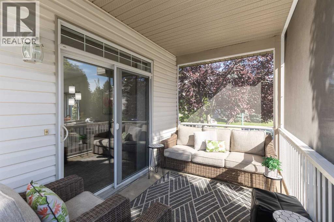
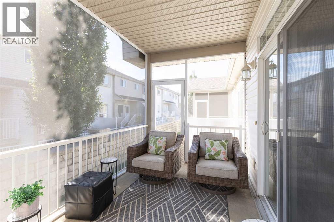
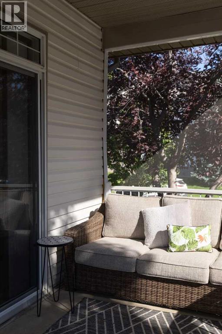
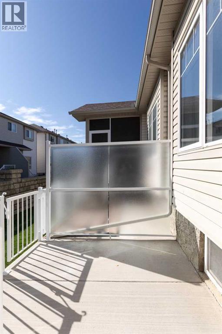
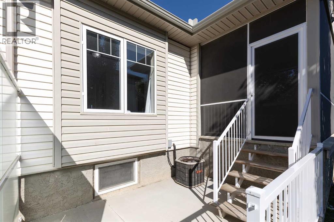
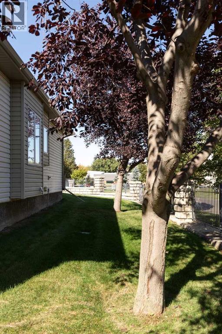
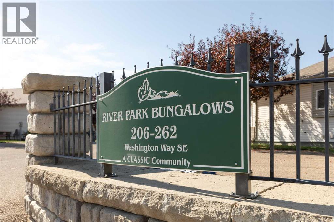
Rarely do these units come to market! such and opportunity! This Bright and cheerful bungalow-style condo with a fully developed basement is ready for its next owner! As you enter, you'll appreciate the offer perfectly positioned for greeting guests or dedicated work. Everything you need is on the main floor, including the primary bedroom, full bathroom, and laundry. The open concept lends to entertaining, watching TV while you cook, and spending quality time with family. The covered back deck enjoys privacy screening, and there is even a fully fenced BBQ patio. The basement enjoys another large bedroom, a family room, a full bath, and awesome storage. Walkable to the Viner Centre, parks and pathways galore, and central to everything! This is a lovely location! 40+ condo, pets allowed with restrictions. (id:51989)
Features of 206 Washington Way Se
- MLS® Number A2346336
-
Price
$343,900
Maintenance, Common Area Maintenance, Insurance, Ground Maintenance, Property Management, Reserve Fund Contributions
$427.20 Monthly - Bedrooms: 2
- Bathrooms: 2
- Square Footage: 1078 sqft
- Property Type: Duplex
- Community Name: River Flats
- Amenities Near By Park, Recreation Nearby, Shopping
- Community Features Pets Allowed With Restrictions
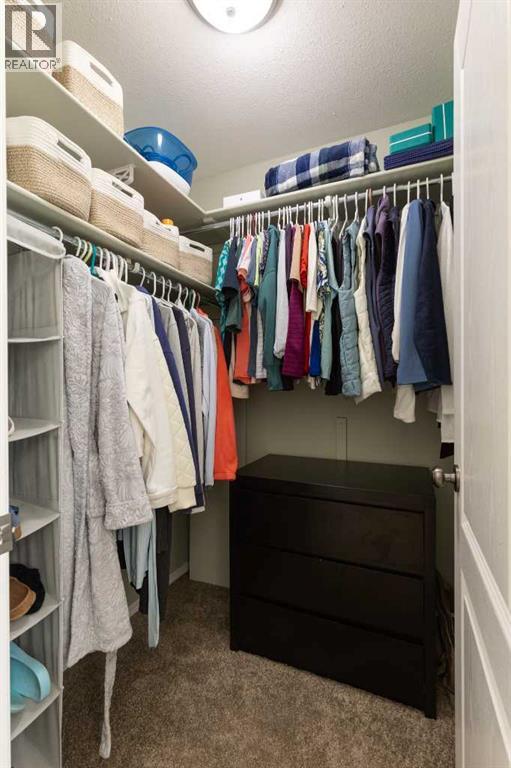
- Features See Remarks, Closet Organizers, Parking
- Parking Space Total 2
- Plan 0410127
- Structure Deck
Buildings
| Bathroom Total | 2 | Bedrooms Above Ground | 1 |
| Bedrooms Below Ground | 1 | Bedrooms Total | 2 |
| Appliances | Refrigerator, Dishwasher, Stove, Window Coverings, Garage Door Opener, Washer & Dryer | Architectural Style | Bungalow |
| Basement Development | Finished | Basement Type | Full (finished) |
| Constructed Date | 2003 | Construction Style Attachment | Semi-detached |
| Cooling Type | Central Air Conditioning | Exterior Finish | Stone, Vinyl Siding |
| Flooring Type | Laminate, Vinyl | Foundation Type | Poured Concrete |
| Heating Type | Forced Air | Stories Total | 1 |
| Size Interior | 1078 Sqft | Total Finished Area | 1078 Sqft |
| Type | Duplex |
Parking
| Attached Garage | 1 |
Land
| Acreage | No | Fence Type | Fence |
| Land Amenities | Park, Recreation Nearby, Shopping | Size Total Text | Unknown |
| Zoning Description | R-md |
Rooms
| Level | Type | Length | Width | Dimensions |
|---|---|---|---|---|
| Basement | Family Room | 23.92 Ft x 21.50 Ft | ||
| Basement | Bedroom | 12.08 Ft x 10.00 Ft | ||
| Basement | 4pc Bathroom | 8.25 Ft x 6.00 Ft | ||
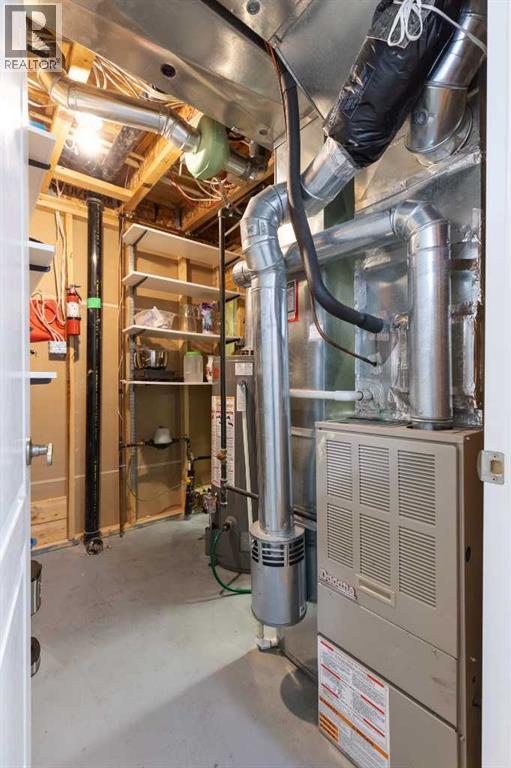
| Basement | Furnace | 8.08 Ft x 6.42 Ft | ||
| Basement | Storage | 24.00 Ft x 11.00 Ft | ||
| Main Level | Other | 11.42 Ft x 10.50 Ft | ||
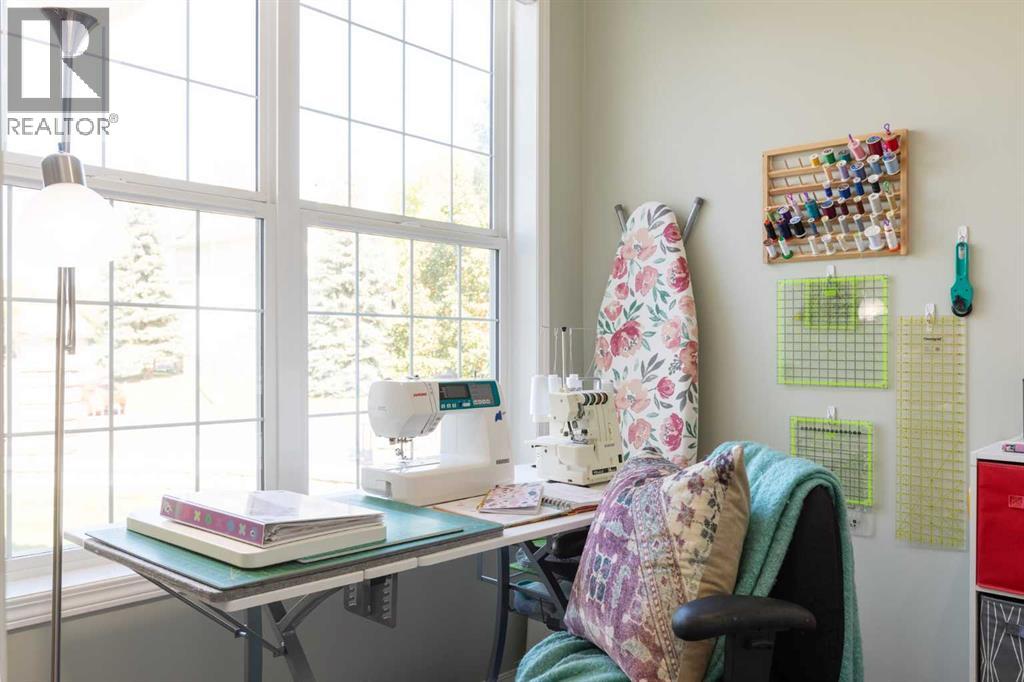
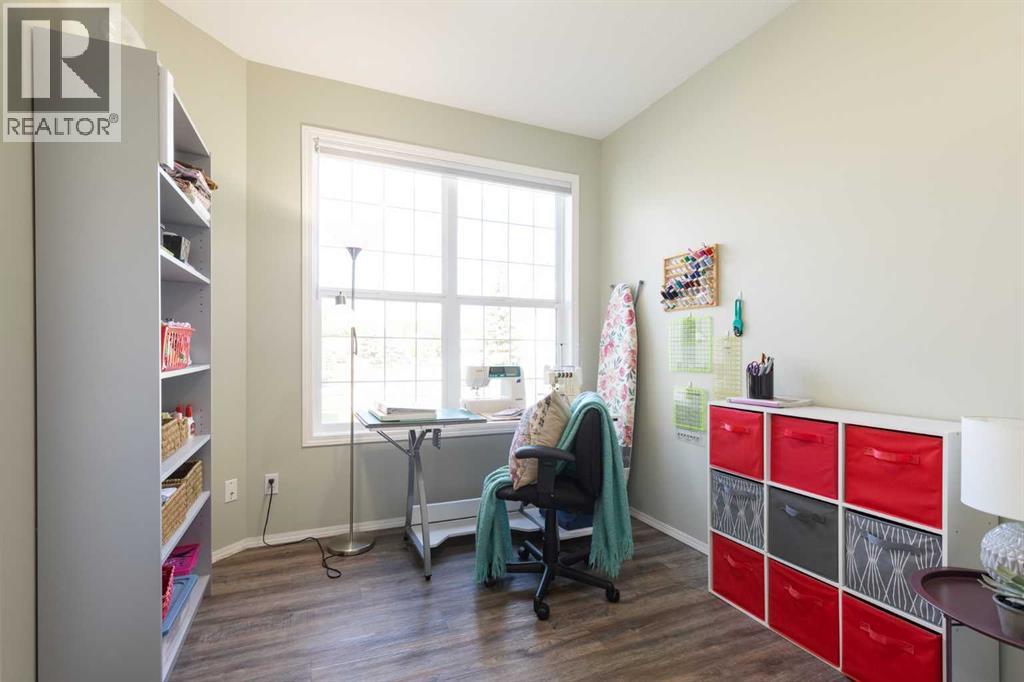
| Main Level | Office | 12.00 Ft x 9.00 Ft | ||
| Main Level | Kitchen | 12.33 Ft x 8.67 Ft | ||
| Main Level | Dining Room | 12.25 Ft x 7.67 Ft | ||
| Main Level | Living Room | 13.67 Ft x 13.42 Ft | ||
| Main Level | Primary Bedroom | 14.50 Ft x 11.00 Ft | ||
| Main Level | Other | 5.00 Ft x 5.00 Ft | ||
| Main Level | 3pc Bathroom | 12.25 Ft x 8.75 Ft |
Agents and Offices
- ELIZABETH MCNALLY
- Office: Real Broker
What's Nearby
Similar Properties
