

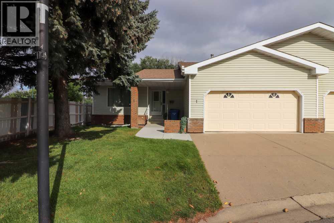
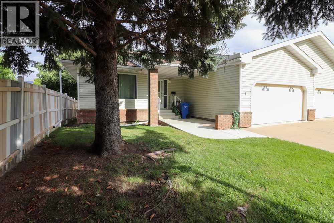
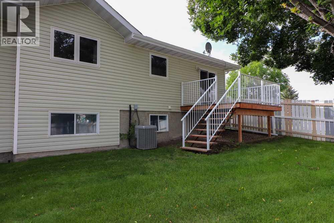
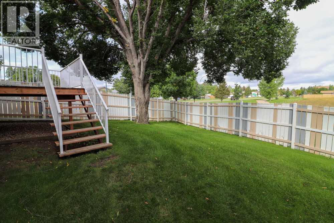
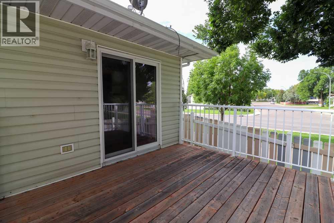
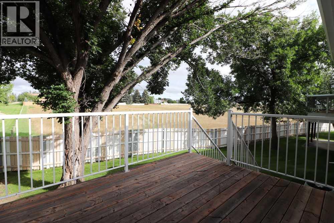
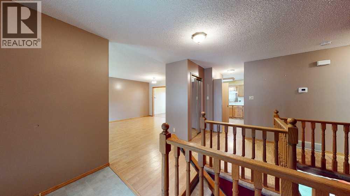
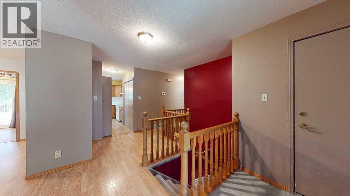
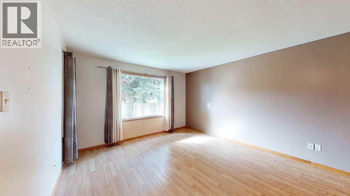
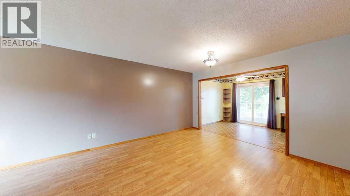
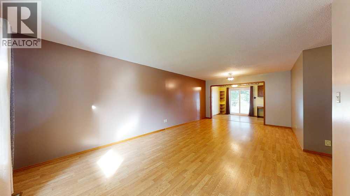
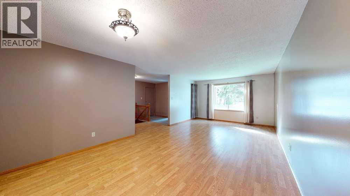
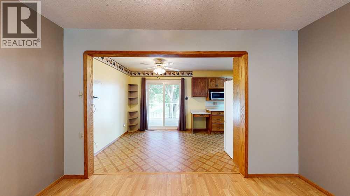
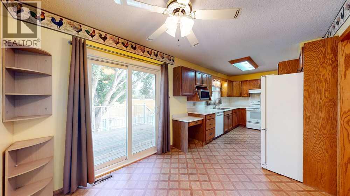
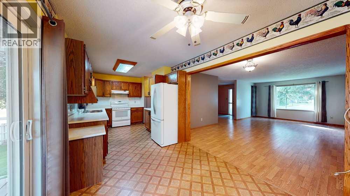
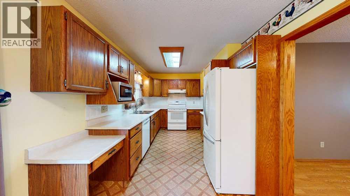
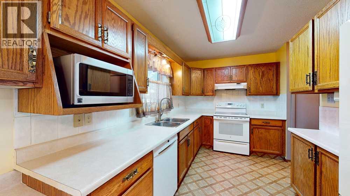
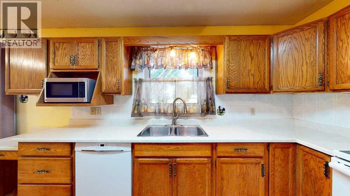
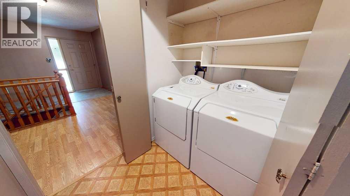
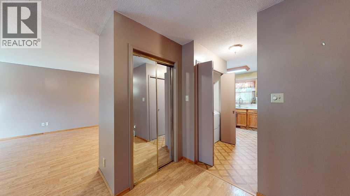
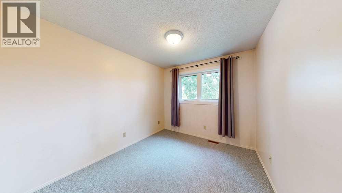
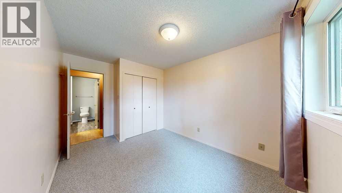
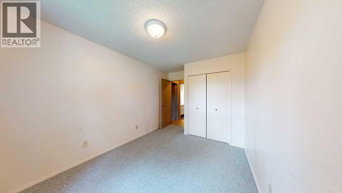
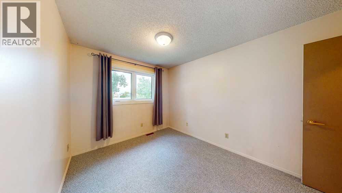
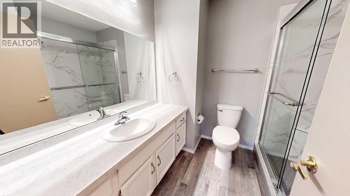
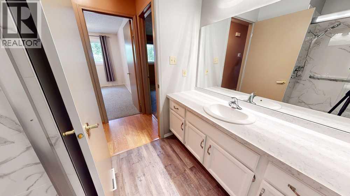
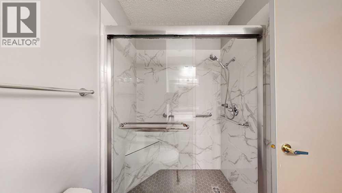
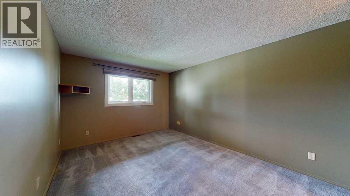
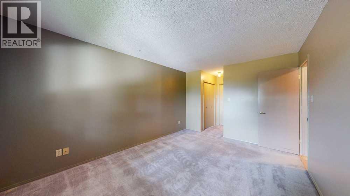
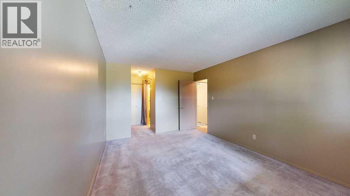
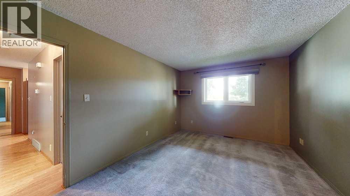
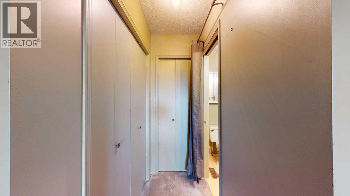
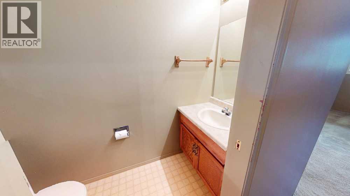
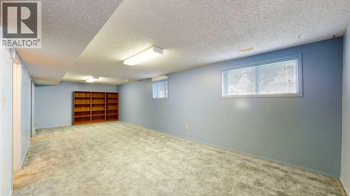
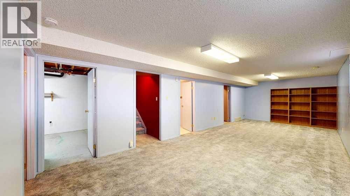
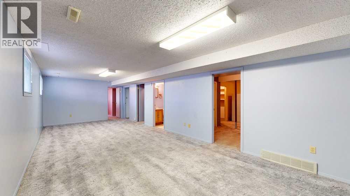
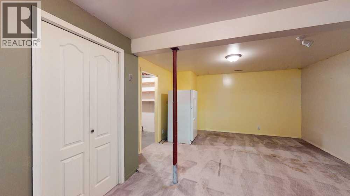
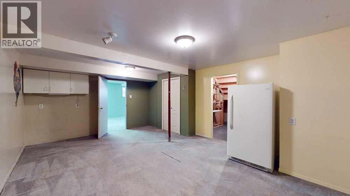
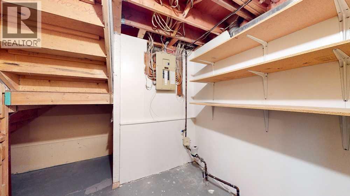
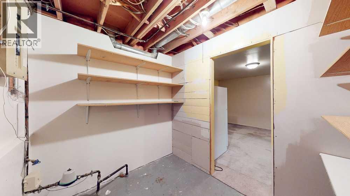
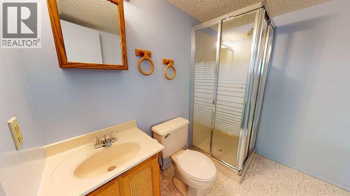
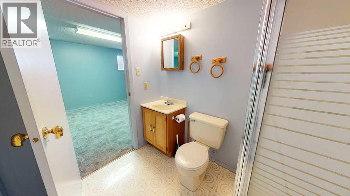
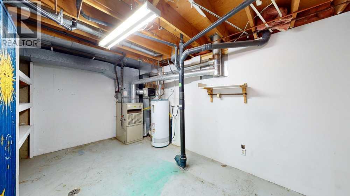
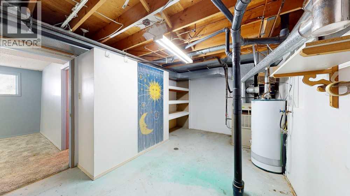
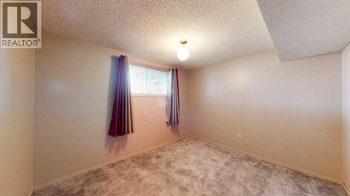
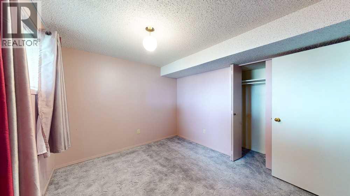
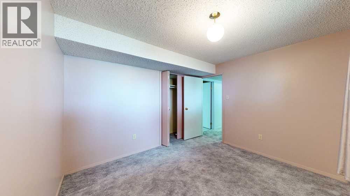
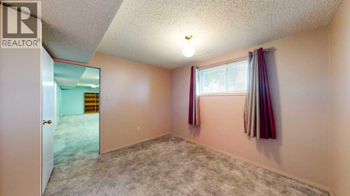
Welcome to Horizon Village East Glen, a highly sought after 55+ community! This inviting bungalow condo offers a spacious and functional layout with plenty of room to relax, entertain, and enjoy comfortable living.The main floor features a bright and generous living room that flows into the dining area and kitchen. Step through the patio doors onto the deck an ideal spot for your morning coffee or evening relaxation.The main floor is completed by a spacious primary bedroom offering ample closet space and a convenient 2 piece ensuite. A second good sized bedroom and a 3 piece bathroom provide additional comfort and flexibility.Downstairs, the large family room offers plenty of space for a recreation area, hobbies, entertaining, or whatever suits your lifestyle. A third bedroom and another 3 piece bathroom add valuable space for guests or family. The utility room provides abundant storage, while an additional bonus room offers even more storage or flexible use space.A double attached garage with direct access to the home adds everyday convenience. Condo fees are $342/month. (id:51989)
Features of 1, 459 Carry Drive Se
- MLS® Number A2346145
-
Price
$349,000
Maintenance, Condominium Amenities, Common Area Maintenance, Ground Maintenance, Reserve Fund Contributions
$342 Monthly - Bedrooms: 3
- Bathrooms: 3
- Square Footage: 1244 sqft
- Property Type: Duplex
- Community Name: Southview-Park Meadows
- Community Features Pets Allowed With Restrictions, Age Restrictions
- Parking Space Total 4
- Plan 8810578
- Structure Deck
Buildings
| Bathroom Total | 3 | Bedrooms Above Ground | 2 |
| Bedrooms Below Ground | 1 | Bedrooms Total | 3 |
| Amenities | Clubhouse, Recreation Centre | Appliances | Refrigerator, Dishwasher, Stove, Microwave, Freezer, Garburator, Hood Fan, Window Coverings, Garage Door Opener |
| Architectural Style | Bungalow | Basement Development | Finished |
| Basement Type | Full (finished) | Constructed Date | 1987 |
| Construction Style Attachment | Semi-detached | Cooling Type | Central Air Conditioning |
| Flooring Type | Carpeted, Laminate, Linoleum, Vinyl Plank | Foundation Type | Poured Concrete |
| Half Bath Total | 1 | Heating Fuel | Natural Gas |
| Heating Type | Forced Air | Stories Total | 1 |
| Size Interior | 1244 Sqft | Total Finished Area | 1244 Sqft |
| Type | Duplex |
Parking
| Attached Garage | 2 |
Land
| Acreage | No | Fence Type | Partially Fenced |
| Size Total Text | Unknown | Zoning Description | R-ld |
Rooms
| Level | Type | Length | Width | Dimensions |
|---|---|---|---|---|
| Basement | Family Room | 11.92 Ft x 30.00 Ft | ||
| Basement | Bedroom | 9.83 Ft x 11.08 Ft | ||
| Basement | Furnace | 8.42 Ft x 17.08 Ft | ||
| Basement | 3pc Bathroom | 7.58 Ft x 5.92 Ft | ||
| Basement | Bonus Room | 19.25 Ft x 12.58 Ft | ||
| Basement | Storage | 8.08 Ft x 7.00 Ft | ||
| Main Level | Living Room | 23.67 Ft x 12.58 Ft | ||
| Main Level | Other | 8.67 Ft x 21.67 Ft | ||
| Main Level | Bedroom | 10.75 Ft x 9.08 Ft | ||
| Main Level | Primary Bedroom | 14.50 Ft x 10.75 Ft | ||
| Main Level | 2pc Bathroom | 7.33 Ft x .00 Ft | ||
| Main Level | 3pc Bathroom | 7.25 Ft x 7.83 Ft |
Agents and Offices
- JEFF HARVEY
- Office: Royal LePage Community Realty
What's Nearby
Similar Properties

2025 40 Street Se, Calgary, Alberta
- MLS® # A2338170
- Debra Molzan
- Peter Molzan
- Real Estate Professionals Inc.
79 Vista Road Se, Medicine Hat, Alberta
- MLS® # A2346472
- TIM SEITZ
- JONNY SEITZ
- Royal LePage Community Realty