

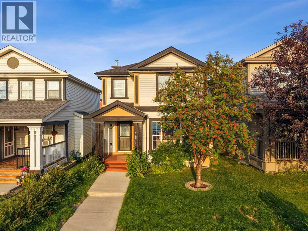
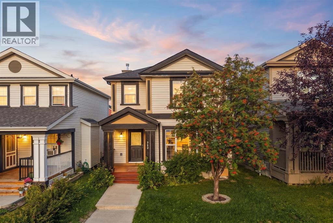
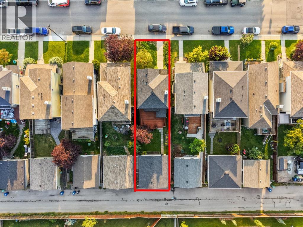
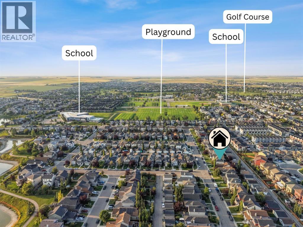
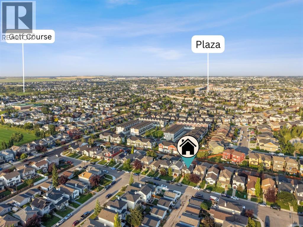
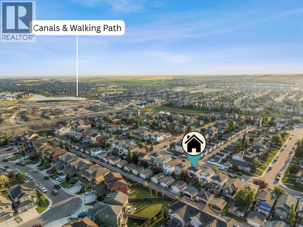
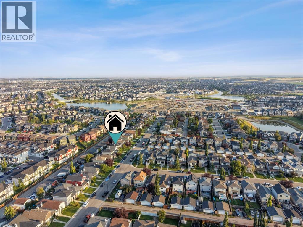
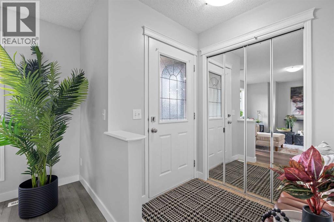
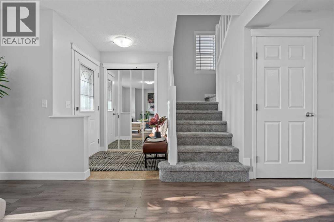
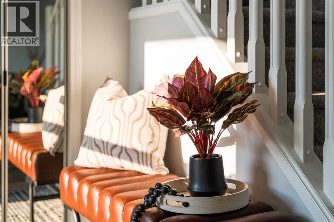
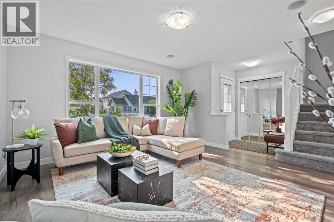
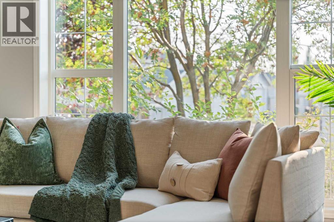
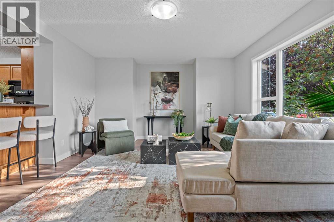
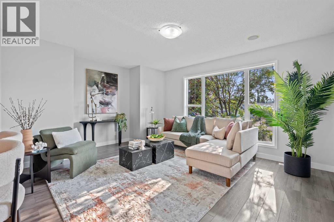
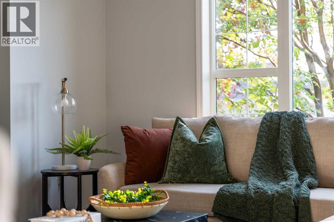
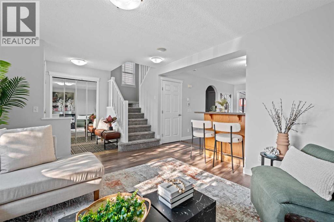
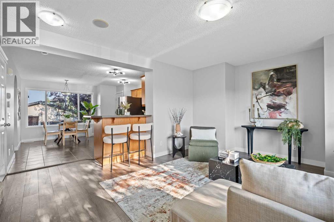
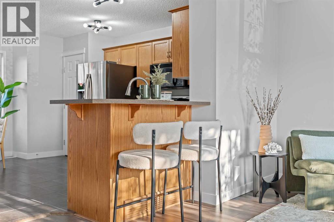
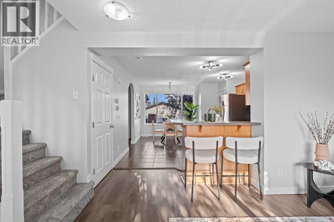
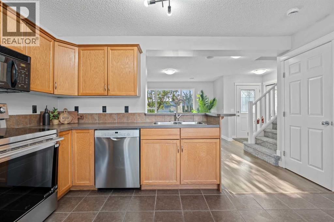
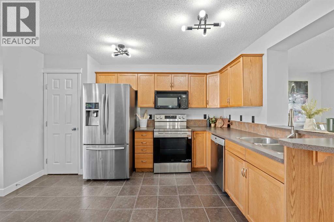
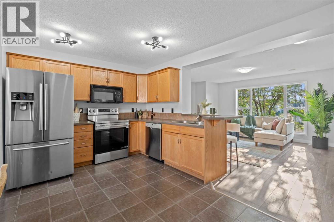
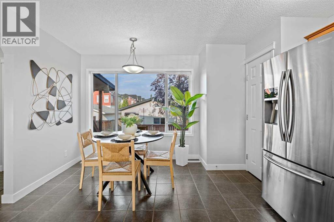
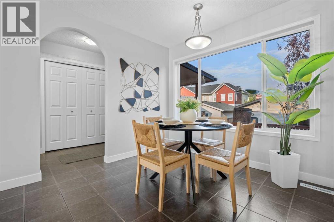
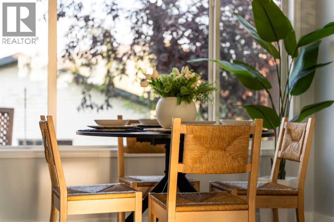
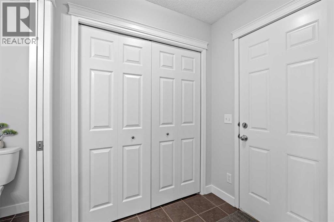
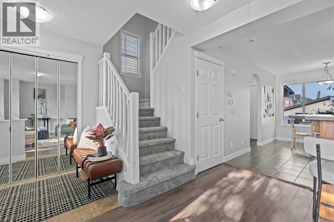
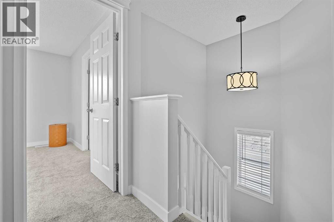
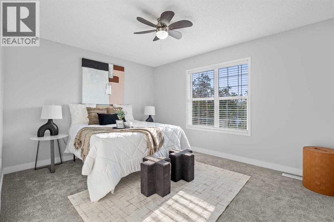
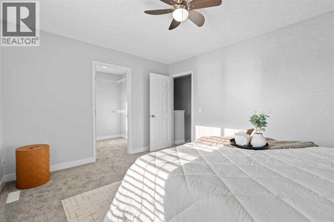
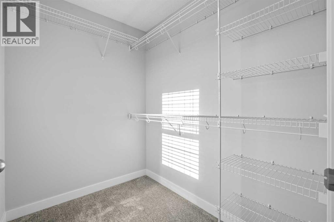
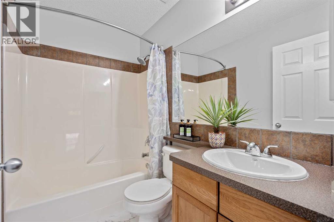
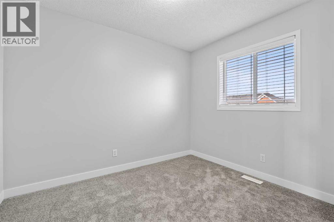
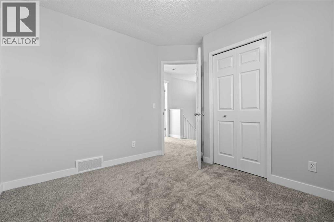
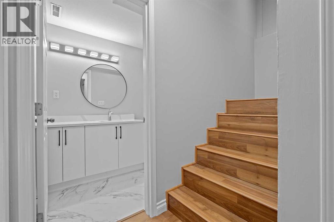
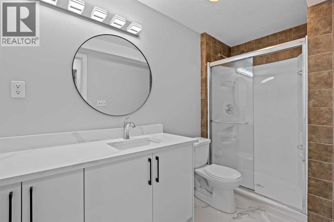
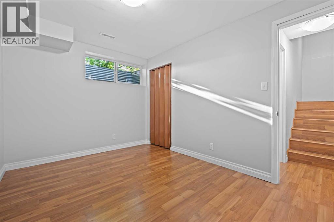
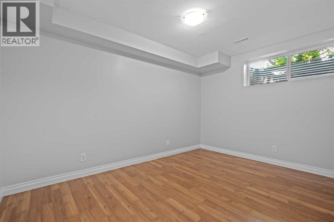
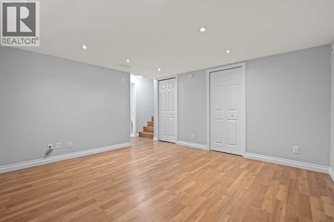
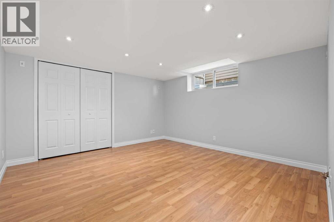
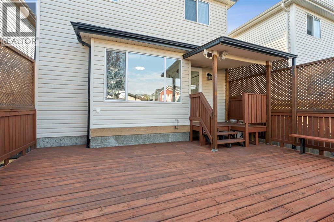

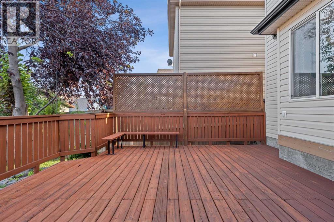
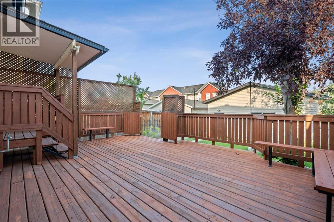
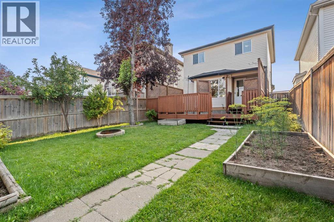
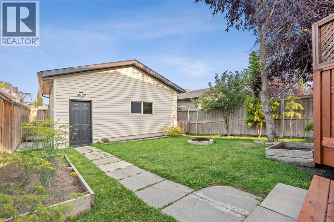
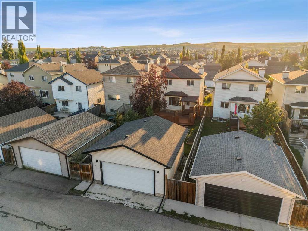
Pride of ownership shines throughout this meticulously maintained, fully developed 4-bedroom, 2.5-bath home featuring beautiful landscaping and an oversized heated garage. Step outside to the spacious back deck, surrounded by mature fruit trees, with a fire pit creating the perfect setting for outdoor evenings. Inside, the bright eat-in kitchen features heated tile flooring, a raised eating bar, and an open connection to the living room. The fully developed basement adds valuable living space with a separate living area, bedroom, and 3-piece bathroom, offering plenty of flexibility for guests, a home office, or additional living space. Ideally located within walking distance of a brand-new middle school, Monklands Soccer Park, playgrounds, and the canal. With generous indoor and outdoor living spaces, thoughtful upgrades, and a fantastic community location, this home is ready for its next owners. Book your private showing today! (id:51989)
Features of 352 Sagewood Park Sw
- MLS® Number A2338682
- Price $499,000
- Bedrooms: 4
- Bathrooms: 3
- Square Footage: 1219 sqft
- Property Type: House
- Community Name: Sagewood
- Amenities Near By Golf Course, Playground
- Community Features Golf Course Development
- Features Treed, Back Lane, No Animal Home, No Smoking Home, Level
- Parking Space Total 2
- Plan 0410873
- Structure None
Buildings
| Bathroom Total | 3 | Bedrooms Above Ground | 3 |
| Bedrooms Below Ground | 1 | Bedrooms Total | 4 |
| Appliances | Washer, Refrigerator, Dishwasher, Stove, Dryer, Microwave Range Hood Combo, Hood Fan, Window Coverings, Garage Door Opener | Basement Development | Finished |
| Basement Type | Full (finished) | Constructed Date | 2004 |
| Construction Material | Wood Frame | Construction Style Attachment | Detached |
| Cooling Type | None | Exterior Finish | Asphalt, Vinyl Siding |
| Flooring Type | Carpeted, Ceramic Tile, Laminate | Foundation Type | Poured Concrete |
| Half Bath Total | 1 | Heating Fuel | Natural Gas |
| Heating Type | Forced Air | Stories Total | 2 |
| Size Interior | 1219 Sqft | Total Finished Area | 1219.38 Sqft |
| Type | House |
Parking
| Detached Garage | 2 |
| Garage | |
| Heated Garage | |
| Oversize |
Land
| Acreage | No | Fence Type | Fence |
| Land Amenities | Golf Course, Playground | Landscape Features | Fruit Trees, Landscaped |
| Size Frontage | 9.15 M | Size Irregular | 346.50 |
| Size Total | 346.5 M2|0-4,050 Sqft | Size Total Text | 346.5 M2|0-4,050 Sqft |
| Zoning Description | Dc-12-a |
Rooms
| Level | Type | Length | Width | Dimensions |
|---|---|---|---|---|
| Second Level | 4pc Bathroom | 7.70 M x 5.00 M | ||
| Second Level | Bedroom | 9.10 M x 10.00 M | ||
| Second Level | Bedroom | 10.40 M x 10.20 M | ||
| Second Level | Primary Bedroom | 13.70 M x 11.00 M | ||
| Basement | 3pc Bathroom | 10.90 M x 4.11 M | ||
| Basement | Bedroom | 8.90 M x 12.70 M | ||
| Basement | Recreational, Games Room | 12.60 M x 13.00 M | ||
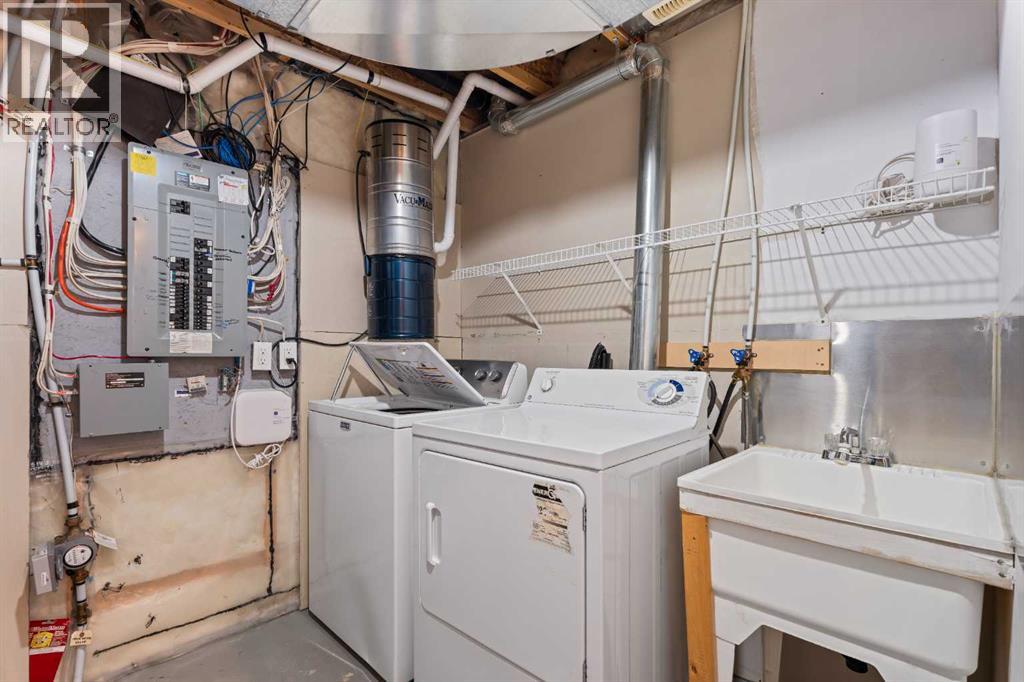
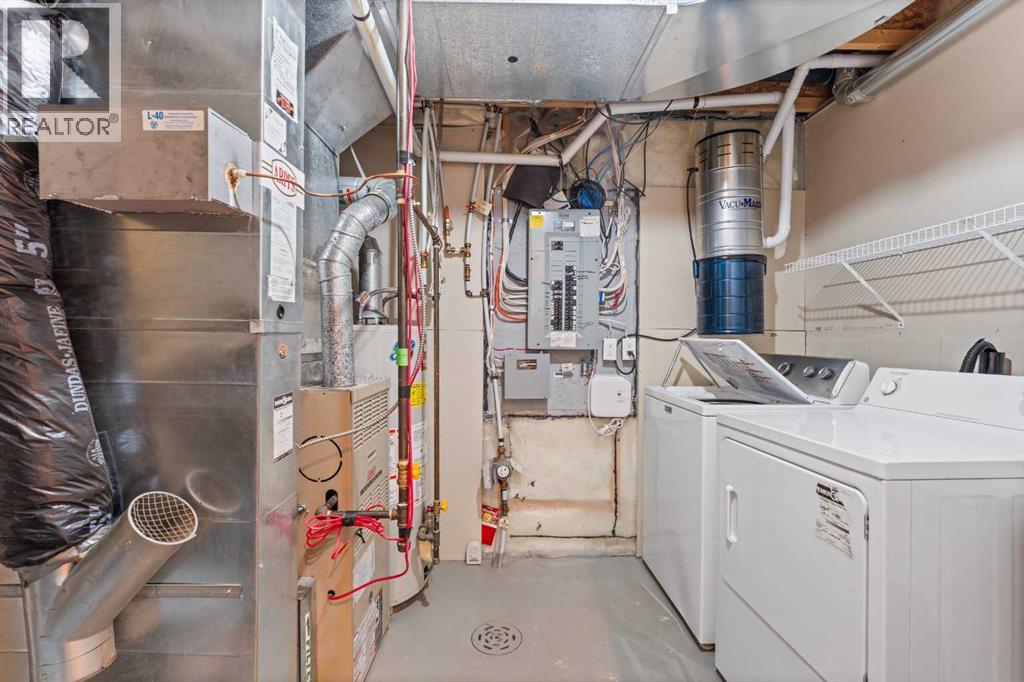
| Basement | Furnace | 7.00 M x 9.90 M | ||
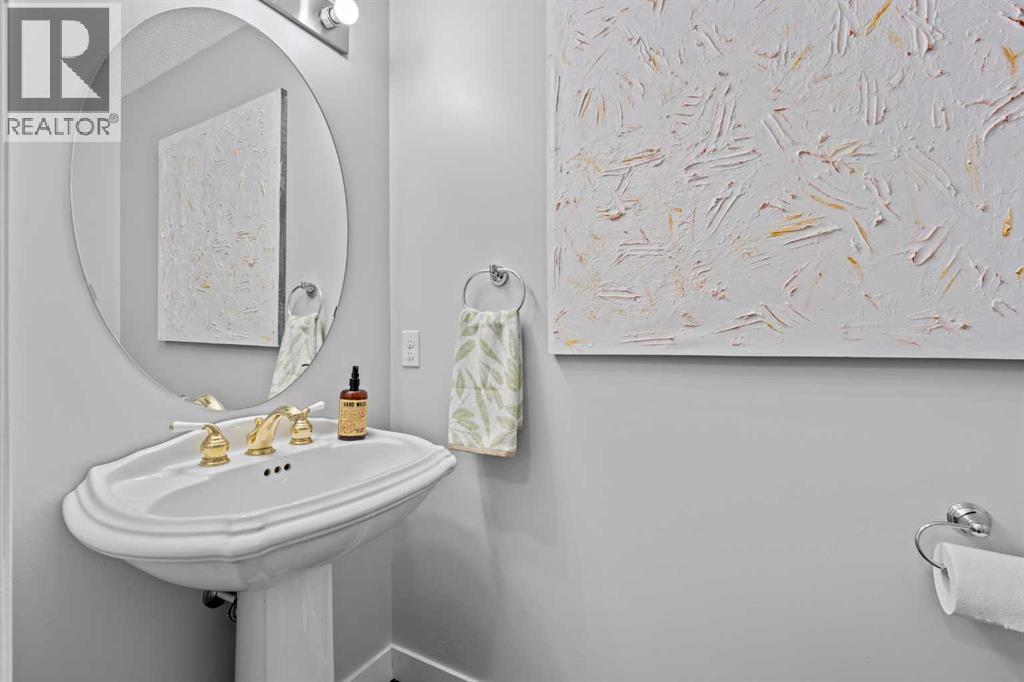
| Main Level | 2pc Bathroom | 6.10 M x 3.40 M | ||
| Main Level | Dining Room | 11.60 M x 4.11 M | ||
| Main Level | Kitchen | 13.80 M x 11.10 M | ||
| Main Level | Living Room | 15.90 M x 12.11 M |
Agents and Offices
- Jot Singh
- Office: Exp Realty
What's Nearby
Similar Properties
