

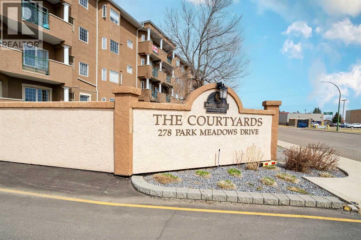
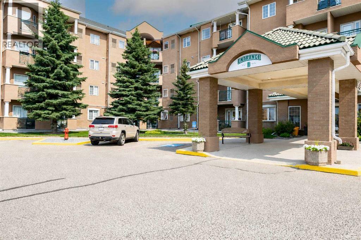
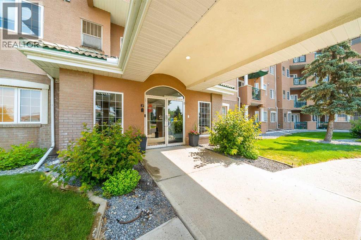
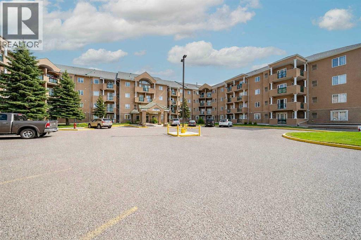
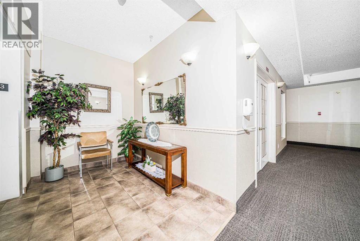
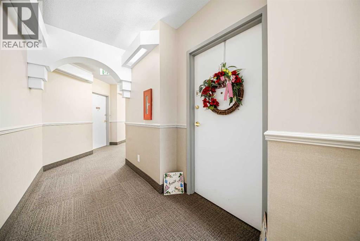
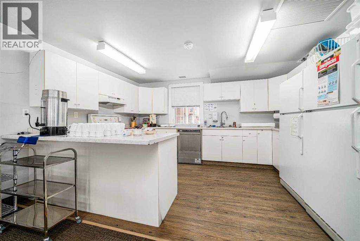
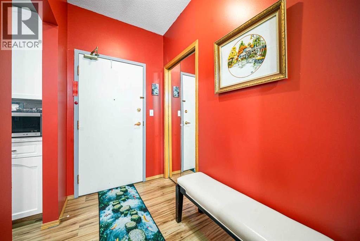
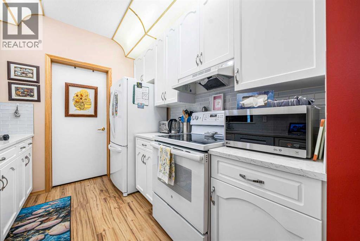
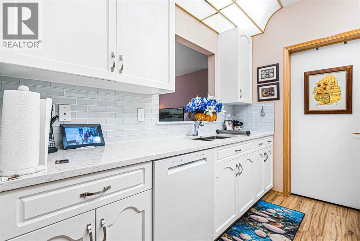
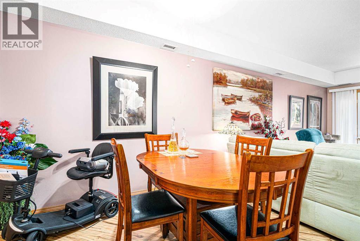
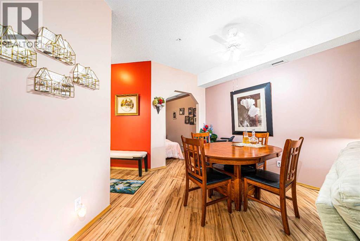
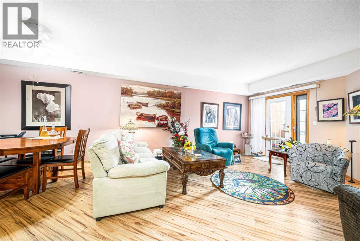
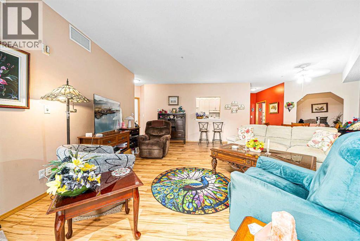
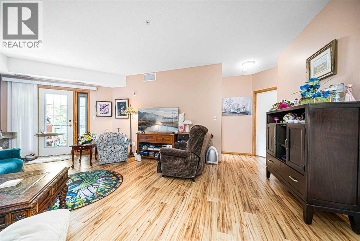
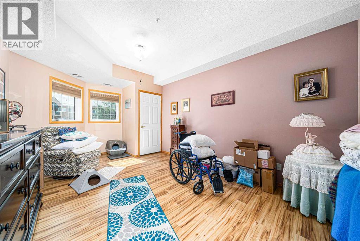
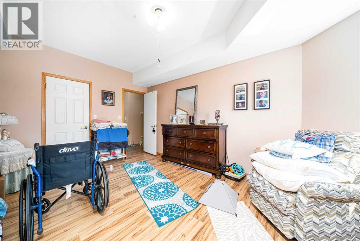
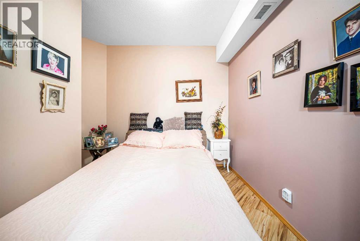
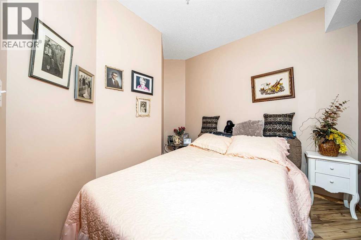
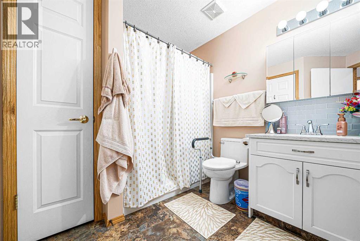
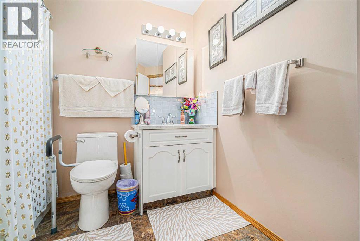
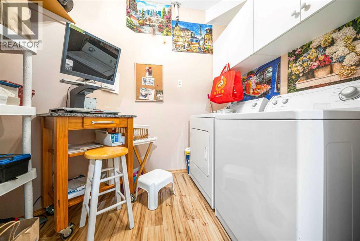
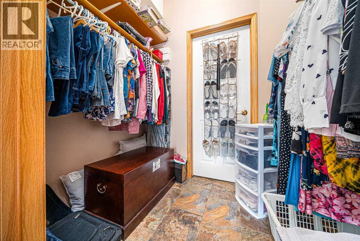
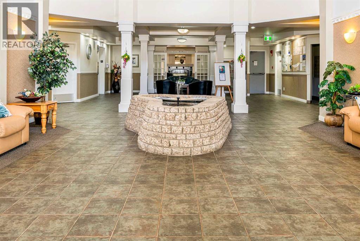
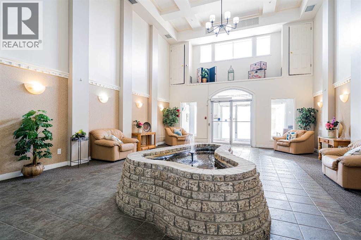
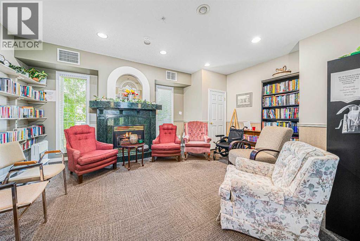
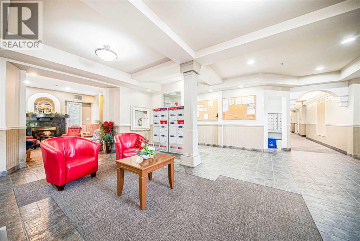
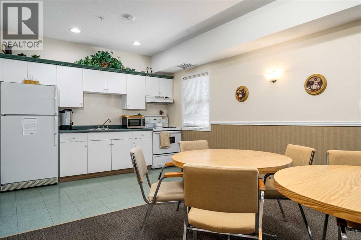
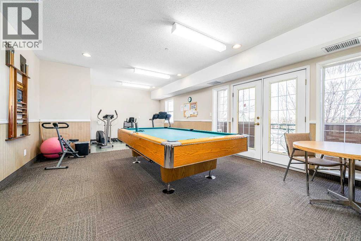
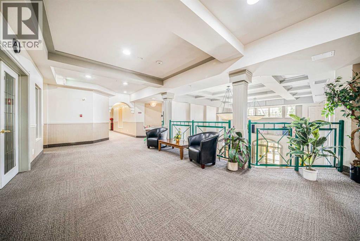
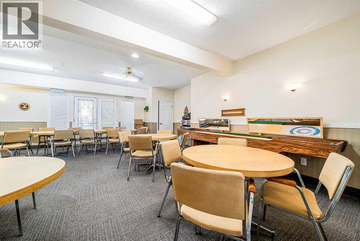
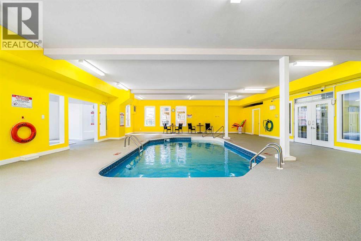
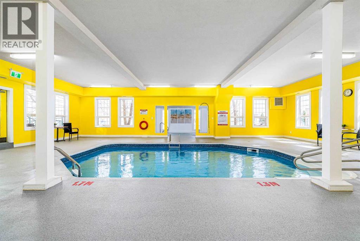
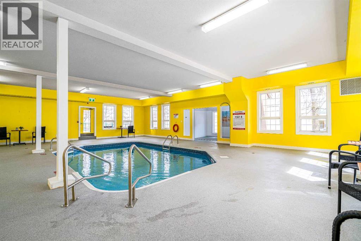
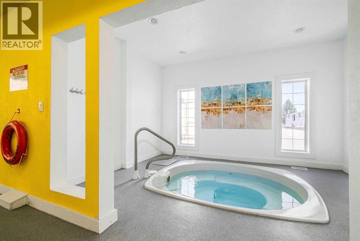
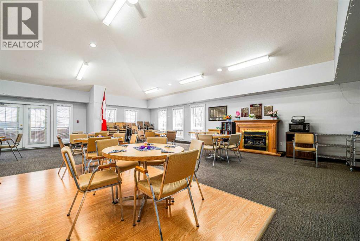
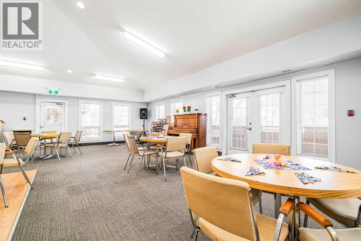
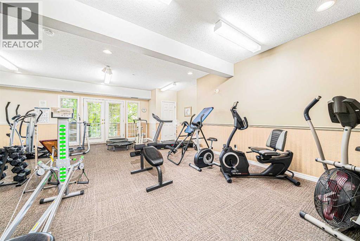
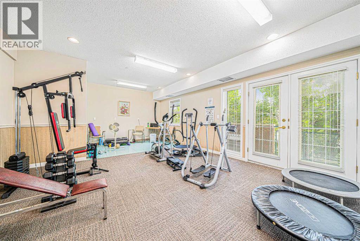
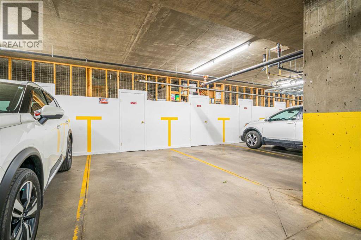
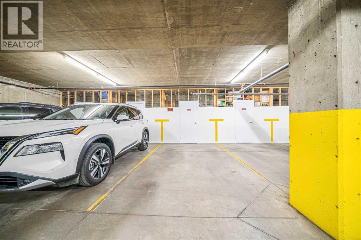
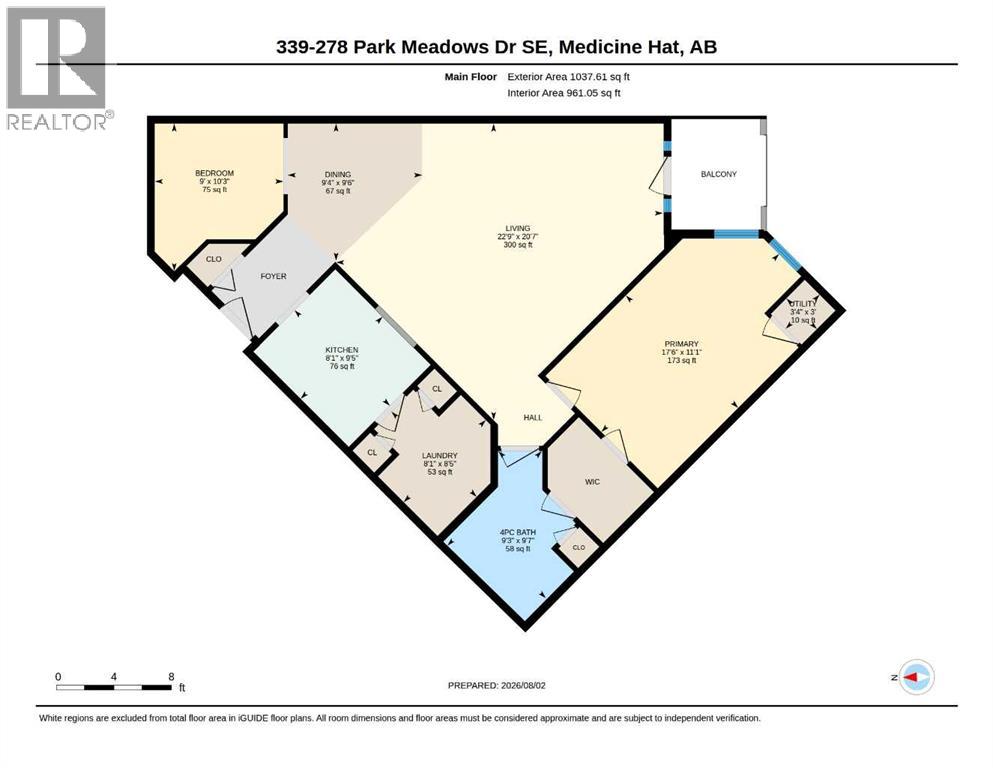
Well-maintained, renovated 1-bedroom, 1-bathroom condo with a den, offering a courtyard view and a functional layout.The spacious primary bedroom features a walk-through closet leading to the 4-piece bathroom with a step-through tub. The den provides additional space for a home office, sitting area or for guests visiting..The kitchen includes oak cabinetry, quartz countertops, tile backsplash, and a full appliance package, including a refrigerator, dishwasher (1 year old), stove (3 years old), hood fan, washer, dryer, and window coverings.The laundry/storage room offers extra storage space and room for a desk if desired. The private deck overlooks the courtyard.Building amenities include an indoor pool, hot tub, library, games and billiards room, social rooms, guest suites, underground parking with a car wash bay, and a workshop.Located in Building Two and within walking distance to shopping, restaurants, banks, and other amenities. (id:51989)
Features of 339, 278 Park Meadows Drive Se
- MLS® Number A2333324
-
Price
$234,800
Maintenance, Common Area Maintenance, Electricity, Heat, Insurance, Ground Maintenance, Parking, Property Management, Reserve Fund Contributions, Waste Removal
$553 Monthly - Bedrooms: 1
- Bathrooms: 1
- Square Footage: 961 sqft
- Property Type: Apartment
- Community Name: Southview-Park Meadows
- Amenities Near By Recreation Nearby, Shopping
- Community Features Pets Not Allowed, Age Restrictions
- Features Parking
- Parking Space Total 2
- Plan 0211171
- Pool Type Indoor Pool
Buildings
| Bathroom Total | 1 | Bedrooms Above Ground | 1 |
| Bedrooms Total | 1 | Amenities | Car Wash, Exercise Centre, Swimming, Laundry Facility, Party Room, Recreation Centre, Whirlpool |
| Appliances | Refrigerator, Dishwasher, Stove, Hood Fan, Window Coverings, Washer & Dryer | Architectural Style | Multi-level |
| Constructed Date | 2001 | Construction Style Attachment | Attached |
| Cooling Type | Central Air Conditioning | Exterior Finish | Stucco |
| Flooring Type | Vinyl Plank | Heating Type | Forced Air |
| Stories Total | 4 | Size Interior | 961 Sqft |
| Total Finished Area | 961 Sqft | Type | Apartment |
Land
| Acreage | No | Land Amenities | Recreation Nearby, Shopping |
| Size Total Text | Unknown | Zoning Description | R-md |
Rooms
| Level | Type | Length | Width | Dimensions |
|---|---|---|---|---|
| Main Level | Kitchen | 9.42 Ft x 8.08 Ft | ||
| Main Level | Laundry Room | 8.42 Ft x 8.08 Ft | ||
| Main Level | Dining Room | 9.50 Ft x 9.33 Ft | ||
| Main Level | Primary Bedroom | 11.08 Ft x 17.50 Ft | ||
| Main Level | 4pc Bathroom | 9.58 Ft x 9.25 Ft | ||
| Main Level | Den | 10.25 Ft x 9.00 Ft | ||
| Main Level | Living Room | 20.58 Ft x 22.75 Ft | ||
| Main Level | Furnace | 3.00 Ft x 3.33 Ft |
Agents and Offices
- TERRA BOCKMAN
- LISA JERRED
- Office: River Street Real Estate
What's Nearby
Similar Properties

204, 406 Cranberry Park Se, Calgary, Alberta
- MLS® # A2329976
- Cody Swayze
- Bryan Adolph
- Royal LePage Mission Real Estate
215, 43 Sunrise Loop Se, High River, Alberta
- MLS® # A2334153
- Santanna Blake
- Amanda Panchuk
- Cir Realty
7107, 1802 Mahogany Boulevard Se, Calgary, Alberta
- MLS® # A2321445
- Chase Olsen
- Alex Jens
- RE/MAX First
4207, 215 Legacy Boulevard Se, Calgary, Alberta
- MLS® # A2328910
- Ana De Guzman
- Wasim Elafech
- Century 21 Bravo Realty