

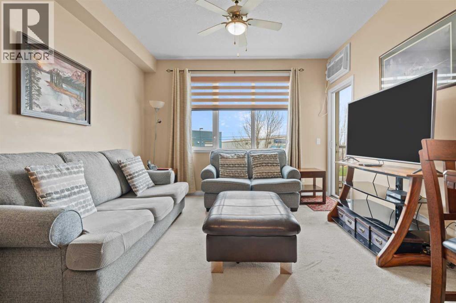
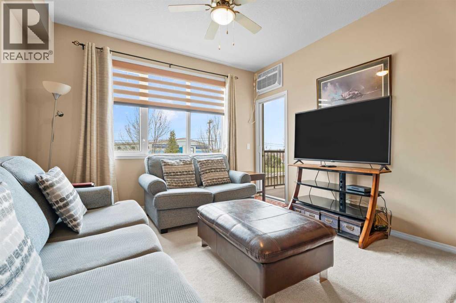
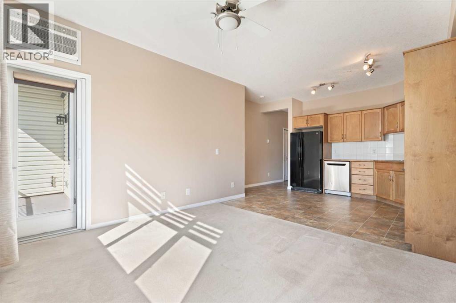
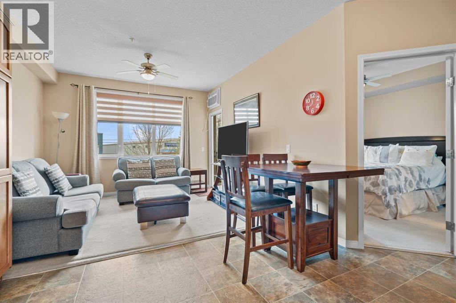
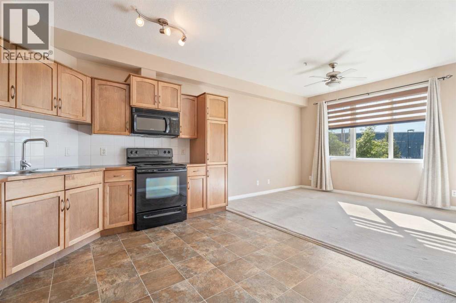
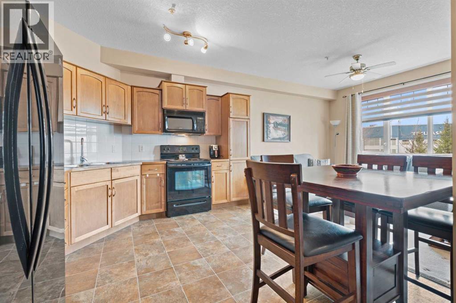
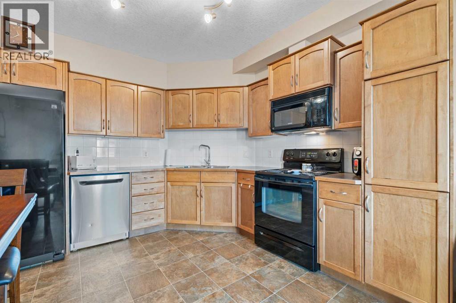
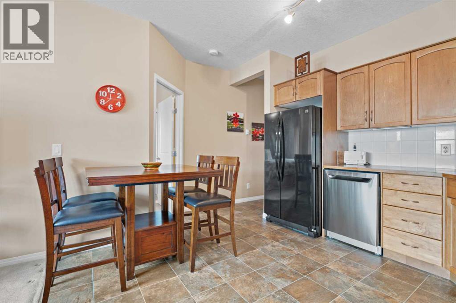
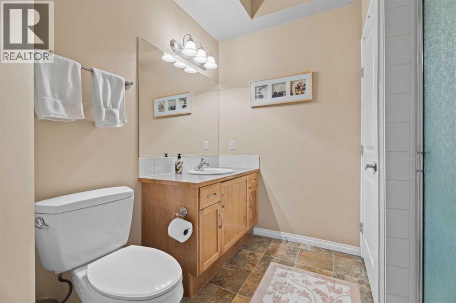
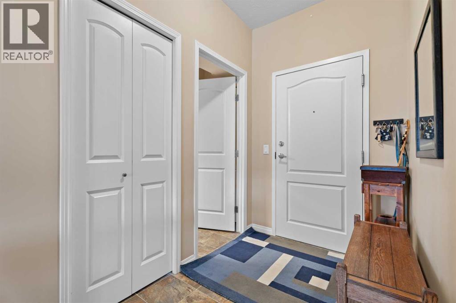
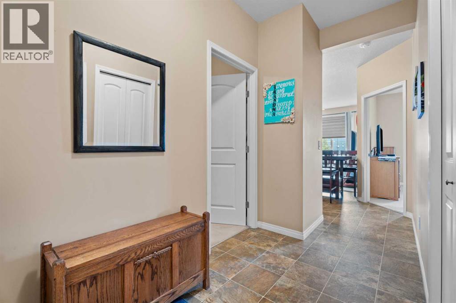
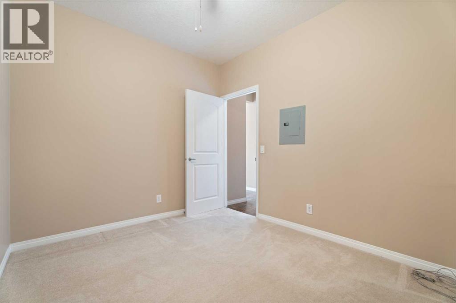
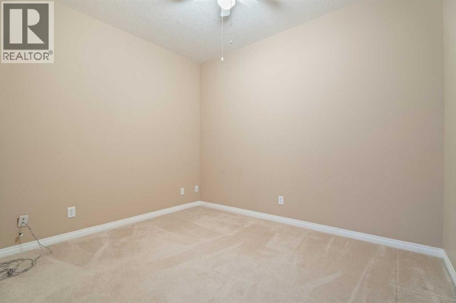
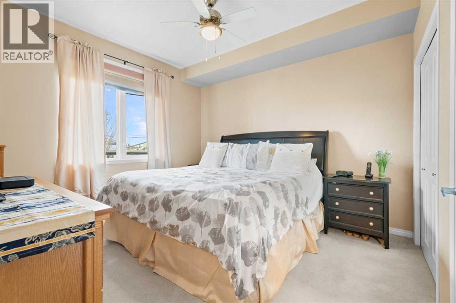
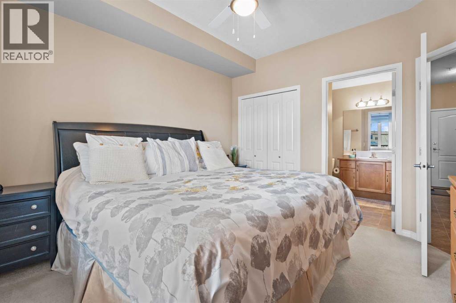
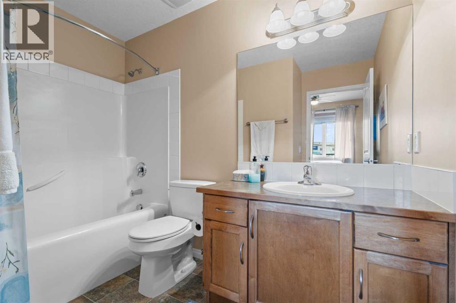
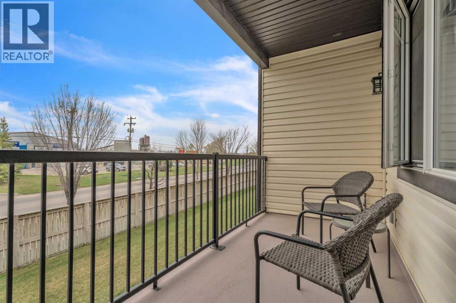
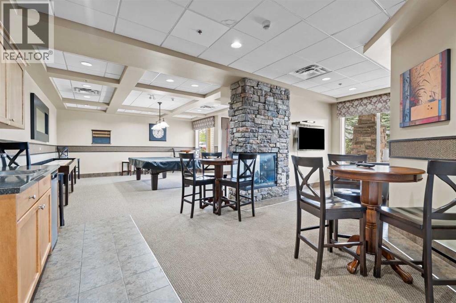
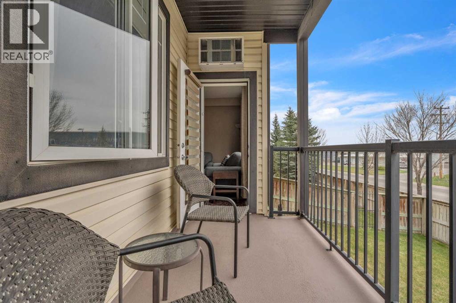
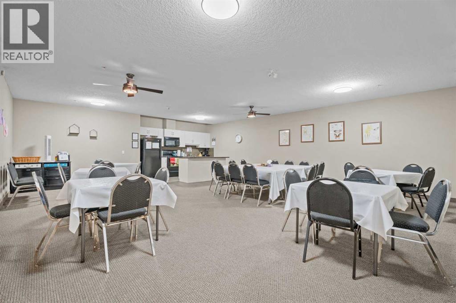
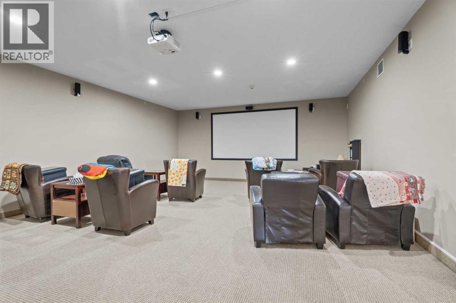
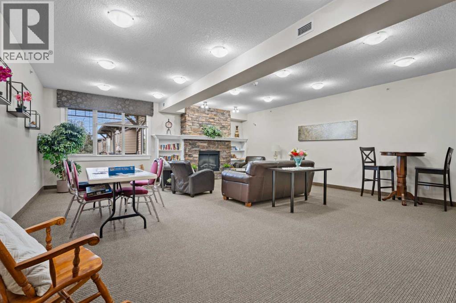
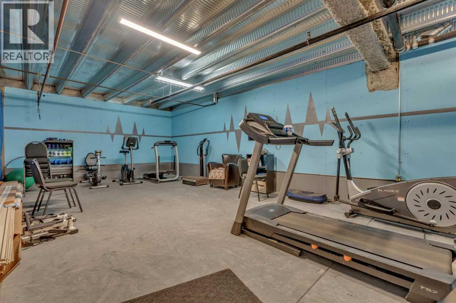
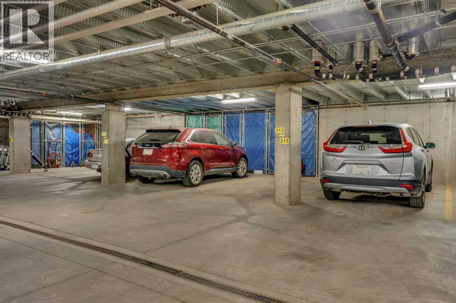
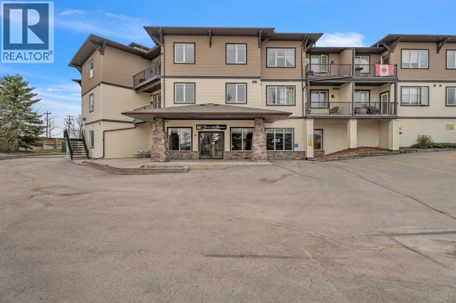
Come check out this 50+ condo featuring 1 BEDROOM+ SPACIOUS DEN, 2 Bathrooms, In floor Heating, IN SUITE LAUNDRY, Secure Heated Underground Parking + Storage. Building Amenities include Social Room, Library, Theatre and Fitness Room and a GUEST SUITE across the hall you can book for visitors. Building is near local walking paths, Lakes, Grocery Stores and Restaurants. (id:51989)
Features of 215, 43 Sunrise Loop Se
- MLS® Number A2334153
-
Price
$259,900
Maintenance, Common Area Maintenance, Insurance, Ground Maintenance, Property Management, Reserve Fund Contributions, Sewer, Water
$585 Monthly - Bedrooms: 1
- Bathrooms: 2
- Square Footage: 730 sqft
- Property Type: Apartment
- Community Name: Sunrise Meadows
- Amenities Near By Playground, Schools, Shopping
- Community Features Pets Allowed With Restrictions, Age Restrictions
- Features Elevator, No Animal Home, No Smoking Home, Guest Suite, Parking
- Parking Space Total 1
- Plan 0712458
Buildings
| Bathroom Total | 2 | Bedrooms Above Ground | 1 |
| Bedrooms Total | 1 | Amenities | Exercise Centre, Guest Suite, Party Room |
| Appliances | Refrigerator, Dishwasher, Stove, Microwave, Washer & Dryer | Constructed Date | 2007 |
| Construction Material | Wood Frame | Construction Style Attachment | Attached |
| Cooling Type | Central Air Conditioning, None | Exterior Finish | Vinyl Siding |
| Flooring Type | Carpeted, Ceramic Tile, Hardwood | Foundation Type | Poured Concrete |
| Heating Type | In Floor Heating | Stories Total | 3 |
| Size Interior | 730 Sqft | Total Finished Area | 730.44 Sqft |
| Type | Apartment |
Parking
| Underground |
Land
| Acreage | No | Land Amenities | Playground, Schools, Shopping |
| Size Irregular | 85.00 | Size Total | 85 M2|0-4,050 Sqft |
| Size Total Text | 85 M2|0-4,050 Sqft | Zoning Description | Tnd |
Rooms
| Level | Type | Length | Width | Dimensions |
|---|---|---|---|---|
| Main Level | 3pc Bathroom | 9.08 Ft x 8.58 Ft | ||
| Main Level | 4pc Bathroom | 9.08 Ft x 7.25 Ft | ||
| Main Level | Den | 9.08 Ft x 10.92 Ft | ||
| Main Level | Dining Room | 7.00 Ft x 8.58 Ft | ||
| Main Level | Foyer | 5.25 Ft x 11.58 Ft | ||
| Main Level | Kitchen | 11.08 Ft x 10.92 Ft | ||
| Main Level | Living Room | 12.00 Ft x 10.75 Ft | ||
| Main Level | Primary Bedroom | 11.75 Ft x 11.83 Ft |
Agents and Offices
- Santanna Blake
- Amanda Panchuk
- Office: Cir Realty
What's Nearby
Similar Properties

2313, 215 Legacy Boulevard Se, Calgary, Alberta
- MLS® # A2327062
- Justin Havre
- Heather Nickel
- Exp Realty
1213, 4 Kingsland Close Se, Airdrie, Alberta
- MLS® # A2333138
- David P. Brown
- Trec The Real Estate Company
7107, 1802 Mahogany Boulevard Se, Calgary, Alberta
- MLS® # A2321445
- Chase Olsen
- Alex Jens
- RE/MAX First
805, 1188 3 Street Se, Calgary, Alberta
- MLS® # A2318598
- Francesca Serafini
- Real Estate Professionals Inc.