

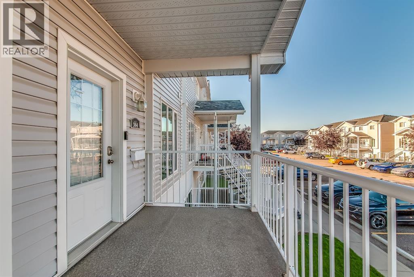
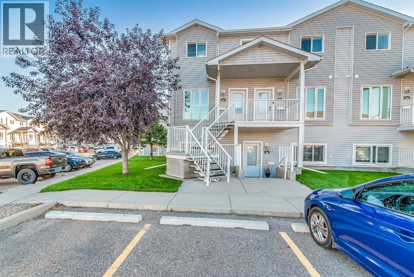
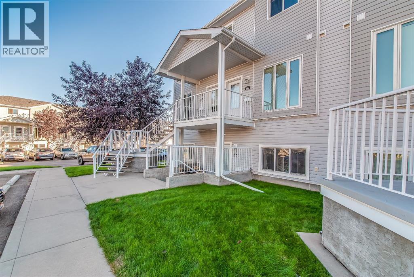
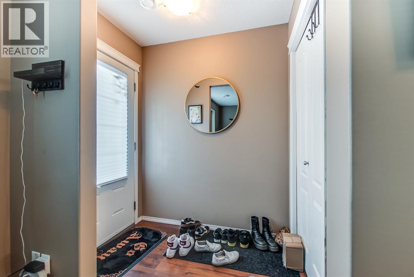
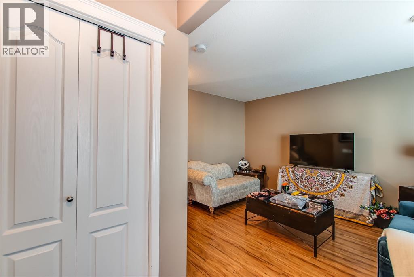
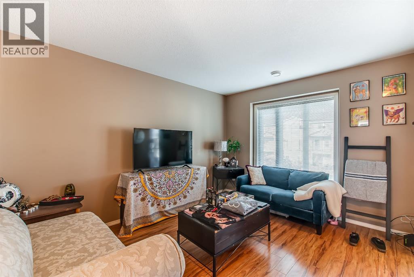
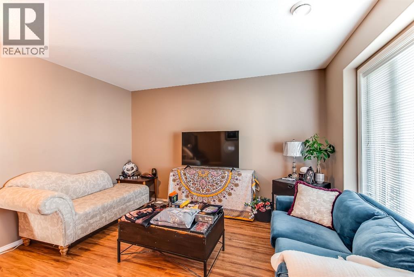
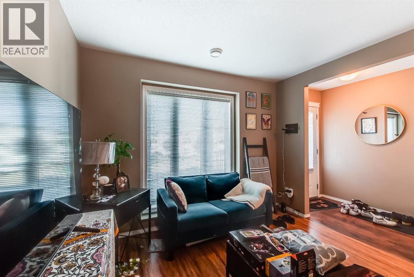
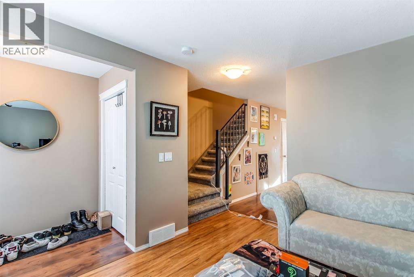
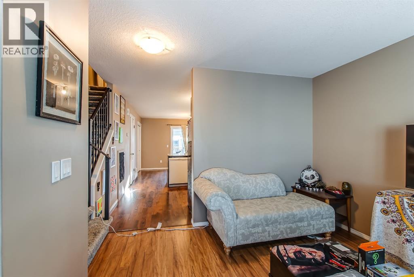
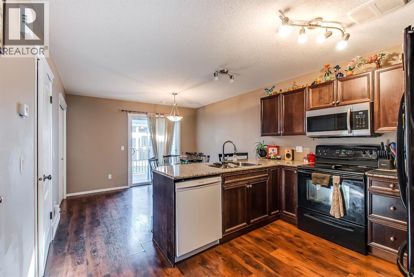
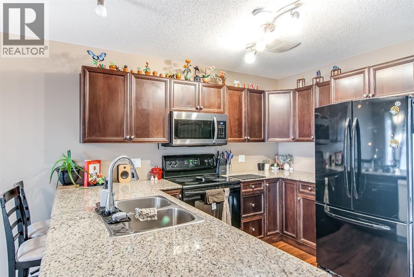
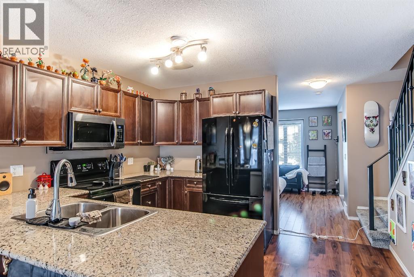
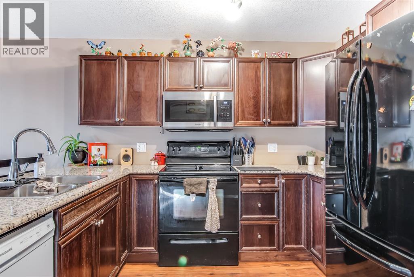
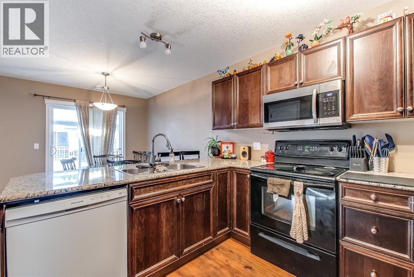
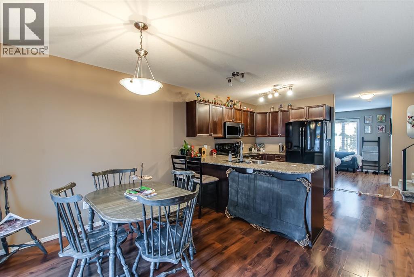
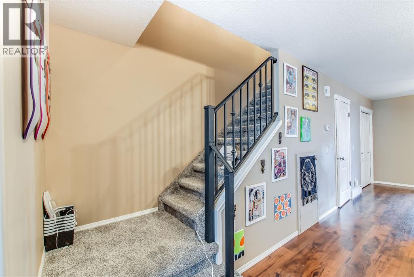
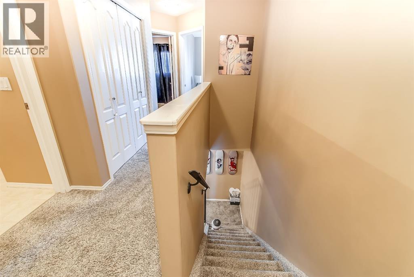
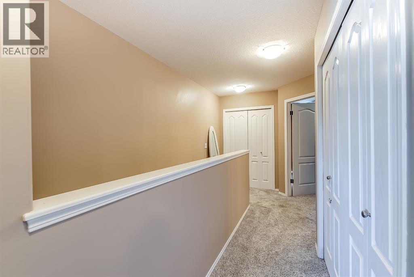
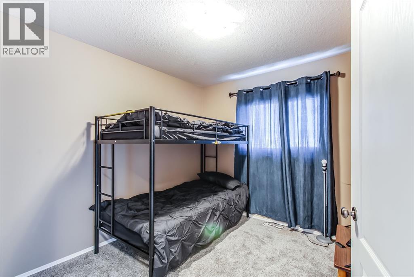
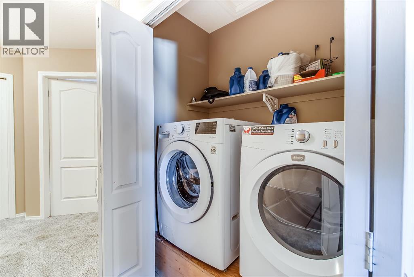
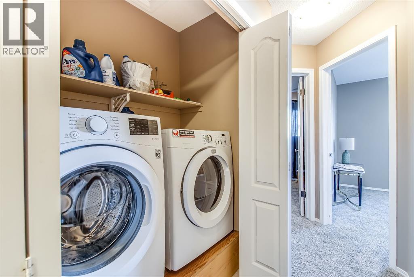
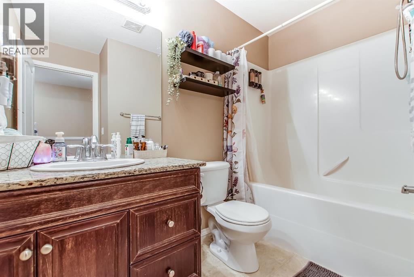
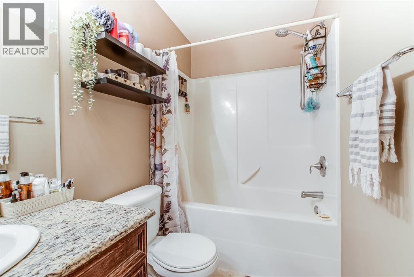
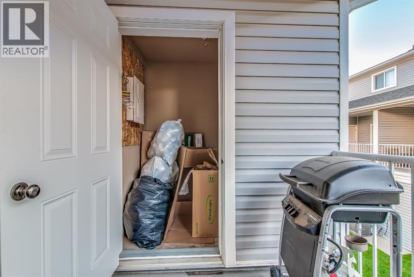
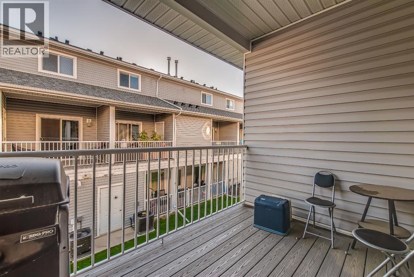
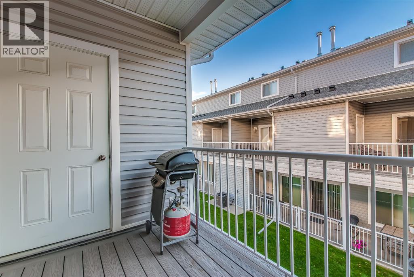
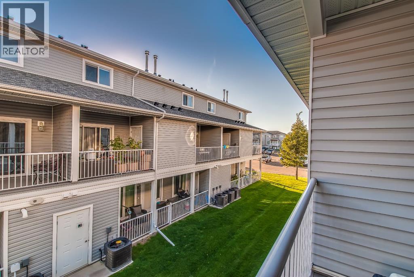
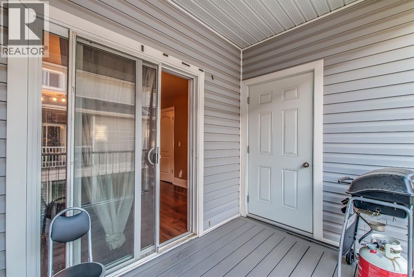
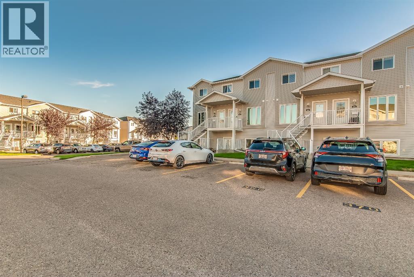
Attention revenue seekers, first-time buyers, and young families!Welcome to this well-maintained 3-bedroom, 2-bathroom, two-storey condo offering a great combination of comfort, functionality, and convenience.As you enter, you’re greeted by a welcoming foyer with a spacious coat closet. The main level opens into a cozy yet generously sized living room, perfect for relaxing or entertaining. The kitchen offers plenty of cabinet and counter space, complemented by beautiful granite countertops, and flows seamlessly into the dining area with room for a good-sized table. Just off the dining area, patio doors lead to a covered deck—an ideal spot to enjoy your morning coffee or unwind at the end of the day. The deck also features enclosed storage, while additional storage space has been thoughtfully incorporated underneath the stairs near the kitchen. Upstairs, you’ll find three good-sized bedrooms, a full 4-piece bathroom, ample closet space, and the convenience of upper-level laundry. Location is another highlight, with the grocery store, numerous amenities, and the Family Leisure Centre all within a short walk. Move-in ready and waiting for you! Whether you’re a first-time buyer, young family, or looking for an investment opportunity, this condo is ready for your personal touches to make it feel like home. (id:51989)
Features of 364 Northlands Pointe Ne
- MLS® Number A2342004
-
Price
$229,900
Maintenance, Heat, Ground Maintenance, Property Management, Reserve Fund Contributions, Waste Removal
$308.16 Monthly - Bedrooms: 3
- Bathrooms: 2
- Square Footage: 1001 sqft
- Property Type: Row / Townhouse
- Community Name: Northeast Crescent Heights
- Amenities Near By Playground
- Community Features Pets Allowed, Pets Allowed With Restrictions
- Features See Remarks
- Parking Space Total 2
- Plan 0812836
- Structure Deck
Buildings
| Bathroom Total | 2 | Bedrooms Above Ground | 3 |
| Bedrooms Total | 3 | Appliances | Refrigerator, Dishwasher, Stove, Window Coverings, Washer & Dryer |
| Basement Type | None | Constructed Date | 2007 |
| Construction Material | Poured Concrete, Wood Frame | Construction Style Attachment | Attached |
| Cooling Type | Central Air Conditioning | Exterior Finish | Concrete, Vinyl Siding |
| Flooring Type | Carpeted, Laminate | Foundation Type | Poured Concrete |
| Half Bath Total | 1 | Heating Type | Forced Air |
| Stories Total | 2 | Size Interior | 1001 Sqft |
| Total Finished Area | 1001 Sqft | Type | Row / Townhouse |
Parking
| Other |
Land
| Acreage | No | Fence Type | Not Fenced |
| Land Amenities | Playground | Size Total Text | Unknown |
| Zoning Description | R-md |
Rooms
| Level | Type | Length | Width | Dimensions |
|---|---|---|---|---|
| Second Level | Bedroom | 10.00 Ft x 11.83 Ft | ||
| Second Level | Bedroom | 9.75 Ft x 10.67 Ft | ||
| Second Level | Bedroom | 9.17 Ft x 9.92 Ft | ||
| Second Level | 4pc Bathroom | 6.83 Ft x 8.83 Ft | ||
| Main Level | Living Room | 10.92 Ft x 12.83 Ft | ||
| Main Level | Dining Room | 11.75 Ft x 10.83 Ft | ||
| Main Level | Kitchen | 11.92 Ft x 10.92 Ft | ||
| Main Level | 2pc Bathroom | 3.17 Ft x 7.00 Ft |
Agents and Offices
- SHAWN SVRTA
- Office: RE/MAX Medalta Real Estate
What's Nearby
Similar Properties

222 Marlborough Way Ne, Calgary, Alberta
- MLS® # A2319395
- Nick Profeta
- Ryan Frederick Sceviour
- Cir Realty
303, 2211 19 Street Ne, Calgary, Alberta
- MLS® # A2347398
- Josh Nelson
- Andrew B. Hanney
-
Royal LePage Benchmark
Royal LePage Mission Real Estate
53, 3029 Rundleson Road Ne, Calgary, Alberta
- MLS® # A2340884
- David P. Brown
- Trec The Real Estate Company
328 Saddlebrook Point Ne, Calgary, Alberta
- MLS® # A2323050
- Michael R. Laprairie
- Alexandria Stewart
- Jayman Realty Inc.