

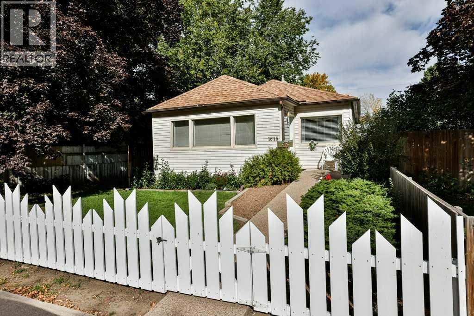
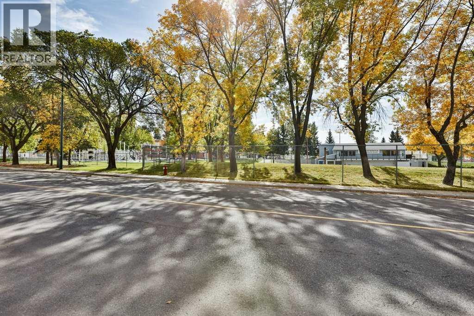
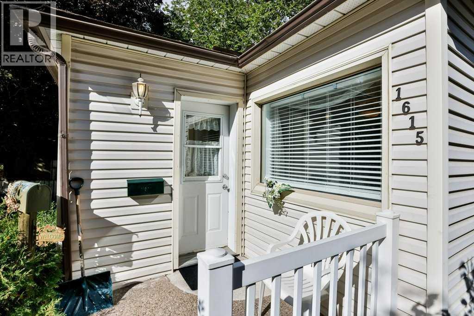
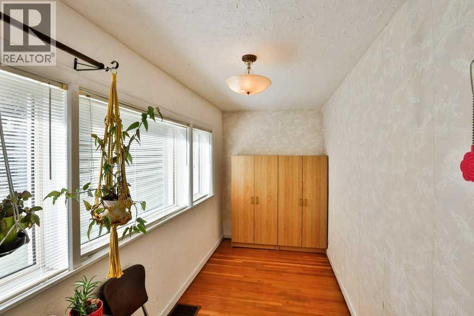
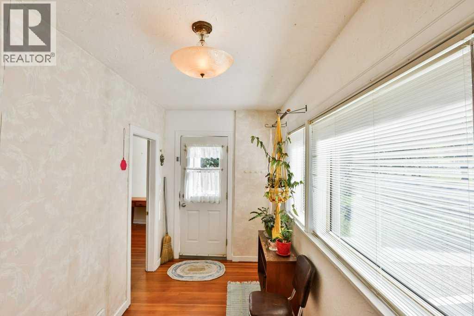
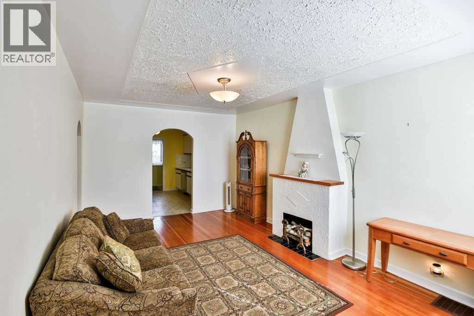
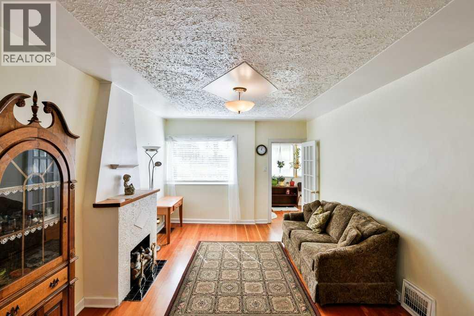
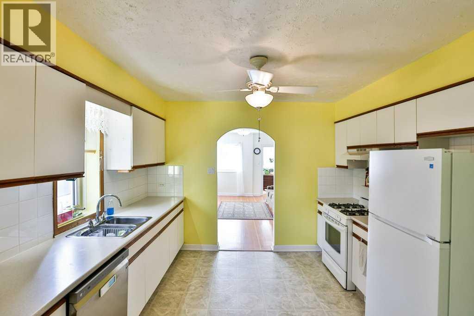
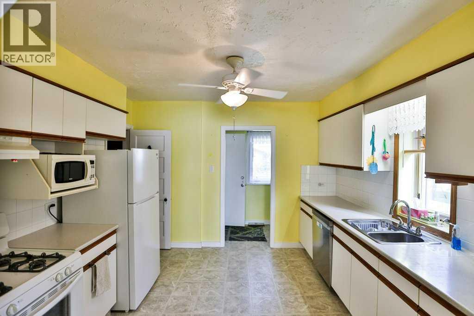
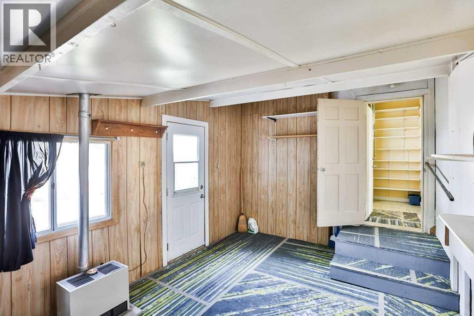
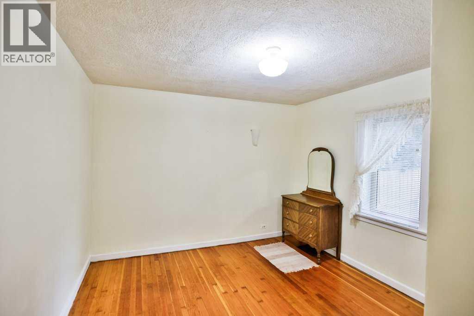
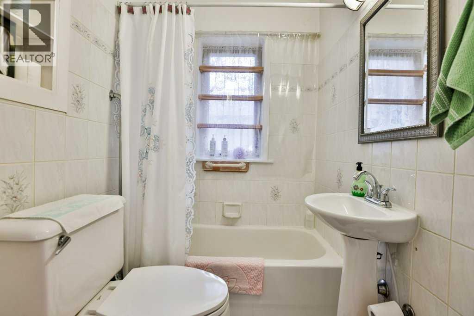
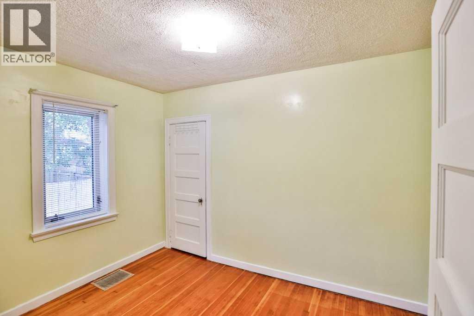
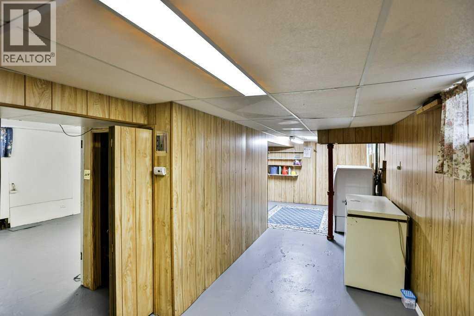
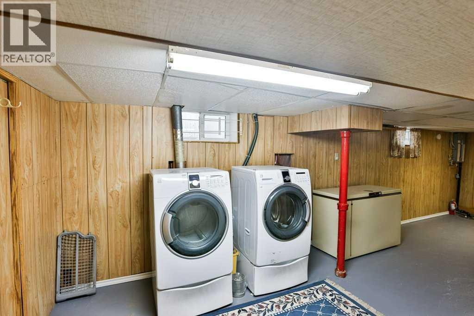
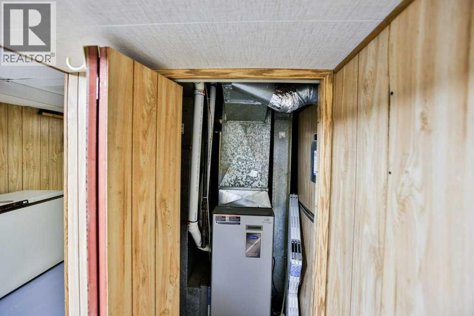
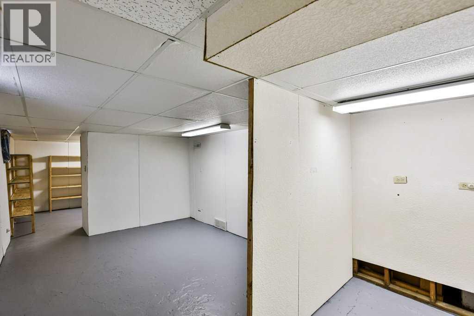
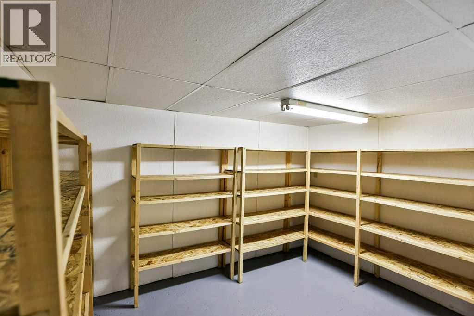
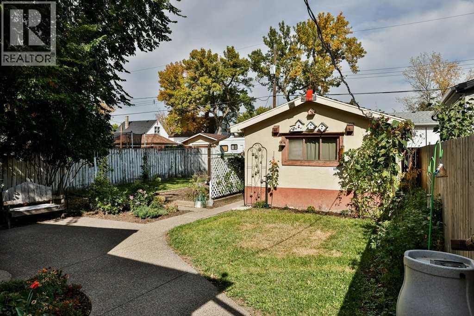
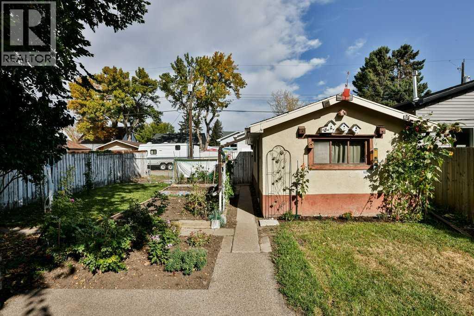
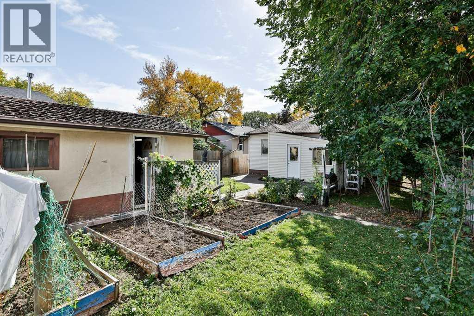
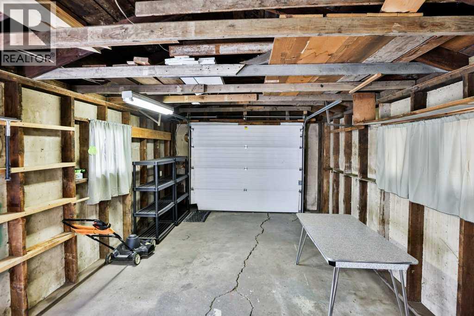
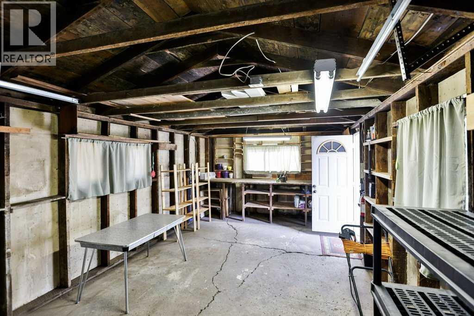
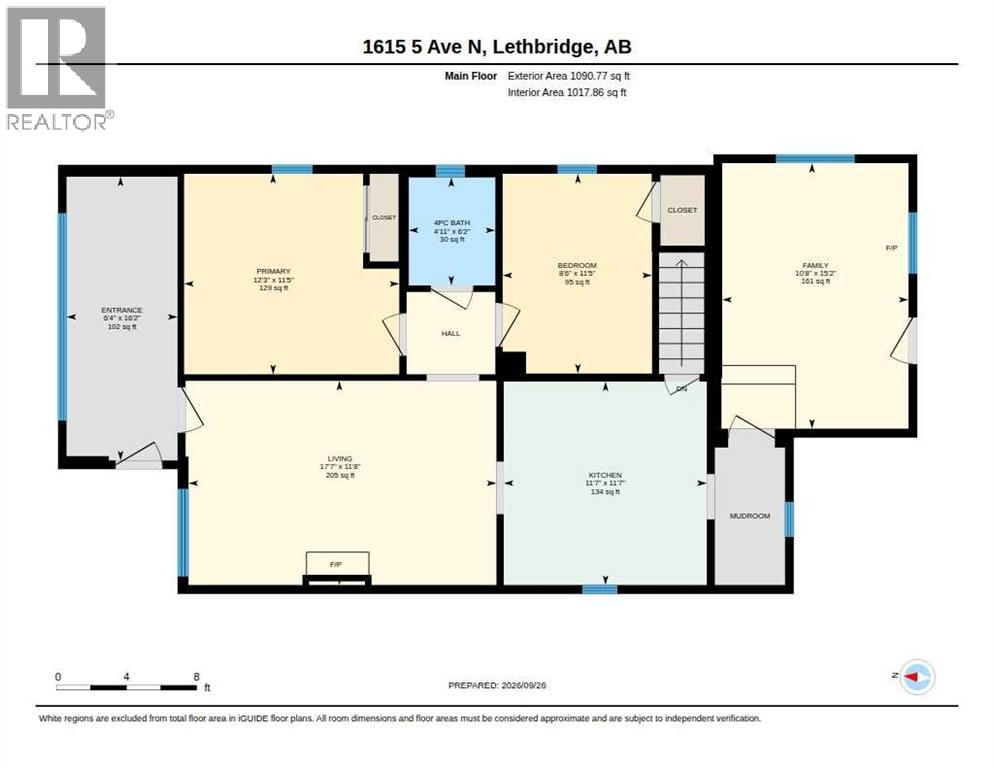
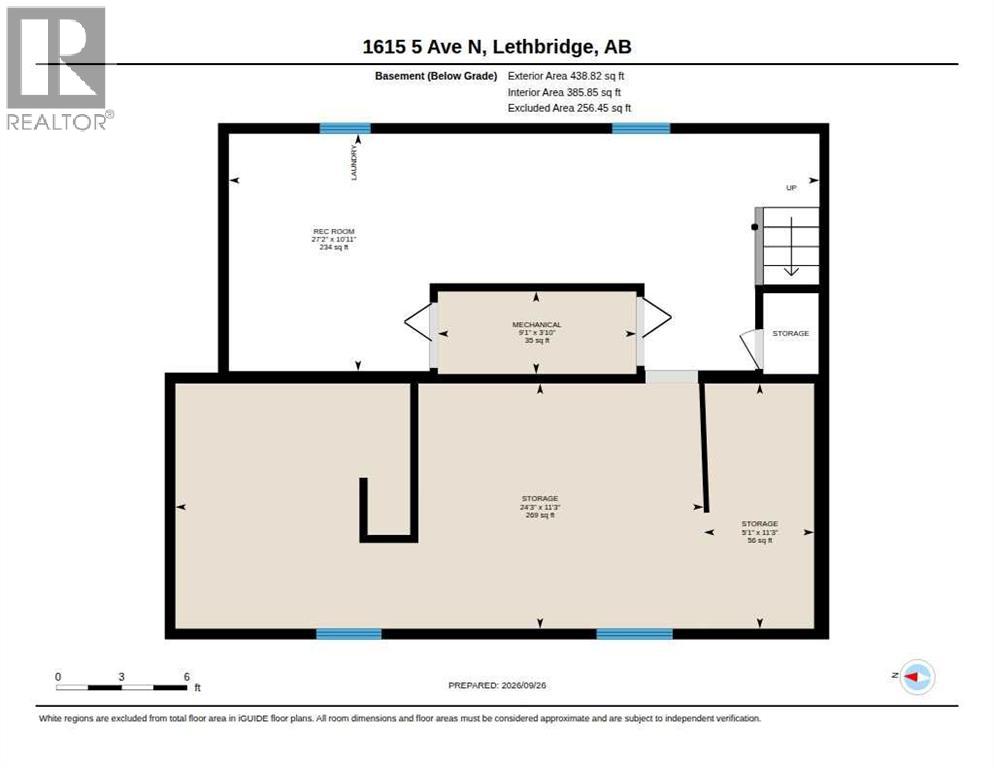
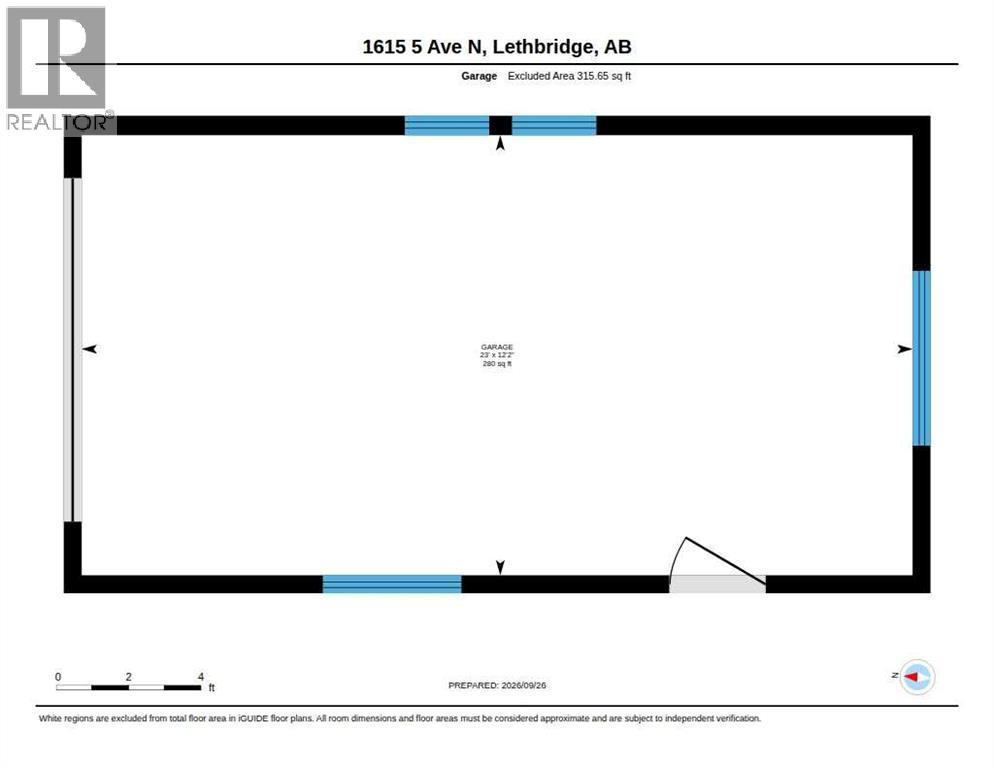
This super cute well-maintained 1947 bungalow sits across from Westminster Pool and Park on Lethbridge’s north side. Inside are two bedrooms, one bathroom, hardwood floors, an enclosed front porch, and a spacious rear mudroom. The living room offers vintage character with a decorative fireplace and mantel, hardwood floors, and plaster knockdown ceiling. The galley kitchen offers lots of cabinetry, a gas stove, newer dishwasher, and plenty of countertop space. Off the kitchen you will find a large pantry area, and the 3 season mudroom leads to a fantastic yard with a garden, back lane access, and a single detached garage. The partially finished basement houses the laundry area with newer washer and dryer, a storage area, and room for a future bedroom or family room if desired. A fantastic home if you are looking to downsize or just getting started. Call your favorite real estate agent today to view! (id:51989)
Features of 1615 5 Avenue N
- MLS® Number A2348567
- Price $265,000
- Bedrooms: 2
- Bathrooms: 1
- Square Footage: 1091 sqft
- Property Type: House
- Community Name: Westminster
- Amenities Near By Park, Playground, Recreation Nearby, Schools, Shopping
- Features See Remarks, Back Lane
- Parking Space Total 3
- Plan 5347fv
- Structure See Remarks
Buildings
| Bathroom Total | 1 | Bedrooms Above Ground | 2 |
| Bedrooms Total | 2 | Appliances | Refrigerator, Gas Stove(s), Dishwasher, Microwave, Freezer, Washer & Dryer |
| Architectural Style | Bungalow | Basement Development | Partially Finished |
| Basement Type | Partial (partially Finished) | Constructed Date | 1946 |
| Construction Style Attachment | Detached | Cooling Type | None |
| Exterior Finish | Vinyl Siding | Fireplace Present | Yes |
| Fireplace Total | 1 | Flooring Type | Carpeted, Hardwood, Linoleum, Tile |
| Foundation Type | Poured Concrete | Heating Type | Forced Air |
| Stories Total | 1 | Size Interior | 1091 Sqft |
| Total Finished Area | 1090.77 Sqft | Type | House |
Parking
| Detached Garage | 1 |
Land
| Acreage | No | Fence Type | Fence |
| Land Amenities | Park, Playground, Recreation Nearby, Schools, Shopping | Landscape Features | Garden Area |
| Size Depth | 40.84 M | Size Frontage | 11.58 M |
| Size Irregular | 6708.00 | Size Total | 6708 Sqft|4,051 - 7,250 Sqft |
| Size Total Text | 6708 Sqft|4,051 - 7,250 Sqft | Zoning Description | R-l(w)p |
Rooms
| Level | Type | Length | Width | Dimensions |
|---|---|---|---|---|
| Basement | Furnace | 9.08 Ft x 3.83 Ft | ||
| Basement | Recreational, Games Room | 27.17 Ft x 10.92 Ft | ||
| Basement | Storage | 24.25 Ft x 11.25 Ft | ||
| Basement | Storage | 5.08 Ft x 11.25 Ft | ||
| Main Level | 4pc Bathroom | 4.92 Ft x 6.17 Ft | ||
| Main Level | Bedroom | 8.50 Ft x 11.42 Ft | ||
| Main Level | Other | 6.33 Ft x 16.17 Ft | ||
| Main Level | Family Room | 10.67 Ft x 15.17 Ft | ||
| Main Level | Kitchen | 11.58 Ft x 11.58 Ft | ||
| Main Level | Living Room | 17.58 Ft x 11.67 Ft | ||
| Main Level | Primary Bedroom | 12.25 Ft x 11.42 Ft |
Agents and Offices
- Stacey Paterson
- Whitney Maronda
- Office: RE/MAX Real Estate - Lethbridge
What's Nearby
Similar Properties

731 14 Street N, Lethbridge, Alberta
- MLS® # A2347294
- SHAUNA GRUNINGER
- RE/MAX Real Estate - Lethbridge
329 12 Street N, Lethbridge, Alberta
- MLS® # A2334599
- MANSON KELLY
- JUSTIN LARIVIERE
- Grassroots Realty Group
710 15 Street N, Lethbridge, Alberta
- MLS® # A2335215
- DALE SEBOK
- NICOLE ELLIOTT
- RE/MAX Real Estate - Lethbridge (Taber)
318 16 Street N, Lethbridge, Alberta
- MLS® # A2318399
- SHAUNA GRUNINGER
- RE/MAX Real Estate - Lethbridge