

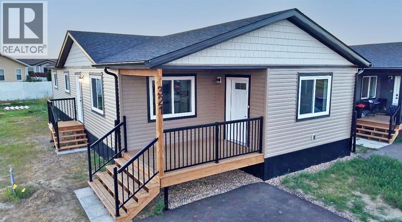
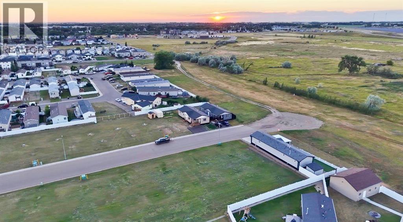
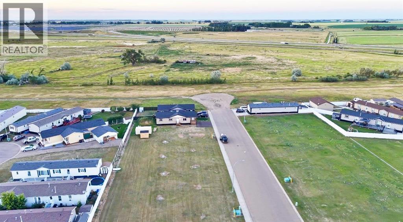
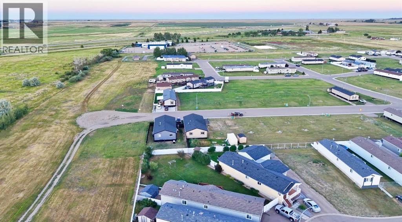
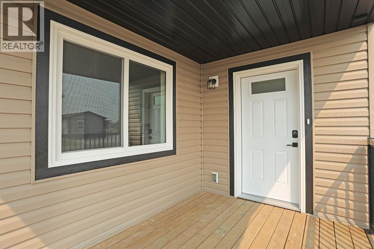
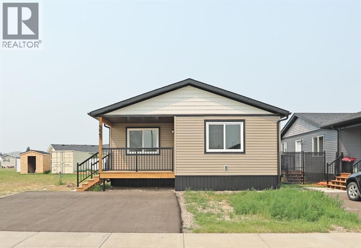
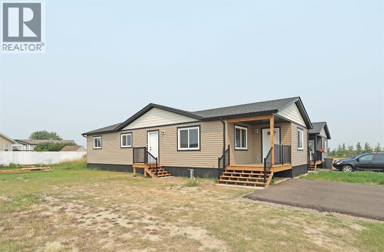
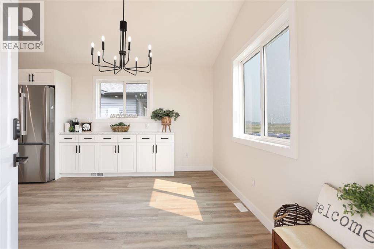
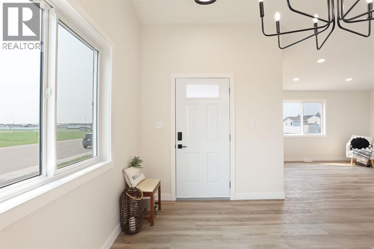
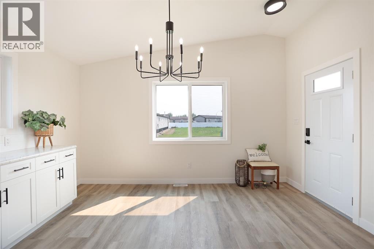
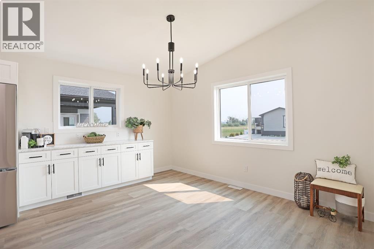
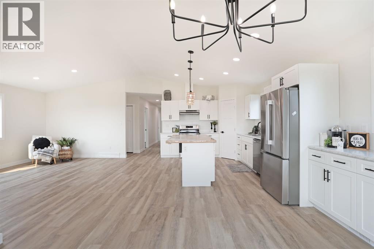
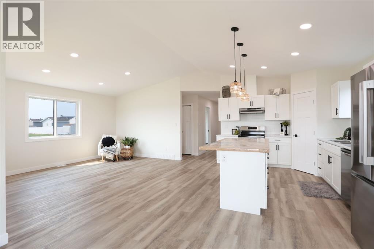
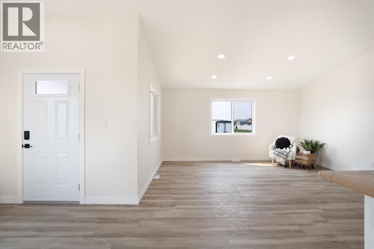
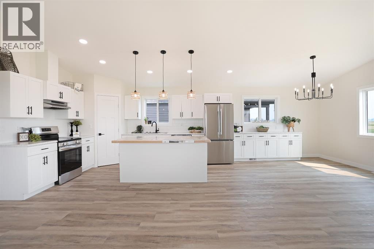
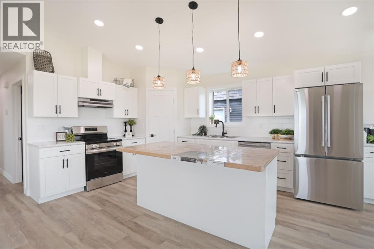
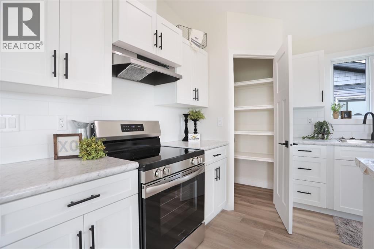
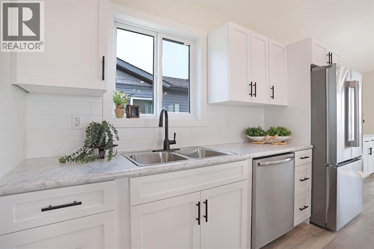
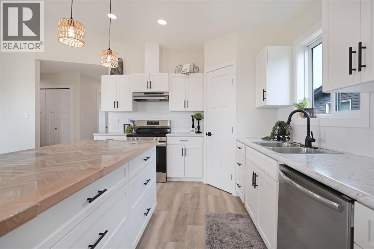
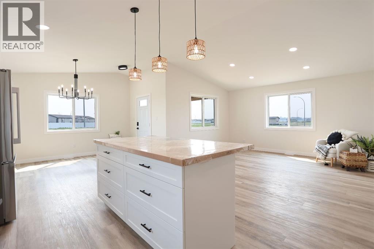
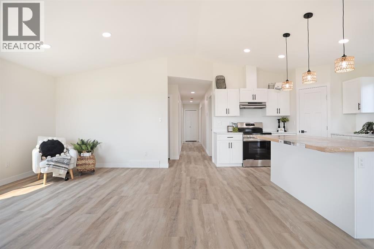
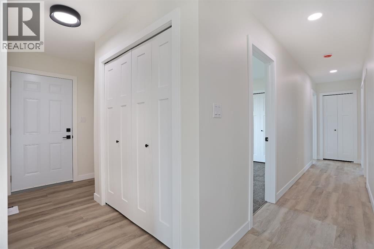
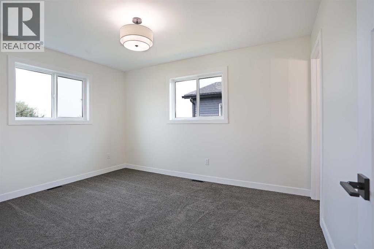
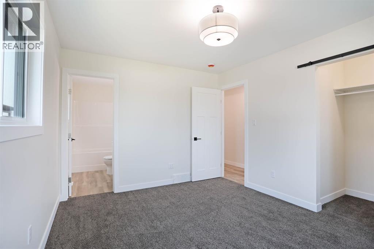
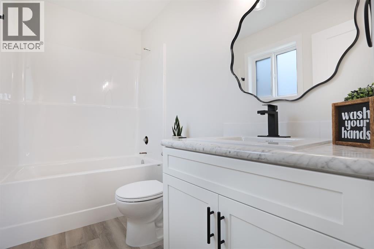
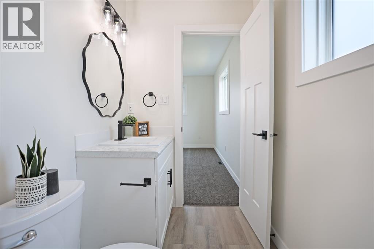
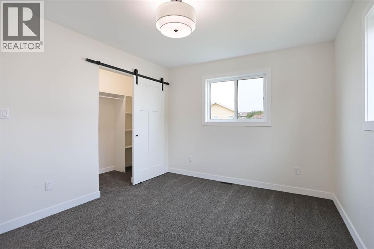
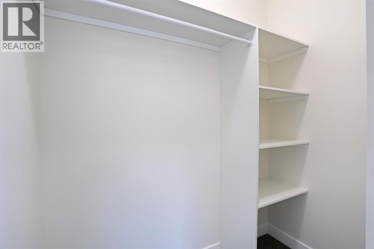
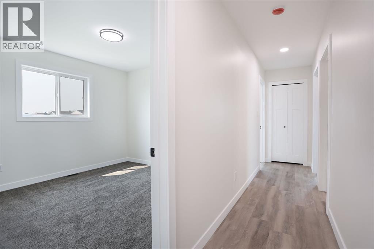
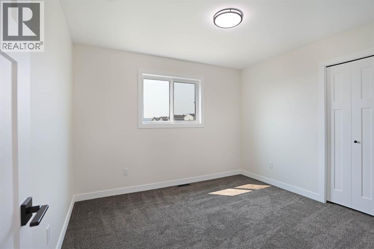
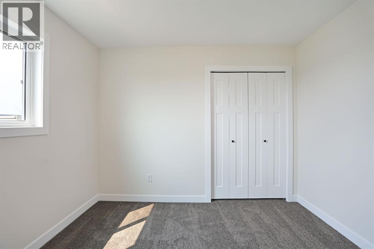
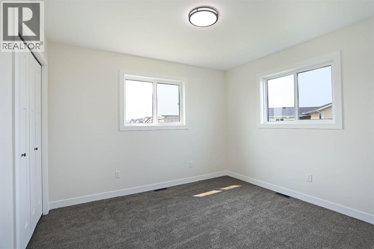
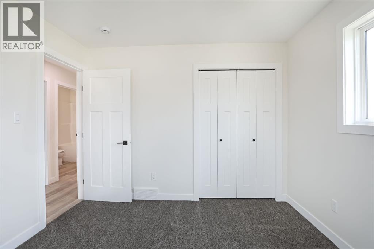
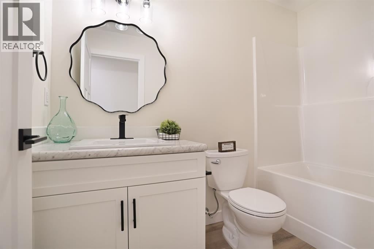
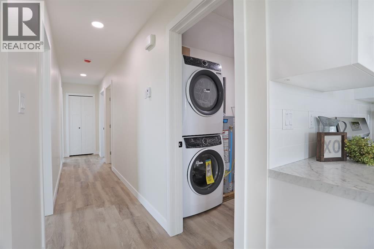
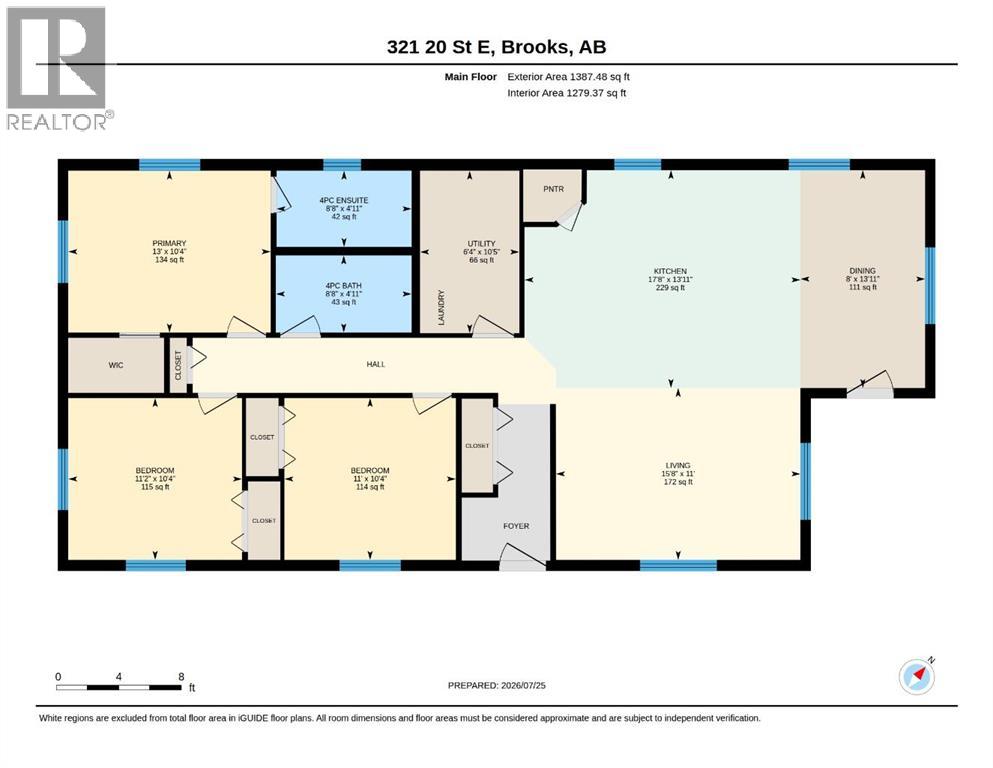
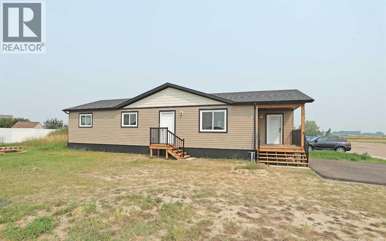
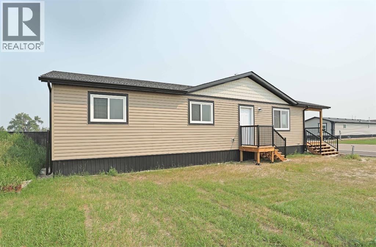
Welcome to 321 20th St. E., a brand-new modern home in Meadowbrook, located in the east end of town. This family-friendly neighbourhood puts you close to the baseball diamonds, Medicine Hat College – Brooks Campus, the French school, and the Brooks Golf Course. This beautiful new build offers 3 spacious bedrooms, 2 full bathrooms, and central air conditioning for year-round comfort. The primary bedroom features a walk-in closet and private ensuite, while the additional bedrooms are generously sized with plenty of room for kids, guests, or a home office. The heart of the home is the bright, open-concept kitchen, dining, and living area. Large vinyl windows bring in tons of natural light, making the space feel open, bright, and welcoming. The kitchen has a large island, stainless steel appliances, a spacious pantry, and a dedicated coffee bar with additional cabinetry in the dining area. Clean, modern finishes flow throughout the home, giving it a fresh and cohesive look that’s completely move-in ready.Outside, sod is planned for both the front and backyard and will be installed as the finishing landscaping is completed. A parking pad is already in place.Brand new, beautifully finished, air conditioned, and ready for its first owners. 321 20th St. E. is the kind of home where you can simply move in and enjoy. (id:51989)
Features of 321 20 Street E
- MLS® Number A2347880
- Price $365,000
- Bedrooms: 3
- Bathrooms: 2
- Square Footage: 1387 sqft
- Property Type: House
- Community Name: Meadowbrook
- Amenities Near By Golf Course, Park, Playground, Schools
- Community Features Golf Course Development
- Features Pvc Window
- Parking Space Total 2
- Plan 0814309
Buildings
| Bathroom Total | 2 | Bedrooms Above Ground | 3 |
| Bedrooms Total | 3 | Appliances | Refrigerator, Dishwasher, Stove, Washer/dryer Stack-up |
| Architectural Style | Bungalow | Basement Type | None |
| Constructed Date | 2026 | Construction Material | Wood Frame |
| Construction Style Attachment | Detached | Cooling Type | Central Air Conditioning |
| Exterior Finish | Vinyl Siding | Flooring Type | Vinyl Plank |
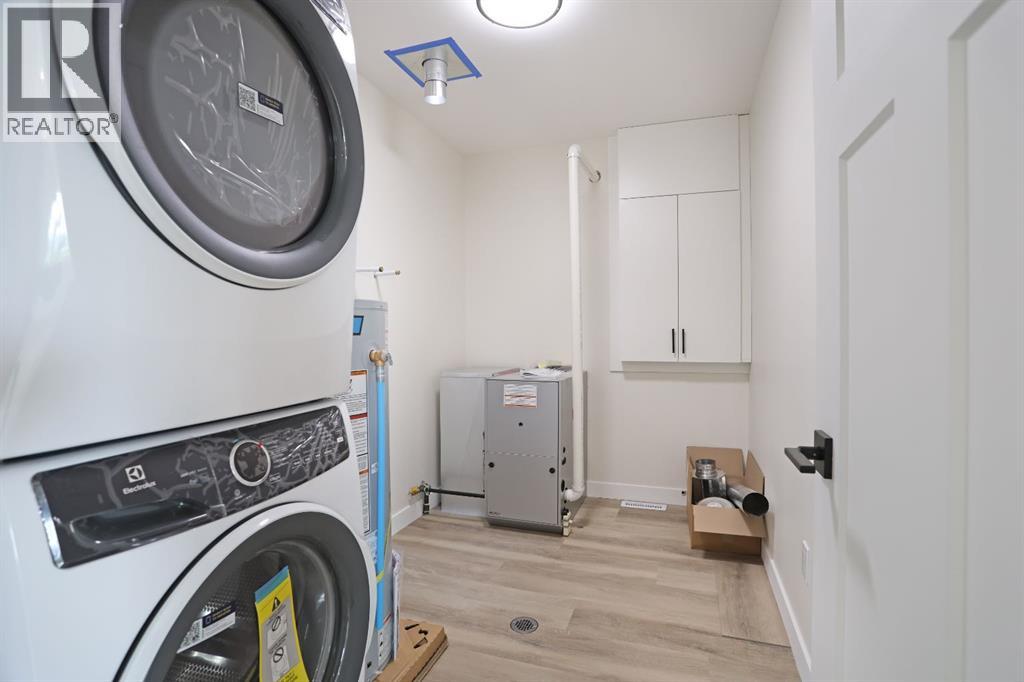
| Foundation Type | See Remarks | Heating Fuel | Natural Gas |
| Heating Type | Forced Air | Stories Total | 1 |
| Size Interior | 1387 Sqft | Total Finished Area | 1387 Sqft |
| Type | House |
Parking
| Other | |
| Parking Pad |
Land
| Acreage | No | Fence Type | Not Fenced |
| Land Amenities | Golf Course, Park, Playground, Schools | Landscape Features | Landscaped |
| Size Depth | 34.62 M | Size Frontage | 11.6 M |
| Size Irregular | 401.00 | Size Total | 401 M2|4,051 - 7,250 Sqft |
| Size Total Text | 401 M2|4,051 - 7,250 Sqft | Zoning Description | R-mh |
Rooms
| Level | Type | Length | Width | Dimensions |
|---|---|---|---|---|
| Main Level | Bedroom | 10.33 Ft x 11.00 Ft | ||
| Main Level | Bedroom | 10.33 Ft x 11.17 Ft | ||
| Main Level | Primary Bedroom | 10.33 Ft x 13.00 Ft | ||
| Main Level | 4pc Bathroom | 4.92 Ft x 8.67 Ft | ||
| Main Level | 4pc Bathroom | 4.92 Ft x 8.67 Ft | ||
| Main Level | Dining Room | 13.92 Ft x 8.00 Ft | ||
| Main Level | Kitchen | 13.92 Ft x 17.67 Ft | ||
| Main Level | Living Room | 11.00 Ft x 15.67 Ft | ||
| Main Level | Furnace | 10.42 Ft x 6.33 Ft |
Agents and Offices
- Amy Becker
- Office: Exp Realty
What's Nearby
Similar Properties

3532 50 Avenue E, Innisfail, Alberta
- MLS® # A2311772
- John Verbitsky
- RE/MAX Real Estate Central Alberta