

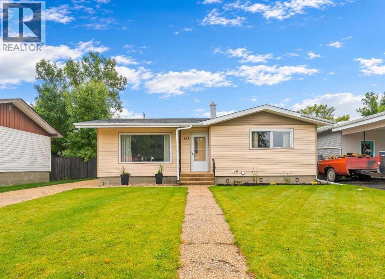
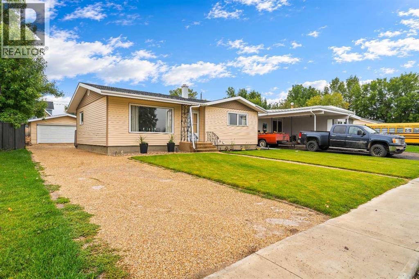
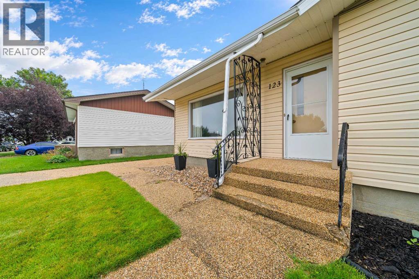
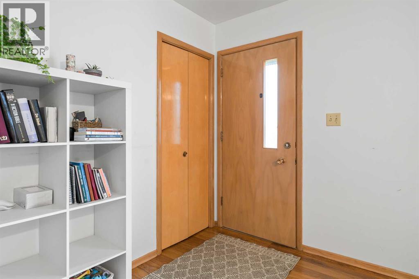
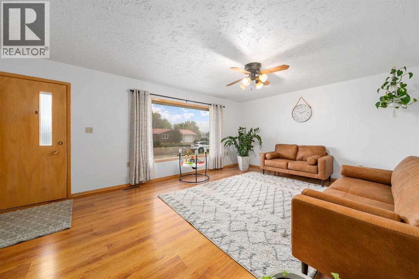
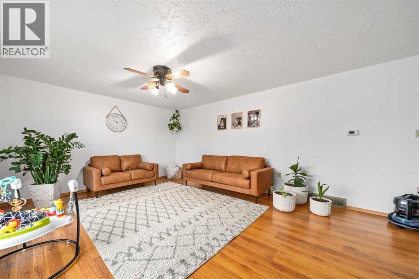
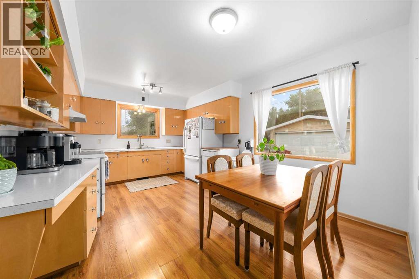
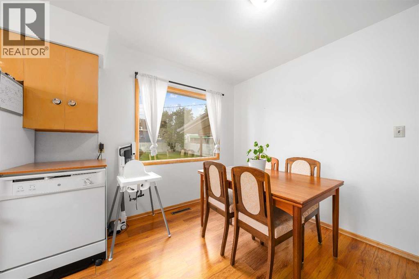
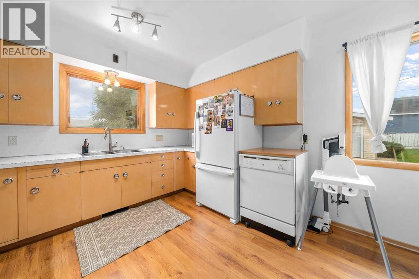
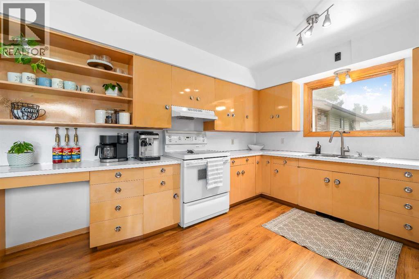
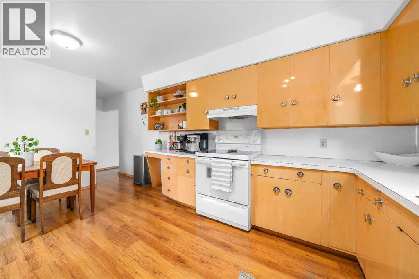
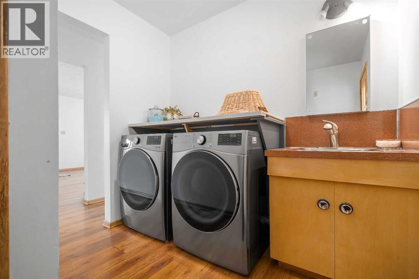
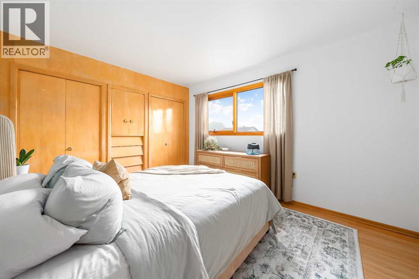
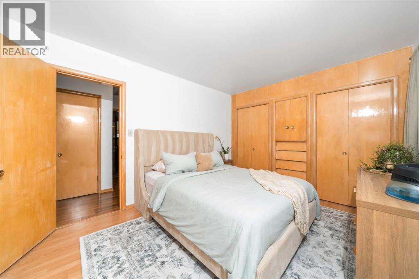
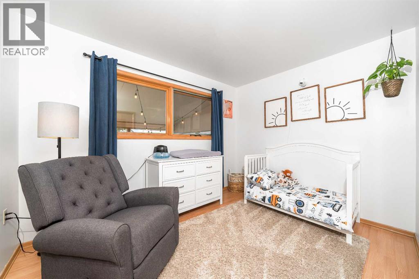
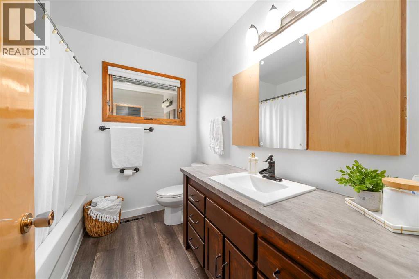
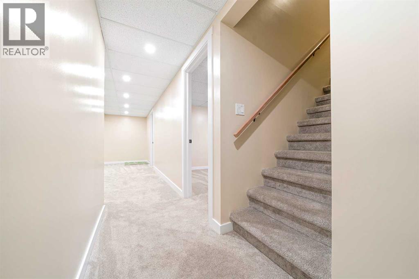
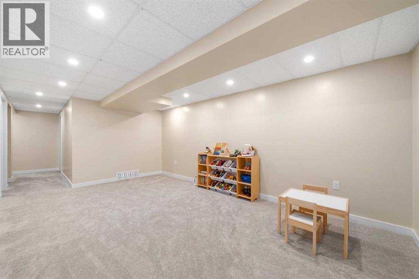
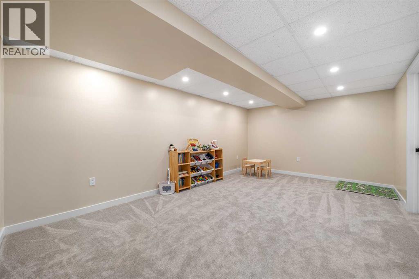
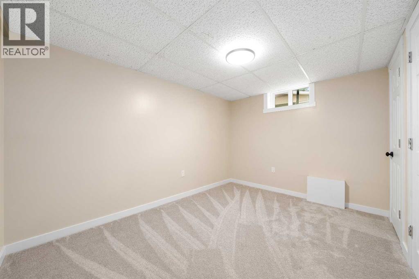
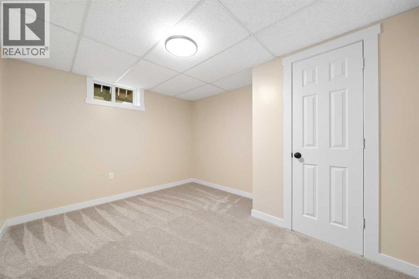
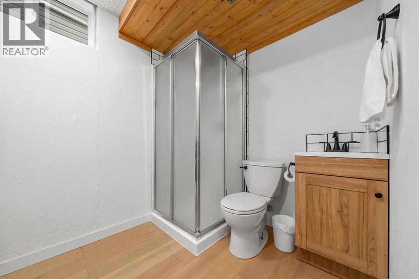
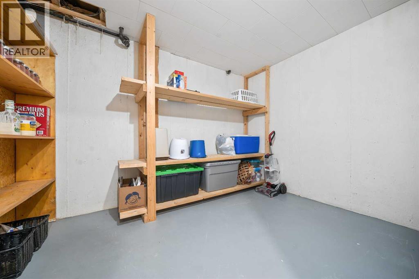
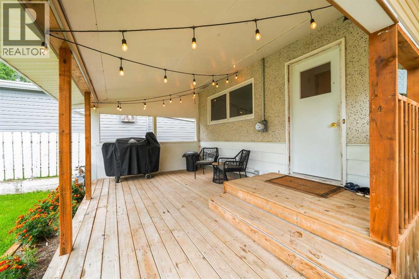
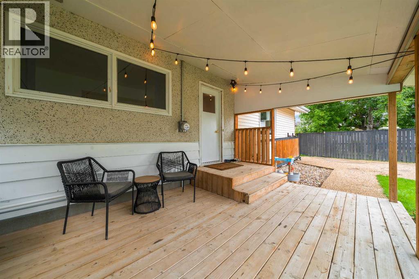
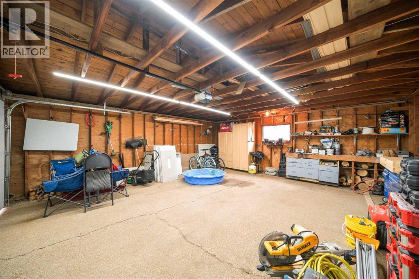
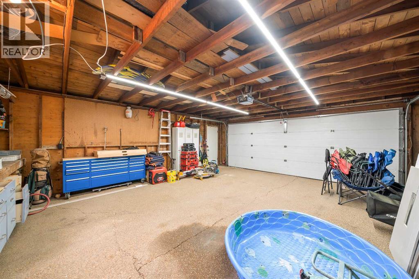
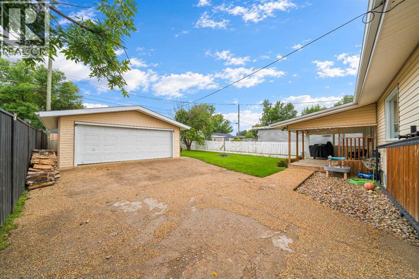
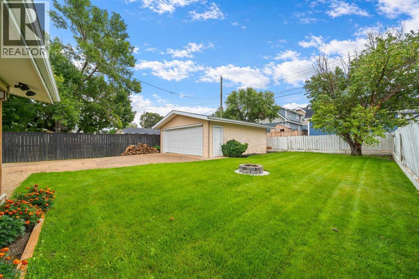
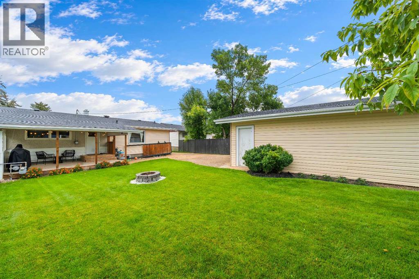
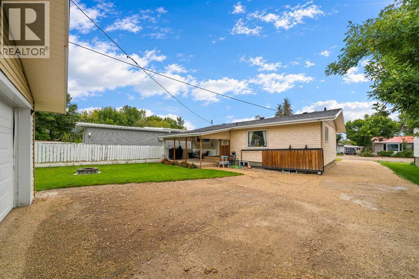
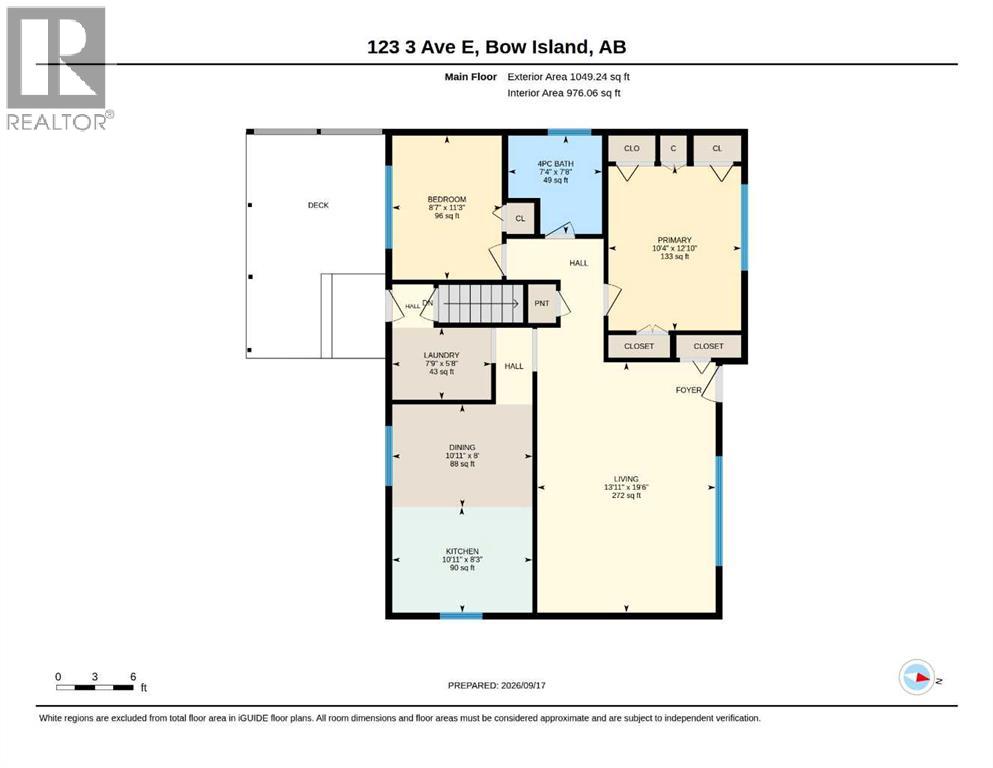
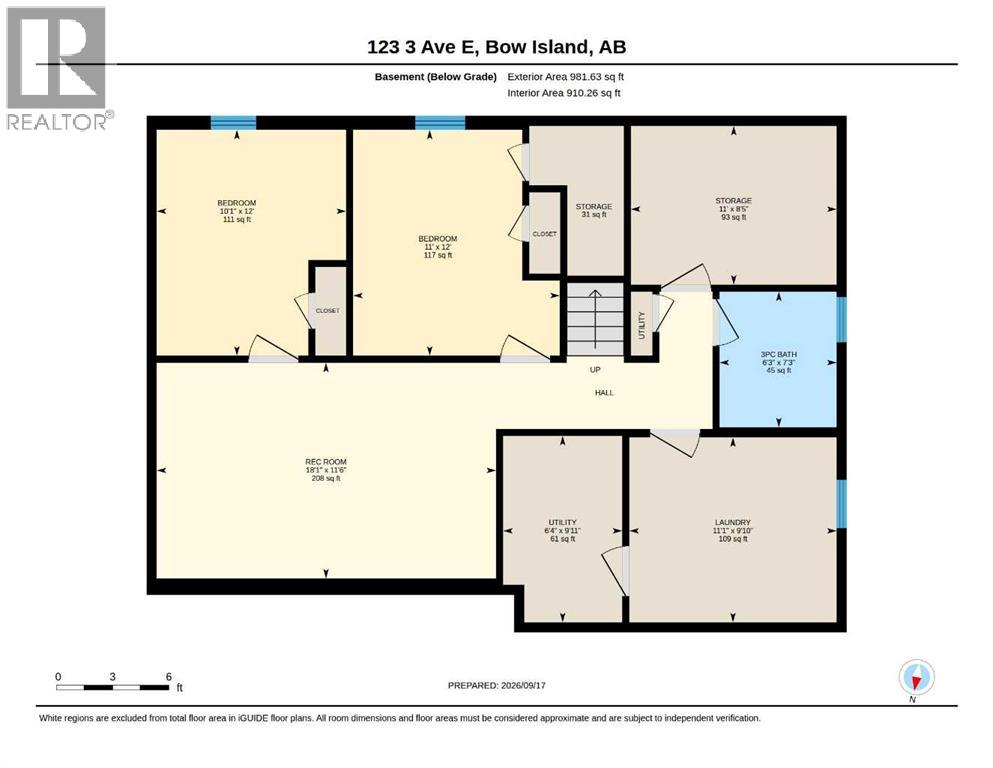
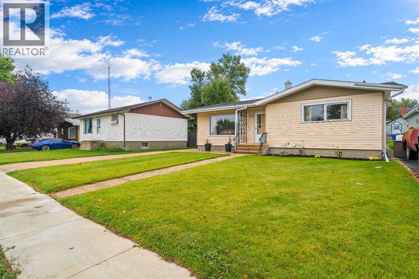
Welcome to this well-located 1049 sq. ft. bungalow in the Town of Bow Island! This 1965 home offers a practical layout with two bedrooms on the main floor and two additional bedrooms downstairs, along with an updated bathroom on each level. The kitchen features the original cabinetry, which has been exceptionally well maintained and remains in amazing condition, offering plenty of storage space. The basement has recently been finished, providing additional living space for a family room, recreation area, office or whatever best suits your needs. The main floor features convenient laundry, with the option to have laundry facilities in the basement as well. Outside, you'll appreciate the 24 x 22 detached garage, offering plenty of room for parking, storage or a workshop. The backyard also features a covered patio area, creating a comfortable spot to enjoy the outdoors. Location is a real highlight, with shopping and amenities uptown, the arena and schools all conveniently close by. Whether you're a first-time buyer, growing family or looking for a home with plenty of useable space, this Bow Island bungalow is worth a look! (id:51989)
Features of 123 3 Avenue E
- MLS® Number A2346386
- Price $380,000
- Bedrooms: 4
- Bathrooms: 2
- Square Footage: 1049 sqft
- Property Type: House
- Amenities Near By Playground, Schools
- Features Back Lane
- Parking Space Total 4
- Plan 5800s
- Structure Deck
Buildings
| Bathroom Total | 2 | Bedrooms Above Ground | 2 |
| Bedrooms Below Ground | 2 | Bedrooms Total | 4 |
| Appliances | Refrigerator, Dishwasher, Stove, Washer & Dryer | Architectural Style | Bungalow |
| Basement Development | Finished | Basement Type | Full (finished) |
| Constructed Date | 1965 | Construction Material | Poured Concrete, Wood Frame |
| Construction Style Attachment | Detached | Cooling Type | See Remarks |
| Exterior Finish | Concrete | Flooring Type | Carpeted, Laminate |
| Foundation Type | Poured Concrete | Heating Type | Forced Air |
| Stories Total | 1 | Size Interior | 1049 Sqft |
| Total Finished Area | 1049 Sqft | Type | House |
Parking
| Other | |
| Detached Garage | 1 |
Land
| Acreage | No | Fence Type | Fence |
| Land Amenities | Playground, Schools | Landscape Features | Lawn |
| Size Depth | 38.1 M | Size Frontage | 15.24 M |
| Size Irregular | 580.04 | Size Total | 580.04 M2|4,051 - 7,250 Sqft |
| Size Total Text | 580.04 M2|4,051 - 7,250 Sqft | Zoning Description | R-1 |
Rooms
| Level | Type | Length | Width | Dimensions |
|---|---|---|---|---|
| Lower Level | Bedroom | 12.00 Ft x 11.00 Ft | ||
| Lower Level | Bedroom | 12.00 Ft x 10.00 Ft | ||
| Lower Level | Laundry Room | 9.83 Ft x 11.08 Ft | ||
| Lower Level | Recreational, Games Room | 18.08 Ft x 11.50 Ft | ||
| Lower Level | 3pc Bathroom | .00 Ft x .00 Ft | ||
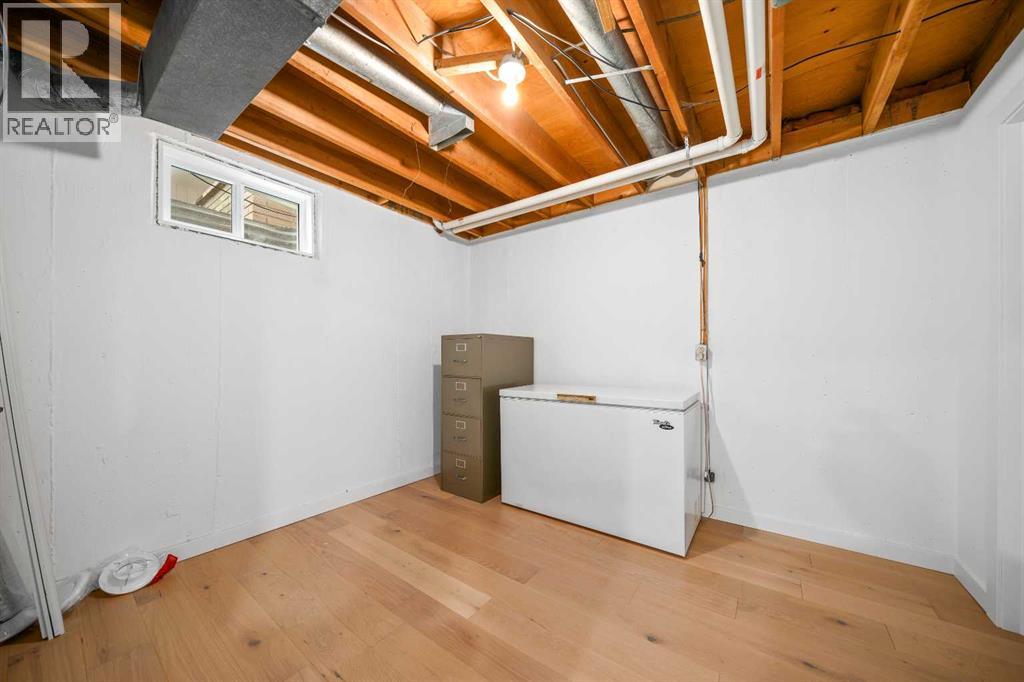
| Lower Level | Storage | 11.00 Ft x 8.42 Ft | ||
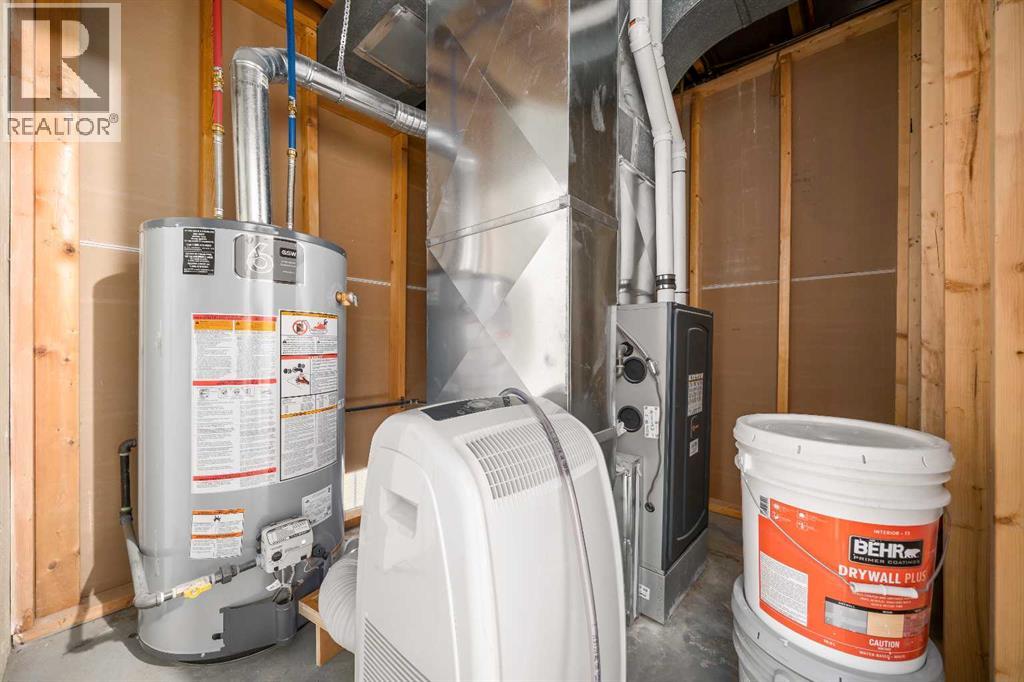
| Lower Level | Furnace | 9.92 Ft x 6.33 Ft | ||
| Main Level | Living Room | 19.50 Ft x 13.92 Ft | ||
| Main Level | Primary Bedroom | 10.33 Ft x 12.83 Ft | ||
| Main Level | Kitchen | 10.92 Ft x 8.00 Ft | ||
| Main Level | Dining Room | 10.92 Ft x 8.25 Ft | ||
| Main Level | Laundry Room | 7.75 Ft x 5.67 Ft | ||
| Main Level | 4pc Bathroom | .00 Ft x .00 Ft | ||
| Main Level | Bedroom | 8.58 Ft x 11.25 Ft |
Agents and Offices
- DENISE FODE
- Office: RE/MAX Medalta Real Estate
What's Nearby
Similar Properties

5039 56 Street E, Innisfail, Alberta
- MLS® # A2310164
- John Verbitsky
- RE/MAX Real Estate Central Alberta
5144 35 Street E, Innisfail, Alberta
- MLS® # A2326435
- John Verbitsky
- RE/MAX Real Estate Central Alberta