

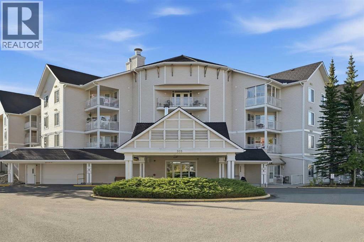
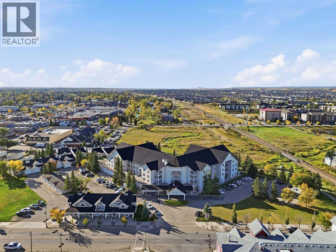
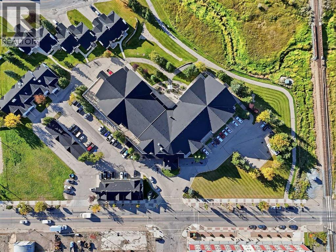
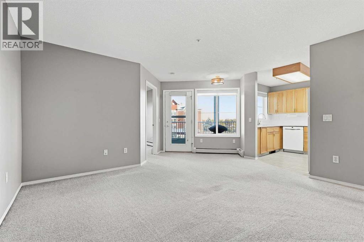
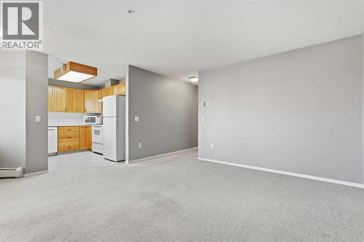
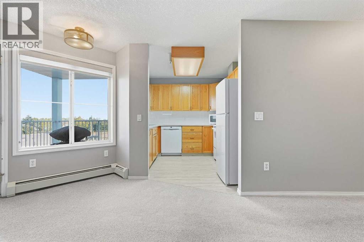
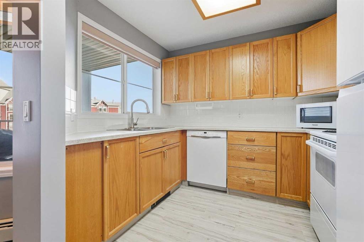
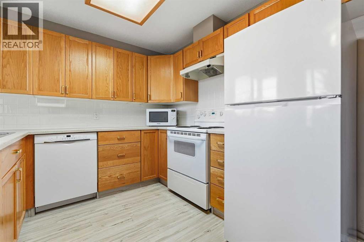
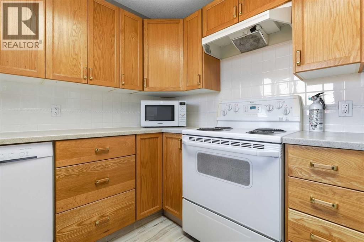
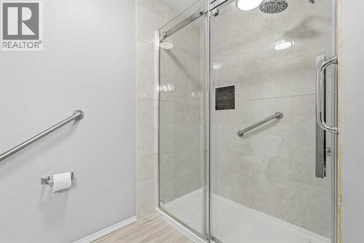
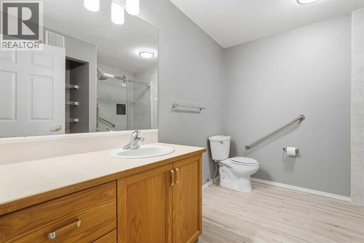
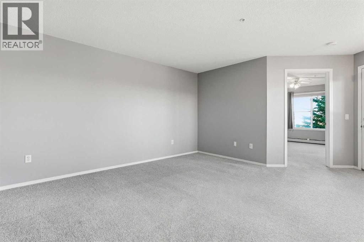
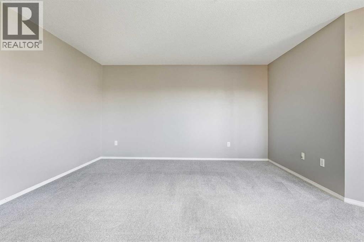
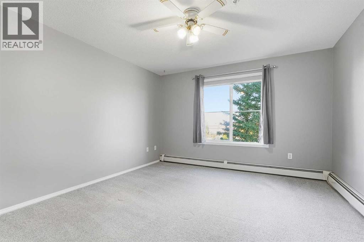
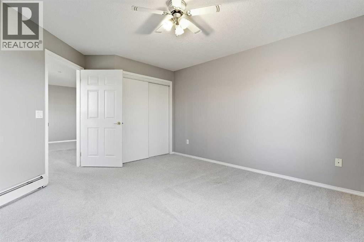
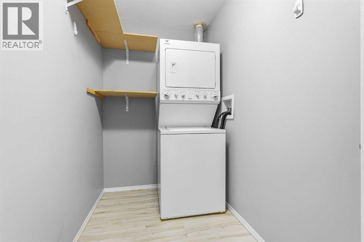
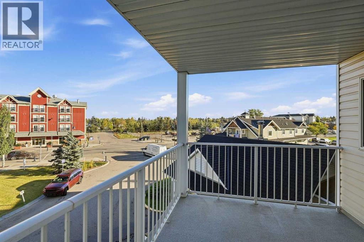
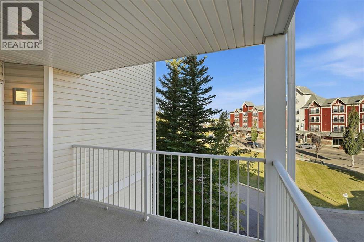
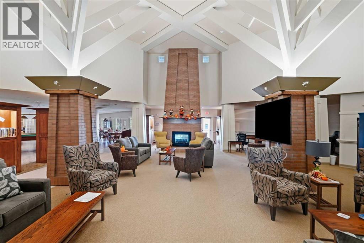
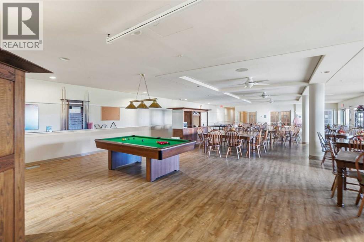
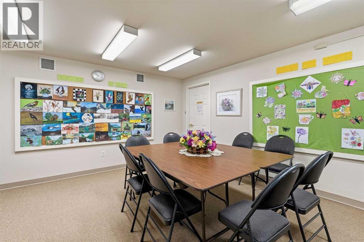
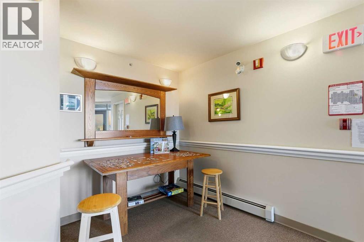
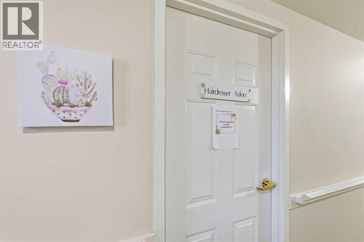
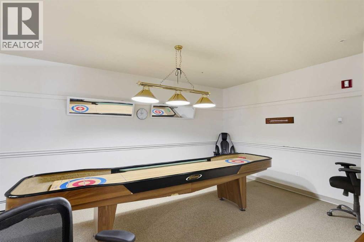
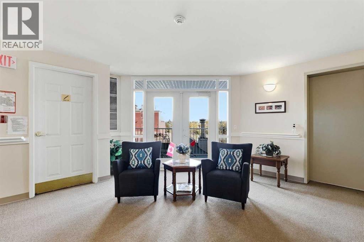
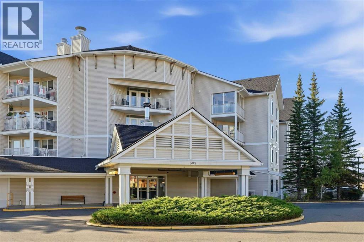
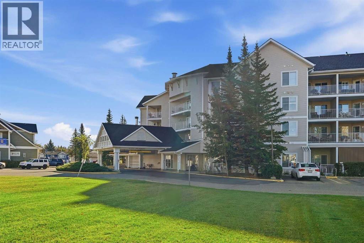
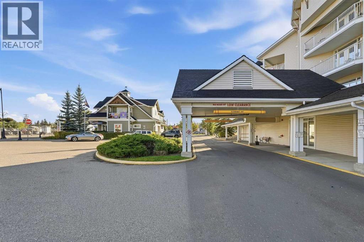
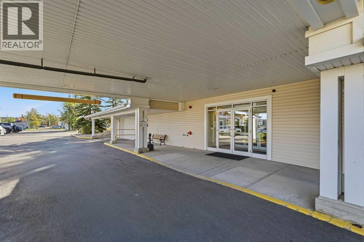
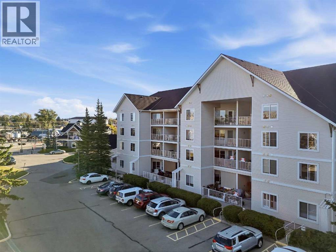
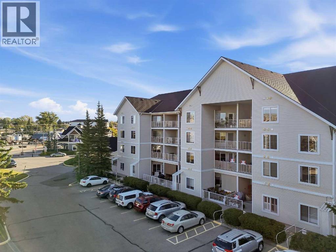
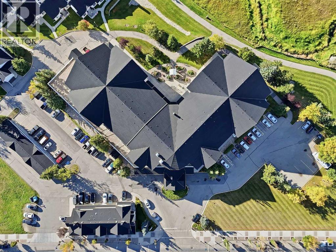
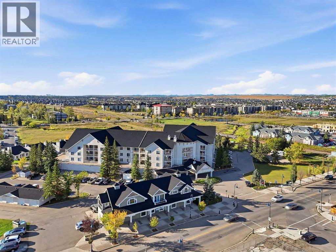
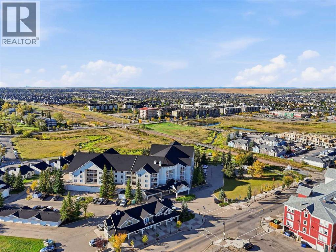
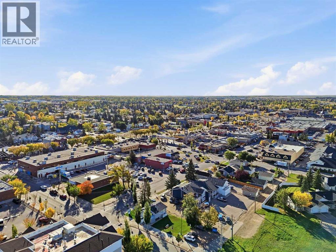
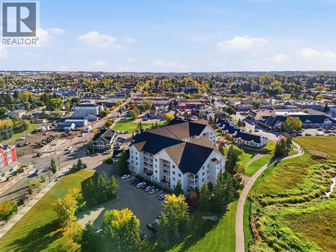
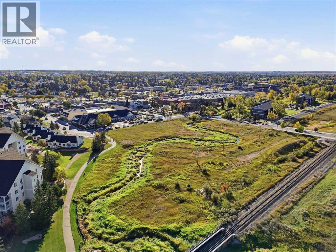
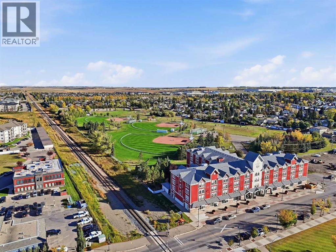
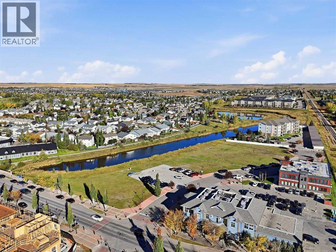
Welcome to FLETCHER VILLAGE, one of Airdrie’s most sought after ADULT LIVING COMMUNITIES, ideally located in the heart of downtown! This IMMACULATE, TURN KEY UNIT has been exceptionally well cared for and is ready for its new owners.The bright and functional layout offers a comfortable living space with access to a COVERED BALCONY, a well maintained kitchen with a NEW FRIDGE, convenient STACKED LAUNDRY, a BEAUTIFUL TILED SHOWER, and a LARGE LAUNDRY ROOM offering plenty of additional storage.Even better, ELECTRICITY and BASIC CABLE IS INCLUDED in the condo fees! Fletcher Village offers a great selection of amenities, including a workout facility, craft room, and onsite hair salon!The location is hard to beat! Enjoy SHOPPING, RESTAURANTS AND GROCERIES WITHIN WALKING DISTANCE, along with nearby scenic pathways and green space.If you are looking for LOW MAINTENANCE LIVING in a well established community with an incredibly convenient location, this is an opportunity you won’t want to miss! (id:51989)
Features of 316, 305 1 Avenue Nw
- MLS® Number A2348702
-
Price
$239,900
Maintenance, Condominium Amenities, Common Area Maintenance, Electricity, Heat, Insurance, Reserve Fund Contributions, Other, See Remarks, Waste Removal, Water
$629.20 Monthly - Bedrooms: 1
- Bathrooms: 1
- Square Footage: 671 sqft
- Property Type: Apartment
- Community Name: Downtown
- Amenities Near By Schools, Shopping
- Community Features Pets Allowed With Restrictions, Age Restrictions
- Features See Remarks, Other, Parking
- Parking Space Total 1
- Plan 9910398
Buildings
| Bathroom Total | 1 | Bedrooms Above Ground | 1 |
| Bedrooms Total | 1 | Amenities | Exercise Centre, Other, Recreation Centre |
| Appliances | Refrigerator, Dishwasher, Stove, Microwave, Hood Fan, Window Coverings, Washer/dryer Stack-up | Constructed Date | 1998 |
| Construction Material | Wood Frame | Construction Style Attachment | Attached |
| Cooling Type | None | Exterior Finish | Vinyl Siding |
| Flooring Type | Carpeted, Laminate | Heating Type | Baseboard Heaters |
| Stories Total | 4 | Size Interior | 671 Sqft |
| Total Finished Area | 671.43 Sqft | Type | Apartment |
Land
| Acreage | No | Land Amenities | Schools, Shopping |
| Size Irregular | 62.00 | Size Total | 62 M2|0-4,050 Sqft |
| Size Total Text | 62 M2|0-4,050 Sqft | Zoning Description | Dc-1 |
Rooms
| Level | Type | Length | Width | Dimensions |
|---|---|---|---|---|
| Main Level | 3pc Bathroom | 9.75 Ft x 9.00 Ft | ||
| Main Level | Bedroom | 12.17 Ft x 14.92 Ft | ||
| Main Level | Dining Room | 7.33 Ft x 11.17 Ft | ||
| Main Level | Kitchen | 9.67 Ft x 9.00 Ft | ||
| Main Level | Laundry Room | 9.75 Ft x 4.92 Ft | ||
| Main Level | Living Room | 13.50 Ft x 13.83 Ft |
Agents and Offices
- Sean de Guzman
- Office: Century 21 Bravo Realty
What's Nearby
Similar Properties

1404, 204 Sparrow Hawk Drive Nw, Fort Mcmurray, Alberta
- MLS® # A2330940
- Teresa Stokke
- Craig Stokke
- Seller Direct Real Estate
5, 916 3 Avenue Nw, Calgary, Alberta
- MLS® # A2343166
- Debra Molzan
- Peter Molzan
- Real Estate Professionals Inc.
315, 10 Sage Hill Nw, Calgary, Alberta
- MLS® # A2329832
- Shashi Sund
- Rishi Sund
- RE/MAX Real Estate (Mountain View)
132, 500 Rocky Vista Gardens Nw, Calgary, Alberta
- MLS® # A2338544
- Jeff Mikolajow
- Shirley I. Mikolajow
- RE/MAX First
1316, 14910 1 Street Nw, Calgary, Alberta
- MLS® # A2319345
- Steve Zacher
- RE/MAX Real Estate (Mountain View)