

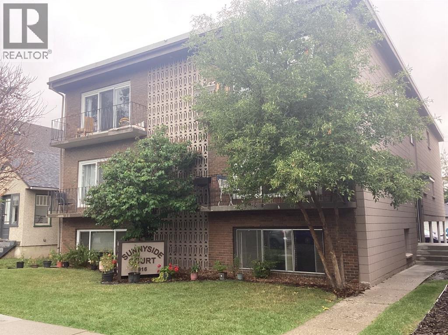
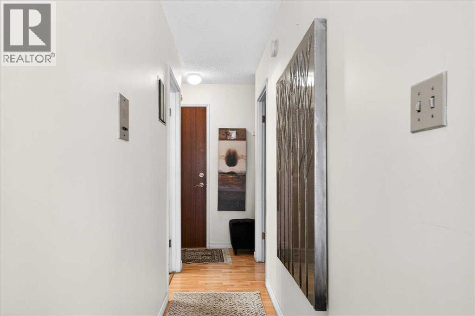
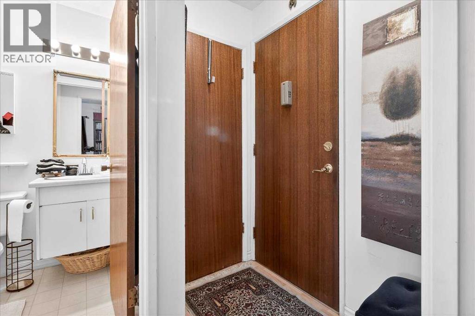
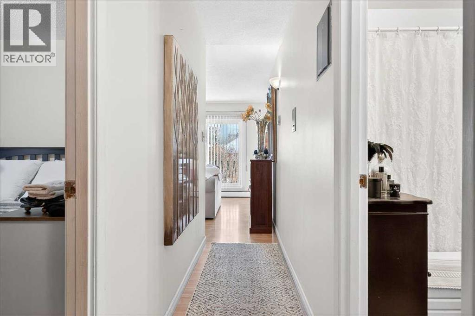
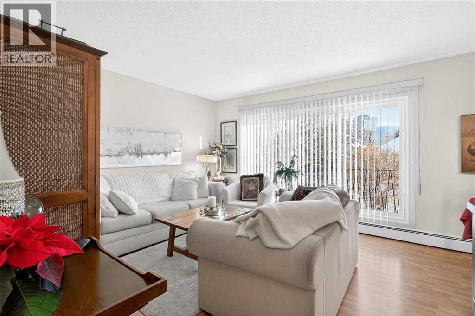
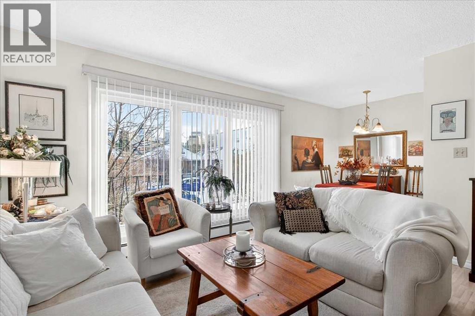
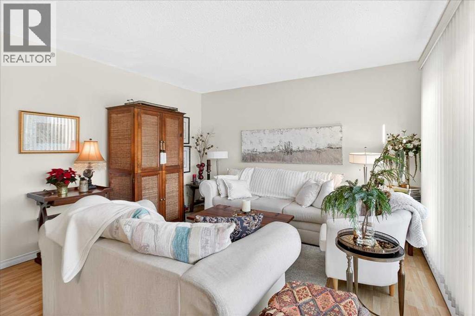
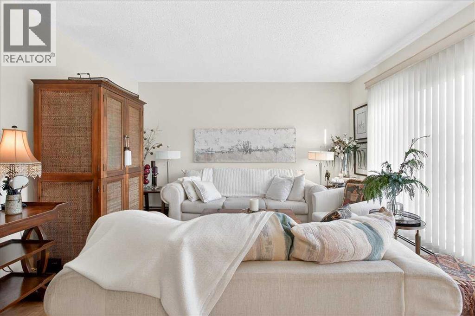
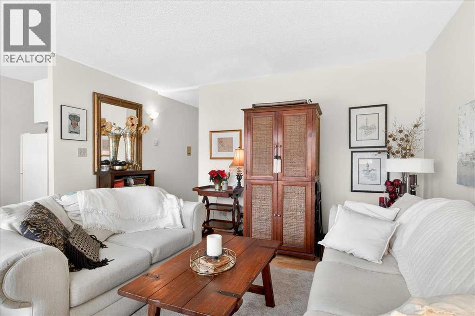
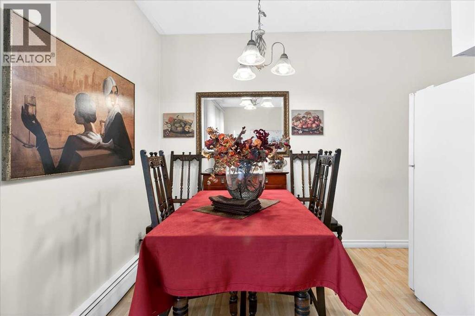
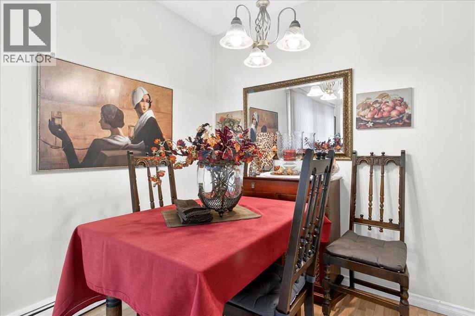
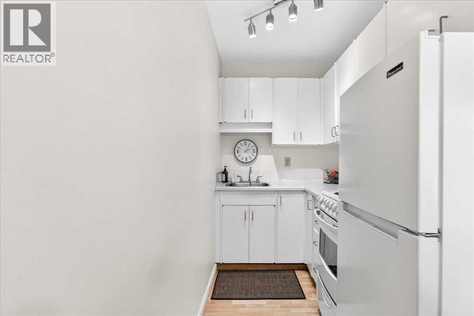
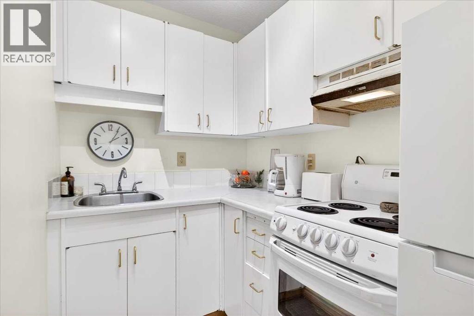
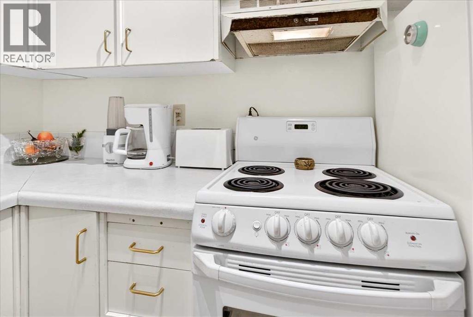
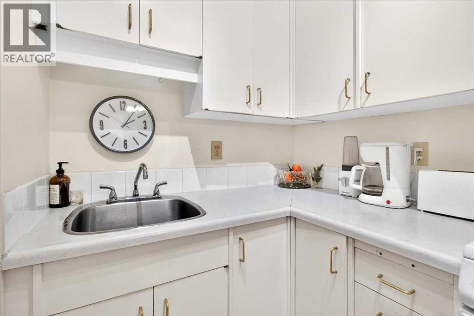
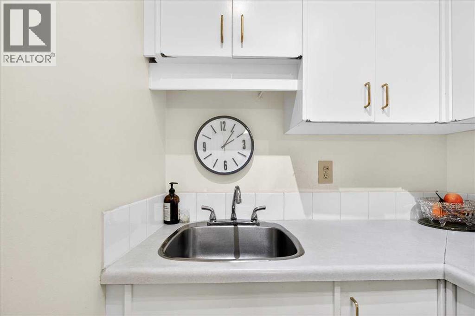
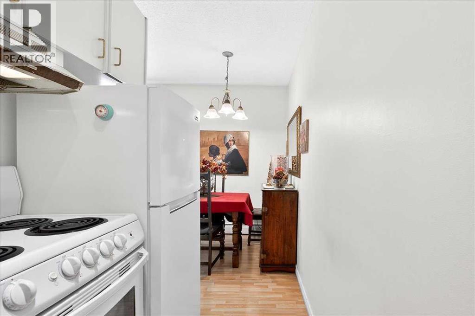
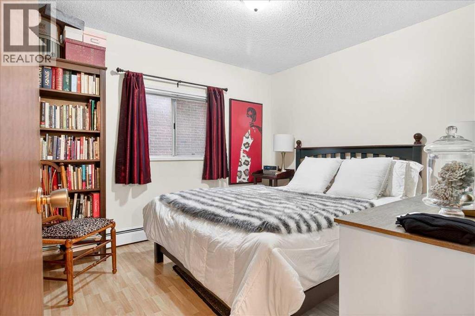
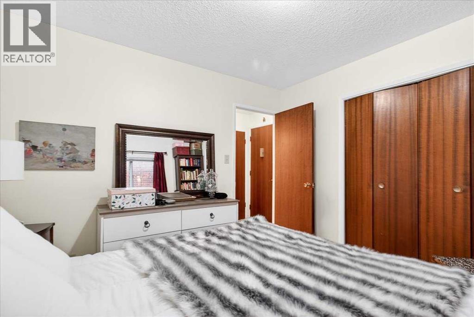
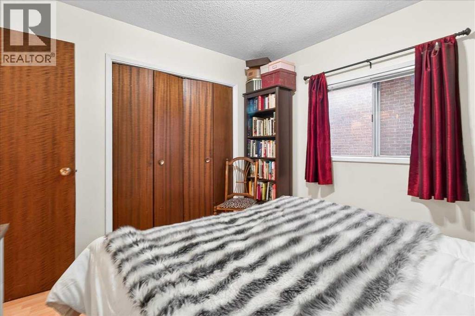
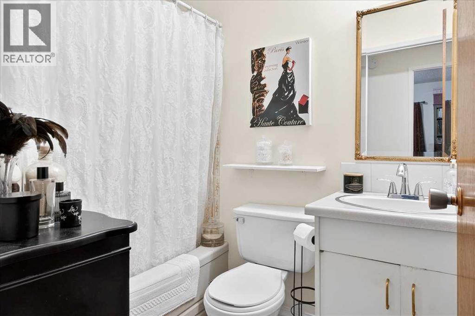
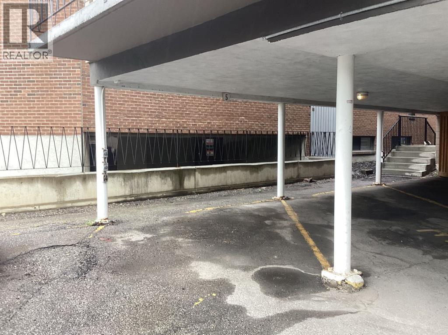
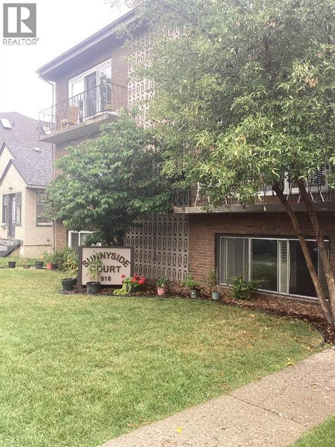
Welcome to charming Sunnyside, one of Calgary’s oldest and most desirable communities, where tree-lined streets, character and an unbeatable location come together. Tucked into a small complex this bright and charming one-bedroom condo, with views of the street, offers an inviting place to call home. You will be impressed! The living room is filled with natural light from the large patio door. It extends your living space to the private balcony that offers a quiet, relaxing atmosphere — the perfect place to enjoy your morning coffee, unwind at the end of the day, and watch the birds, squirrels and neighbourhood activity. The functional kitchen is conveniently positioned just off the living room, with a dining area that keeps the layout open and comfortable. The spacious bedroom features a large wardrobe closet, providing excellent storage space. Easy-care laminate flooring adds a practical touch throughout. An assigned parking stall is included, but with so much right outside your door, you may find you rarely need the car! Whether you’re a first-time buyer, investor or simply looking for an affordable way to enjoy Calgary’s vibrant inner city, this Sunnyside gem delivers charm, convenience and an exceptional lifestyle in a fantastic location. Just steps from Kensington’s trendy shops, restaurants, cafés and boutiques. Walk to the C-Train station, downtown, river pathways and so many of Calgary’s favorite neighbourhood spots. A great place to call home! A pleasure to show! (id:51989)
Features of 5, 916 3 Avenue Nw
- MLS® Number A2343166
-
Price
$204,900
Maintenance, Common Area Maintenance, Heat, Insurance, Property Management, Reserve Fund Contributions, Other, See Remarks, Sewer, Water
$484.22 Monthly - Bedrooms: 1
- Bathrooms: 1
- Square Footage: 488 sqft
- Property Type: Apartment
- Community Name: Sunnyside
- Amenities Near By Playground, Schools, Shopping
- Community Features Pets Allowed, Pets Allowed With Restrictions
- Features See Remarks, No Smoking Home
- Parking Space Total 1
- Plan 7410572
Buildings
| Bathroom Total | 1 | Bedrooms Above Ground | 1 |
| Bedrooms Total | 1 | Appliances | Refrigerator, Stove, Hood Fan, Window Coverings |
| Constructed Date | 1965 | Construction Material | Poured Concrete |
| Construction Style Attachment | Attached | Cooling Type | None |
| Exterior Finish | Brick, Concrete | Flooring Type | Laminate |
| Heating Type | Baseboard Heaters | Stories Total | 3 |
| Size Interior | 488 Sqft | Total Finished Area | 487.79 Sqft |
| Type | Apartment |
Land
| Acreage | No | Land Amenities | Playground, Schools, Shopping |
| Size Total Text | Unknown | Zoning Description | M-cg D72 |
Rooms
| Level | Type | Length | Width | Dimensions |
|---|---|---|---|---|
| Main Level | 4pc Bathroom | 4.92 Ft x 6.83 Ft | ||
| Main Level | Bedroom | 10.25 Ft x 10.75 Ft | ||
| Main Level | Dining Room | 5.25 Ft x 7.17 Ft | ||
| Main Level | Kitchen | 5.08 Ft x 8.00 Ft | ||
| Main Level | Living Room | 13.67 Ft x 12.83 Ft | ||
| Main Level | Storage | 2.83 Ft x 3.08 Ft | ||
| Main Level | Foyer | 6.83 Ft x 3.08 Ft |
Agents and Offices
- Debra Molzan
- Peter Molzan
- Office: Real Estate Professionals Inc.
What's Nearby
Similar Properties

202a, 5601 Dalton Drive Nw, Calgary, Alberta
- MLS® # A2314505
- Curtis Prokopchuk
- Austin Reid-Brezinski
- Exp Realty
207, 3000 Citadel Meadow Point Nw, Calgary, Alberta
- MLS® # A2321536
- Tanya Maksymic
- Brook B. Bailly
- Real Broker