

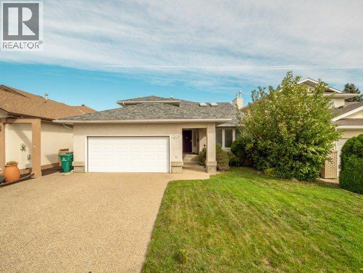
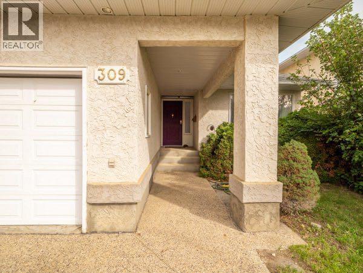
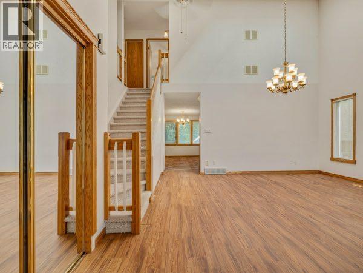
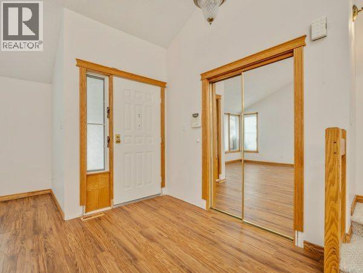
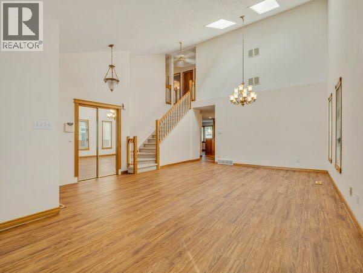
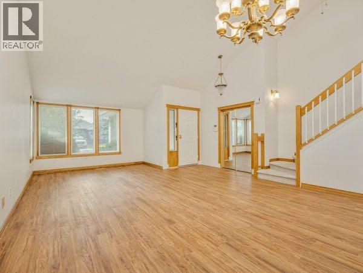
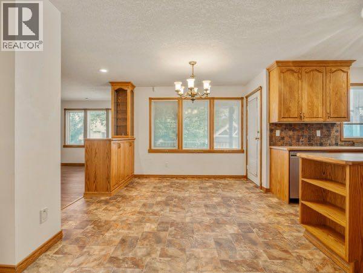
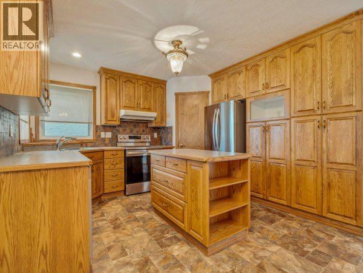
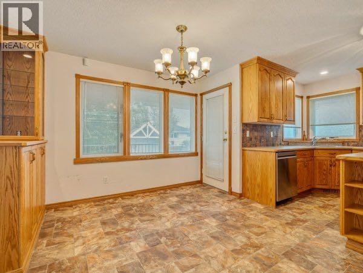
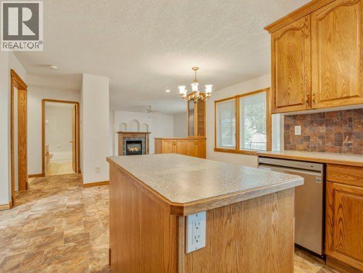
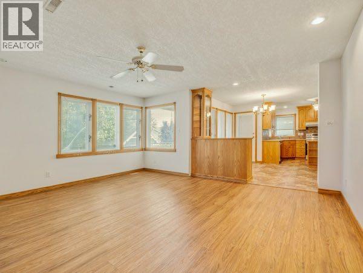
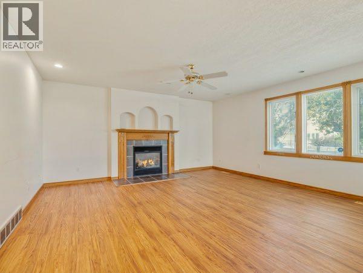
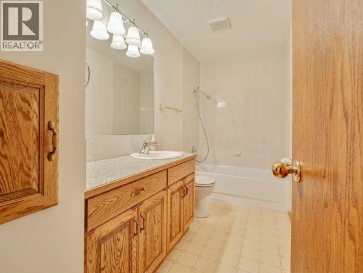
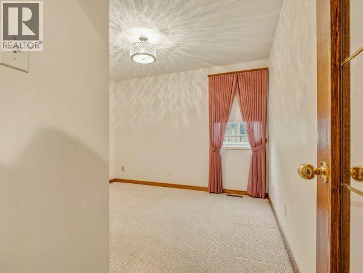
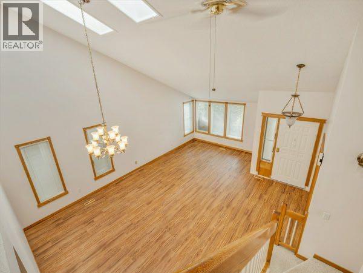
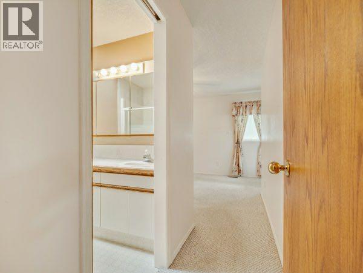
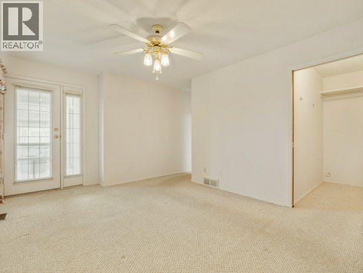
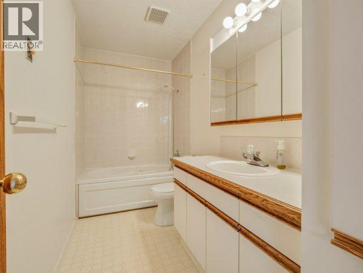
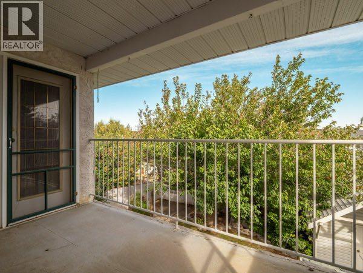
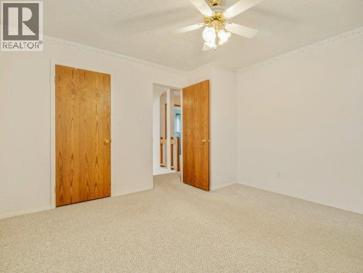
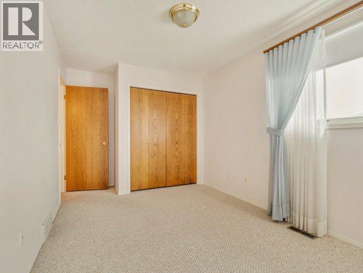
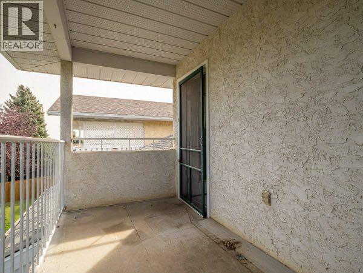
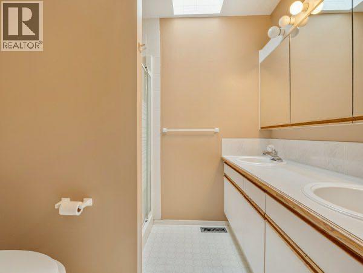
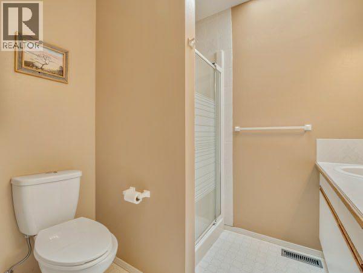
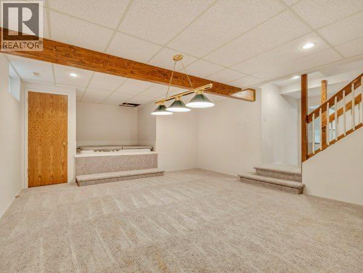
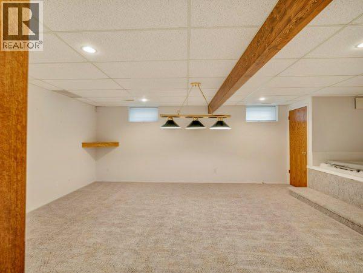
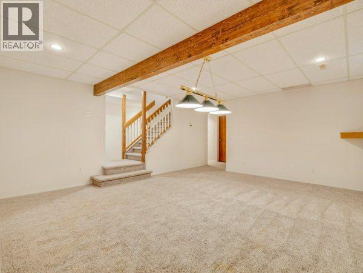
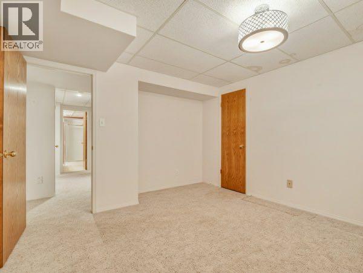
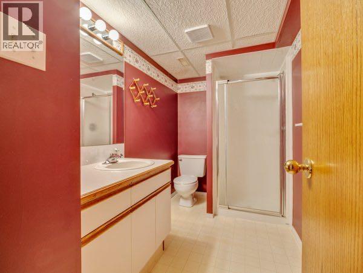
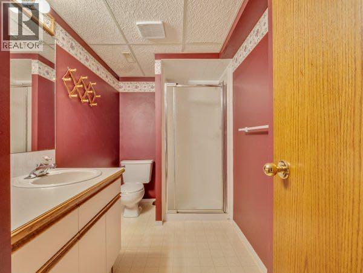
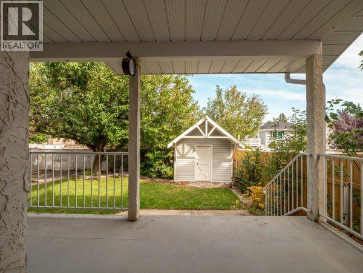
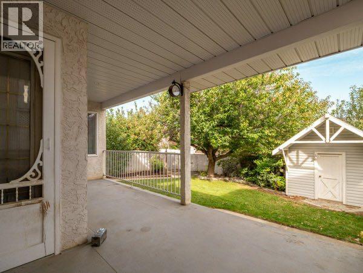
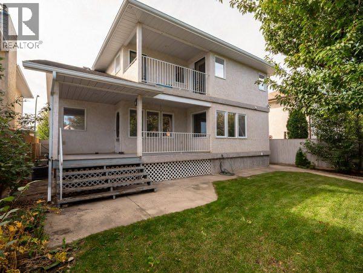
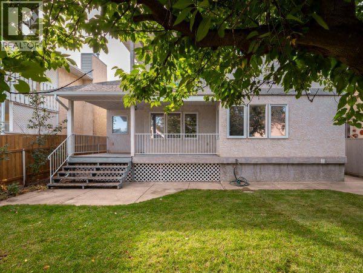
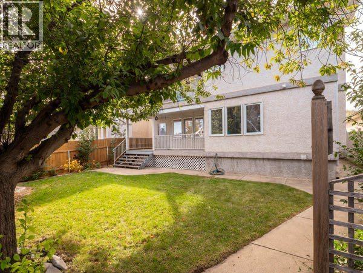
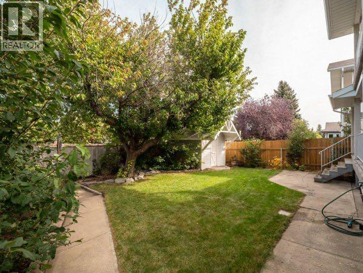
Welcome to this impressive 5-bedroom, 4-bathroom home located on prestigious Coachwood Point. Offering generous living space and an array of desirable features, this home is designed for comfortable family living and entertaining. The spacious living room showcases vaulted ceilings, skylights, and the large family room has a gas fireplace with lots of room, creating a bright and inviting gathering space. The spacious primary bedroom offers a private walkout to its own balcony—a perfect spot to enjoy your morning coffee or unwind at the end of the day. The fully developed basement features a large games room, another bedroom and bathroom, lots of storage, and in-floor heating, which also extends to the heated garage floor and that adds extra level of comfort and convenience. Outside, the fully developed yard provides an excellent setting for entertaining, with a covered deck and a dedicated gas line for the BBQ. The property also backs onto an alleyway, offering added convenience and accessibility. Situated in a highly desirable location, this substantial home offers space, comfort, and features that are sure to impress. Reach out today for your private viewing. (id:51989)
Features of 309 Coachwood Point W
- MLS® Number A2344624
- Price $600,000
- Bedrooms: 5
- Bathrooms: 4
- Square Footage: 1997 sqft
- Property Type: House
- Community Name: Ridgewood
- Amenities Near By Schools, Shopping
- Features Gas Bbq Hookup
- Parking Space Total 4
- Plan 8710990
- Structure Deck
Buildings
| Bathroom Total | 4 | Bedrooms Above Ground | 4 |
| Bedrooms Below Ground | 1 | Bedrooms Total | 5 |
| Appliances | Washer, Refrigerator, Dishwasher, Stove, Dryer, Window Coverings | Basement Development | Finished |
| Basement Type | Full (finished) | Constructed Date | 1989 |
| Construction Style Attachment | Detached | Cooling Type | Central Air Conditioning |
| Exterior Finish | Stucco | Fireplace Present | Yes |
| Fireplace Total | 1 | Flooring Type | Carpeted, Ceramic Tile, Laminate |
| Foundation Type | Poured Concrete | Heating Type | Forced Air |
| Stories Total | 2 | Size Interior | 1997 Sqft |
| Total Finished Area | 1996.7 Sqft | Type | House |
Parking
| Attached Garage | 2 |
Land
| Acreage | No | Fence Type | Fence |
| Land Amenities | Schools, Shopping | Landscape Features | Landscaped |
| Size Depth | 35.96 M | Size Frontage | 14.02 M |
| Size Irregular | 5424.00 | Size Total | 5424 Sqft|4,051 - 7,250 Sqft |
| Size Total Text | 5424 Sqft|4,051 - 7,250 Sqft | Zoning Description | R-l |
Rooms
| Level | Type | Length | Width | Dimensions |
|---|---|---|---|---|
| Second Level | Primary Bedroom | 15.42 Ft x 17.67 Ft | ||
| Second Level | 4pc Bathroom | 5.92 Ft x 7.25 Ft | ||
| Second Level | Bedroom | 15.58 Ft x 9.00 Ft | ||
| Second Level | Bedroom | 12.42 Ft x 11.83 Ft | ||
| Second Level | 4pc Bathroom | 11.00 Ft x 4.92 Ft | ||
| Basement | Bedroom | 12.50 Ft x 11.33 Ft | ||
| Basement | 3pc Bathroom | 9.75 Ft x 5.50 Ft | ||
| Basement | Recreational, Games Room | 15.75 Ft x 23.58 Ft | ||
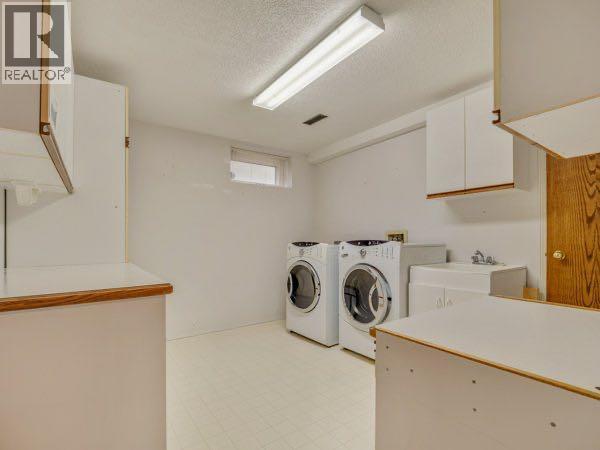
| Basement | Laundry Room | 11.00 Ft x 10.33 Ft | ||
| Main Level | Living Room | 15.75 Ft x 24.00 Ft | ||
| Main Level | Kitchen | 8.08 Ft x 12.50 Ft | ||
| Main Level | Family Room | 17.42 Ft x 16.42 Ft | ||
| Main Level | Dining Room | 9.67 Ft x 16.50 Ft | ||
| Main Level | 4pc Bathroom | 11.50 Ft x 11.00 Ft | ||
| Main Level | Bedroom | 11.50 Ft x 11.00 Ft |
Agents and Offices
- Jodi Meerkerk
- Office: Lethbridge Real Estate.com
What's Nearby
Similar Properties

1141 Abitibi Road W, Lethbridge, Alberta
- MLS® # A2341649
- JOEL COTE
- JUSTIN MYER
- Lethbridge Real Estate.com
889 Atlantic Cove W, Lethbridge, Alberta
- MLS® # A2332581
- JUSTIN MYER
- JENNIFER BRODOWAY
- Lethbridge Real Estate.com
82 Sherwood Boulevard W, Lethbridge, Alberta
- MLS® # A2322819
- Amy Tamaki
- SCOTT LOWATER
- Onyx Realty Ltd.
386 Moonlight Way W, Lethbridge, Alberta
- MLS® # A2326925
- CAMERON HURT
- Century 21 Foothills South Real Estate