

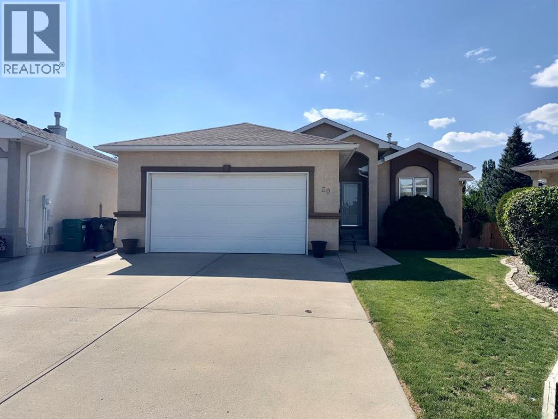
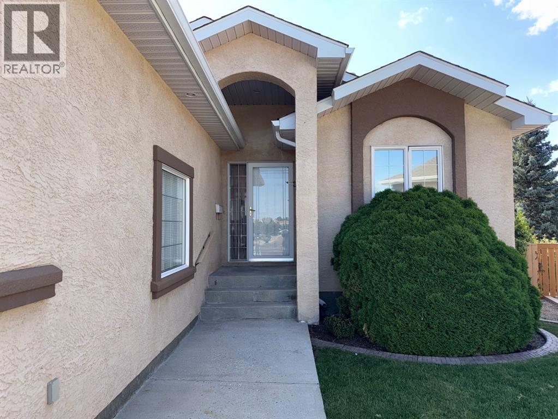
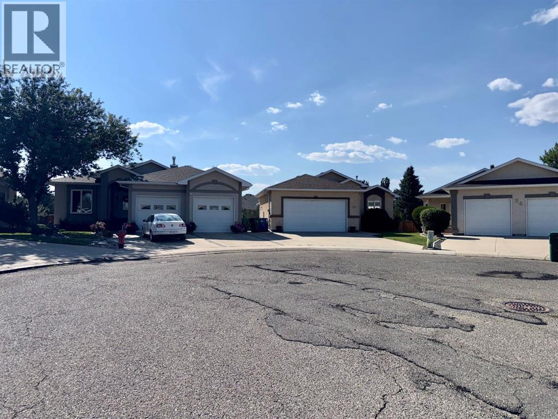
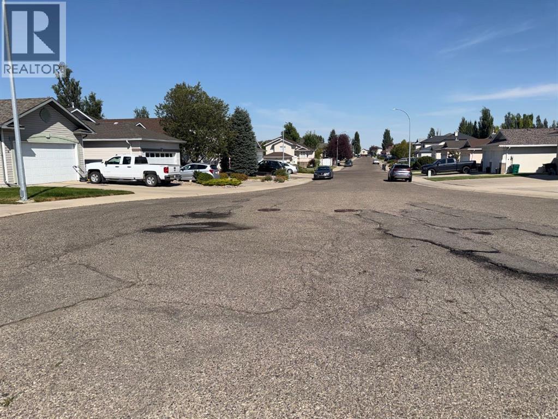
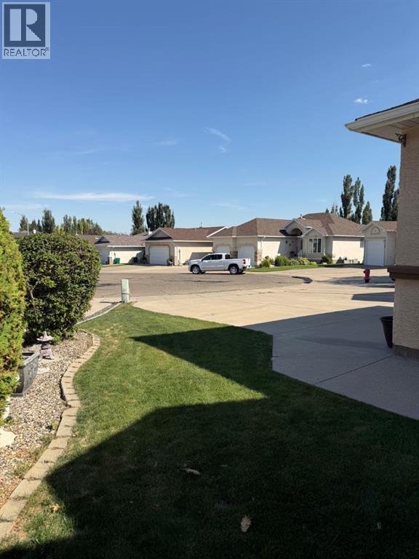
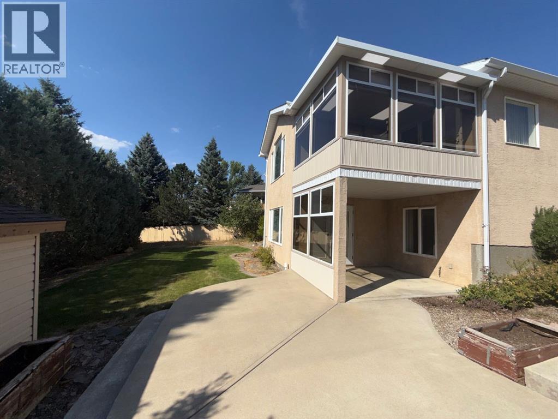
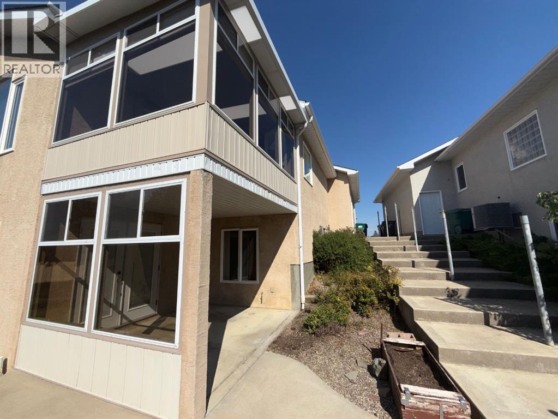
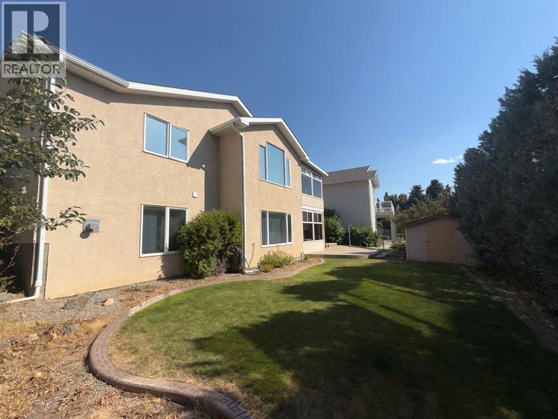
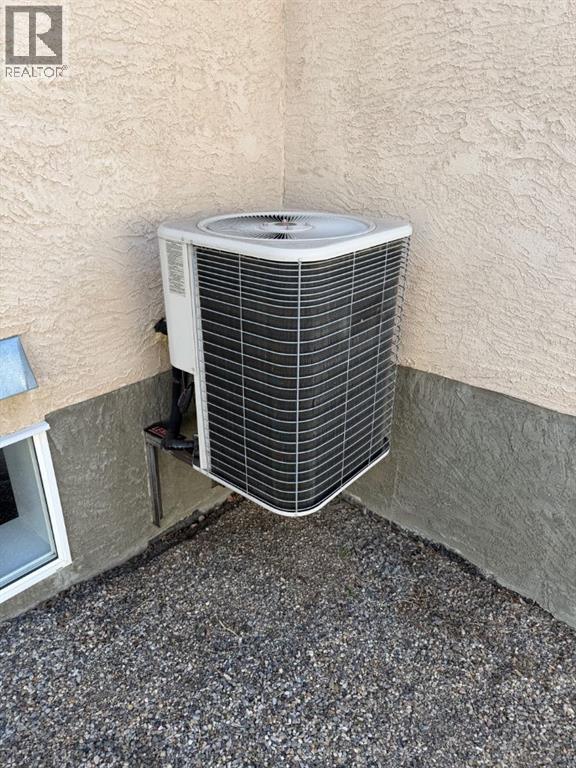
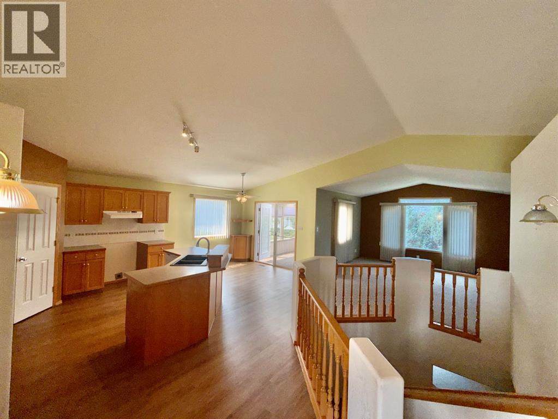
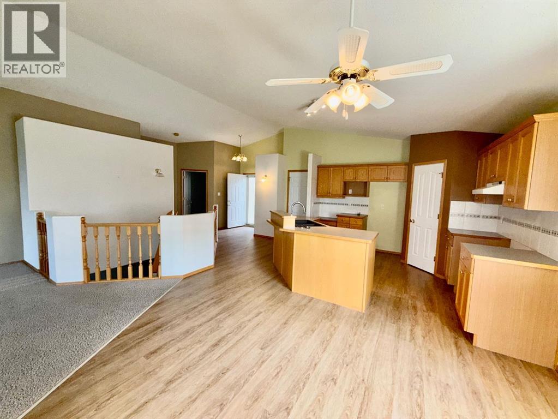
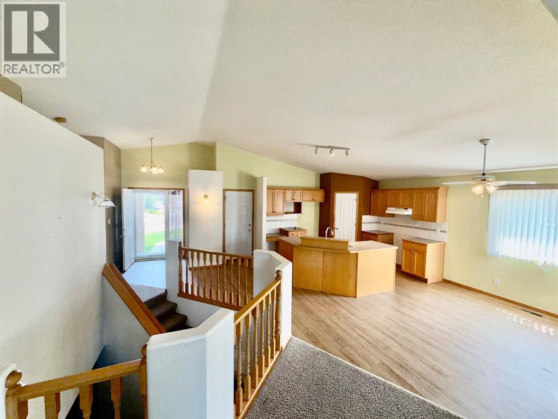
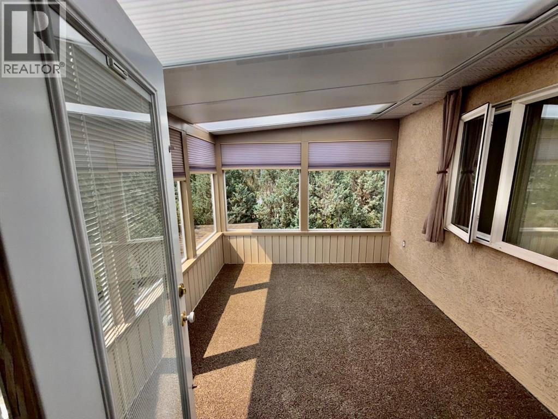
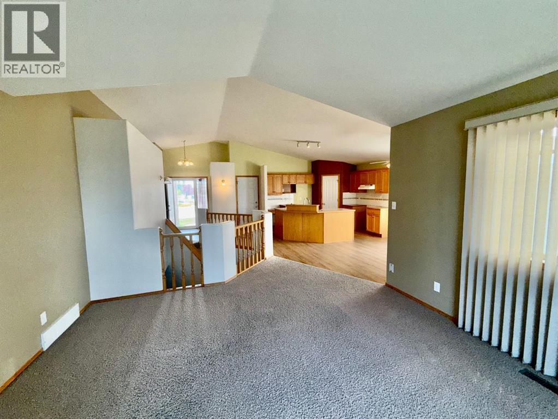
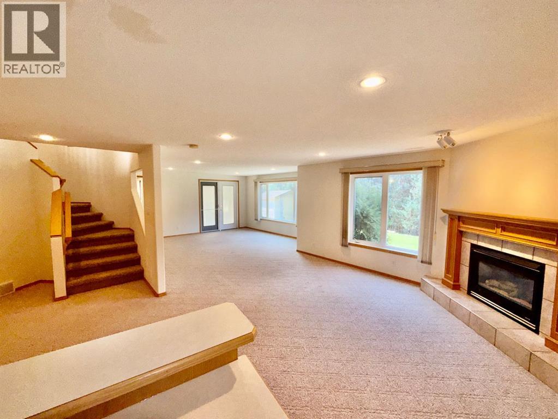
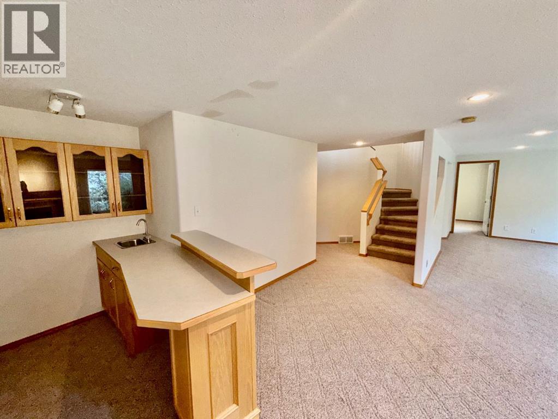
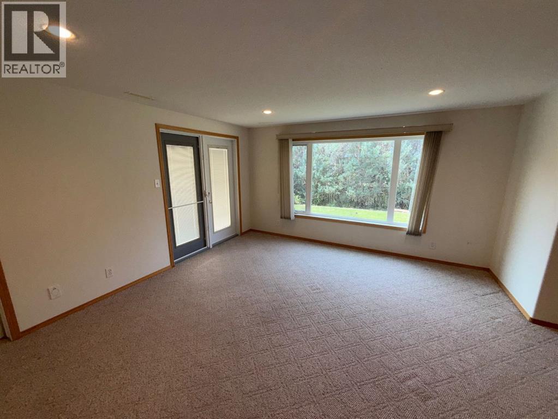
Welcome to Fairmont Garden Road. This 1300 sq ft full walk-out bungalow is located in a quiet cut-de-sac and has a very open floor plan with vaulted ceilings. The home features 3 good sized bedrooms and 3 full baths. The walk out basement is fully developed and has large windows in the family room and games room which allows in lots of natural light. Stay warm in the winter with the cozy gas fireplace and cool in the summer with central air conditioning. Mature landscaping makes for lots of privacy in the backyard for bbq's and family get togethers.. Also close to all amenities. Don't miss out on this opportunity to own a great home! (id:51989)
Features of 30 Fairmont Garden Road S
- MLS® Number A2334748
- Price $562,900
- Bedrooms: 3
- Bathrooms: 3
- Square Footage: 1304 sqft
- Property Type: House
- Community Name: Fairmont
- Amenities Near By Park, Water Nearby
- Community Features Lake Privileges
- Features Cul-de-sac
- Parking Space Total 4
- Plan 9711374
- Structure Deck
Buildings
| Bathroom Total | 3 | Bedrooms Above Ground | 2 |
| Bedrooms Below Ground | 1 | Bedrooms Total | 3 |
| Appliances | Dishwasher, Window Coverings, Washer & Dryer | Architectural Style | Bungalow |
| Basement Development | Finished | Basement Features | Walk Out |
| Basement Type | Full (finished) | Constructed Date | 1998 |
| Construction Material | Wood Frame | Construction Style Attachment | Detached |
| Cooling Type | Central Air Conditioning | Exterior Finish | Stucco |
| Fireplace Present | Yes | Fireplace Total | 1 |
| Flooring Type | Carpeted, Linoleum | Foundation Type | Poured Concrete |
| Heating Fuel | Natural Gas | Heating Type | Forced Air |
| Stories Total | 1 | Size Interior | 1304 Sqft |
| Total Finished Area | 1304 Sqft | Type | House |
Parking
| Attached Garage | 2 |
| Parking Pad |
Land
| Acreage | No | Fence Type | Fence |
| Land Amenities | Park, Water Nearby | Landscape Features | Garden Area, Landscaped |
| Size Depth | 38.71 M | Size Frontage | 14.32 M |
| Size Irregular | 6850.00 | Size Total | 6850 Sqft|4,051 - 7,250 Sqft |
| Size Total Text | 6850 Sqft|4,051 - 7,250 Sqft | Zoning Description | R-cm |
Rooms
| Level | Type | Length | Width | Dimensions |
|---|---|---|---|---|
| Lower Level | Family Room | 16.00 Ft x 12.00 Ft | ||
| Lower Level | Recreational, Games Room | 12.00 Ft x 10.00 Ft | ||
| Lower Level | Bedroom | 11.00 Ft x 11.00 Ft | ||
| Lower Level | 3pc Bathroom | 6.00 Ft x 5.00 Ft | ||
| Main Level | Living Room | 14.00 Ft x 12.00 Ft | ||
| Main Level | Other | 12.00 Ft x 13.00 Ft | ||
| Main Level | Primary Bedroom | 14.00 Ft x 10.00 Ft | ||
| Main Level | Bedroom | 11.00 Ft x 11.00 Ft | ||
| Main Level | 4pc Bathroom | 6.00 Ft x 6.00 Ft | ||
| Main Level | 4pc Bathroom | 5.00 Ft x 7.00 Ft |
Agents and Offices
- GLENN KINNELL
- Office: Sutton Group - Lethbridge
What's Nearby
Similar Properties

2526 44 Street S, Lethbridge, Alberta
- MLS® # A2328589
- Kurtis Christopher Hawkins
- Brett Gurr
- Real Broker
4517 31 Avenue S, Lethbridge, Alberta
- MLS® # A2297009
- Kurtis Christopher Hawkins
- Brett Gurr
- Real Broker
925 7 Street S, Lethbridge, Alberta
- MLS® # A2322916
- Kurtis Christopher Hawkins
- Brett Gurr
- Real Broker