

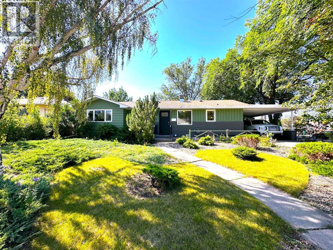
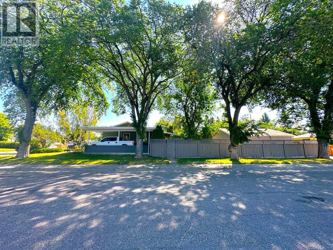
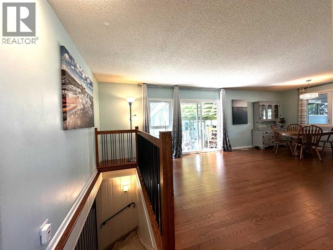
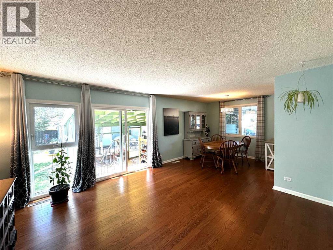
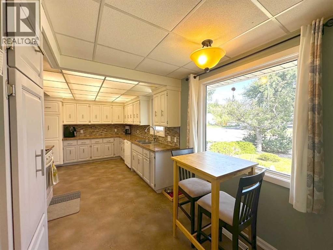
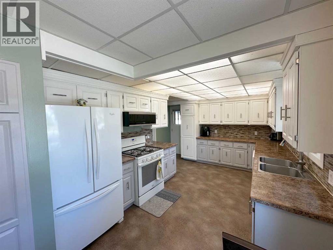
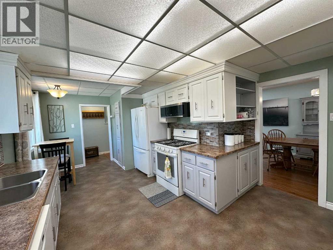
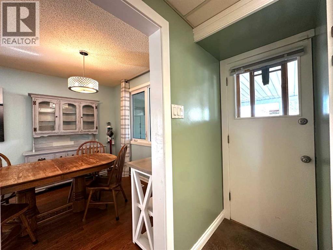
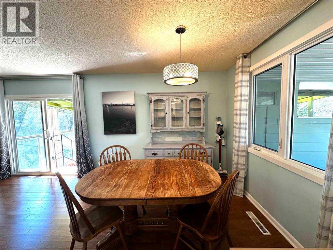
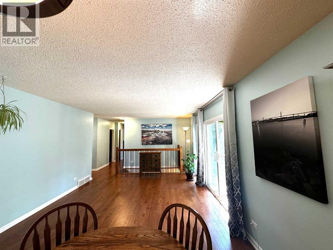
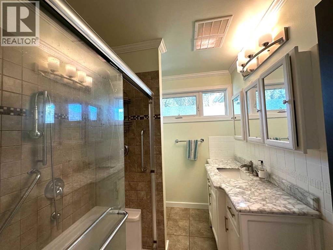
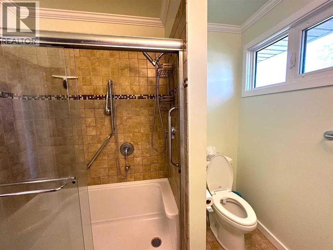
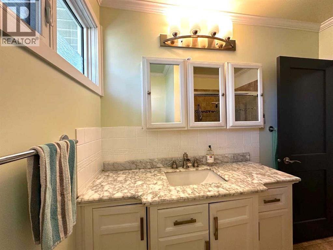
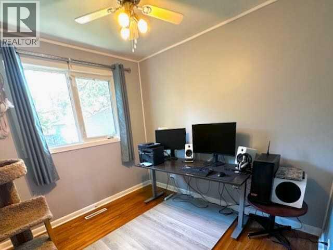
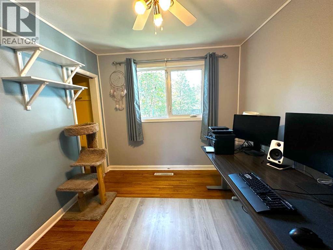
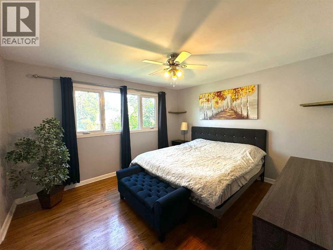
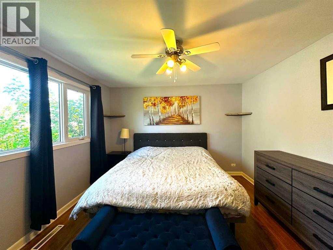
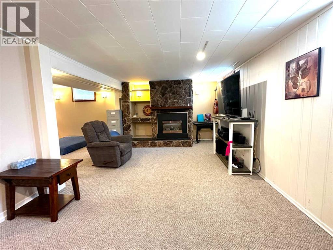
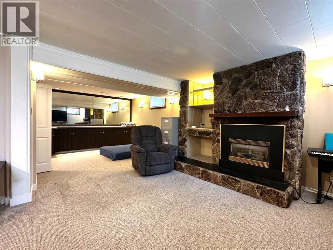
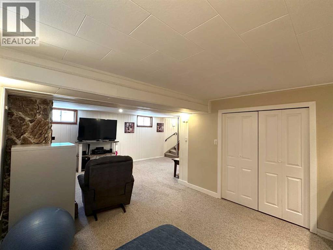
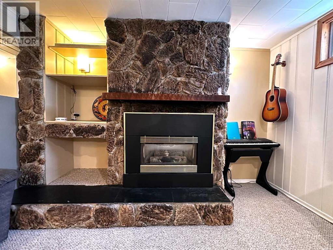
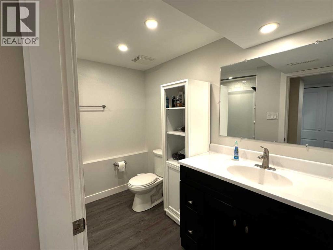
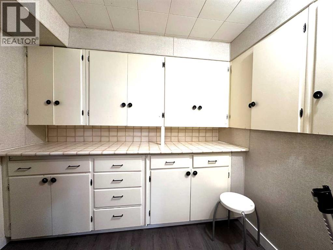
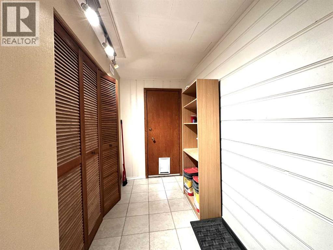
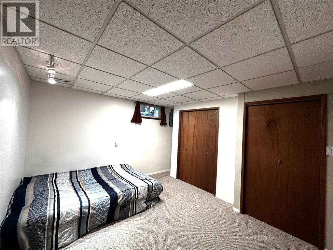
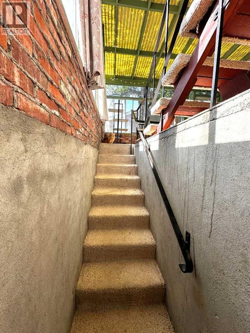
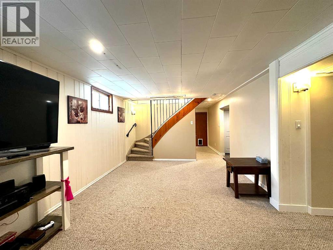
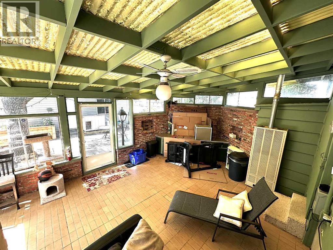
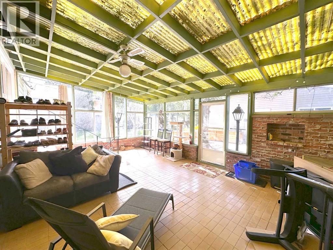
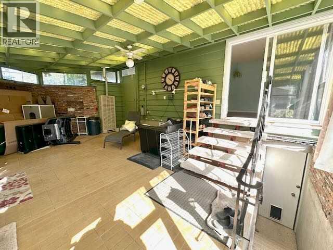
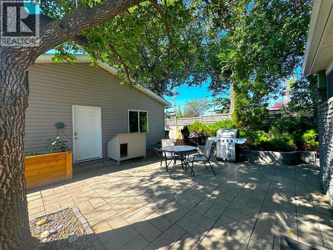
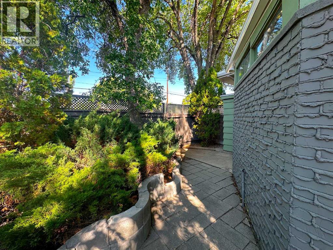
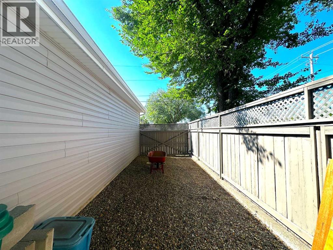
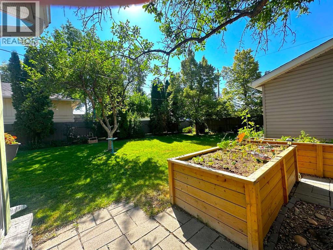
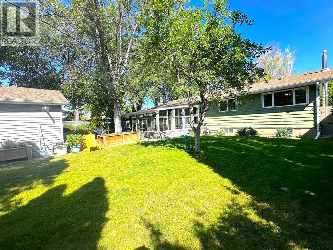
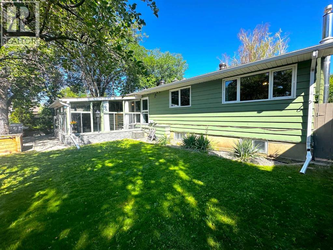
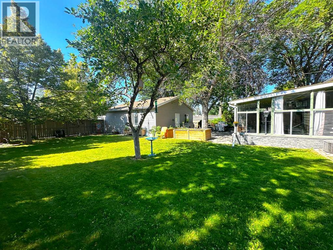
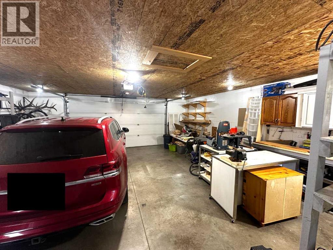
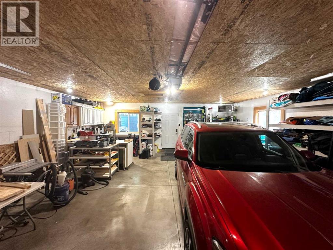
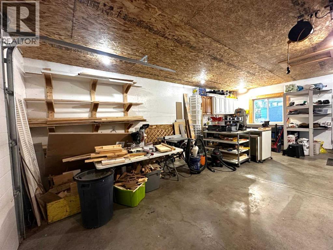
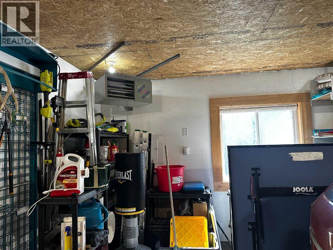
Welcome to this beautifully maintained bungalow in the highly sought-after Agnes Davidson neighbourhood! Situated on a spacious corner lot, this charming home offers almost 1200 square feet of comfortable living space with 4 bedrooms and 2 full bathrooms, making it an excellent choice for families, first-time buyers, or anyone looking for room to grow.Step inside to discover original hardwood floors that add warmth and character throughout the main level. The functional layout provides bright, inviting living spaces, while the fully developed basement features an additional bedroom, full bathroom, and a dedicated additional storage room to keep everything organized.One of the home's standout features is the incredible 300 sq. ft. heated attached sunroom—an ideal space to relax year-round, entertain guests, or create the ultimate hobby room. Complete with hot tub hookups, it's ready for you to design your own private retreat. There is also a private entry to the basement here, so there is some potential for suite conversion.Outside, you'll fall in love with the massive, meticulously maintained backyard, offering plenty of room for kids, pets, gardening, or summer gatherings. The oversized double detached garage includes built-in shelving for exceptional storage and workspace, while the adjacent parking pad provides convenient space for your RV, boat, or additional vehicles.Located close to schools, parks, shopping, and all South Lethbridge amenities, this move-in-ready home combines timeless character, outstanding outdoor space, and practical features in one exceptional package. Don't miss your opportunity to make this Agnes Davidson gem your new home! Book a viewing with your Realtor before its gone…. (id:51989)
Features of 1806 13 Avenue S
- MLS® Number A2333871
- Price $529,900
- Bedrooms: 4
- Bathrooms: 2
- Square Footage: 1127 sqft
- Property Type: House
- Community Name: Agnes Davidson
- Amenities Near By Park, Schools, Shopping
- Parking Space Total 4
- Plan 352gs
Buildings
| Bathroom Total | 2 | Bedrooms Above Ground | 3 |
| Bedrooms Below Ground | 1 | Bedrooms Total | 4 |
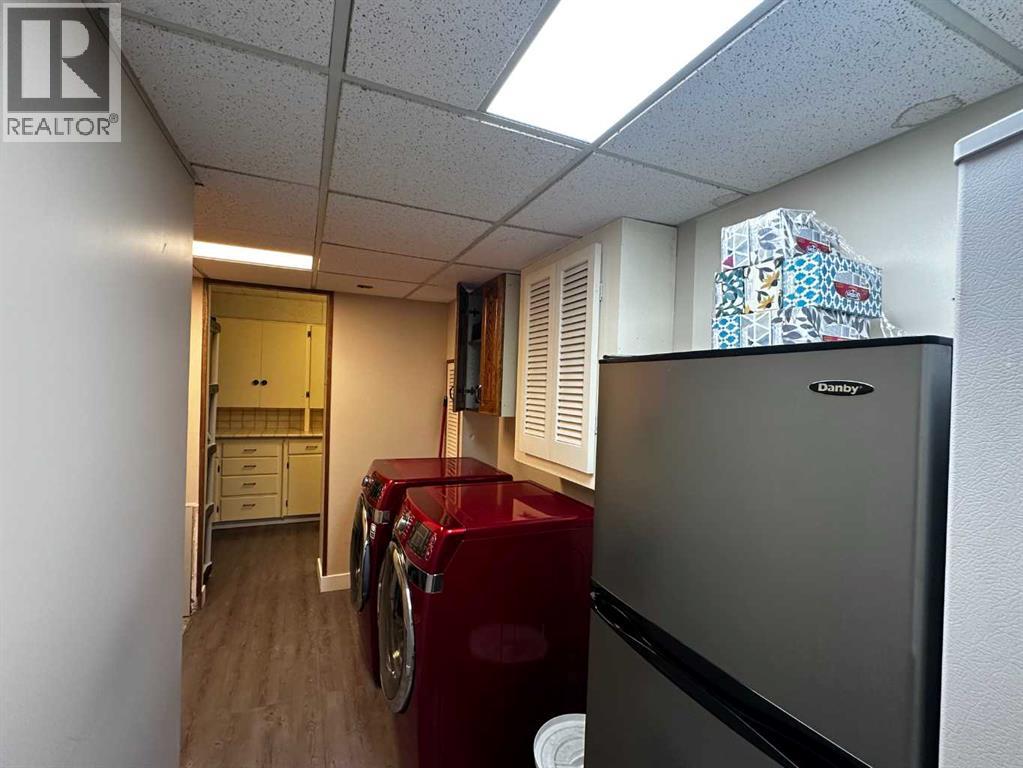
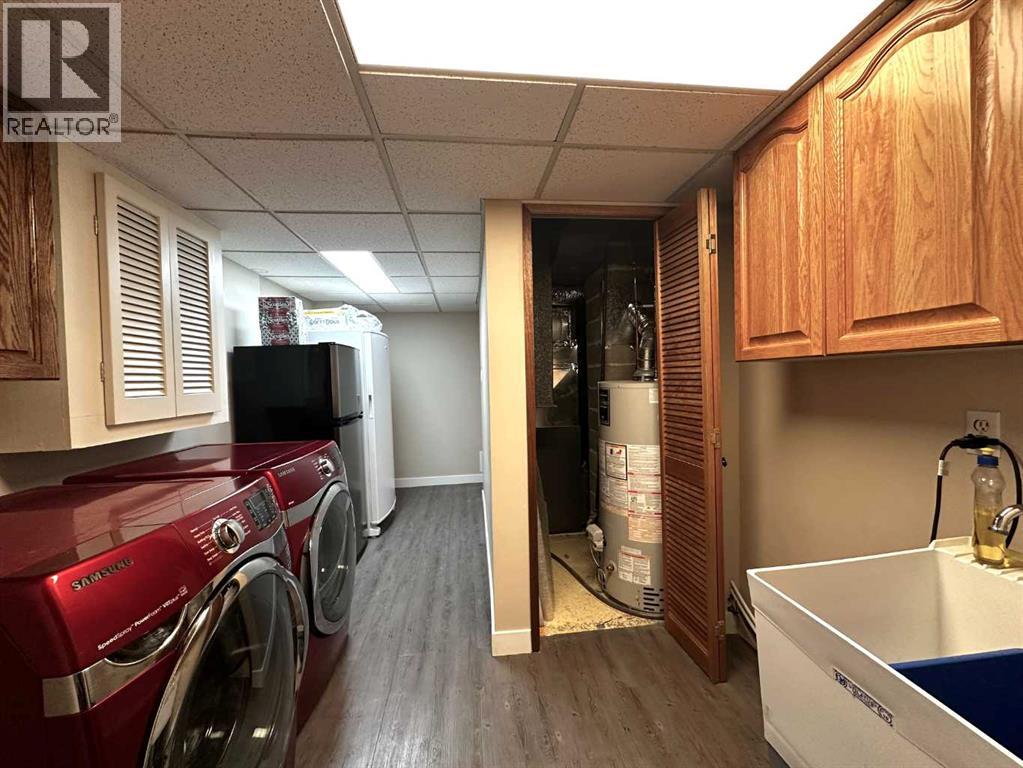
| Appliances | Refrigerator, Range - Gas, Dishwasher, Microwave Range Hood Combo, Window Coverings, Washer & Dryer | Architectural Style | Bungalow |
| Basement Development | Finished | Basement Features | Separate Entrance |
| Basement Type | Full (finished) | Constructed Date | 1955 |
| Construction Style Attachment | Detached | Cooling Type | Central Air Conditioning |
| Fireplace Present | Yes | Fireplace Total | 1 |
| Flooring Type | Carpeted, Hardwood, Tile | Foundation Type | Poured Concrete |
| Heating Type | Forced Air | Stories Total | 1 |
| Size Interior | 1127 Sqft | Total Finished Area | 1127 Sqft |
| Type | House |
Parking
| Carport | |
| Detached Garage | 2 |
| R V |
Land
| Acreage | No | Fence Type | Fence |
| Land Amenities | Park, Schools, Shopping | Landscape Features | Garden Area, Landscaped, Underground Sprinkler |
| Size Depth | 35.84 M | Size Frontage | 22.14 M |
| Size Irregular | 8530.00 | Size Total | 8530 Sqft|7,251 - 10,889 Sqft |
| Size Total Text | 8530 Sqft|7,251 - 10,889 Sqft | Zoning Description | R-l |
Rooms
| Level | Type | Length | Width | Dimensions |
|---|---|---|---|---|
| Basement | Family Room | 21.33 Ft x 24.83 Ft | ||
| Basement | Bedroom | 10.75 Ft x 12.25 Ft | ||
| Basement | Laundry Room | 15.42 Ft x 9.17 Ft | ||
| Basement | Other | 7.33 Ft x 8.33 Ft | ||
| Basement | 4pc Bathroom | 7.67 Ft x 9.17 Ft | ||
| Main Level | Primary Bedroom | 13.25 Ft x 11.83 Ft | ||
| Main Level | Bedroom | 9.17 Ft x 13.75 Ft | ||
| Main Level | Bedroom | 9.00 Ft x 10.25 Ft | ||
| Main Level | 4pc Bathroom | 6.33 Ft x 8.17 Ft | ||
| Main Level | Living Room/dining Room | 22.08 Ft x 13.00 Ft | ||
| Main Level | Kitchen | 19.58 Ft x 12.50 Ft |
Agents and Offices
- Josh Davies
- Office: Lethbridge Real Estate.com
What's Nearby
Similar Properties

2500 43 Street S, Lethbridge, Alberta
- MLS® # A2315931
- BRAD TRADEWELL
- CHUCK GULYAS
- RE/MAX Real Estate - Lethbridge
4324 25 Avenue S, Lethbridge, Alberta
- MLS® # A2267469
- BRAD TRADEWELL
- CHUCK GULYAS
- RE/MAX Real Estate - Lethbridge
1721 20 Street S, Lethbridge, Alberta
- MLS® # A2339944
- CRAIG METCALFE
- Century 21 Foothills South Real Estate
4313 25 Avenue S, Lethbridge, Alberta
- MLS® # A2332648
- Kurtis Christopher Hawkins
- Brett Gurr
- Real Broker