

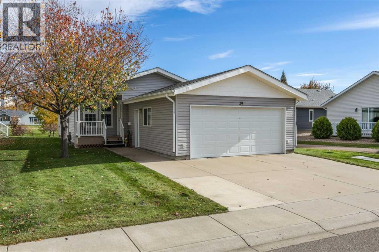
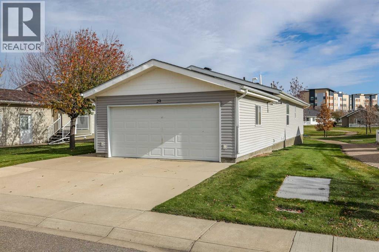
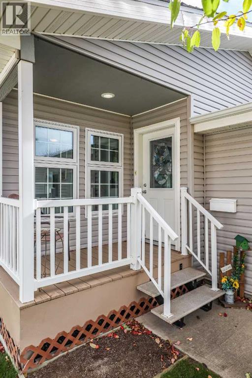
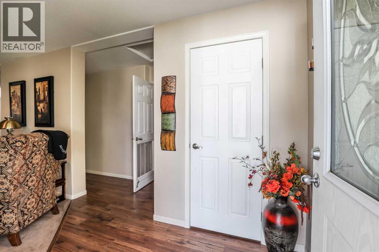
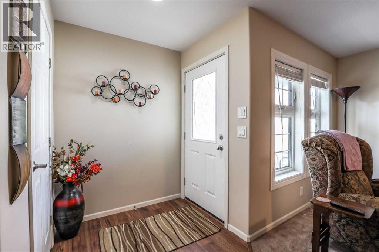
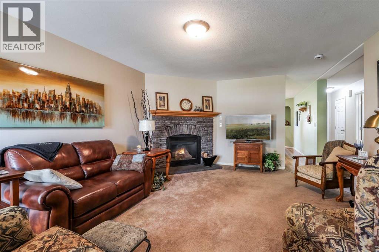
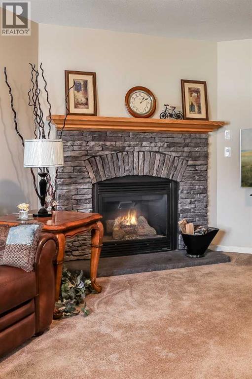
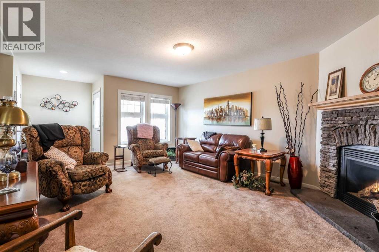
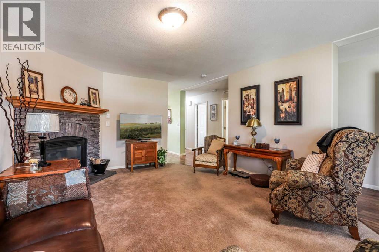
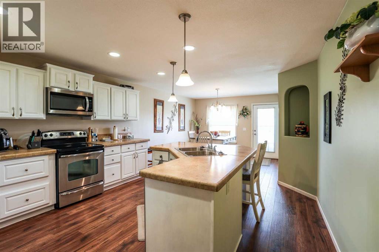
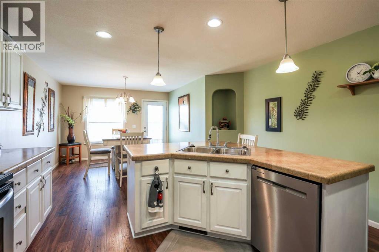
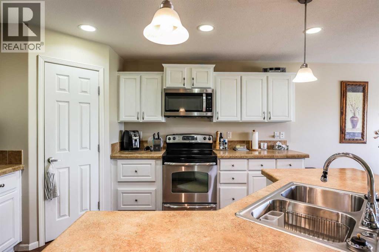
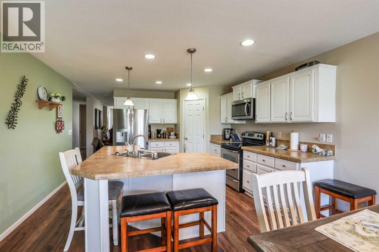
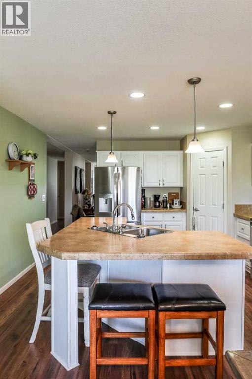
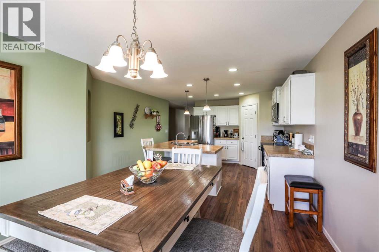
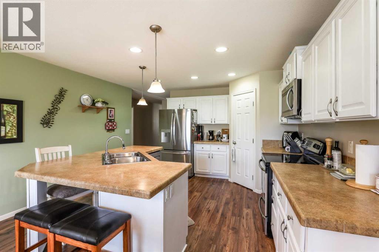
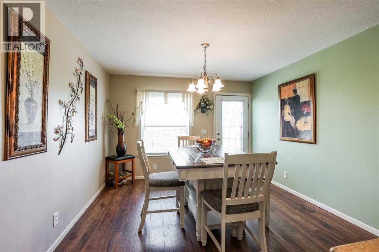
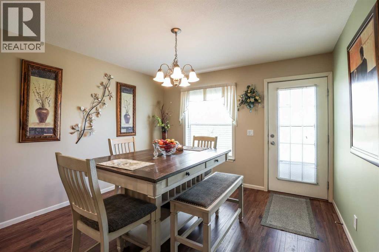
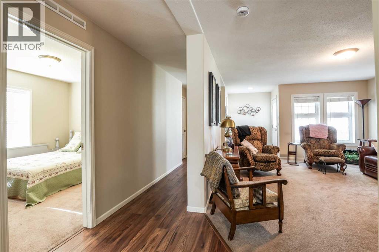
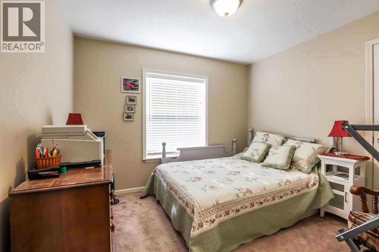
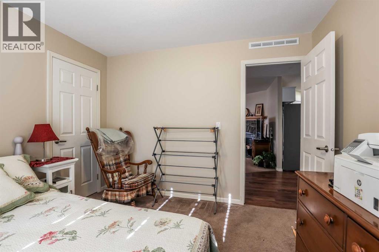
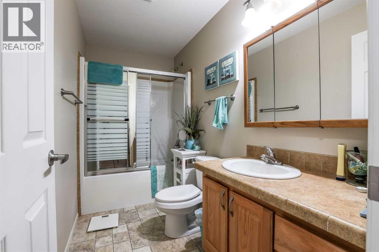
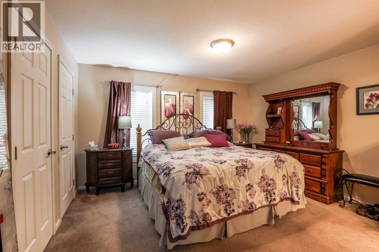
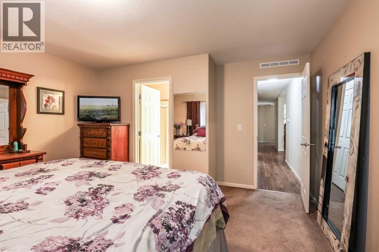
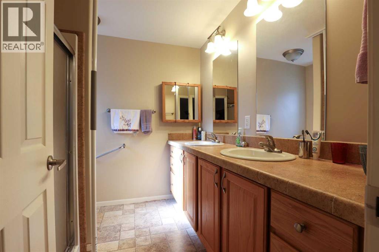
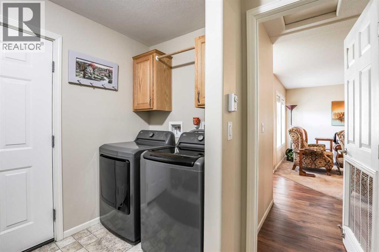
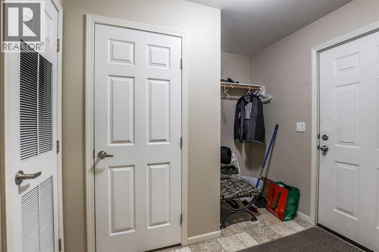
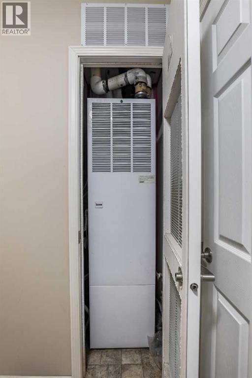
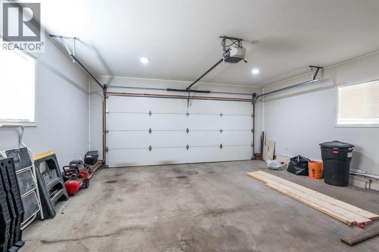
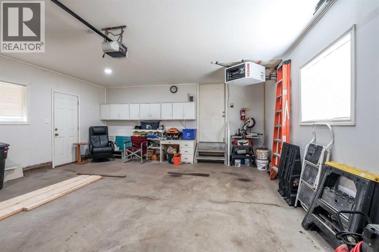
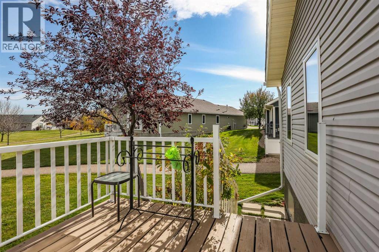
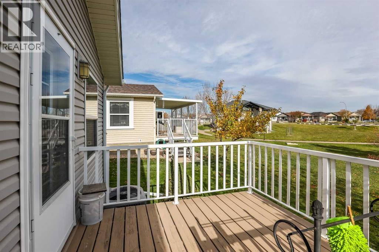
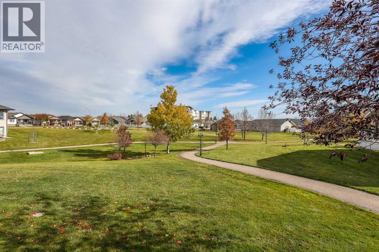
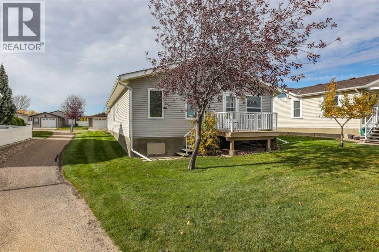
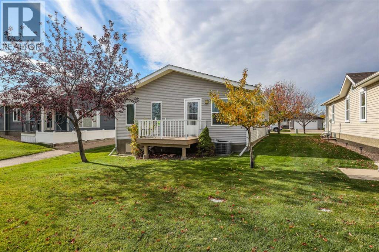
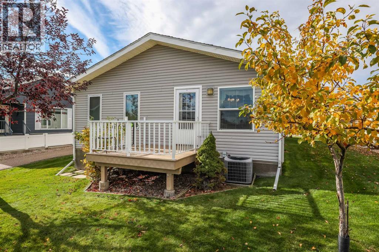
Welcome to Chartwell! This highly-sought after community has so much to offer! This beautiful home back onto the walking paths and pond, making it the perfect location in this community! Step into a beautifully maintained 2 bedroom 2 bathroom home. The living large living room is perfect for relaxing or hosting friends with a cozy gas fireplace. Across the hall you will find a laundry room/mud room leading to a heated and insulated double car garage! Down the hall you will find a guest bedroom and a 4pc bathroom, and the large primary bedroom with a 5pc ensuite. This home is not lacking in storage space with multiple large closets throughout the home! At the back of the home you will find a large spacious kitchen with plenty of countertop space and cupboard space! The dinning room looks out to the greenspace and community areas that Chartwell has to offer. Some recent updates include: new windows (2024/2025), new fridge (2025), new washer/dryer (2025). This home is ready for it's new owner! (id:51989)
Features of 29 Chartwell Place Se
- MLS® Number A2354069
- Price $399,999
- Bedrooms: 2
- Bathrooms: 2
- Square Footage: 1427 sqft
- Property Type: House
- Community Name: Southland
- Amenities Near By Park, Shopping
- Community Features Pets Allowed With Restrictions, Age Restrictions
- Features See Remarks
- Parking Space Total 2
- Plan 0612238
Buildings
| Bathroom Total | 2 | Bedrooms Above Ground | 2 |
| Bedrooms Total | 2 | Amenities | Clubhouse, Party Room, Recreation Centre |
| Appliances | Refrigerator, Dishwasher, Stove, Microwave, Window Coverings, Garage Door Opener, Washer & Dryer | Architectural Style | Bungalow |
| Basement Type | Crawl Space | Constructed Date | 2007 |
| Construction Style Attachment | Detached | Cooling Type | Central Air Conditioning |
| Exterior Finish | Vinyl Siding | Fireplace Present | Yes |
| Fireplace Total | 1 | Flooring Type | Carpeted, Laminate |
| Foundation Type | Poured Concrete | Heating Fuel | Natural Gas |
| Heating Type | Central Heating | Stories Total | 1 |
| Size Interior | 1427 Sqft | Total Finished Area | 1427 Sqft |
| Type | House |
Parking
| Attached Garage | 2 |
Land
| Acreage | No | Fence Type | Not Fenced |
| Land Amenities | Park, Shopping | Size Irregular | 0.10 |
| Size Total | 0.1 M2|0-4,050 Sqft | Size Total Text | 0.1 M2|0-4,050 Sqft |
| Zoning Description | R-md |
Rooms
| Level | Type | Length | Width | Dimensions |
|---|---|---|---|---|
| Main Level | Laundry Room | 2.48 M x 3.21 M | ||
| Main Level | Living Room | 5.49 M x 4.08 M | ||
| Main Level | Bedroom | 3.28 M x 3.00 M | ||
| Main Level | 4pc Bathroom | 2.55 M x 3.00 M | ||
| Main Level | Hall | 8.56 M x 1.27 M | ||
| Main Level | 4pc Bathroom | 2.53 M x 2.53 M | ||
| Main Level | Kitchen | 4.97 M x 3.99 M | ||
| Main Level | Dining Room | 2.61 M x 3.41 M | ||
| Main Level | Primary Bedroom | 4.07 M x 4.16 M |
Agents and Offices
- SARAH PAHL
- Office: 2 Percent Realty
What's Nearby
Similar Properties

103 2 Street Se, High River, Alberta
- MLS® # A2353349
- Darren Metcalfe
- Century 21 Foothills Real Estate