

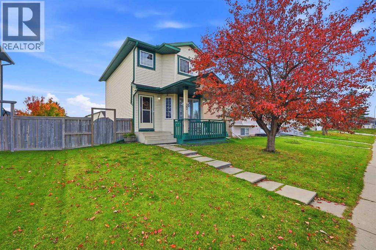
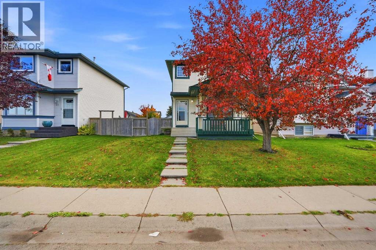
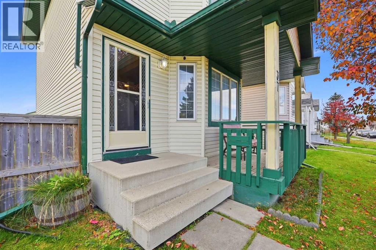
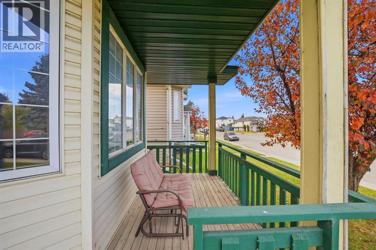
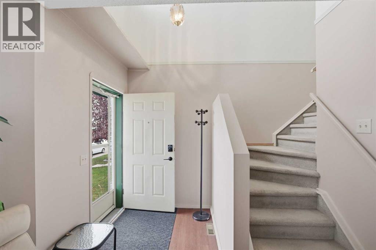
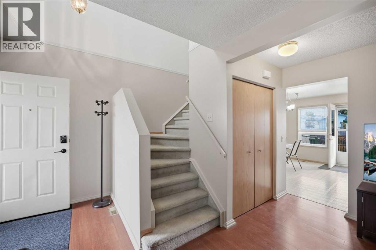
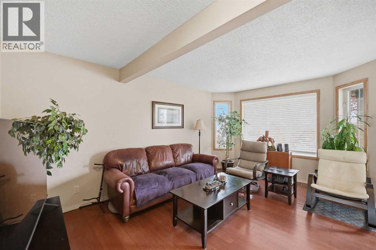
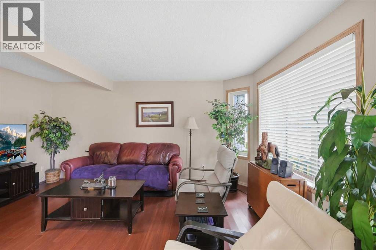
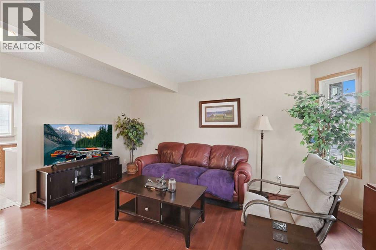
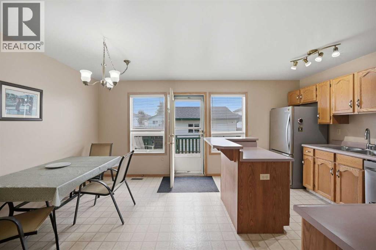
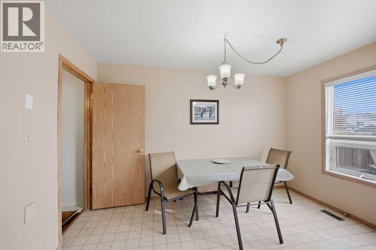
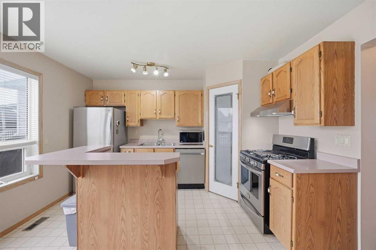
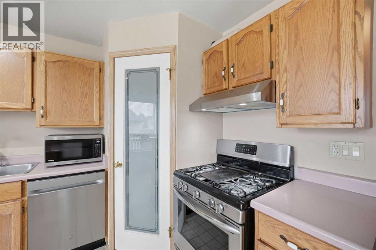
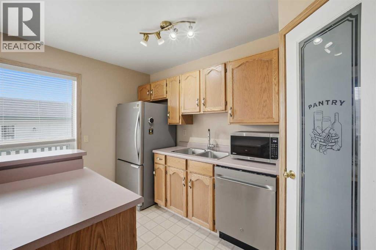
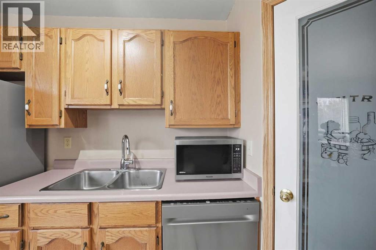
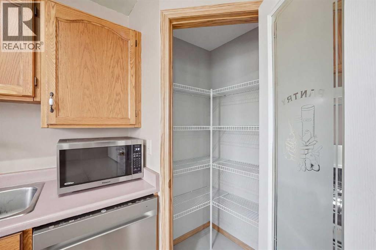
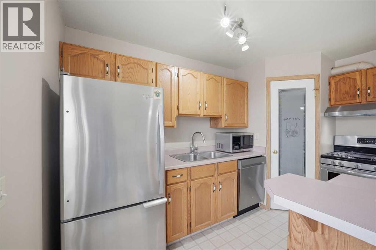
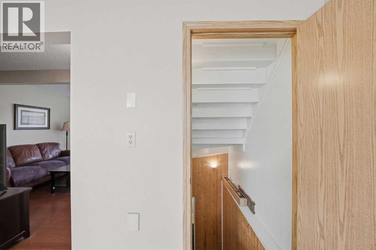
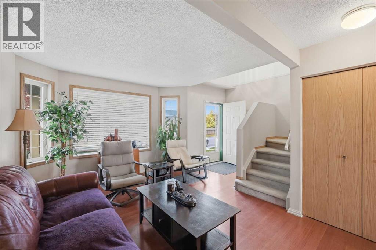
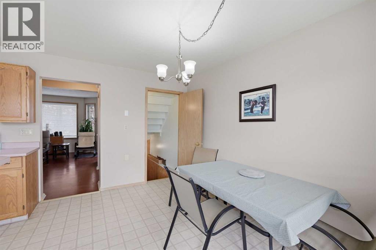
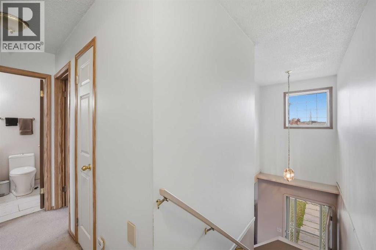
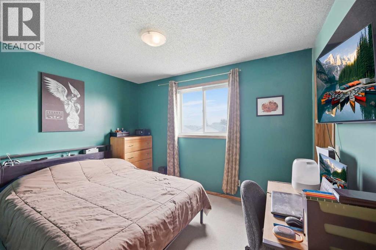
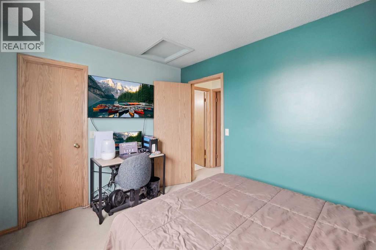
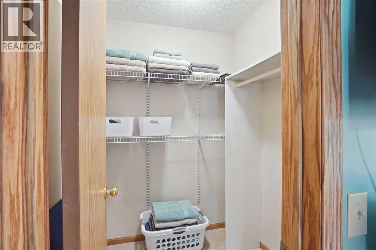
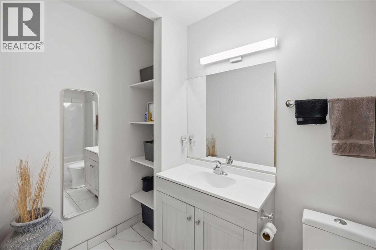
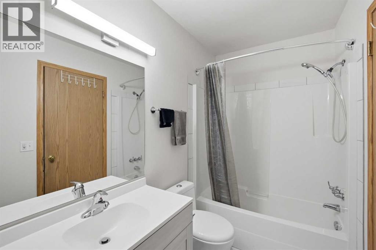
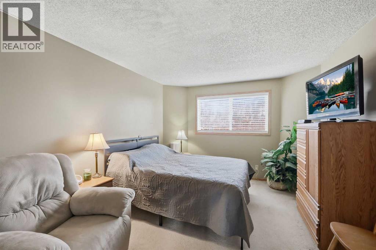
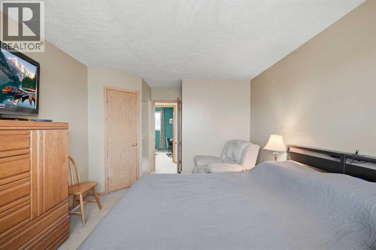
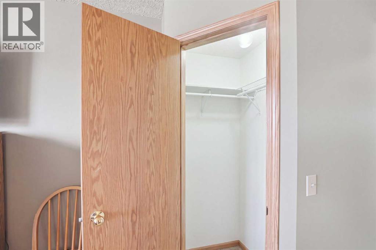
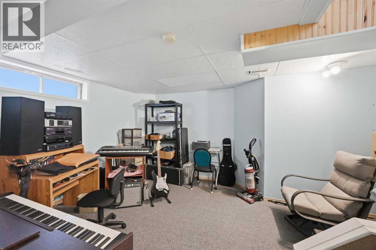
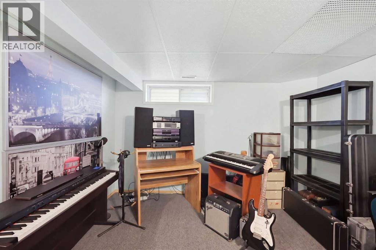
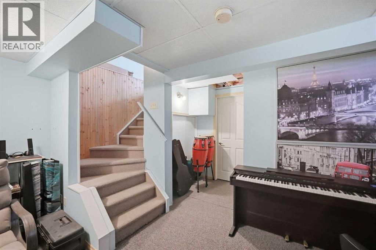
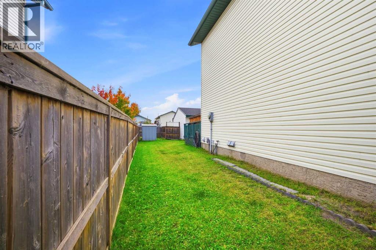
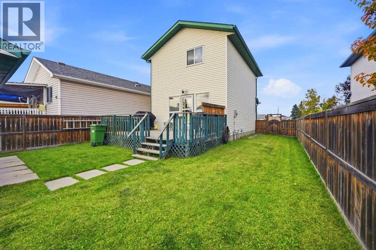
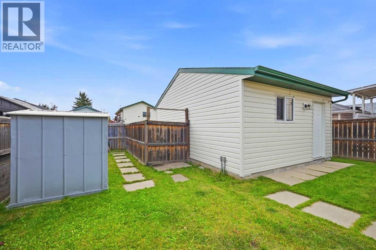
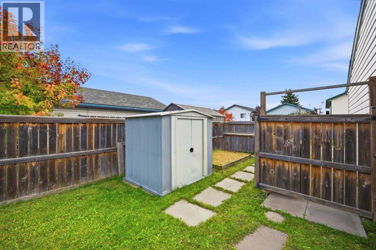
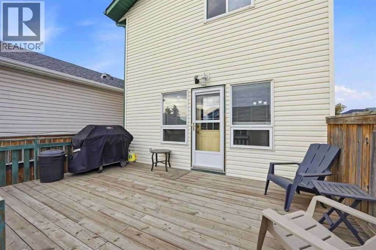
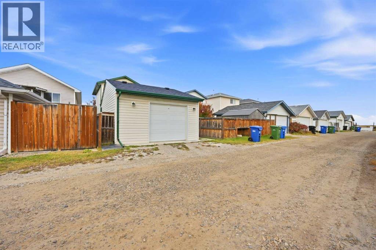
Welcome to this spacious two-storey home, ideally situated on a quiet street in the desirable community of Applewood Park. The main floor features a bright and inviting living room with gleaming hardwood floors, a generous kitchen with ample space for dining, and a breakfast bar perfect for casual meals. Large windows fill the home with natural light and offer views of the backyard, where children can play and enjoy the outdoor space. (id:51989)
Features of 37 Appleside Close Se
- MLS® Number A2351592
- Price $469,900
- Bedrooms: 2
- Bathrooms: 2
- Square Footage: 1023 sqft
- Property Type: House
- Community Name: Applewood Park
- Parking Space Total 4
- Plan 9412686
- Structure None
Buildings
| Bathroom Total | 2 | Bedrooms Above Ground | 2 |
| Bedrooms Total | 2 | Appliances | Washer, Refrigerator, Range - Gas, Dishwasher, Dryer, Window Coverings |
| Basement Development | Finished | Basement Type | Full (finished) |
| Constructed Date | 1995 | Construction Material | Wood Frame |
| Construction Style Attachment | Detached | Cooling Type | None |
| Flooring Type | Carpeted, Laminate | Foundation Type | Poured Concrete |
| Heating Type | Forced Air | Stories Total | 2 |
| Size Interior | 1023 Sqft | Total Finished Area | 1023 Sqft |
| Type | House |
Parking
| Attached Garage | 1 |
Land
| Acreage | No | Fence Type | Fence |
| Size Depth | 9.48 M | Size Frontage | 3.16 M |
| Size Irregular | 321.00 | Size Total | 321 M2|0-4,050 Sqft |
| Size Total Text | 321 M2|0-4,050 Sqft | Zoning Description | R-c1n |
Rooms
| Level | Type | Length | Width | Dimensions |
|---|---|---|---|---|
| Second Level | Primary Bedroom | 11.08 Ft x 13.08 Ft | ||
| Second Level | Bedroom | 11.50 Ft x 8.75 Ft | ||
| Second Level | 4pc Bathroom | 5.33 Ft x 10.00 Ft | ||
| Lower Level | Family Room | 11.67 Ft x 13.17 Ft | ||
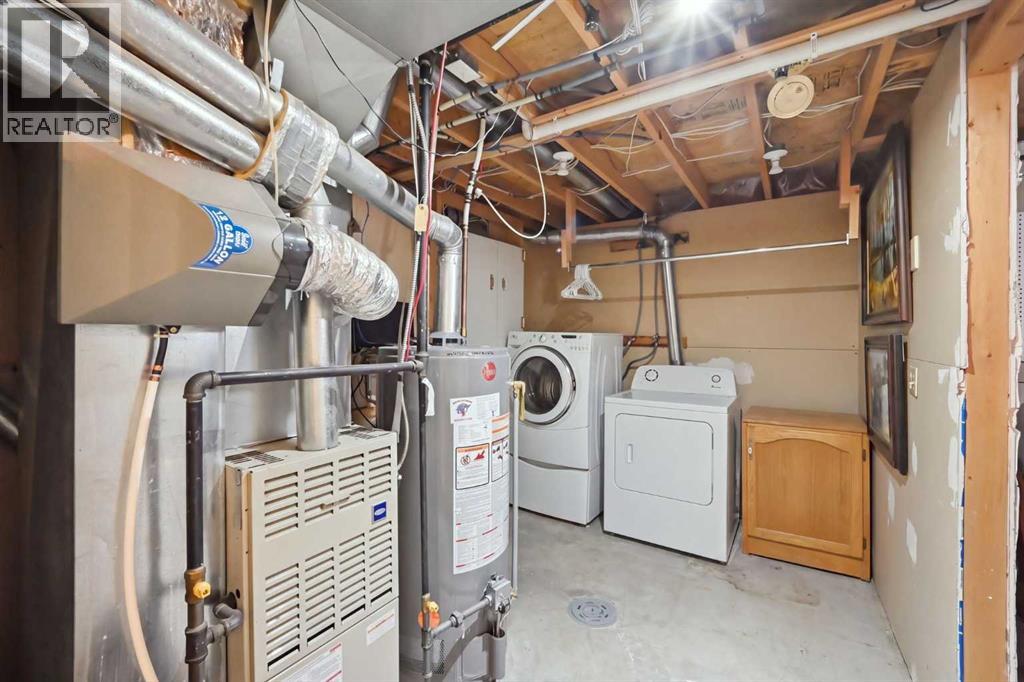
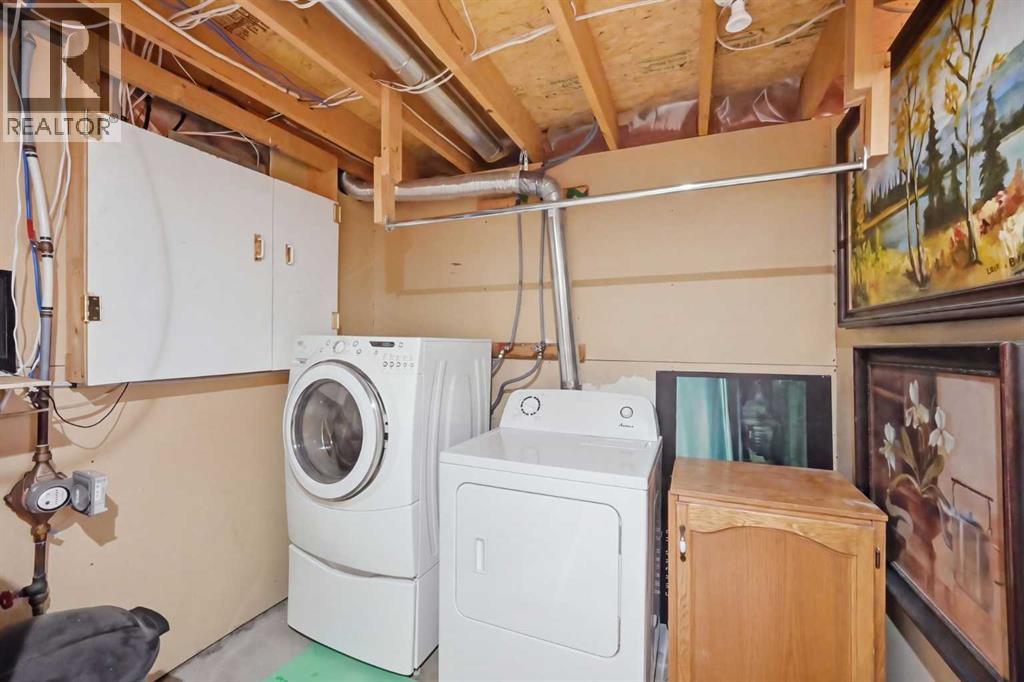
| Lower Level | Laundry Room | 5.25 Ft x 8.00 Ft | ||
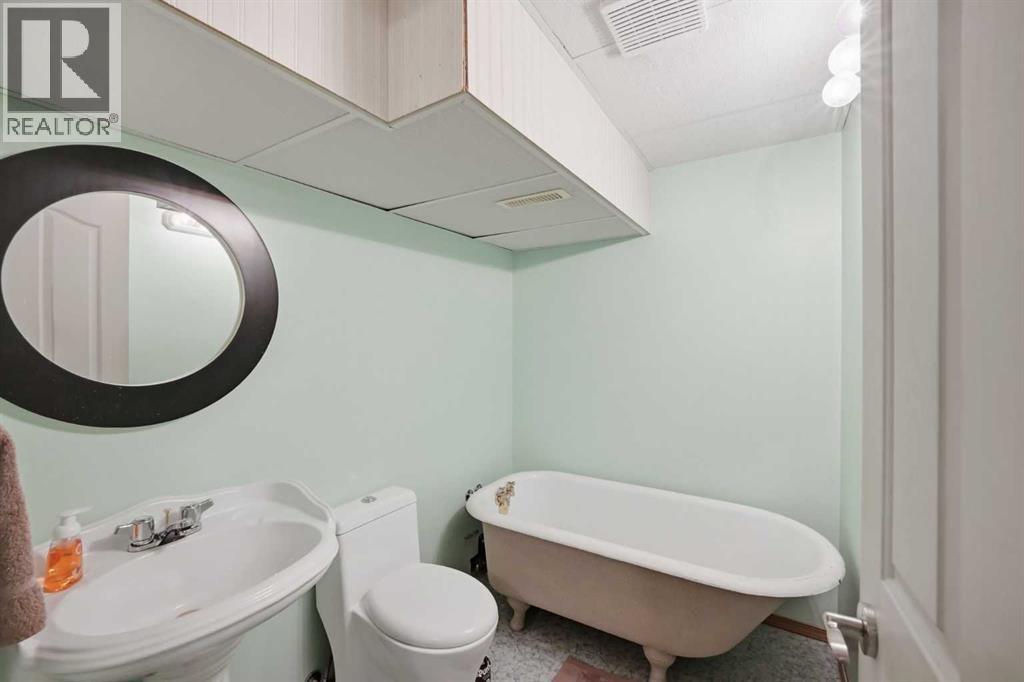
| Lower Level | 3pc Bathroom | 8.17 Ft x 5.25 Ft | ||
| Lower Level | Furnace | 6.17 Ft x 7.25 Ft | ||
| Main Level | Living Room | 10.58 Ft x 16.17 Ft | ||
| Main Level | Other | 7.25 Ft x 9.50 Ft | ||
| Main Level | Kitchen | 9.58 Ft x 12.42 Ft | ||
| Main Level | Dining Room | 12.42 Ft x 7.00 Ft |
Agents and Offices
- Zafar Bahadar
- Office: Royal LePage Blue Sky
What's Nearby
Similar Properties
