

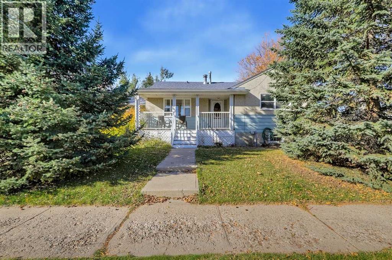
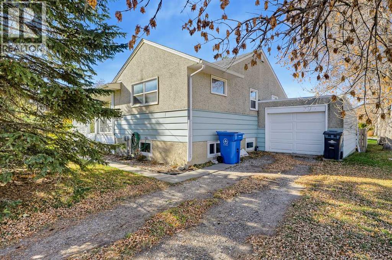
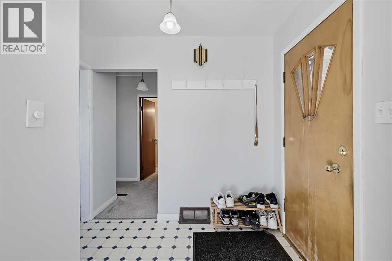
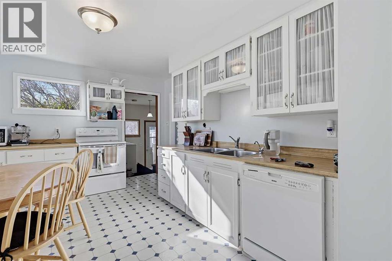
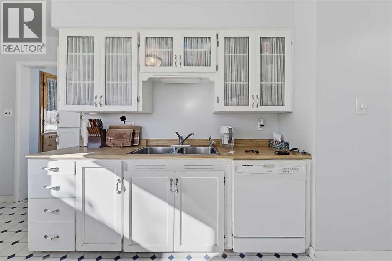
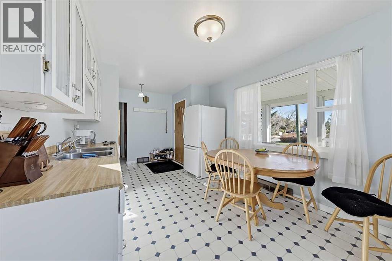
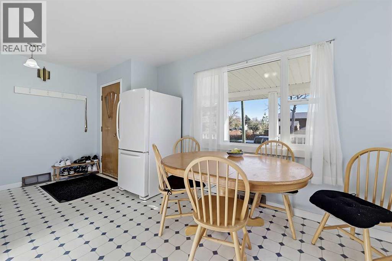
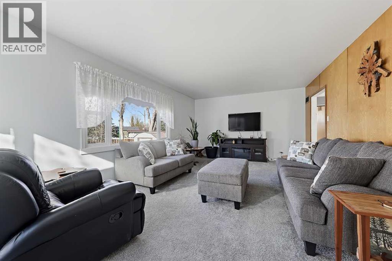
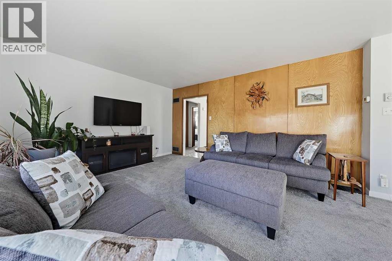
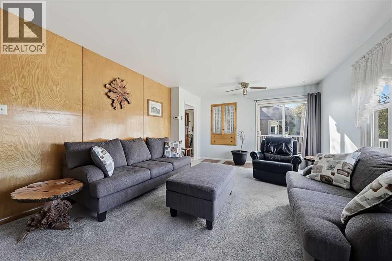
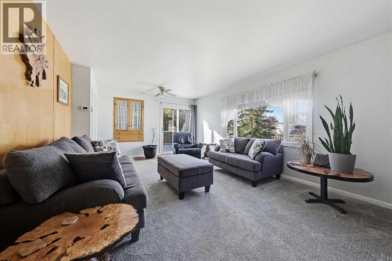
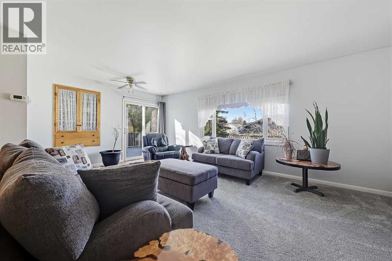
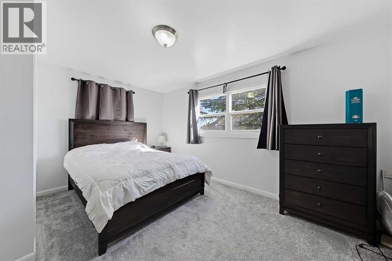
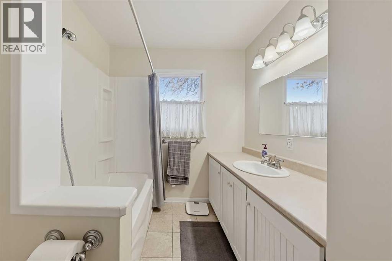
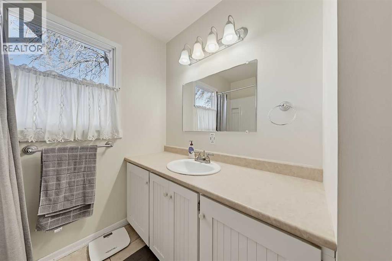
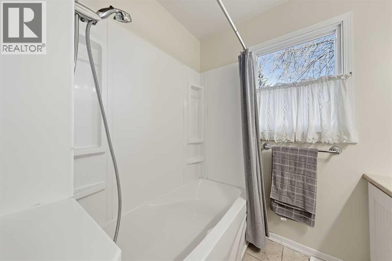
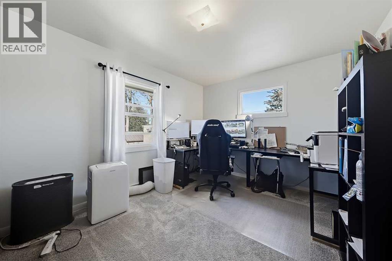
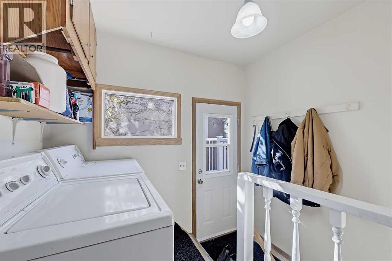
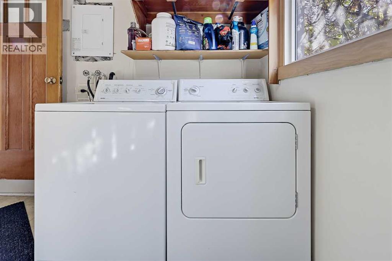
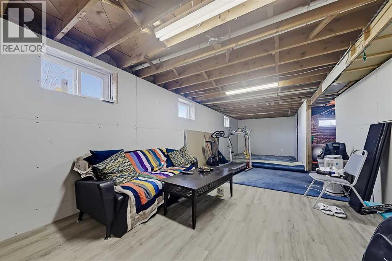
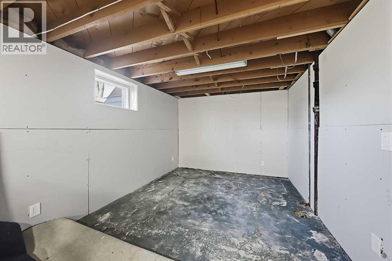
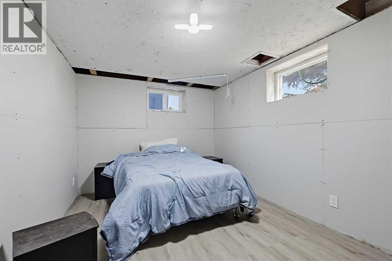
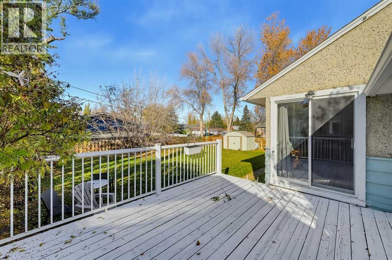
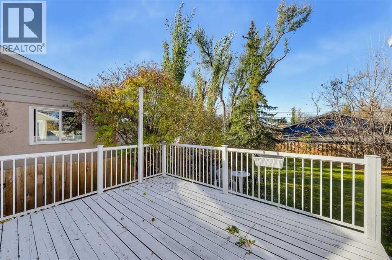
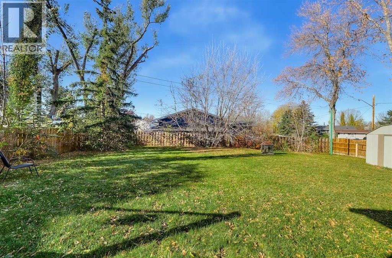
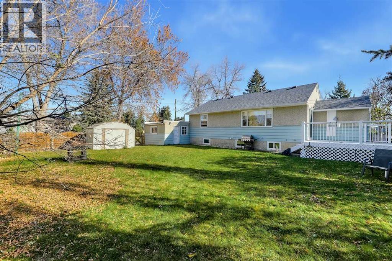
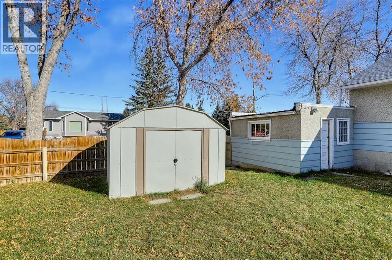
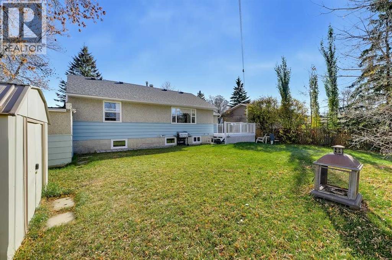
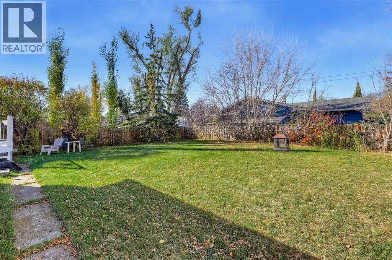
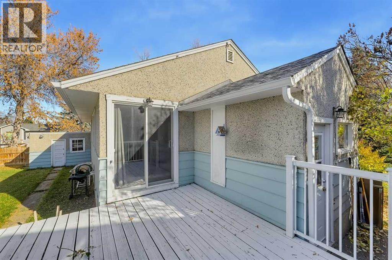
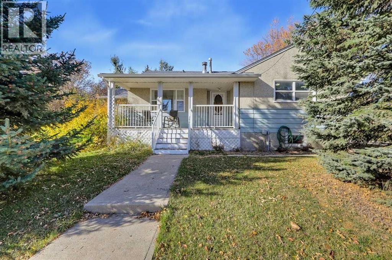
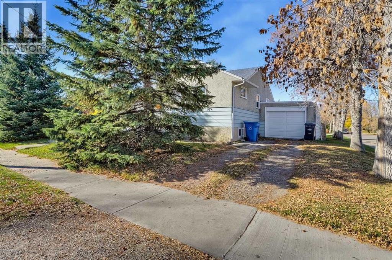
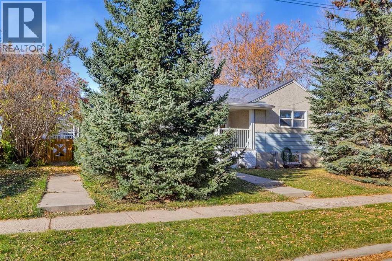
Welcome Home! This is a great opportunity to own a home on a quiet street, conveniently located close to downtown, shopping, and schools. As you arrive, you'll be welcomed by a charming covered front veranda—the perfect spot to enjoy your morning coffee or unwind in the evening.Inside, the main floor offers a functional kitchen with a large east-facing window that fills the space with natural light. The updated kitchen flows into a spacious living room featuring bright windows and patio doors that lead directly to the large backyard, creating a great space for relaxing or entertaining. Two bedrooms, a 4-piece bathroom, and a conveniently located laundry room just off the kitchen complete the main floor.The partially finished basement provides even more living space, featuring a large family room and a separate den / bedroom area with plenty of potential to suit your needs. Whether you're a first-time buyer, looking to downsize, or searching for an investment opportunity, this home offers excellent value and plenty of possibilities.Call today to view this great home and start packing! (id:51989)
Features of 103 2 Street Se
- MLS® Number A2353349
- Price $399,000
- Bedrooms: 2
- Bathrooms: 1
- Square Footage: 1008 sqft
- Property Type: House
- Amenities Near By Park, Playground, Schools, Shopping
- Features Treed, See Remarks, Other, Back Lane
- Parking Space Total 4
- Plan 5096k
- Structure Porch
Buildings
| Bathroom Total | 1 | Bedrooms Above Ground | 2 |
| Bedrooms Total | 2 | Appliances | Washer, Refrigerator, Dishwasher, Stove, Dryer, Window Coverings |
| Architectural Style | Bungalow | Basement Development | Partially Finished |
| Basement Type | Full (partially Finished) | Constructed Date | 1955 |
| Construction Material | Wood Frame | Construction Style Attachment | Detached |
| Cooling Type | None | Flooring Type | Carpeted, Linoleum, Vinyl |
| Foundation Type | Block | Heating Type | Forced Air |
| Stories Total | 1 | Size Interior | 1008 Sqft |
| Total Finished Area | 1008 Sqft | Type | House |
Parking
| Attached Garage | 1 |
Land
| Acreage | No | Fence Type | Fence |
| Land Amenities | Park, Playground, Schools, Shopping | Landscape Features | Landscaped |
| Size Depth | 30.49 M | Size Frontage | 21.3 M |
| Size Irregular | 646.60 | Size Total | 646.6 M2|4,051 - 7,250 Sqft |
| Size Total Text | 646.6 M2|4,051 - 7,250 Sqft | Zoning Description | Tnd |
Rooms
| Level | Type | Length | Width | Dimensions |
|---|---|---|---|---|
| Basement | Den | 13.75 Ft x 9.25 Ft | ||
| Basement | Recreational, Games Room | 32.83 Ft x 11.58 Ft | ||
| Main Level | Living Room | 20.42 Ft x 12.83 Ft | ||
| Main Level | Kitchen | 13.50 Ft x 9.92 Ft | ||
| Main Level | Primary Bedroom | 15.33 Ft x 10.42 Ft | ||
| Main Level | Bedroom | 13.42 Ft x 10.42 Ft | ||
| Main Level | Laundry Room | 8.58 Ft x 4.83 Ft | ||
| Main Level | 4pc Bathroom | .00 Ft x .00 Ft |
Agents and Offices
- Darren Metcalfe
- Office: Century 21 Foothills Real Estate
What's Nearby
Similar Properties

46 Ross Haven Place Se, Medicine Hat, Alberta
- MLS® # A2352941
- DEVON FELESKY
- RE/MAX Medalta Real Estate
1176 Penrith Crescent Se, Calgary, Alberta
- MLS® # A2330256
- Logan Christianson
- Sally Krulis
- RE/MAX House Of Real Estate
184 Erin Croft Crescent Se, Calgary, Alberta
- MLS® # A2351432
- Amelia Dela Torre
- Greater Calgary Real Estate