

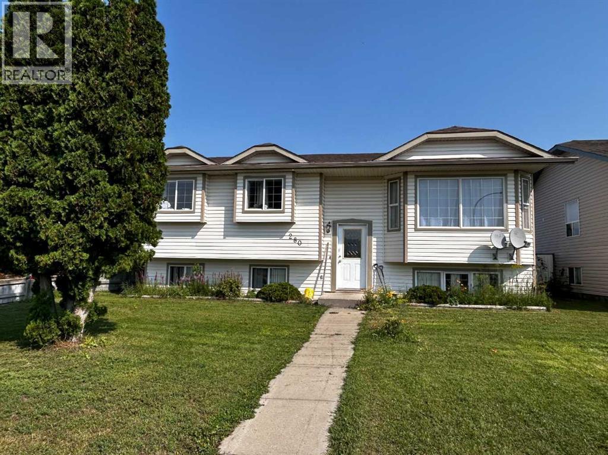
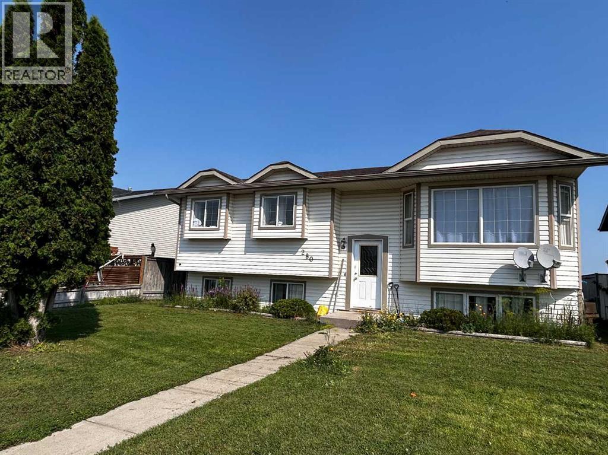
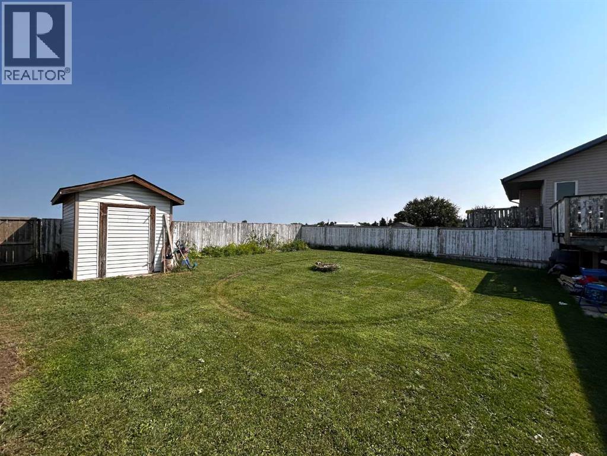
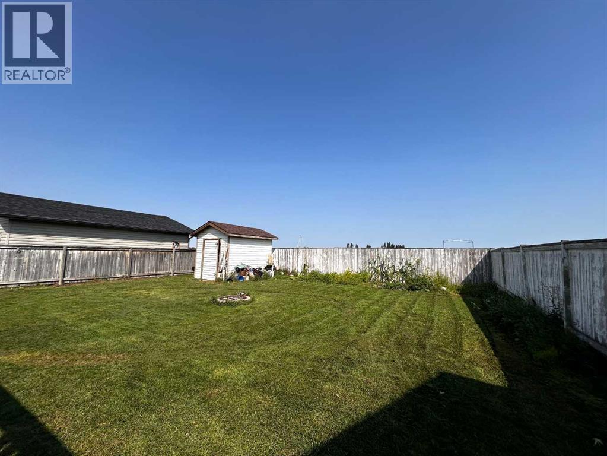
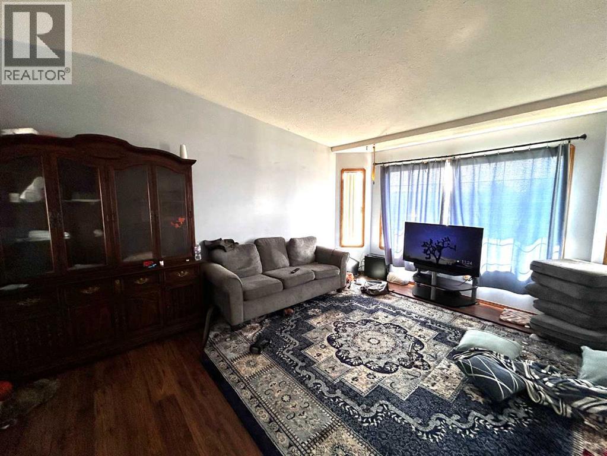
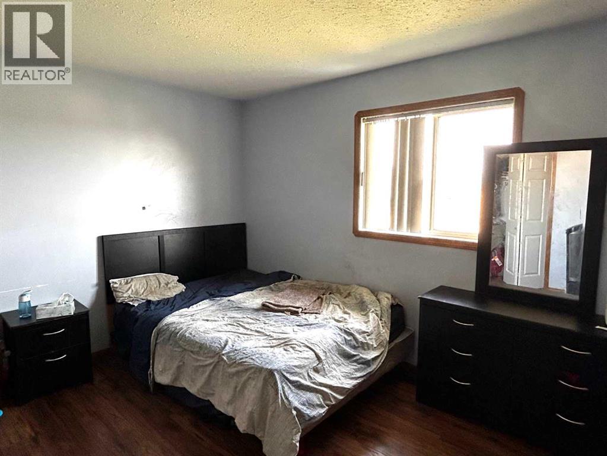
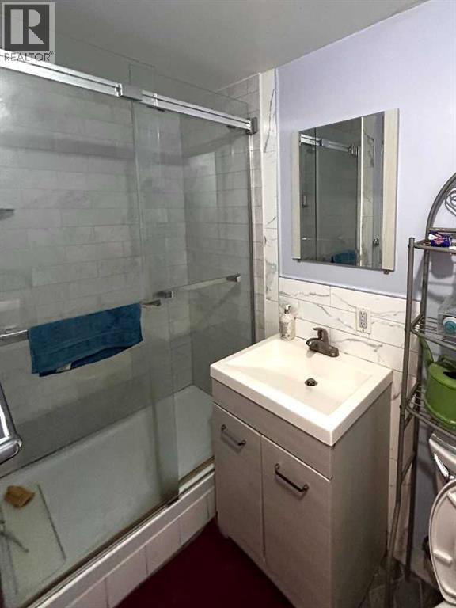
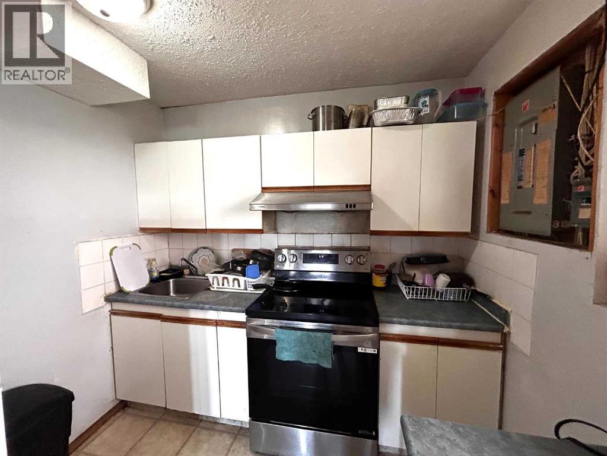
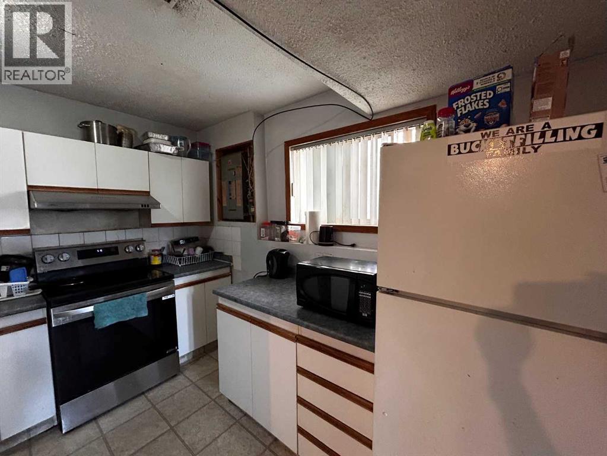
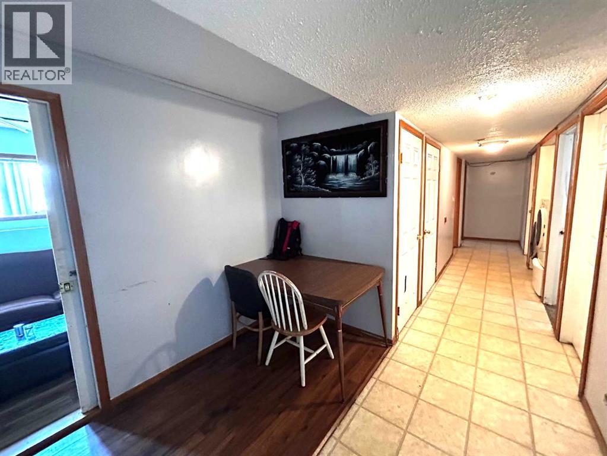
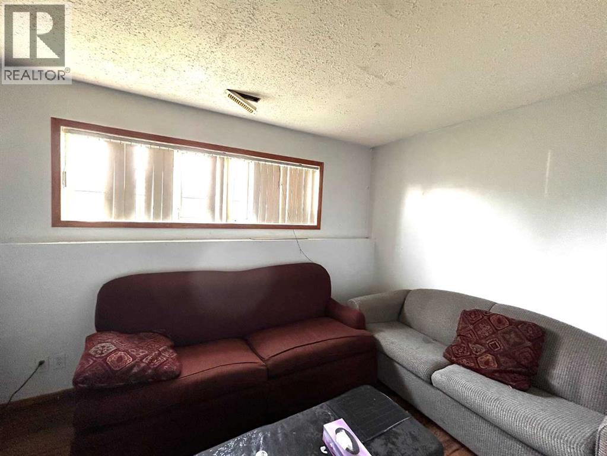
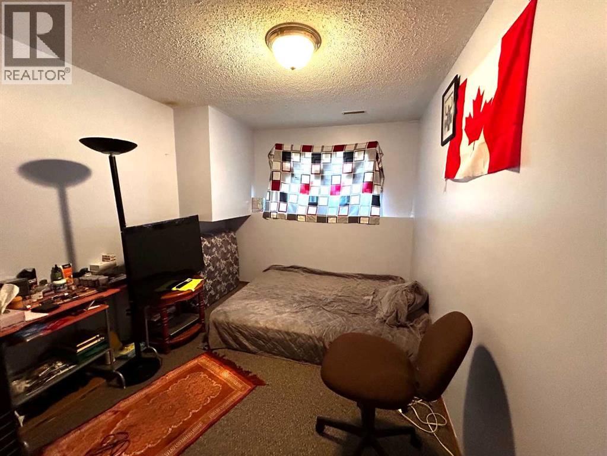
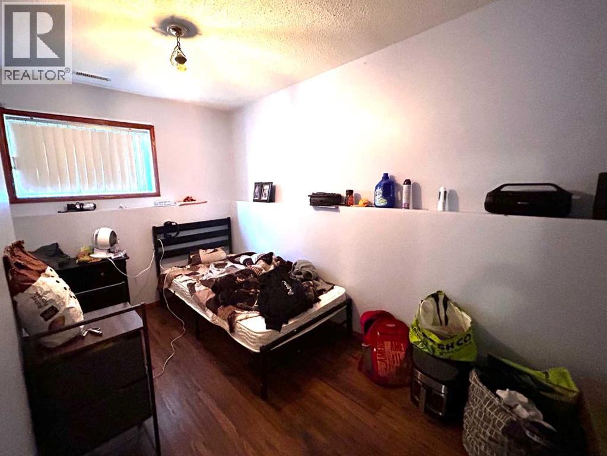
6 Bedroom, 2 Bathroom Home! Welcome to your new family home or investment property! With New shingles (2026) and New vinyl siding (2026), this 1997 home boasts potential to be a fantastic family oasis or an investment property for the savvy buyer. The main floor hosts a kitchen, a living room, 3 bedrooms and 1 bathroom. The basement has a second kitchen, 3 more bedrooms, a bathroom, and a living room. With a convenient storage shed at the back of the home, this home offers you affordability, peace of mind, and a future financial asset. Don't wait! Book your showing-time today to seize this fantastic opportunity! (id:51989)
Features of 280 Upland Avenue W
- MLS® Number A2337854
- Price $345,000
- Bedrooms: 6
- Bathrooms: 2
- Square Footage: 1132 sqft
- Property Type: House
- Community Name: Uplands
- Amenities Near By Schools, Shopping
- Features Back Lane, Pvc Window, No Smoking Home, Level
- Plan 9711458
- Structure Shed, Deck
Buildings
| Bathroom Total | 2 | Bedrooms Above Ground | 3 |
| Bedrooms Below Ground | 3 | Bedrooms Total | 6 |
| Appliances | Washer & Dryer | Architectural Style | Bi-level |
| Basement Development | Finished | Basement Features | Suite |
| Basement Type | Full (finished) | Constructed Date | 1997 |
| Construction Style Attachment | Detached | Cooling Type | None |
| Exterior Finish | Vinyl Siding | Flooring Type | Carpeted, Laminate, Linoleum |
| Foundation Type | Poured Concrete | Heating Type | Central Heating, Forced Air |
| Size Interior | 1132 Sqft | Total Finished Area | 1132.1 Sqft |
| Type | House |
Parking
| None |
Land
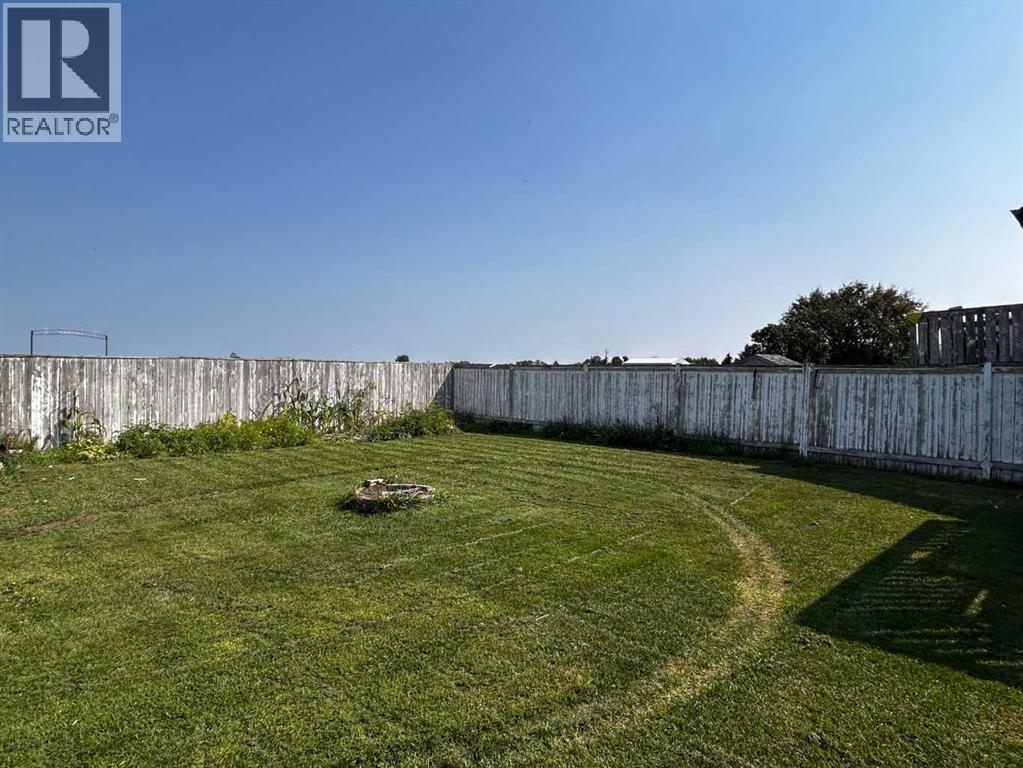
| Acreage | No | Fence Type | Fence |
| Land Amenities | Schools, Shopping | Landscape Features | Landscaped, Lawn |
| Size Frontage | 15.5 M | Size Irregular | 519.00 |
| Size Total | 519 M2|4,051 - 7,250 Sqft | Size Total Text | 519 M2|4,051 - 7,250 Sqft |
| Zoning Description | R-sd |
Rooms
| Level | Type | Length | Width | Dimensions |
|---|---|---|---|---|
| Basement | 3pc Bathroom | .00 Ft x .00 Ft | ||
| Basement | Bedroom | 10.00 Ft x 8.75 Ft | ||
| Basement | Bedroom | 10.00 Ft x 9.08 Ft | ||
| Basement | Bedroom | 12.83 Ft x 6.67 Ft | ||
| Main Level | 4pc Bathroom | .00 Ft x .00 Ft | ||
| Main Level | Primary Bedroom | 14.25 Ft x 11.25 Ft | ||
| Main Level | Bedroom | 10.25 Ft x 9.83 Ft | ||
| Main Level | Bedroom | 10.50 Ft x 8.58 Ft |
Agents and Offices
- Tammy Vincent
- Office: RE/MAX Main Street Realty
What's Nearby
Similar Properties

5606 46 Avenue W, Forestburg, Alberta
- MLS® # A2292434
- Corey Jacobsen
- Royal LePage Rose Country Realty