

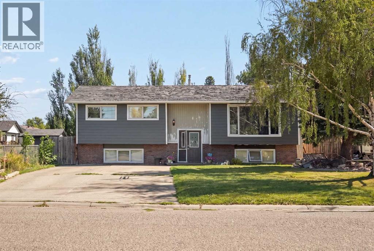
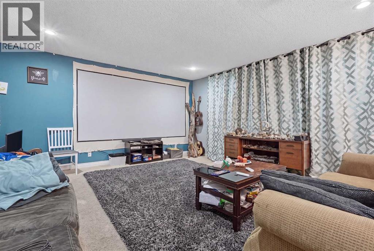
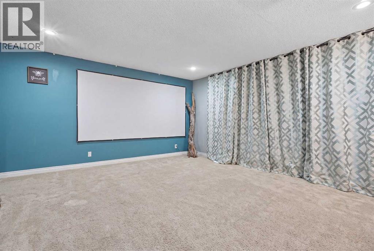
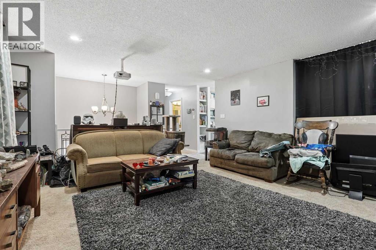
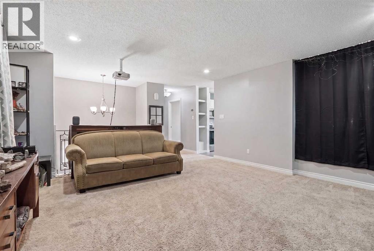
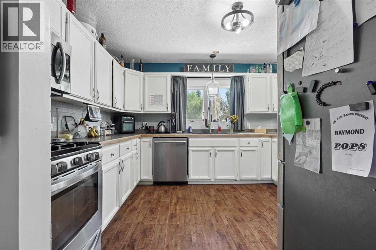
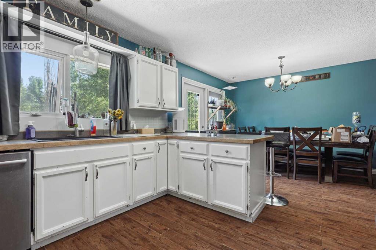
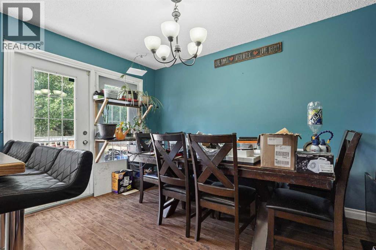
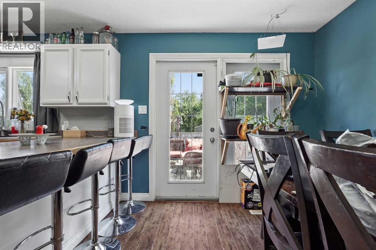
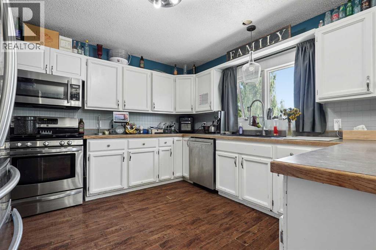
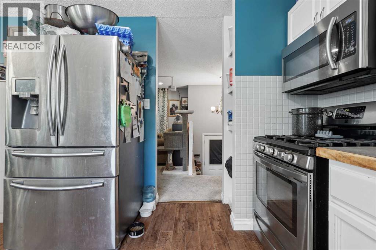
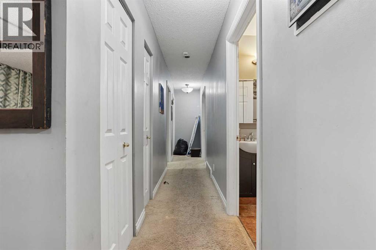
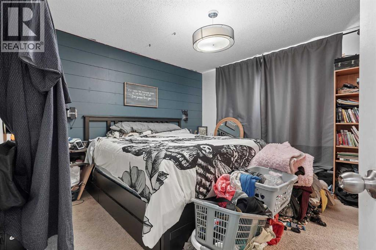
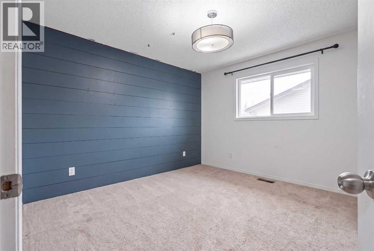
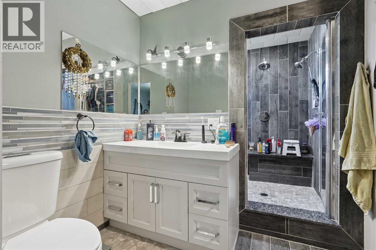
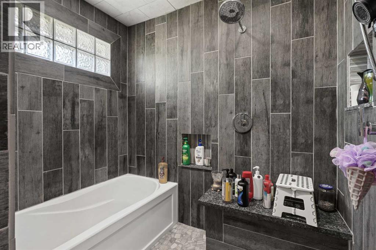
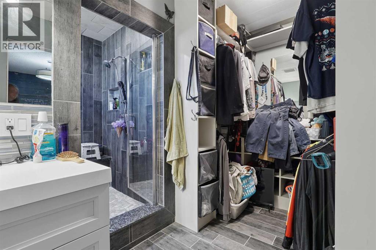
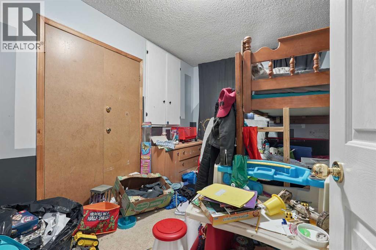
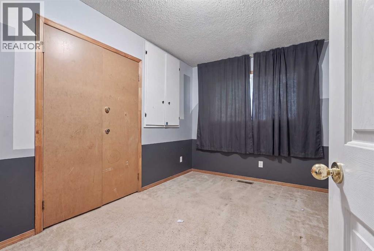
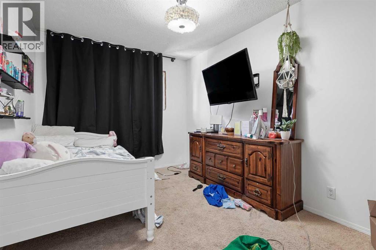
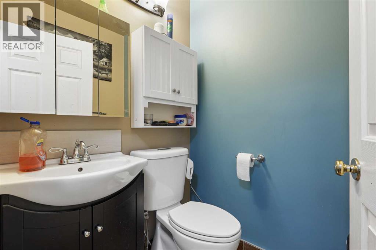
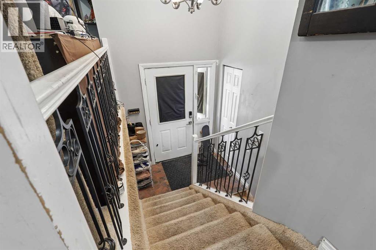
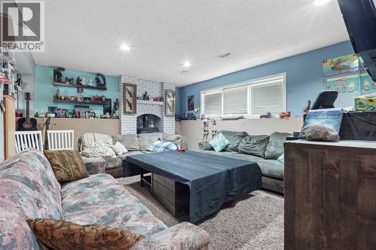
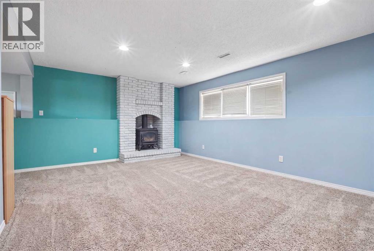
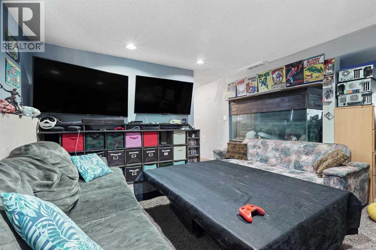
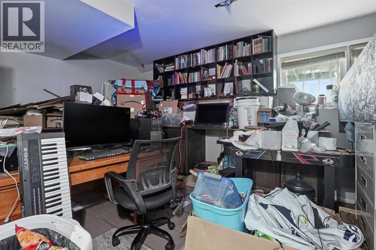
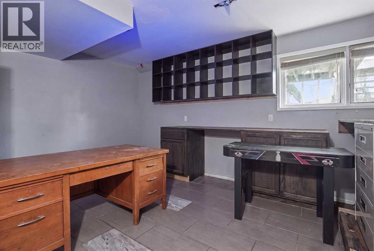
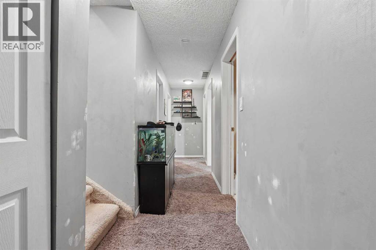
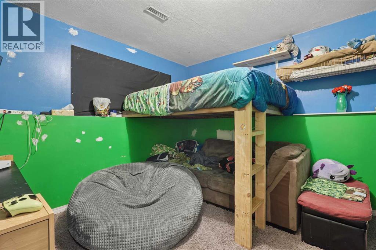
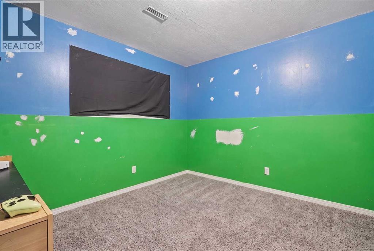
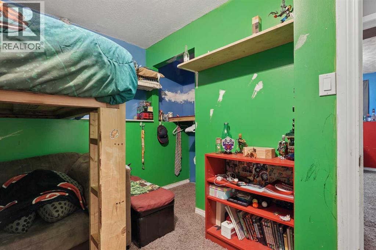
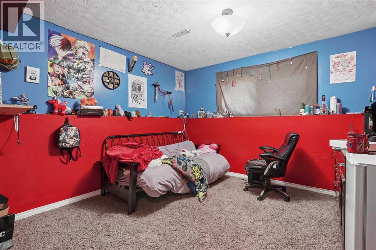
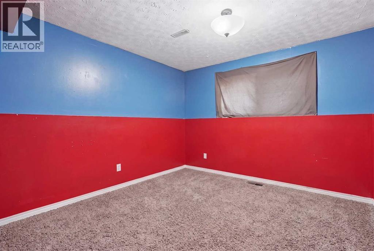
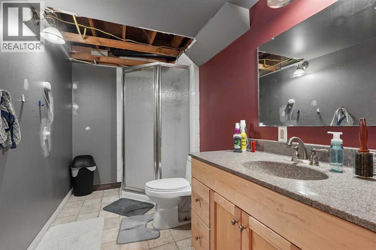
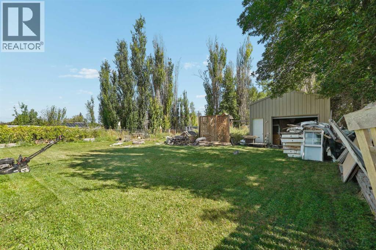
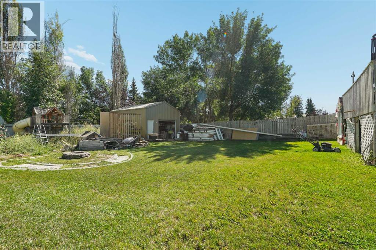
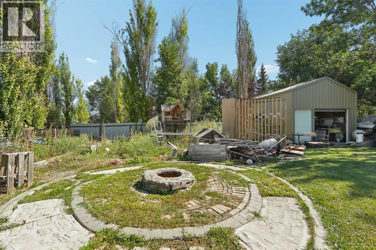
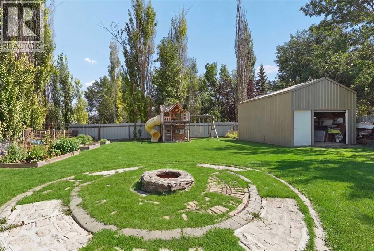
This 1978 bi-level sits on a quiet, established Raymond street and offers what growing families keep hunting for here: five bedrooms and real room to spread out, inside and out. It is a home for a buyer who sees the potential in it. The current owners are partway through a number of projects, and the house is still full of their belongings and works in progress, so it is priced and shown for someone ready to finish it their own way rather than move into a turnkey home. The roof will be completed prior to possession. The main floor holds a large living room, a kitchen open to the dining area, and three bedrooms. The primary is the standout, with a walk-in closet and a 6-piece ensuite built around a soaking tub and a separate shower. A 2-piece bathroom serves the rest of the main level, and the home's other full bathroom is downstairs. The fully finished basement adds two more bedrooms, a 3-piece bathroom, a large game room warmed by a wood-burning stove that gives the lower level genuine living space, a laundry room, and dedicated storage. Outside, the fully fenced 0.23-acre lot has mature trees for privacy, a deck, a stone fire pit set into a paved patio, a play structure for the kids, and a large shed, with a west-facing front and a parking pad. There is plenty here to work with for a buyer willing to put in the effort. With five bedrooms, a main-floor primary suite, and a big finished basement, this is a practical fit for a hands-on family or investor ready to bring it the rest of the way. Contact your realtor to schedule your showing to see it for yourself. (id:51989)
Features of 225 S 50 W
- MLS® Number A2341632
- Price $375,000
- Bedrooms: 5
- Bathrooms: 3
- Square Footage: 1273 sqft
- Property Type: House
- Amenities Near By Park, Playground, Schools, Shopping
- Parking Space Total 2
- Plan 7810334
- Structure Shed, Deck
Buildings
| Bathroom Total | 3 | Bedrooms Above Ground | 3 |
| Bedrooms Below Ground | 2 | Bedrooms Total | 5 |
| Appliances | Washer, Refrigerator, Gas Stove(s), Dishwasher, Dryer, Window Coverings | Architectural Style | Bi-level |
| Basement Development | Finished | Basement Type | Full (finished) |
| Constructed Date | 1978 | Construction Style Attachment | Detached |
| Cooling Type | Central Air Conditioning | Exterior Finish | Brick, Vinyl Siding |
| Fireplace Present | Yes | Fireplace Total | 1 |
| Flooring Type | Carpeted, Laminate | Foundation Type | Poured Concrete |
| Half Bath Total | 1 | Heating Type | Forced Air |
| Size Interior | 1273 Sqft | Total Finished Area | 1273.37 Sqft |
| Type | House |
Parking
| Parking Pad |
Land
| Acreage | No | Fence Type | Fence |
| Land Amenities | Park, Playground, Schools, Shopping | Size Depth | 46.33 M |
| Size Frontage | 20.12 M | Size Irregular | 0.23 |
| Size Total | 0.23 Ac|7,251 - 10,889 Sqft | Size Total Text | 0.23 Ac|7,251 - 10,889 Sqft |
| Zoning Description | Resi |
Rooms
| Level | Type | Length | Width | Dimensions |
|---|---|---|---|---|
| Basement | 3pc Bathroom | 10.58 Ft x 5.83 Ft | ||
| Basement | Bedroom | 10.83 Ft x 10.50 Ft | ||
| Basement | Bedroom | 10.00 Ft x 10.67 Ft | ||
| Basement | Laundry Room | 10.83 Ft x 8.67 Ft | ||
| Basement | Recreational, Games Room | 24.00 Ft x 18.75 Ft | ||
| Basement | Storage | 8.67 Ft x 8.67 Ft | ||
| Main Level | 2pc Bathroom | 4.50 Ft x 4.92 Ft | ||
| Main Level | 6pc Bathroom | 7.00 Ft x 10.75 Ft | ||
| Main Level | Bedroom | 11.67 Ft x 8.92 Ft | ||
| Main Level | Bedroom | 11.67 Ft x 8.83 Ft | ||
| Main Level | Dining Room | 11.92 Ft x 7.92 Ft | ||
| Main Level | Kitchen | 11.83 Ft x 13.17 Ft | ||
| Main Level | Living Room | 15.50 Ft x 16.83 Ft | ||
| Main Level | Primary Bedroom | 11.83 Ft x 11.92 Ft |
Agents and Offices
- Cami Allred
- SCOTT LOWATER
- Office: Onyx Realty Ltd.
What's Nearby
Similar Properties

78 Chilcotin Road W, Lethbridge, Alberta
- MLS® # A2338729
- Chandel Caldwell
- Stacey Souter
- Onyx Realty Ltd.