

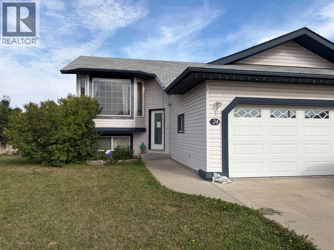
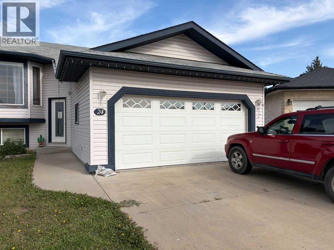
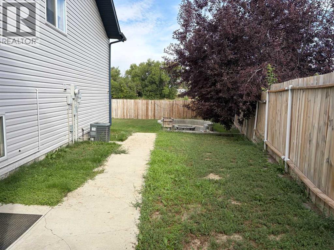
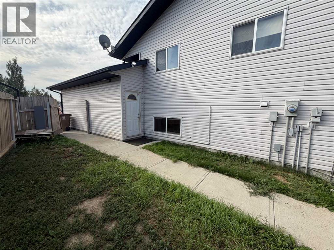
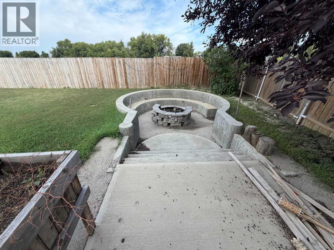
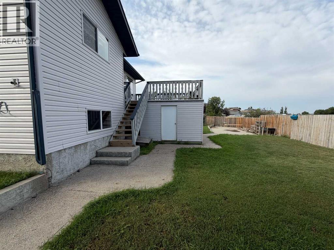
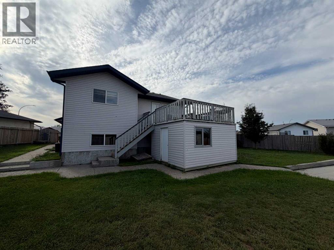
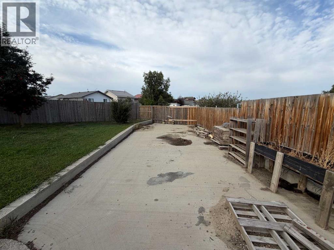
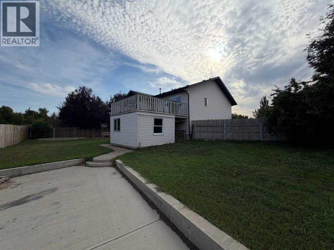
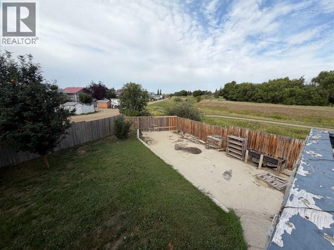
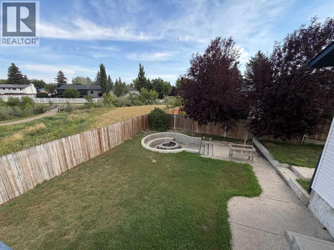
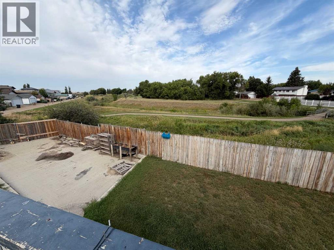
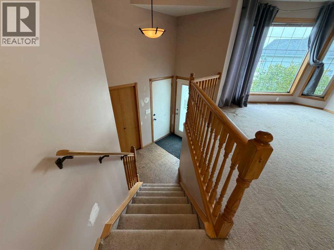
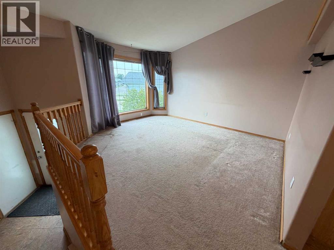
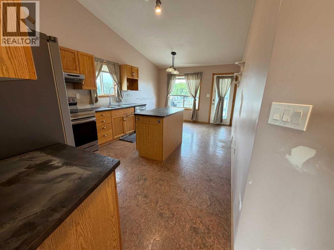
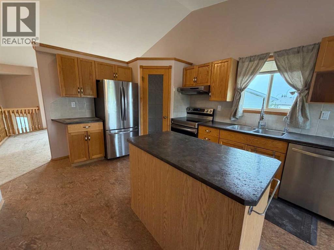
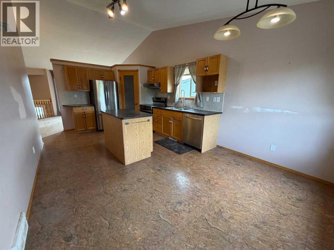
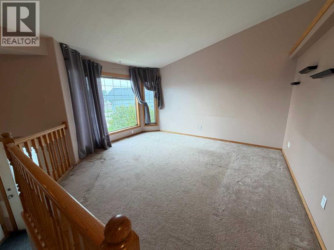
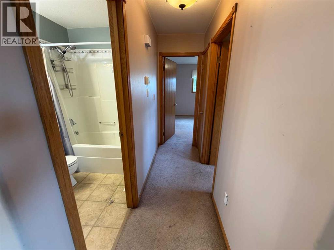
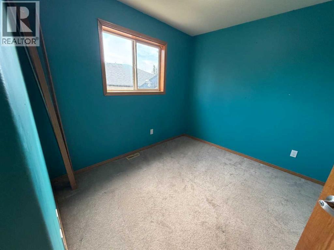
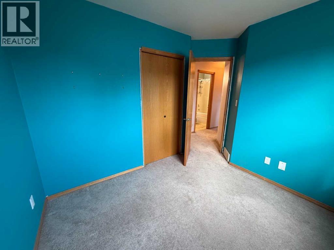
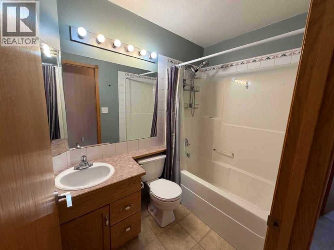
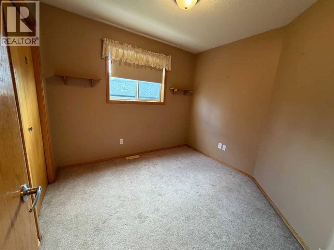
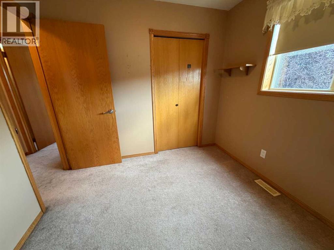
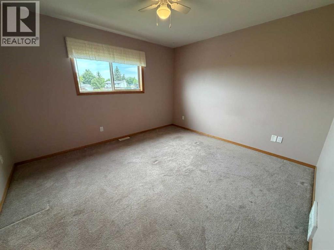
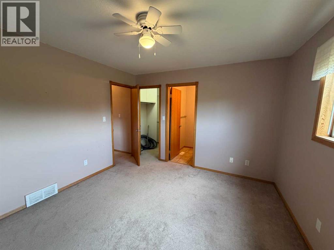
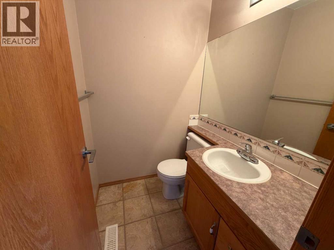
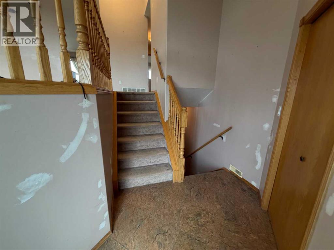
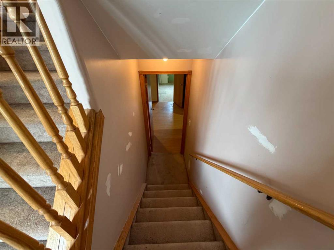
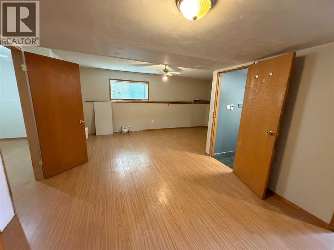
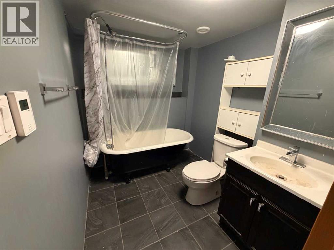
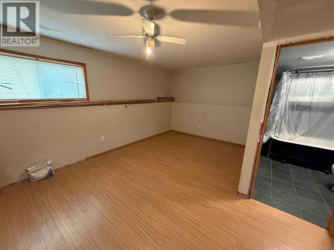
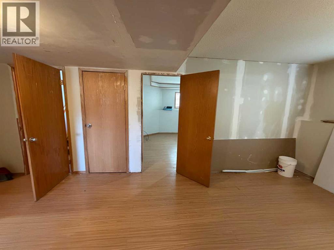
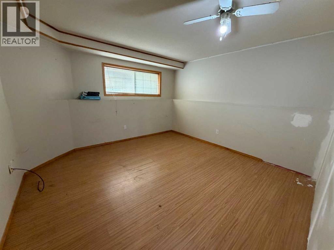
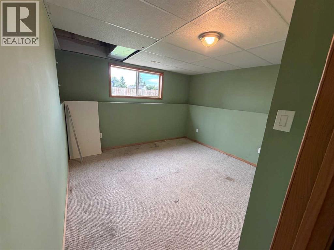
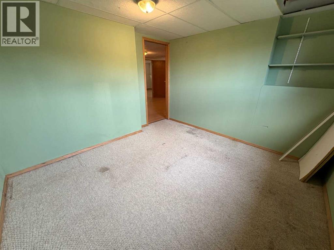
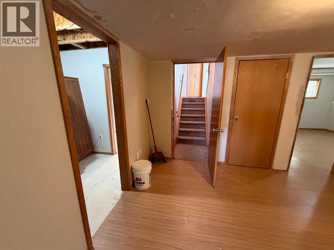
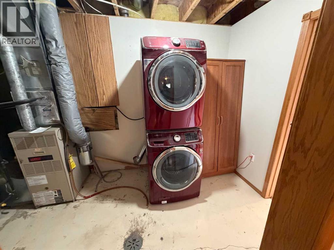
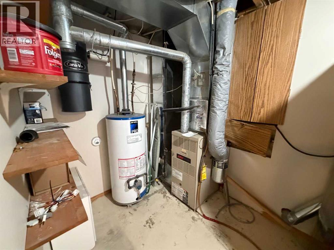
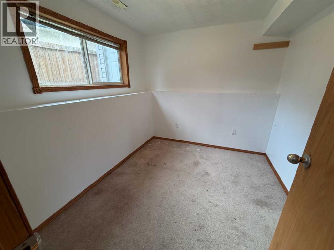
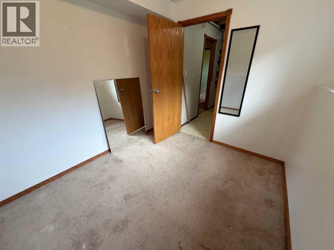
Opportunity awaits at 24 Pleasant Park Court West! This spacious bi-level offers 6 bedrooms, 2½ bathrooms, an attached heated garage, central air conditioning and plenty of potential for a buyer ready to add their own improvements and build equity.Situated in a great location backing onto beautiful green space with no neighbours directly behind, the property offers a large fenced backyard with easy access to nearby walking trails. Enjoy the deck with a natural gas line for your BBQ, RV or additional vehicle parking at the rear, and a unique sunken concrete fire pit area that's perfect for enjoying summer evenings. Under the deck, you'll also find additional storage and workshop space. Inside, the generous bedroom count and 2½ bathrooms provide plenty of room and flexibility for a growing family, home office, hobby space or guests. The attached heated garage is another welcome feature during Alberta winters. This property is a court-ordered sale and presents an excellent opportunity for someone willing to put in some sweat equity and make the home their own. With its location, space and potential, this could be a great way to get into the Brooks real estate market while creating additional value through future improvements. All offers must be unconditional. The property is sold “as is, where is,” with no representations or warranties made by the seller. (id:51989)
Features of 24 Pleasant Park Court W
- MLS® Number A2342217
- Price $350,000
- Bedrooms: 5
- Bathrooms: 3
- Square Footage: 1119 sqft
- Property Type: House
- Community Name: Pleasant Park
- Amenities Near By Schools
- Features Back Lane, No Neighbours Behind, Closet Organizers, Gas Bbq Hookup
- Parking Space Total 3
- Plan 961 1434
- Structure Deck
Buildings
| Bathroom Total | 3 | Bedrooms Above Ground | 3 |
| Bedrooms Below Ground | 2 | Bedrooms Total | 5 |
| Appliances | See Remarks | Architectural Style | Bi-level |
| Basement Development | Finished | Basement Type | Full (finished) |
| Constructed Date | 2001 | Construction Material | Poured Concrete, Wood Frame |
| Construction Style Attachment | Detached | Cooling Type | Central Air Conditioning |
| Exterior Finish | Concrete, Vinyl Siding | Flooring Type | Carpeted, Laminate |
| Foundation Type | Poured Concrete | Half Bath Total | 1 |
| Heating Fuel | Natural Gas | Heating Type | Forced Air |
| Size Interior | 1119 Sqft | Total Finished Area | 1118.7 Sqft |
| Type | House |
Parking
| Attached Garage | 2 |
Land
| Acreage | No | Fence Type | Fence |
| Land Amenities | Schools | Landscape Features | Fruit Trees, Landscaped, Lawn |
| Size Depth | 34.49 M | Size Frontage | 9.65 M |
| Size Irregular | 762.30 | Size Total | 762.3 M2|7,251 - 10,889 Sqft |
| Size Total Text | 762.3 M2|7,251 - 10,889 Sqft | Zoning Description | R-sd |
Rooms
| Level | Type | Length | Width | Dimensions |
|---|---|---|---|---|
| Basement | 4pc Bathroom | 7.42 Ft x 6.58 Ft | ||
| Basement | Bedroom | 11.33 Ft x 10.75 Ft | ||
| Basement | Bedroom | 12.58 Ft x 12.25 Ft | ||
| Basement | Bonus Room | 8.50 Ft x 9.25 Ft | ||
| Basement | Recreational, Games Room | 21.08 Ft x 19.17 Ft | ||
| Main Level | 2pc Bathroom | 4.92 Ft x 4.67 Ft | ||
| Main Level | 4pc Bathroom | 7.50 Ft x 4.92 Ft | ||
| Main Level | Bedroom | 9.50 Ft x 8.92 Ft | ||
| Main Level | Bedroom | 10.75 Ft x 9.42 Ft | ||
| Main Level | Kitchen | 13.25 Ft x 11.42 Ft | ||
| Main Level | Living Room | 14.83 Ft x 13.17 Ft | ||
| Main Level | Primary Bedroom | 12.50 Ft x 11.50 Ft |
Agents and Offices
- Jesse Vanslyke
- Office: Cir Realty
What's Nearby
Similar Properties

65 Princeton Crescent W, Lethbridge, Alberta
- MLS® # A2313928
- SHAUNA GRUNINGER
- RE/MAX Real Estate - Lethbridge
5404 5th Street W, Claresholm, Alberta
- MLS® # A2321986
- CHARLOTTE CHARTRAND
- RE/MAX Real Estate - Lethbridge (Claresholm)