

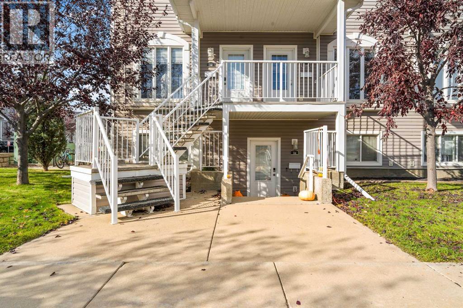
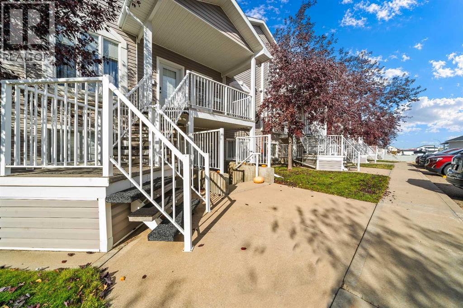
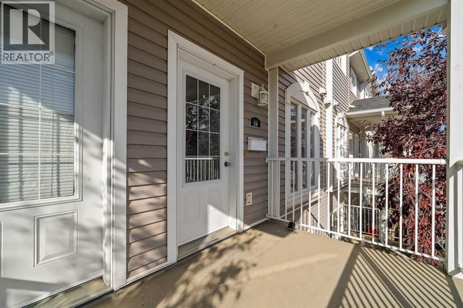
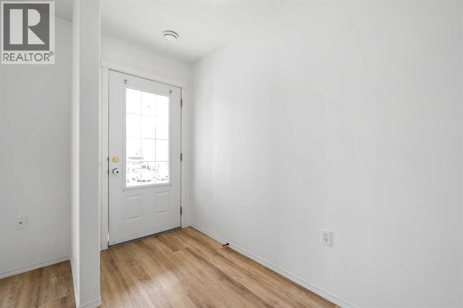
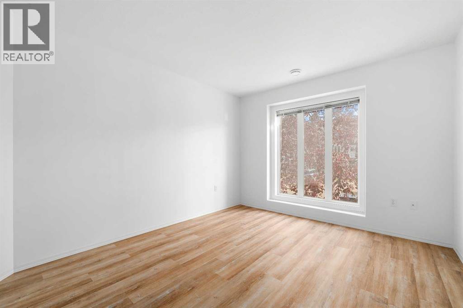
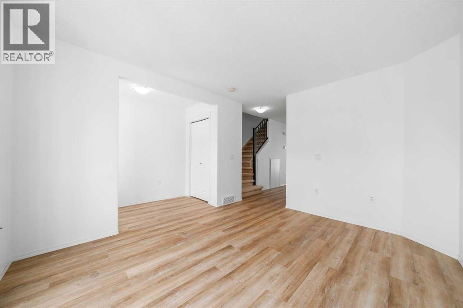
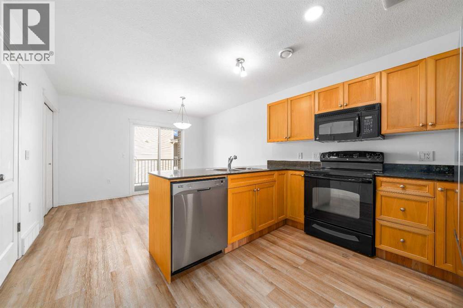
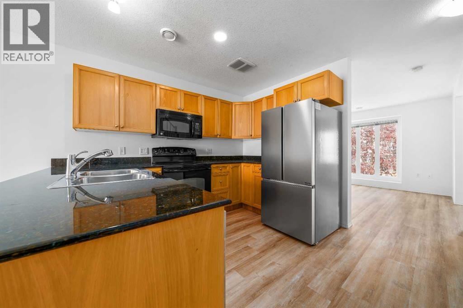
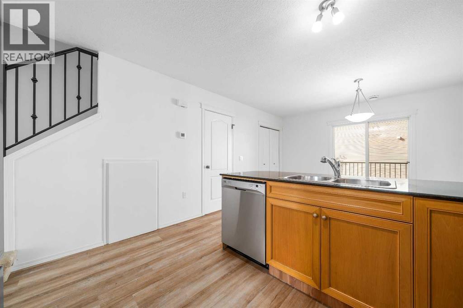
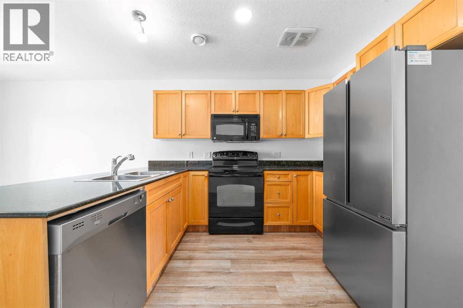
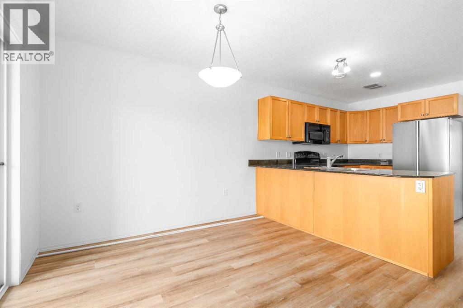
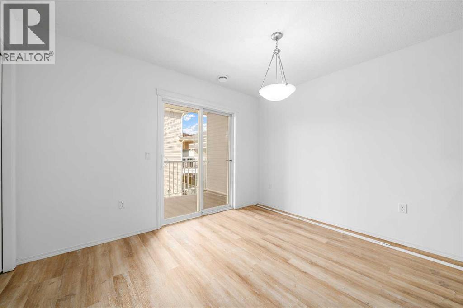
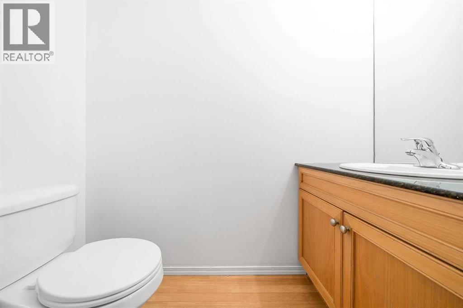
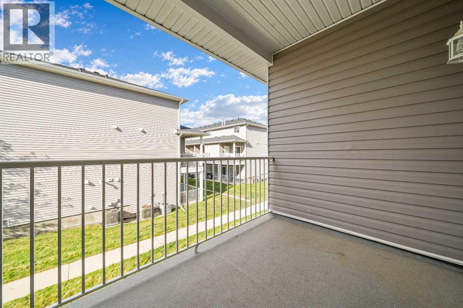
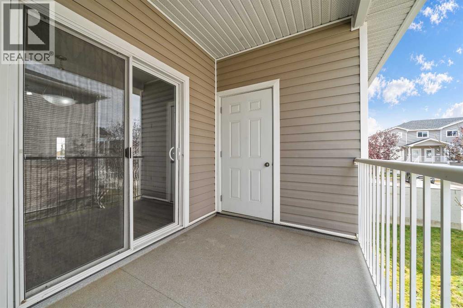
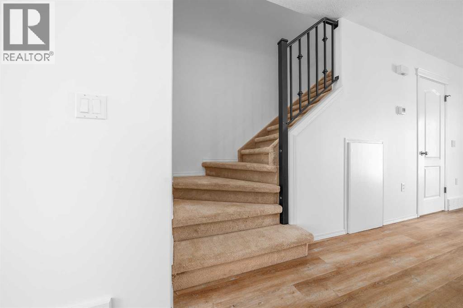
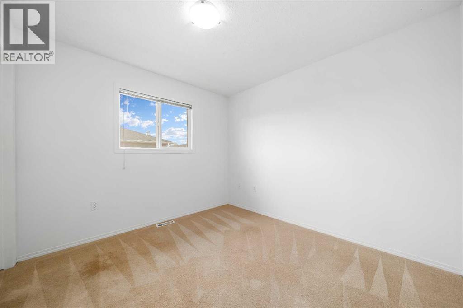
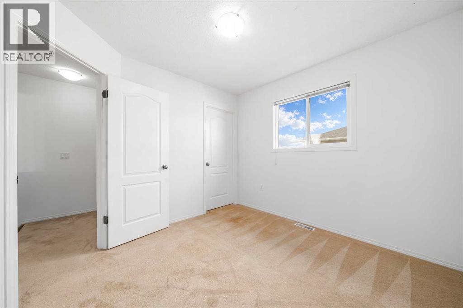
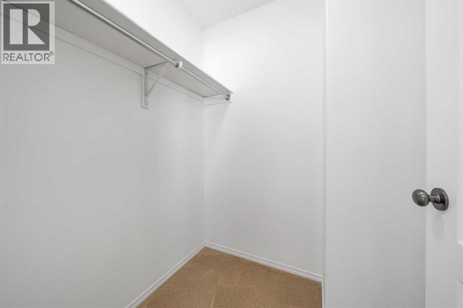
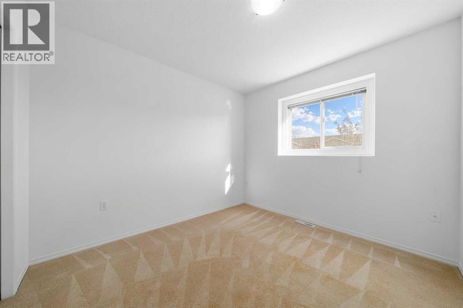
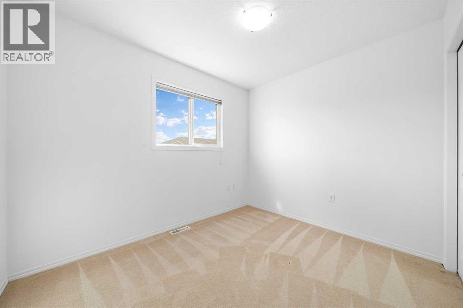
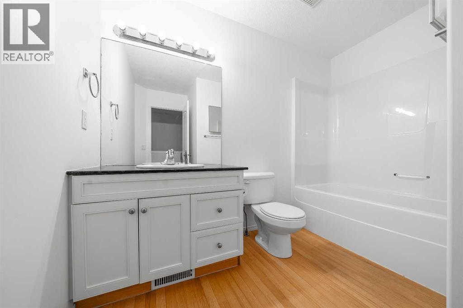
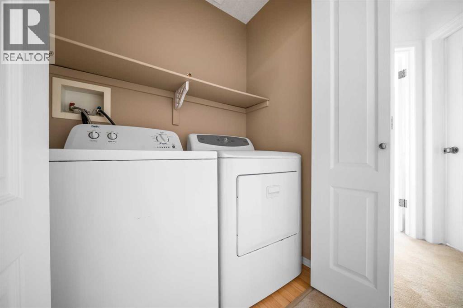
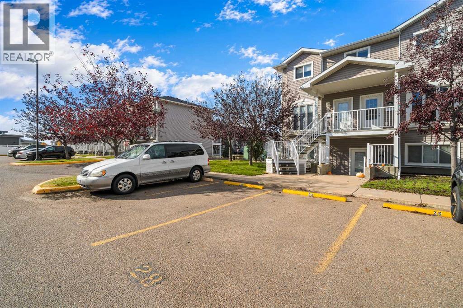
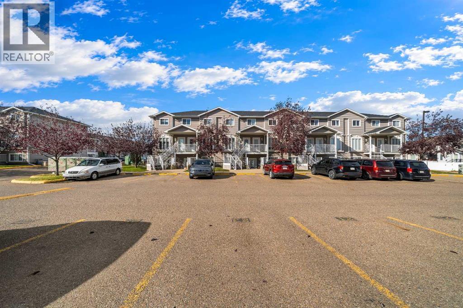
Affordable, updated, and move in ready, this two storey condo offers a functional three bedroom layout in a convenient, family friendly location close to schools, shopping, parks, and everyday amenities. Large front windows bring plenty of natural light into the comfortable living room, which now features fresh paint and new vinyl plank flooring that continues throughout the main floor.The functional kitchen offers great everyday space and includes a new fridge, with direct access to the balcony for an easy extension of your living area during the warmer months. A conveniently located half bathroom completes the main floor.Upstairs you’ll find three bedrooms, a full four piece bathroom, and the added convenience of second floor laundry, keeping everything you need together on one level. With fresh updates already completed and a practical layout, this property is a great option for first time buyers, investors, young families, or those looking for an affordable, low maintenance home.Condo fees are $349 per month and include all utilities except electricity. (id:51989)
Features of 28 Somerset Lane Se
- MLS® Number A2346594
-
Price
$224,900
Maintenance, Heat, Ground Maintenance, Property Management, Reserve Fund Contributions, Sewer, Waste Removal, Water
$348.34 Monthly - Bedrooms: 3
- Bathrooms: 2
- Square Footage: 1164 sqft
- Property Type: Row / Townhouse
- Community Name: SE Southridge
- Amenities Near By Playground, Schools, Shopping
- Community Features Pets Allowed With Restrictions
- Features See Remarks, Other
- Parking Space Total 1
- Plan 0714706
Buildings
| Bathroom Total | 2 | Bedrooms Above Ground | 3 |
| Bedrooms Total | 3 | Amenities | Other |
| Appliances | Refrigerator, Dishwasher, Stove, Microwave Range Hood Combo, Window Coverings, Washer & Dryer | Basement Type | None |
| Constructed Date | 2007 | Construction Material | Wood Frame |
| Construction Style Attachment | Attached | Cooling Type | Central Air Conditioning |
| Exterior Finish | Vinyl Siding | Flooring Type | Carpeted, Vinyl Plank |
| Foundation Type | Poured Concrete | Half Bath Total | 1 |
| Heating Type | Forced Air | Stories Total | 2 |
| Size Interior | 1164 Sqft | Total Finished Area | 1164 Sqft |
| Type | Row / Townhouse |
Land
| Acreage | No | Fence Type | Not Fenced |
| Land Amenities | Playground, Schools, Shopping | Size Total Text | Unknown |
| Zoning Description | R-md |
Rooms
| Level | Type | Length | Width | Dimensions |
|---|---|---|---|---|
| Second Level | 4pc Bathroom | 8.25 Ft x 9.42 Ft | ||
| Second Level | Bedroom | 10.08 Ft x 11.08 Ft | ||
| Second Level | Bedroom | 9.33 Ft x 10.08 Ft | ||
| Second Level | Primary Bedroom | 9.75 Ft x 10.17 Ft | ||
| Main Level | 2pc Bathroom | 3.00 Ft x 6.75 Ft | ||
| Main Level | Dining Room | 11.75 Ft x 10.17 Ft | ||
| Main Level | Kitchen | 11.75 Ft x 10.17 Ft | ||
| Main Level | Living Room | 11.17 Ft x 12.67 Ft |
Agents and Offices
- JESSIE MARKU
- Office: Royal LePage Community Realty
What's Nearby
Similar Properties

3, 1702 35 Street Se, Calgary, Alberta
- MLS® # A2340101
- Valerie Guay
- Ryan McBride
- Vip Realty & Management
7, 3800 Fonda Way Se, Calgary, Alberta
- MLS® # A2332169
- Elaine J. Pippi
- Diamond Realty & Associates Ltd
337 Southlands Pointe Se, Medicine Hat, Alberta
- MLS® # A2343316
- JASON CAVE
- RE/MAX Medalta Real Estate