

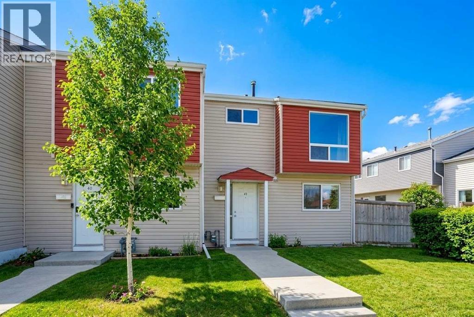
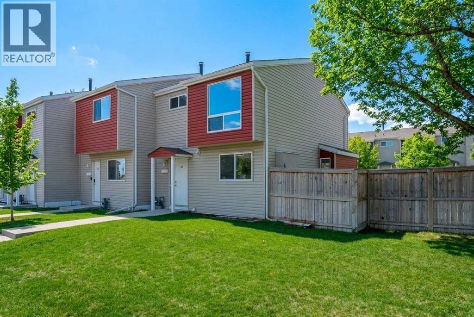
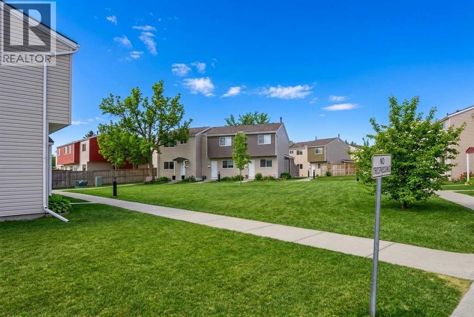
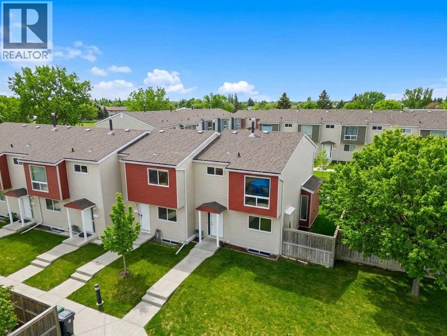
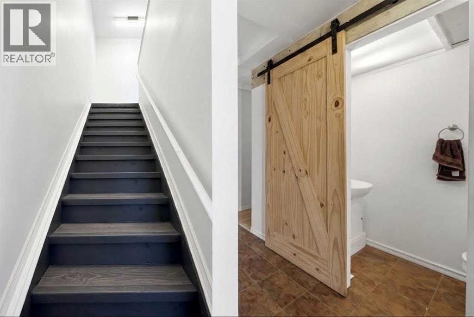
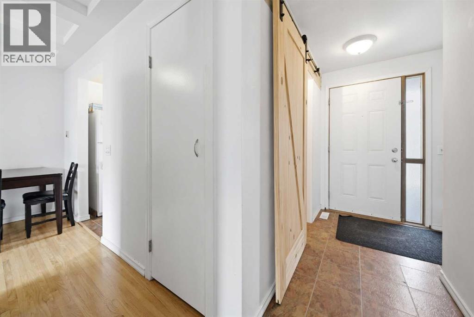
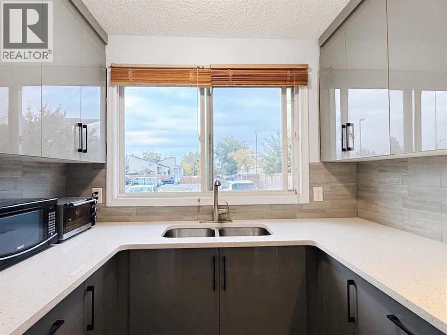
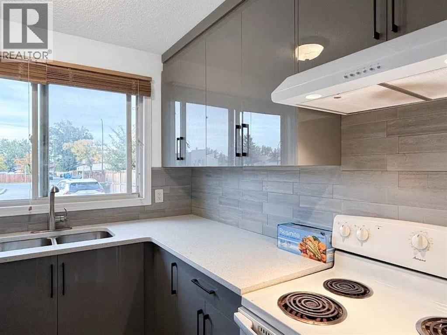
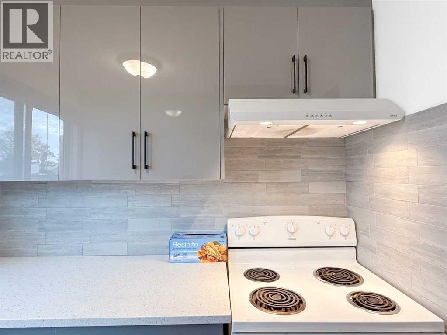
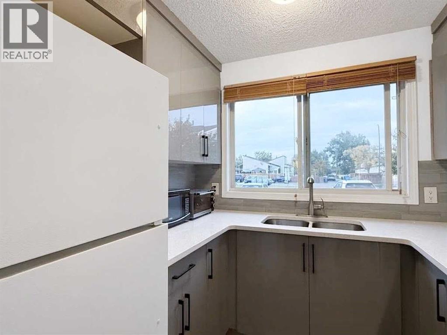
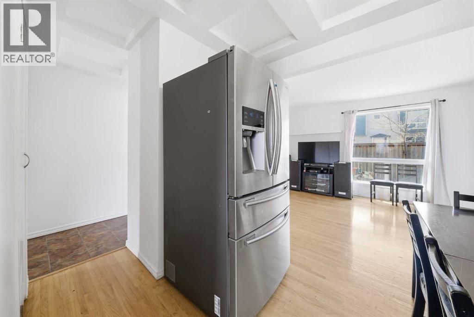
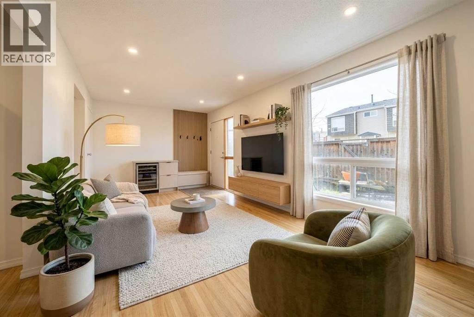
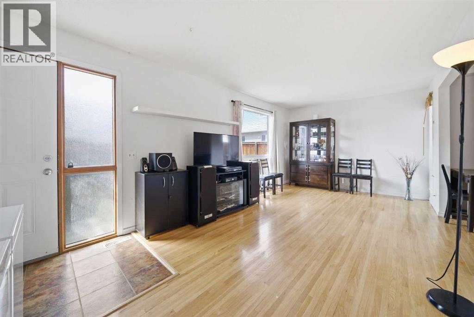
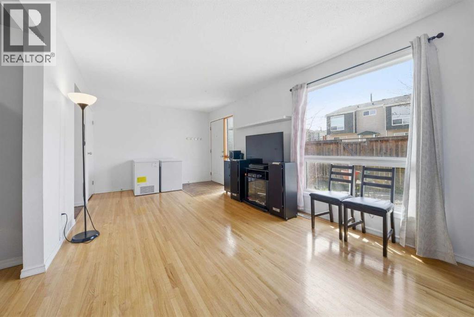
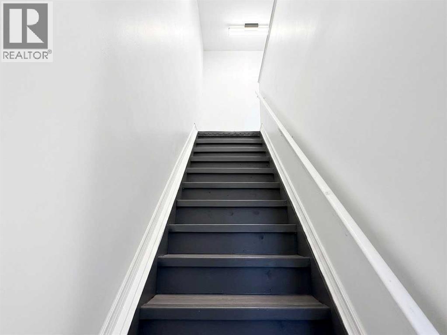
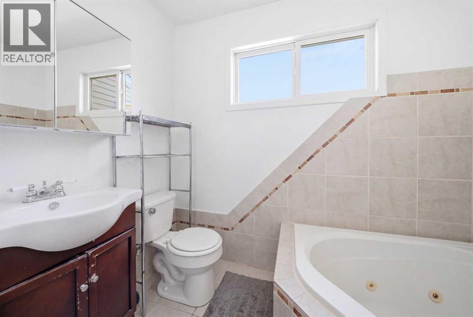
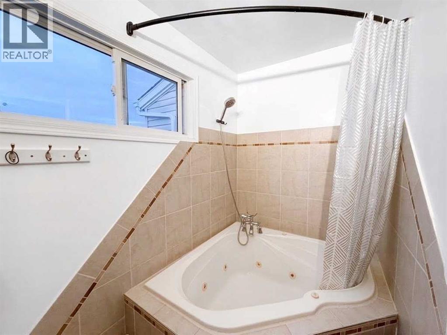
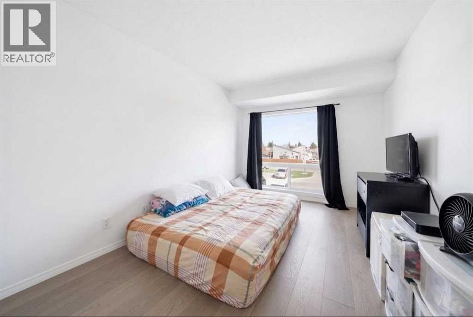
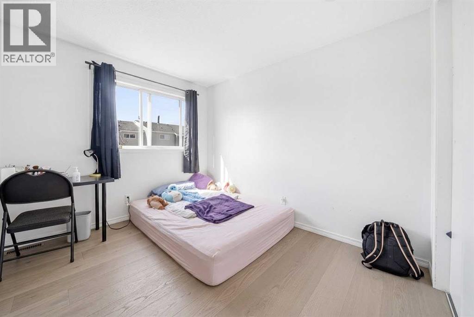
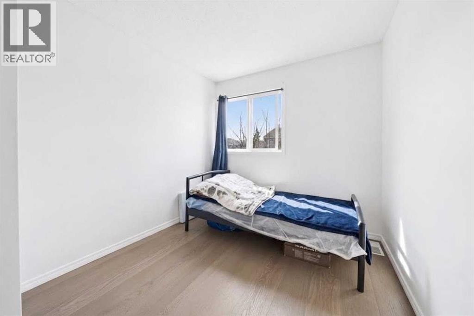
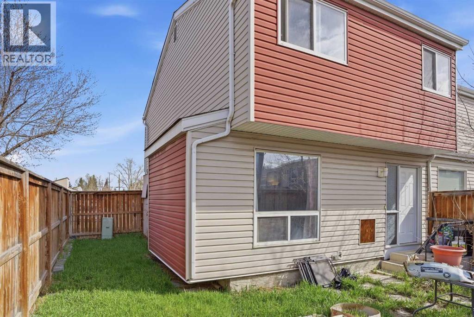
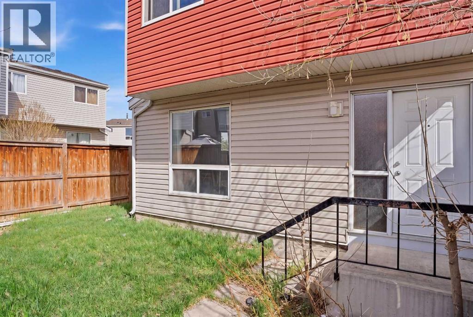
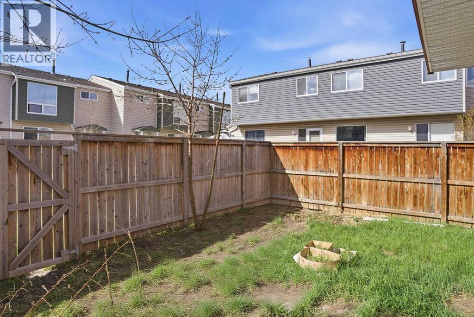
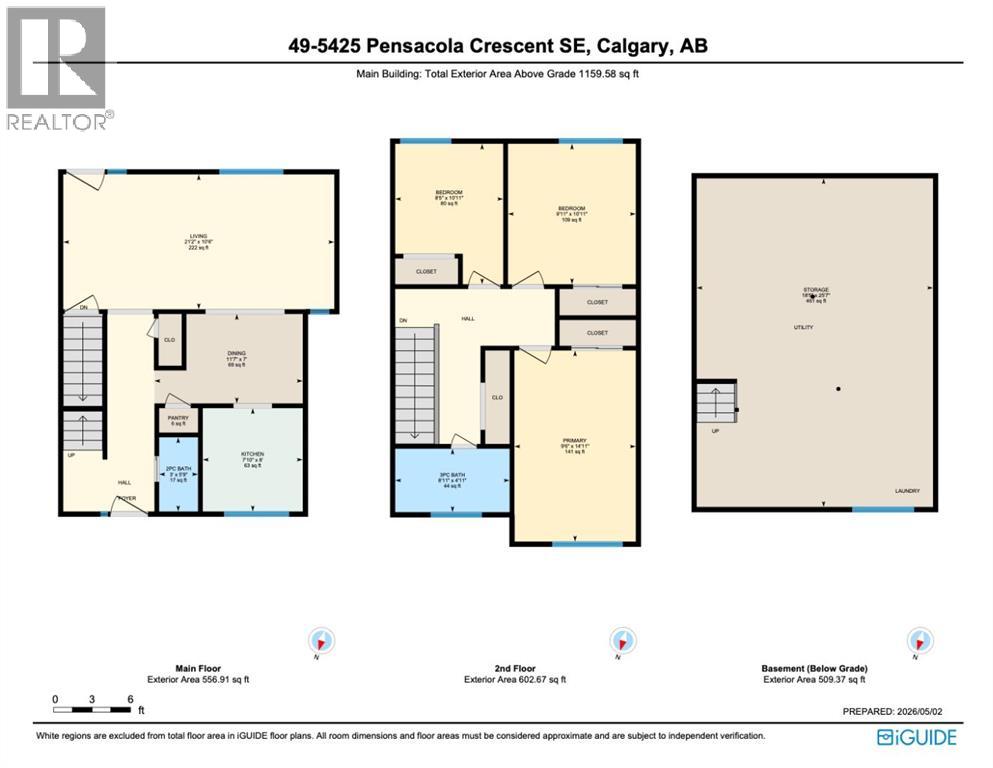
END-UNIT TOWNHOUSE. BRAND-NEW KITCHEN RENOVATION. New flooring on the second floor, hardwood on the main level, three spacious bedrooms, and one of the largest private backyards in Pensacola Gardens. Enjoy the convenience of having your energized parking stall right at your front door, plus a bright south-facing yard for outdoor living. This 1075.36 sq. ft. two-story home sits in Block 11, one of the best locations in the complex, just 2 minutes from Penbrooke Meadows School, close to Sobeys, Elliston Park, and major transit routes. With a newly adjusted price, modern upgrades, and unbeatable location, this home delivers serious value in today’s market. Let’s get you into your new home. (id:51989)
Features of 49, 5425 Pensacola Crescent Se
- MLS® Number A2336512
-
Price
$249,000
Maintenance, Common Area Maintenance, Insurance, Property Management, Reserve Fund Contributions, Waste Removal
$415.35 Monthly - Bedrooms: 3
- Bathrooms: 2
- Square Footage: 1076 sqft
- Property Type: Row / Townhouse
- Community Name: Penbrooke Meadows
- Amenities Near By Park, Playground, Schools, Shopping
- Community Features Pets Allowed With Restrictions
- Features Other, No Neighbours Behind, No Animal Home, Parking
- Parking Space Total 1
- Plan 8811401
- Structure None
Buildings
| Bathroom Total | 2 | Bedrooms Above Ground | 3 |
| Bedrooms Total | 3 | Amenities | Other |
| Appliances | Washer, Refrigerator, Stove, Dryer, Window Coverings | Basement Development | Unfinished |
| Basement Type | Full (unfinished) | Constructed Date | 1969 |
| Construction Style Attachment | Attached | Cooling Type | None |
| Exterior Finish | Vinyl Siding | Flooring Type | Hardwood, Linoleum, Vinyl Plank |
| Foundation Type | Poured Concrete | Half Bath Total | 1 |
| Heating Fuel | Natural Gas | Heating Type | Forced Air |
| Stories Total | 2 | Size Interior | 1076 Sqft |
| Total Finished Area | 1075.56 Sqft | Type | Row / Townhouse |
Parking
| Other |
Land
| Acreage | No | Fence Type | Fence |
| Land Amenities | Park, Playground, Schools, Shopping | Size Total Text | Unknown |
| Zoning Description | M-c1 |
Rooms
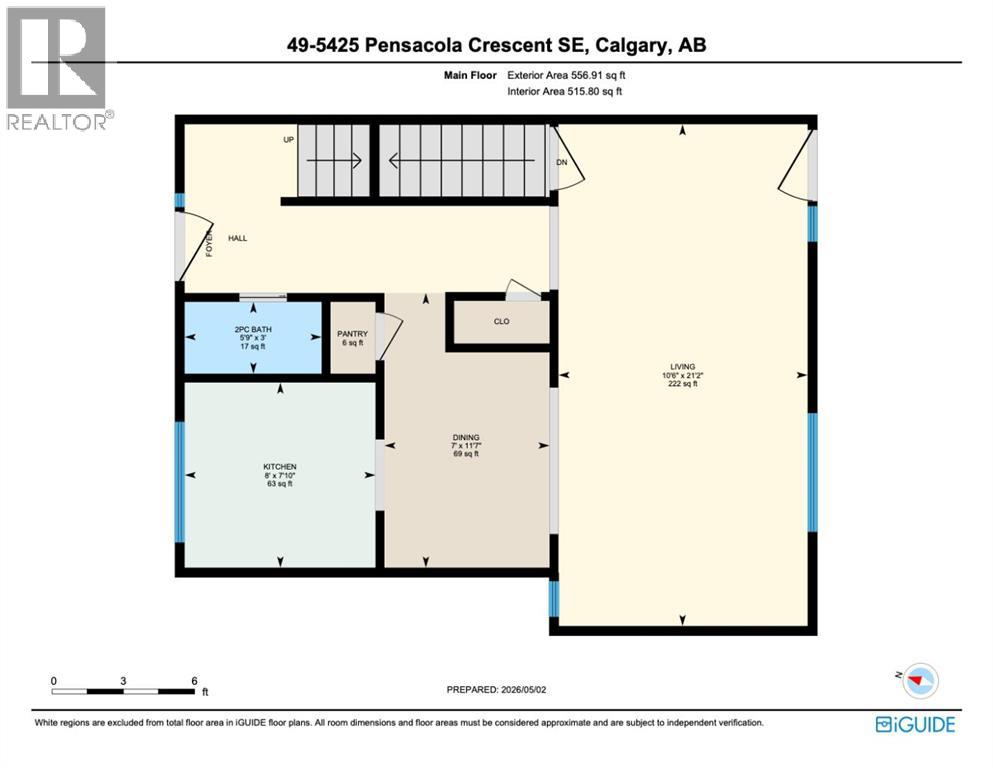
| Level | Type | Length | Width | Dimensions |
|---|---|---|---|---|
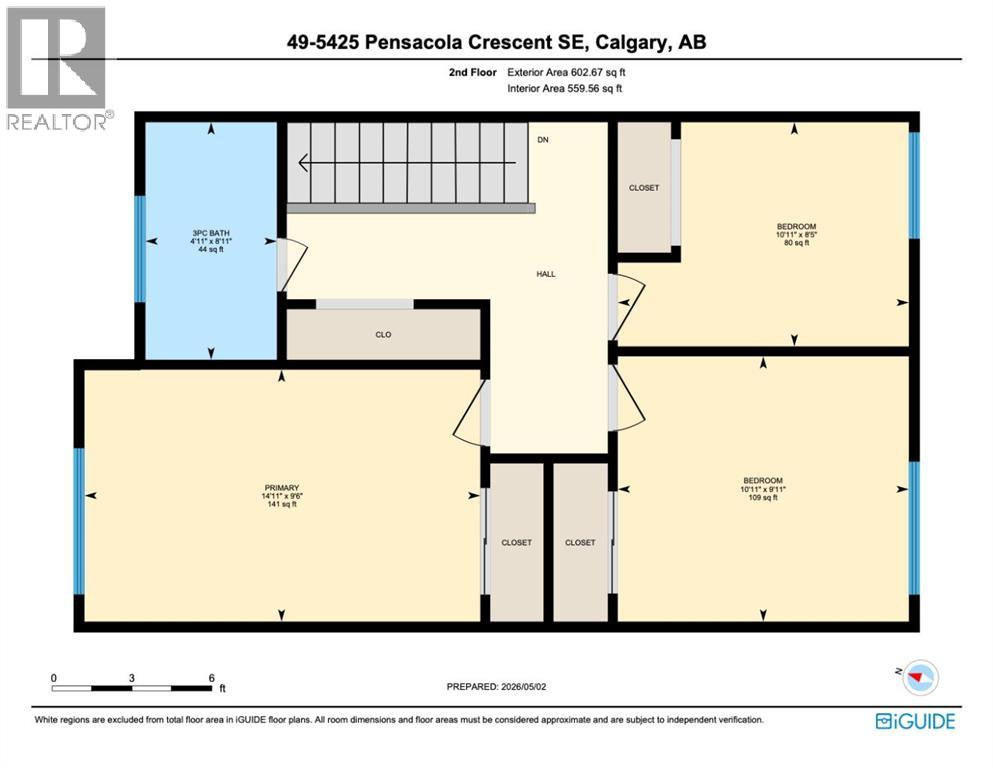
| Second Level | Primary Bedroom | 14.92 Ft x 9.50 Ft | ||
| Second Level | Bedroom | 10.92 Ft x 9.92 Ft | ||
| Second Level | Bedroom | 10.92 Ft x 8.42 Ft | ||
| Second Level | 3pc Bathroom | 8.92 Ft x 4.92 Ft | ||
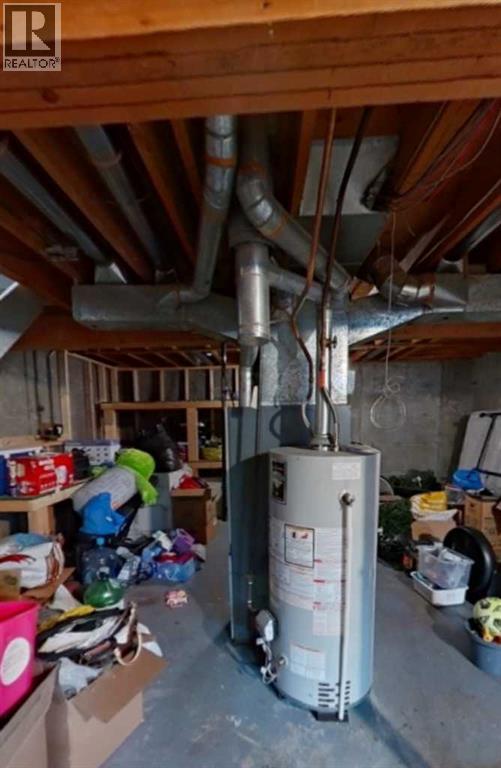
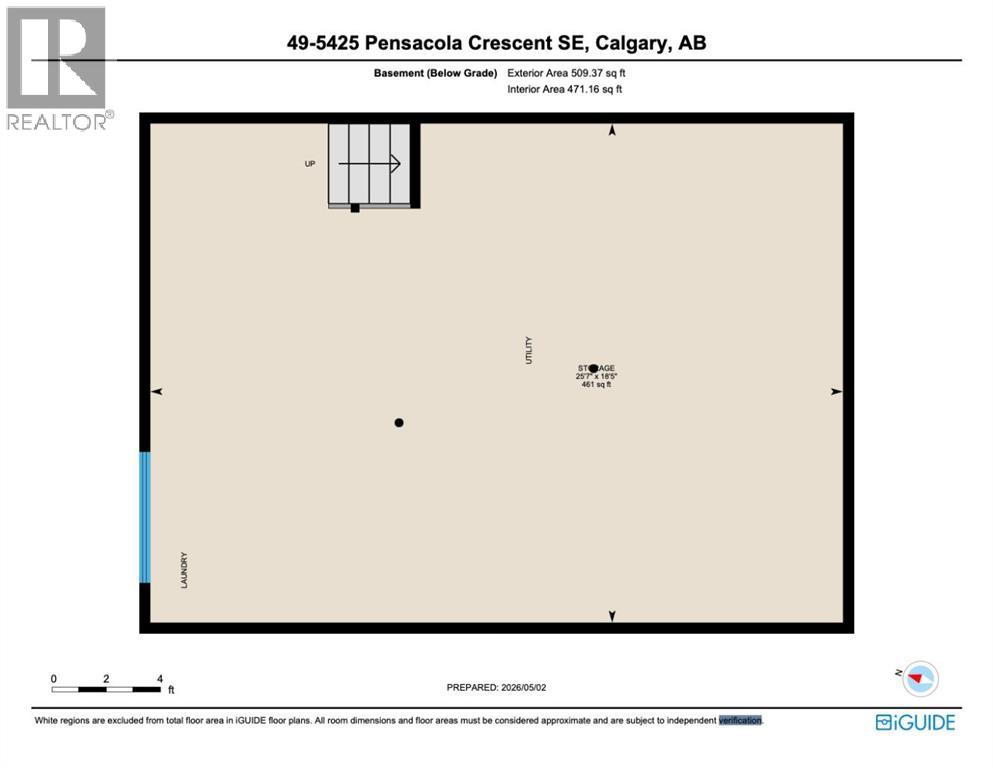
| Basement | Furnace | 25.58 Ft x 18.42 Ft | ||
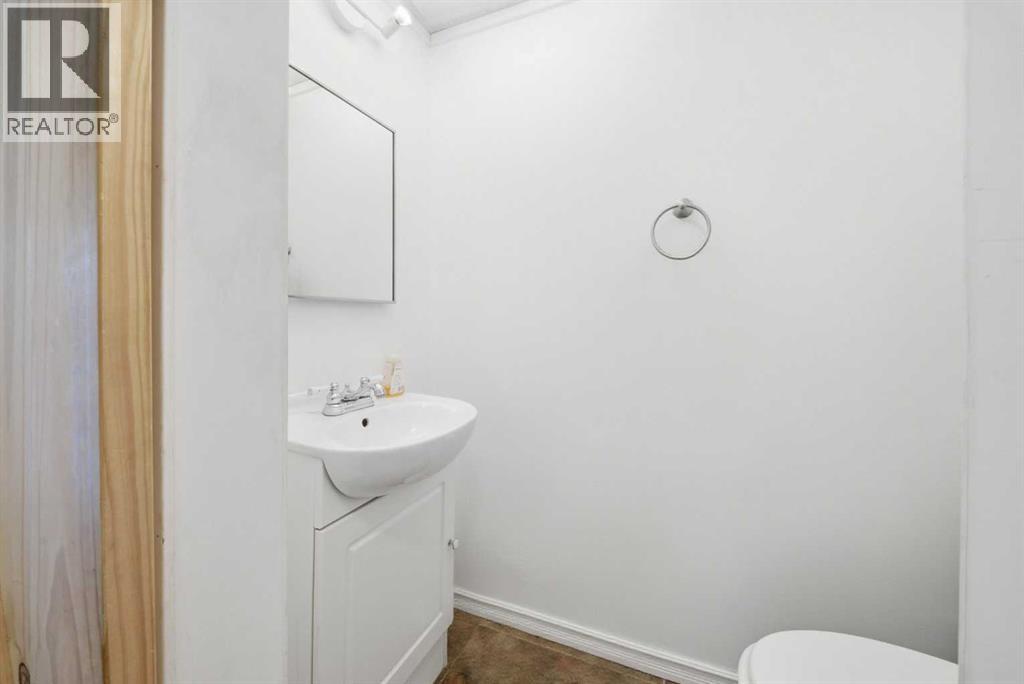
| Main Level | 2pc Bathroom | 5.75 Ft x 3.00 Ft | ||
| Main Level | Dining Room | 11.58 Ft x 7.00 Ft | ||
| Main Level | Kitchen | 8.00 Ft x 7.83 Ft | ||
| Main Level | Living Room | 21.17 Ft x 10.50 Ft |
Agents and Offices
- Truong Do
- Office: Cir Realty
What's Nearby
Similar Properties

4, 4547 7 Avenue Se, Calgary, Alberta
- MLS® # A2343994
- Stella Tsang
- Nathan Luu
- Hope Street Real Estate Corp.
69, 5425 Pensacola Crescent Se, Calgary, Alberta
- MLS® # A2335204
- Jill Conroy
- Warren Leslie
- RE/MAX First
209, 5404 10 Avenue Se, Calgary, Alberta
- MLS® # A2342871
- Carita Chan
- Kurtis Eagles
- Century 21 Bravo Realty