

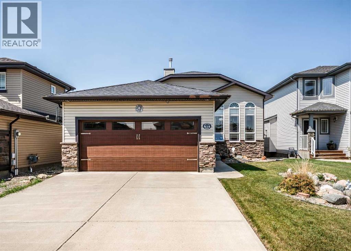
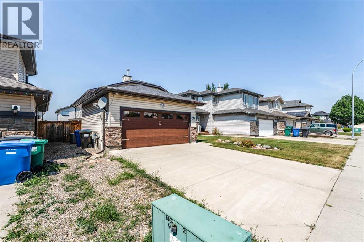
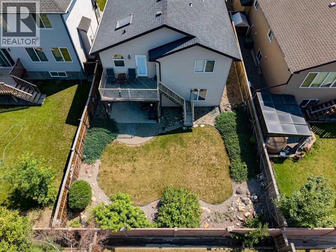
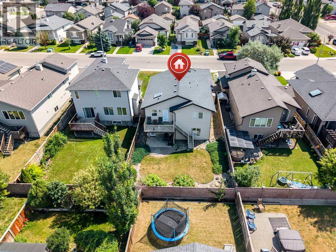
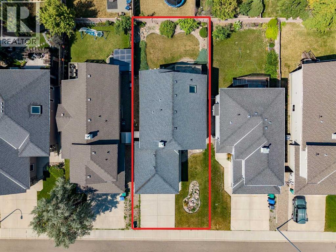
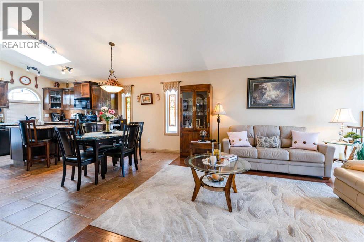
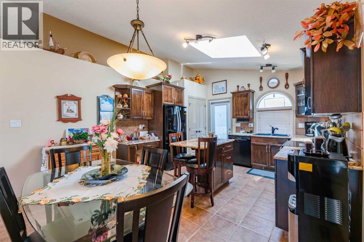
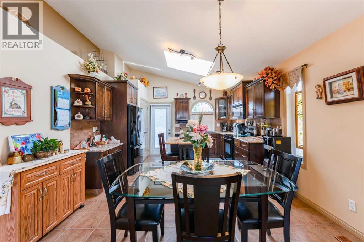
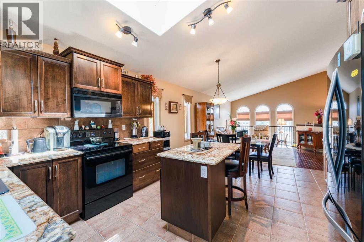
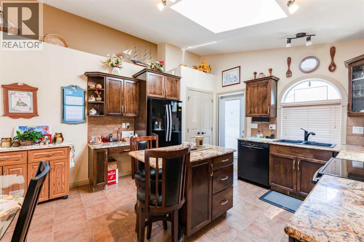
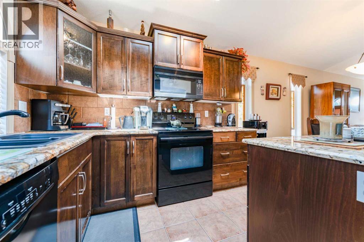
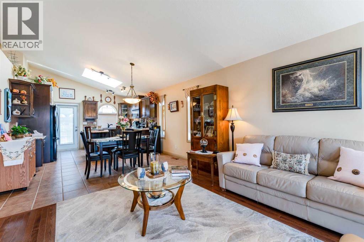
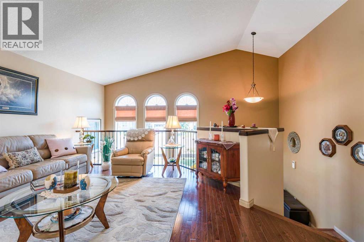
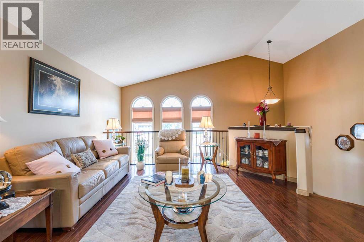
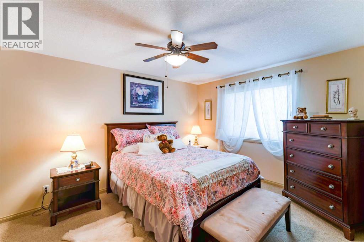
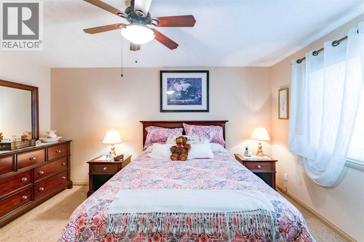
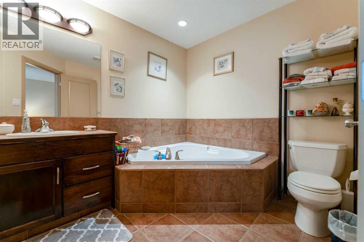
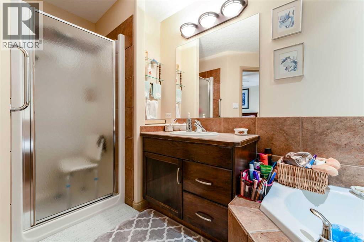
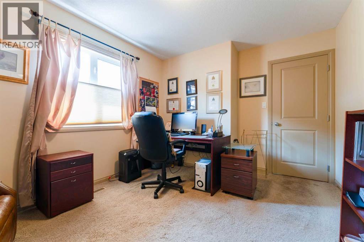
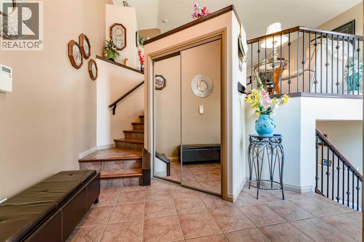
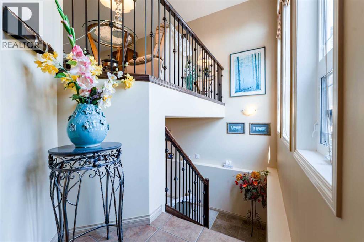
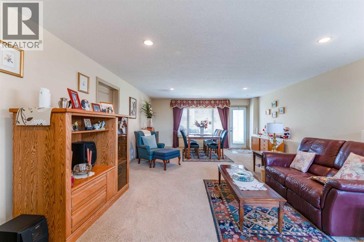
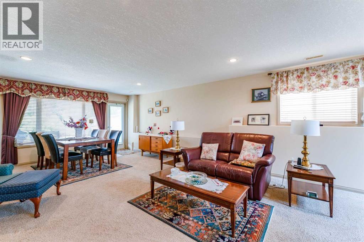
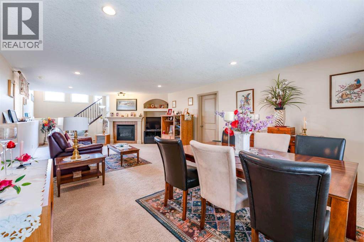
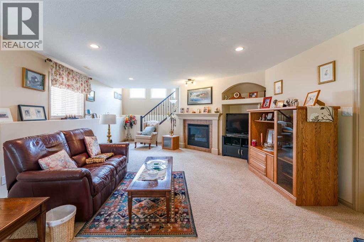
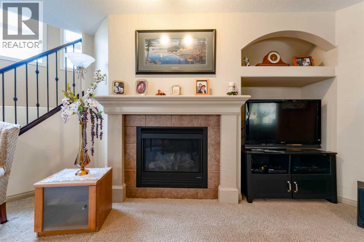
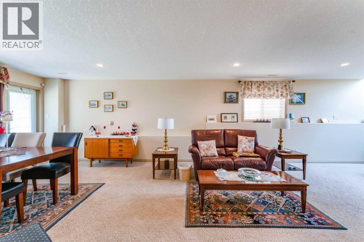
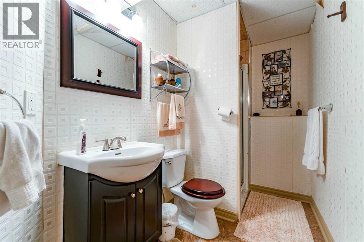
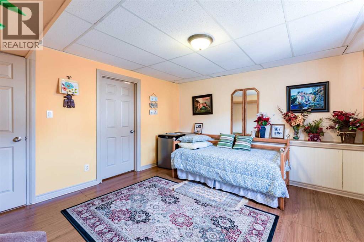
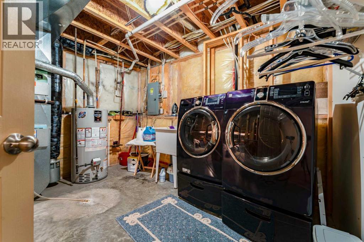
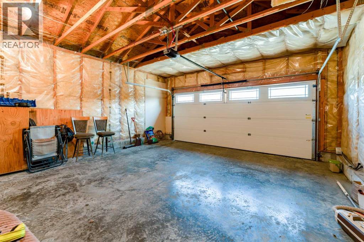
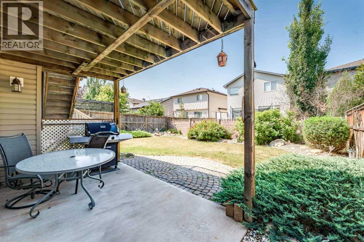
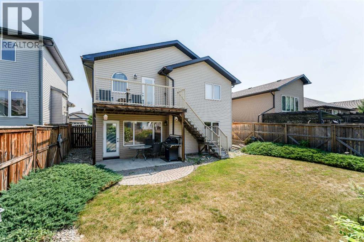
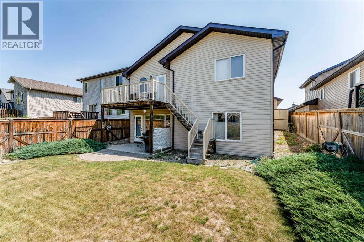
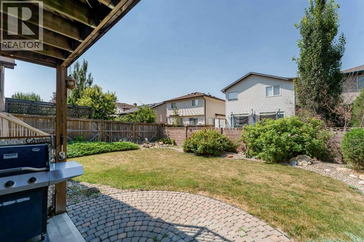
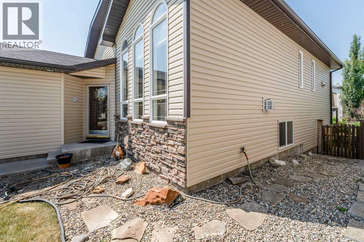
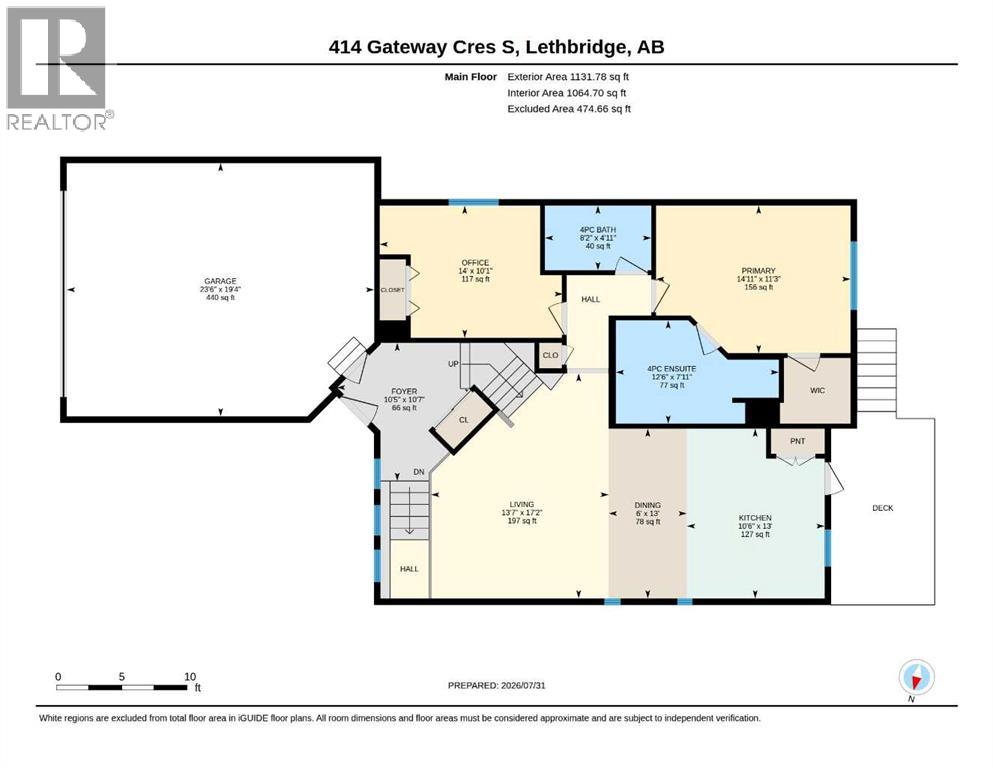
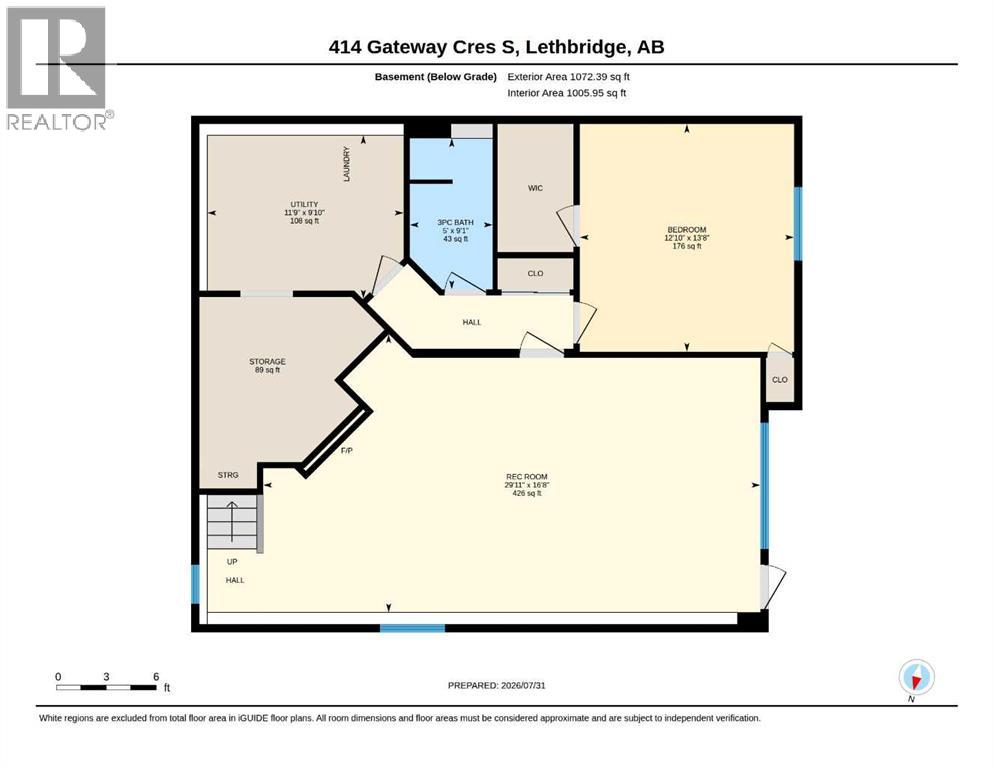
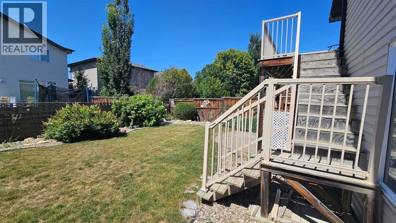
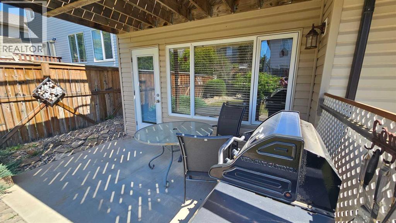
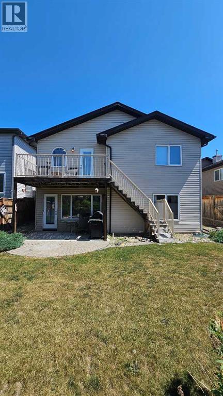
Absolutely beautiful 3 bedroom, 3 bathroom fully finished Bi-level for sale in one of the most desirable and more affordable areas in South Lethbridge! This wonderful home boasts amazing main level Hardwood floors, granite counter tops in the spacious kitchen, high ceilings and a full finished basement with corner gas fireplace and this basement has a walk out! Attached super single garage that is partially finished and insulated. Fully fenced and nicely landscaped back yard. Large master bedroom with nice walk in closet and big 4pce ensuite with massive corner soaker jet tub jacuzzi and shower. Close to schools, playgrounds, shopping, restaurants and all amenities. DO NOT MISS THIS ONE! (id:51989)
Features of 414 Gateway Crescent S
- MLS® Number A2333358
- Price $549,900
- Bedrooms: 3
- Bathrooms: 3
- Square Footage: 1131 sqft
- Property Type: House
- Community Name: Fairmont
- Amenities Near By Airport, Golf Course, Park, Playground, Recreation Nearby, Schools, Shopping
- Community Features Golf Course Development, Fishing
- Features Pvc Window, Closet Organizers, No Smoking Home
- Parking Space Total 4
- Plan 0610307
Buildings
| Bathroom Total | 3 | Bedrooms Above Ground | 2 |
| Bedrooms Below Ground | 1 | Bedrooms Total | 3 |
| Appliances | Washer, Refrigerator, Oven - Electric, Dishwasher, Dryer, Microwave Range Hood Combo, Window Coverings | Architectural Style | Bi-level |
| Basement Development | Finished | Basement Features | Separate Entrance, Walk Out |
| Basement Type | Full (finished) | Constructed Date | 2007 |
| Construction Material | Poured Concrete | Construction Style Attachment | Detached |
| Cooling Type | Central Air Conditioning, Fully Air Conditioned | Exterior Finish | Concrete, Vinyl Siding |
| Fireplace Present | Yes | Fireplace Total | 1 |
| Flooring Type | Carpeted, Hardwood, Tile | Foundation Type | Poured Concrete |
| Heating Fuel | Natural Gas | Heating Type | Forced Air |
| Stories Total | 1 | Size Interior | 1131 Sqft |
| Total Finished Area | 1131 Sqft | Type | House |
Parking
| Attached Garage | 1 |
Land
| Acreage | No | Fence Type | Fence |
| Land Amenities | Airport, Golf Course, Park, Playground, Recreation Nearby, Schools, Shopping | Landscape Features | Landscaped, Lawn |
| Size Depth | 36.57 M | Size Frontage | 12.19 M |
| Size Irregular | 4821.00 | Size Total | 4821 Sqft|4,051 - 7,250 Sqft |
| Size Total Text | 4821 Sqft|4,051 - 7,250 Sqft | Zoning Description | R-cl |
Rooms
| Level | Type | Length | Width | Dimensions |
|---|---|---|---|---|
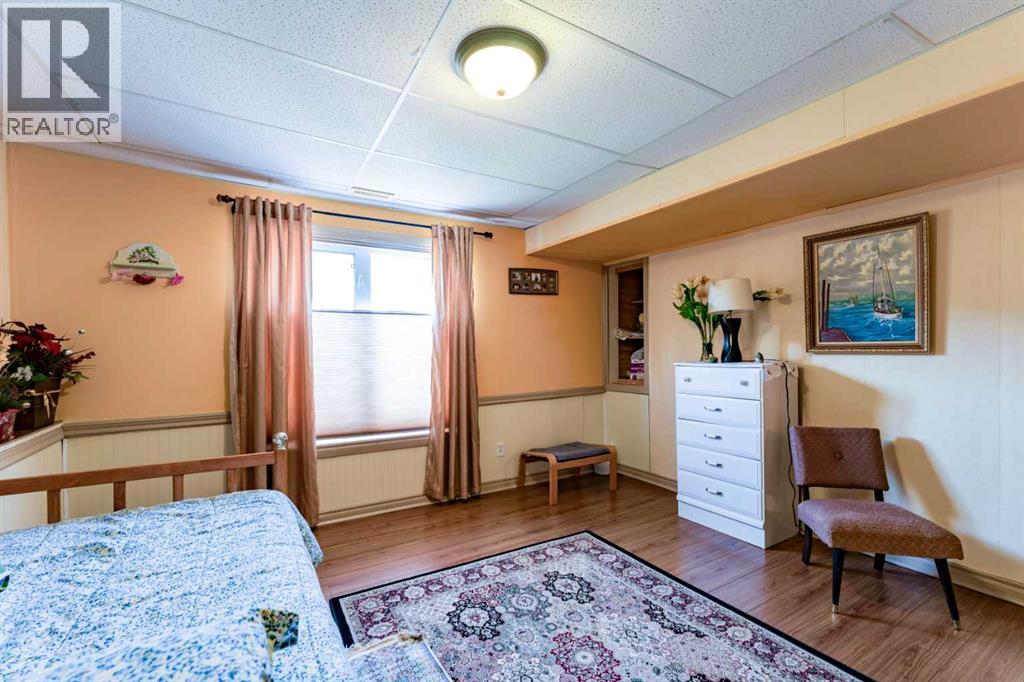
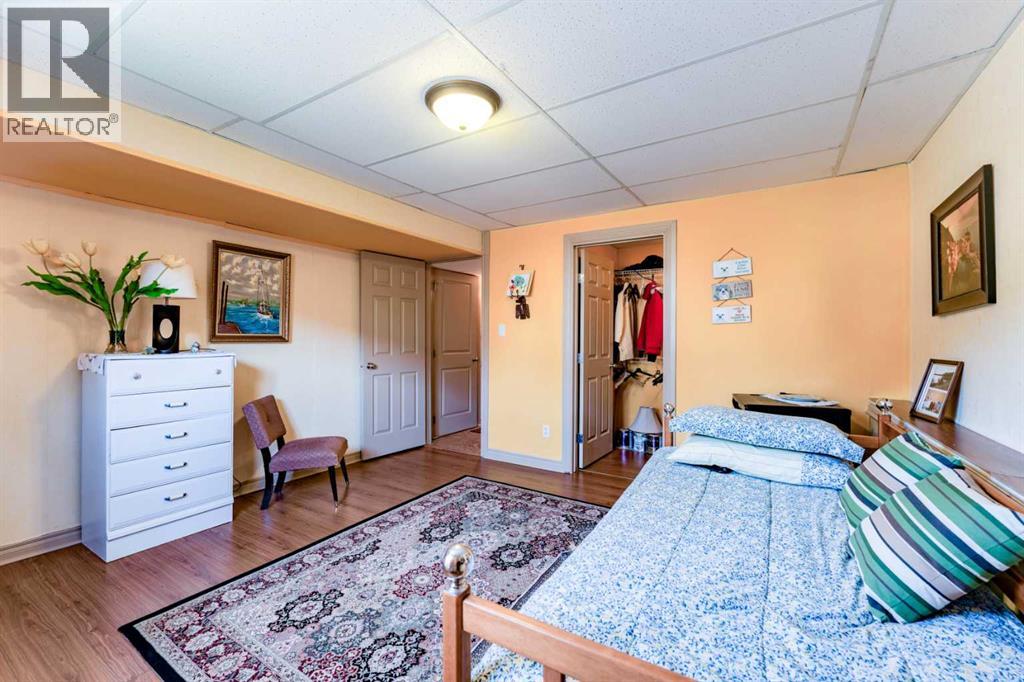
| Basement | Bedroom | 13.17 Ft x 12.33 Ft | ||
| Lower Level | Family Room | 34.00 Ft x 15.50 Ft | ||
| Lower Level | Other | 7.17 Ft x 4.17 Ft | ||
| Lower Level | 3pc Bathroom | 10.08 Ft x 4.42 Ft | ||
| Lower Level | Furnace | 12.00 Ft x 10.08 Ft | ||
| Lower Level | Storage | 13.58 Ft x 9.42 Ft | ||
| Main Level | Living Room | 16.67 Ft x 16.33 Ft | ||
| Main Level | Other | 16.75 Ft x 12.50 Ft | ||
| Main Level | Primary Bedroom | 14.42 Ft x 10.75 Ft | ||
| Main Level | 4pc Bathroom | 9.25 Ft x 7.50 Ft | ||
| Main Level | Other | 4.58 Ft x 4.50 Ft | ||
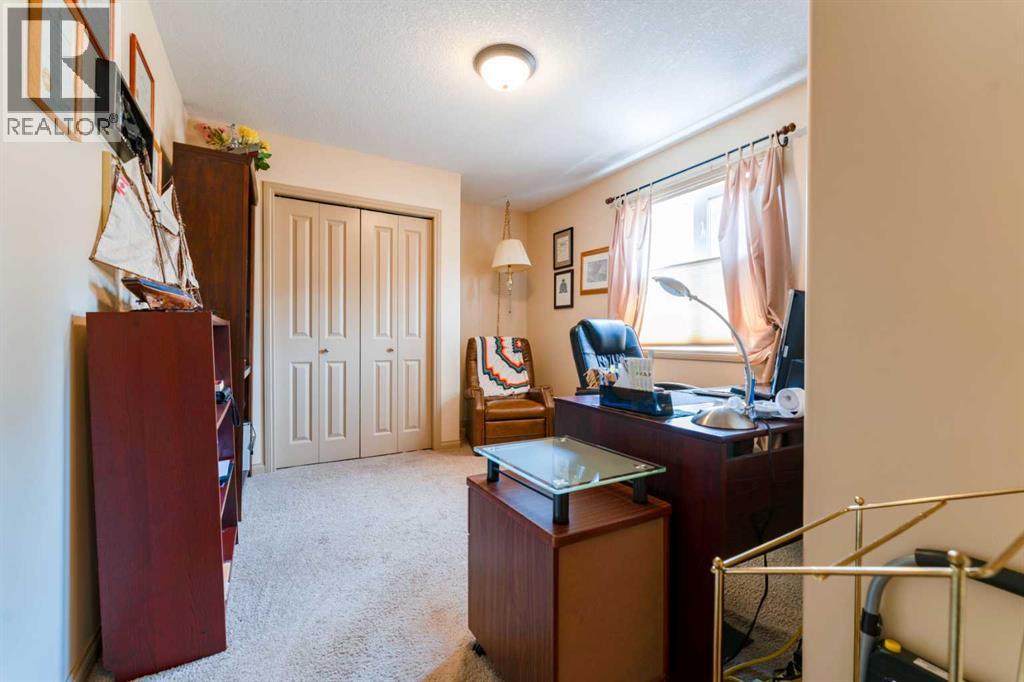
| Main Level | Bedroom | 11.75 Ft x 9.58 Ft | ||
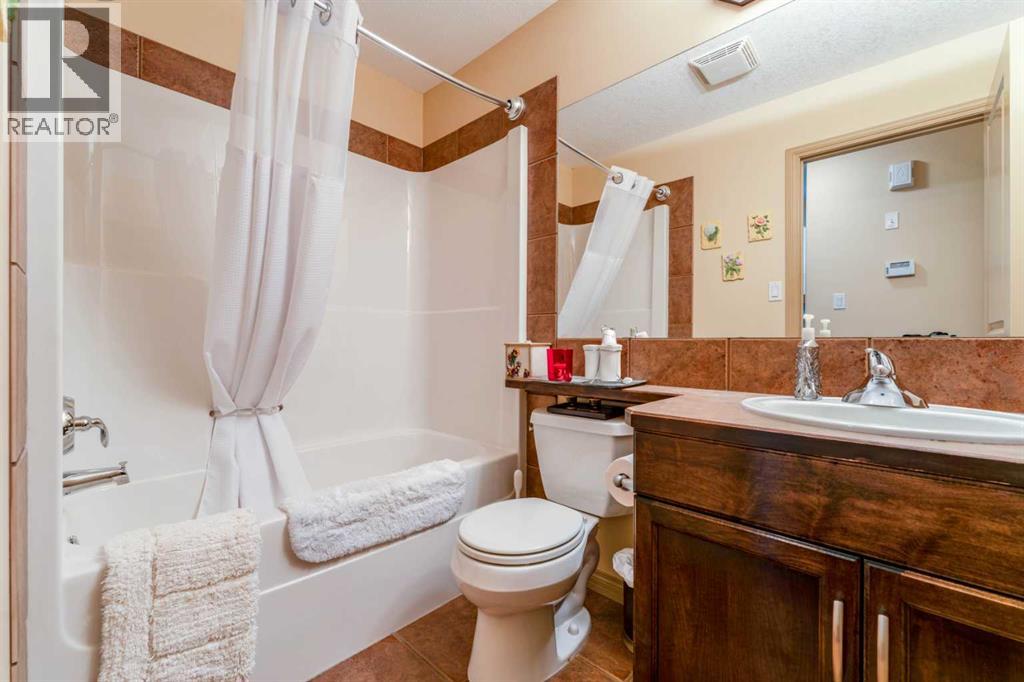
| Main Level | 4pc Bathroom | 7.50 Ft x 4.42 Ft | ||
| Main Level | Other | 9.75 Ft x 9.25 Ft |
Agents and Offices
- Louis Balog
- Office: RE/MAX Real Estate - Lethbridge
What's Nearby
Similar Properties

94 Fairmont Garden Road S, Lethbridge, Alberta
- MLS® # A2337246
- KEITH PUSHOR
- Royal LePage South Country - Lethbridge
4324 25 Avenue S, Lethbridge, Alberta
- MLS® # A2267469
- BRAD TRADEWELL
- CHUCK GULYAS
- RE/MAX Real Estate - Lethbridge
4313 25 Avenue S, Lethbridge, Alberta
- MLS® # A2332648
- Kurtis Christopher Hawkins
- Brett Gurr
- Real Broker