

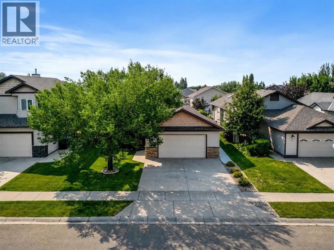
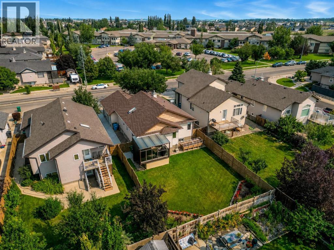
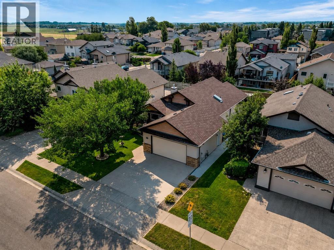
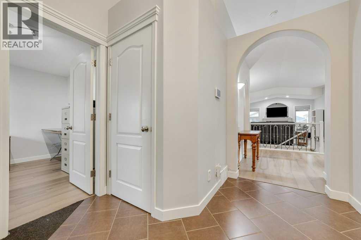
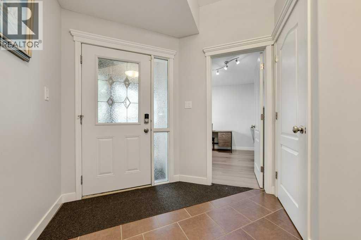
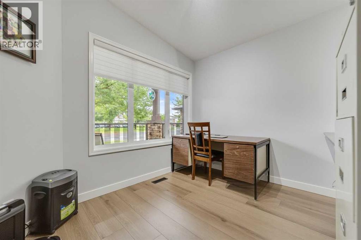
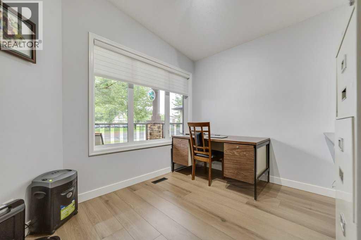
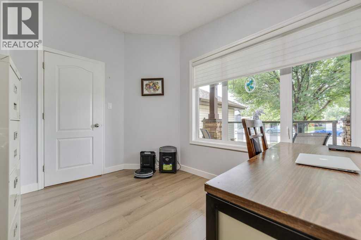
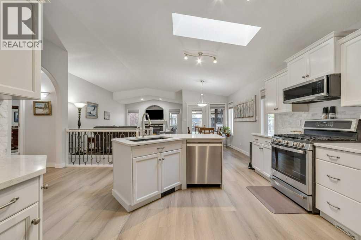
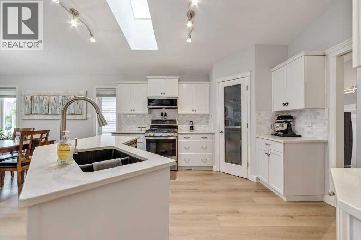
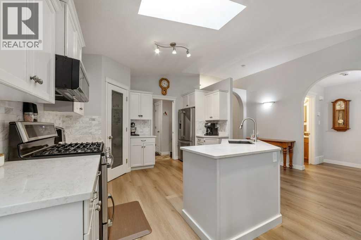
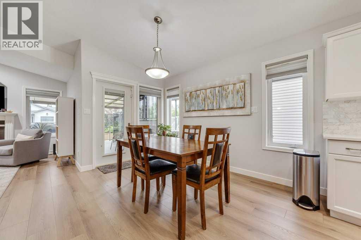
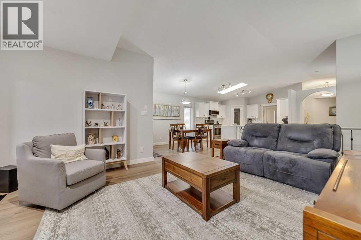
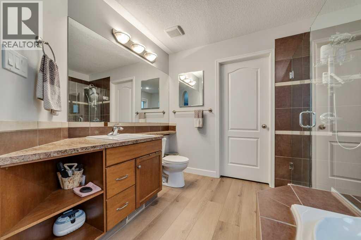
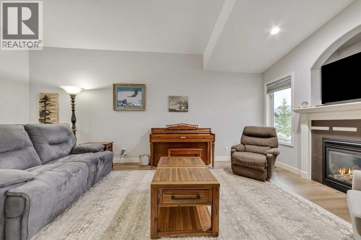
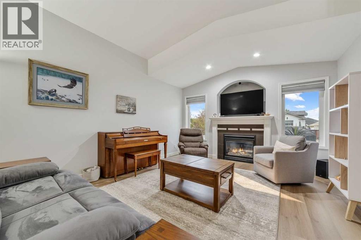
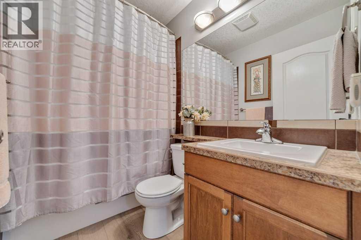
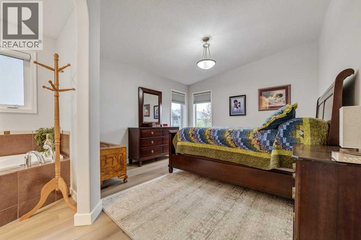
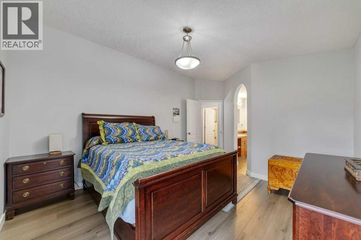
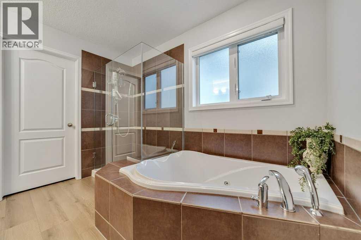
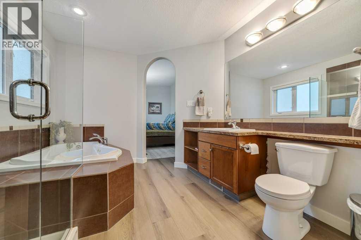
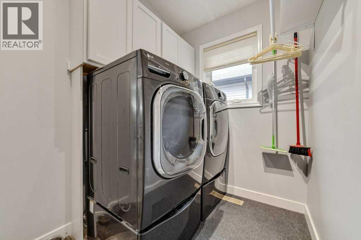
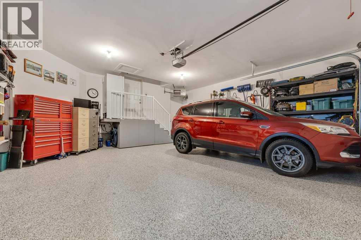
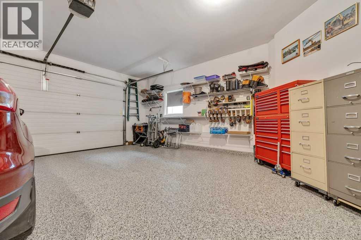
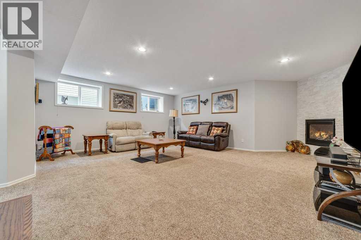
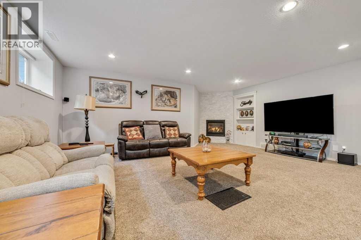
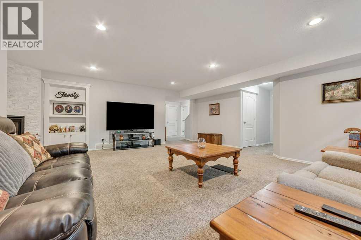
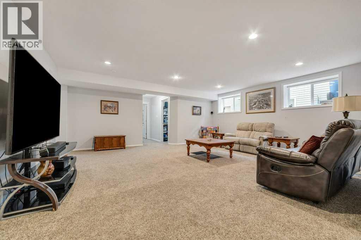
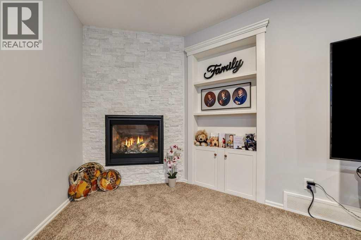
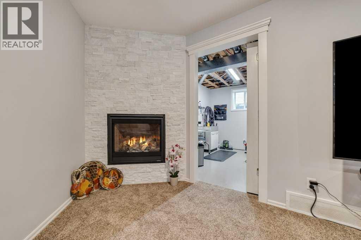
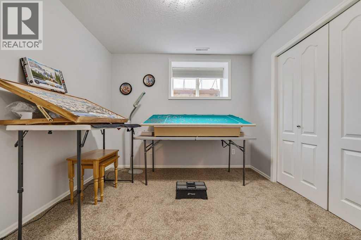
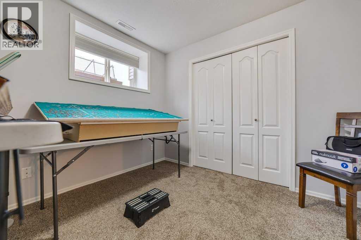
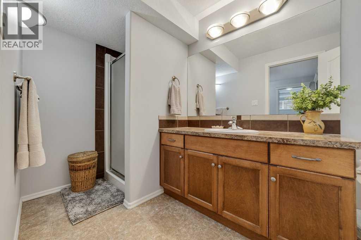
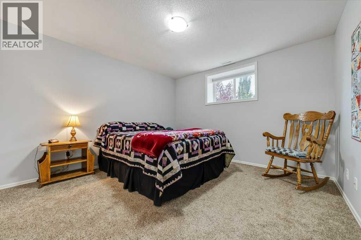
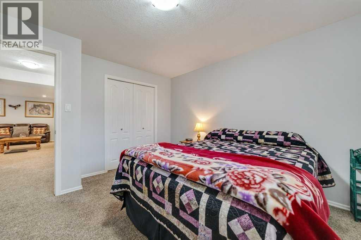
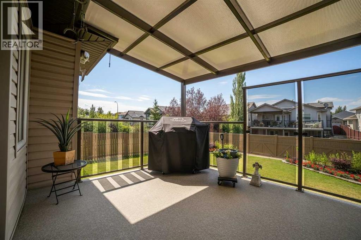
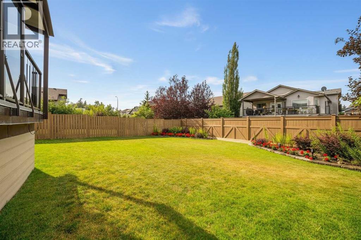
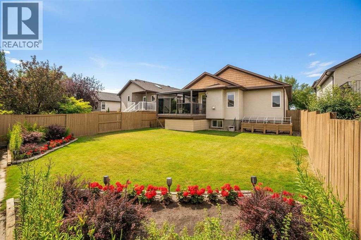
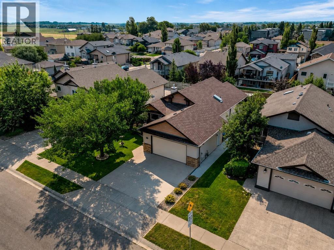
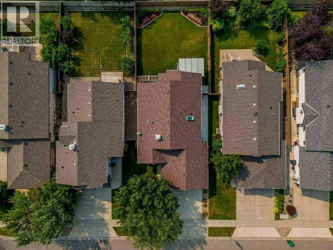
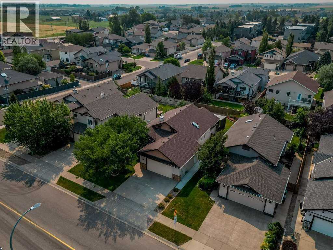
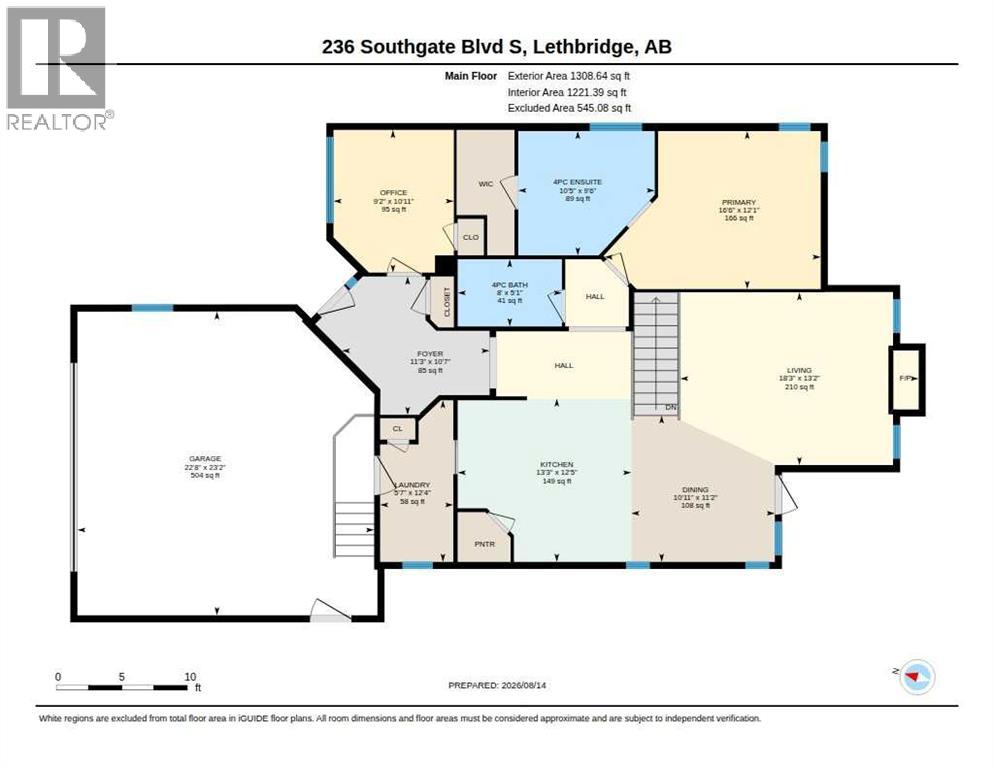
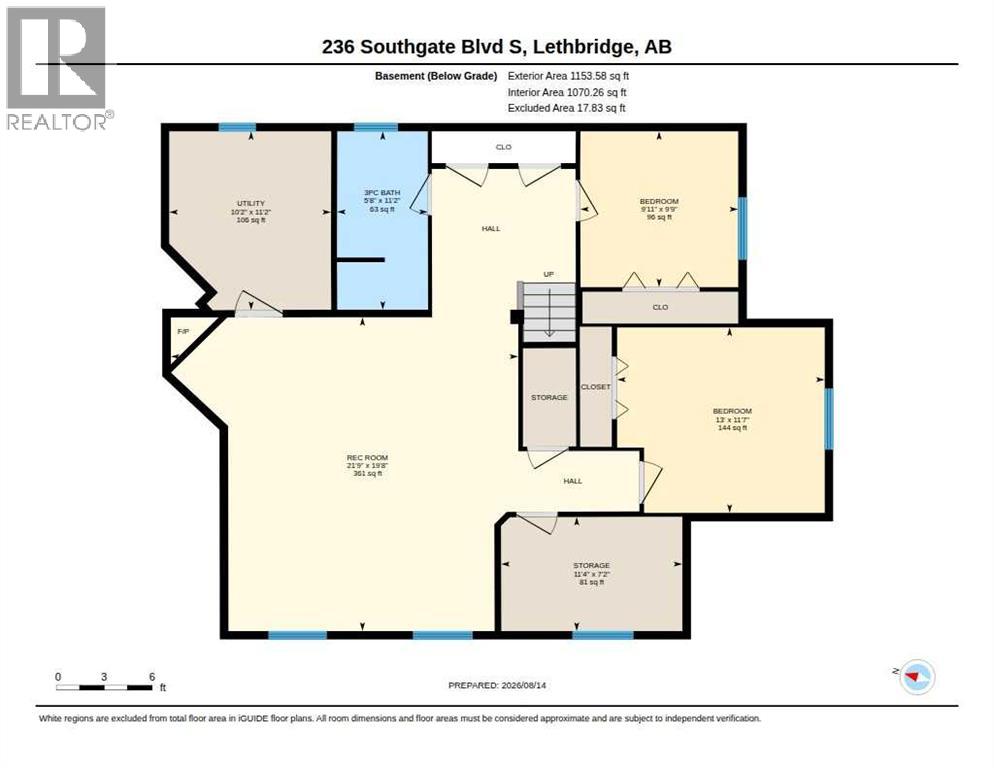
Welcome to comfortable, low-maintenance living in this beautifully maintained former showhome in South Lethbridge. This extensively updated bungalow is perfect for down sizers, retirees, or anyone looking for the convenience of having 2 bedrooms and 2 full bathrooms on the main floor. Thoughtfully designed, and offers plenty of space without sacrificing functionality. The main floor features vaulted ceilings, abundant natural light, and a welcoming layout. The kitchen offers a skylight, stainless steel appliances including a gas stove (220V for electric option), corner pantry, quartz countertops and a stylish backsplash. The living room is warm and inviting with a gas fireplace, while the spacious primary bedroom provides a relaxing retreat with a 4-piece ensuite featuring a separate glass shower, two-person jetted tub and walk-in closet. A second main-floor bedroom or office, additional full bathroom, and convenient laundry/mudroom provide excellent everyday functionality and accessibility. The fully finished basement adds even more room for family, hobbies or guests, with a generous 19 x 19 family room, two additional bedrooms, plus a gym, den, office or storage room. Outside, enjoy an impressive 131-foot-deep lot with a large south-facing backyard, covered deck, and gas line for the BBQ. The finished garage is already plumbed with a gas line should you wish to add a furnace in the future, while underground sprinklers keep the front lawn easy to maintain. Located close to parks, playgrounds, the new elementary school built in 2021, big-box shopping, restaurants and everyday amenities, this home offers the ideal combination of space, convenience and easy living. With everything you need on the main floor and abundant additional space downstairs, this is a bungalow designed to grow with you and make downsizing feel like an upgrade. (id:51989)
Features of 236 Southgate Boulevard S
- MLS® Number A2337678
- Price $595,000
- Bedrooms: 4
- Bathrooms: 3
- Square Footage: 1221 sqft
- Property Type: House
- Community Name: Southgate
- Amenities Near By Park, Playground, Schools
- Features Closet Organizers, No Smoking Home, Level
- Parking Space Total 4
- Plan 0610772
- Structure None, Deck
Open House
This property has open houses!
August
22
Saturday
Starts at:
2:00 pm
Ends at:3:30 pm
Buildings
| Bathroom Total | 3 | Bedrooms Above Ground | 2 |
| Bedrooms Below Ground | 2 | Bedrooms Total | 4 |
| Appliances | Refrigerator, Dishwasher, Stove, Microwave Range Hood Combo, Window Coverings, Garage Door Opener, Washer & Dryer | Architectural Style | Bungalow |
| Basement Development | Finished | Basement Type | Full (finished) |
| Constructed Date | 2006 | Construction Style Attachment | Detached |
| Cooling Type | Central Air Conditioning | Exterior Finish | Stone, Vinyl Siding |
| Fireplace Present | Yes | Fireplace Total | 2 |
| Flooring Type | Carpeted, Laminate, Tile | Foundation Type | Poured Concrete |
| Heating Fuel | Natural Gas | Heating Type | Forced Air |
| Stories Total | 1 | Size Interior | 1221 Sqft |
| Total Finished Area | 1221.39 Sqft | Type | House |
Parking
| Concrete | |
| Attached Garage | 2 |
Land
| Acreage | No | Fence Type | Fence |
| Land Amenities | Park, Playground, Schools | Landscape Features | Landscaped, Lawn |
| Size Depth | 39.93 M | Size Frontage | 14.02 M |
| Size Irregular | 6035.00 | Size Total | 6035 Sqft|4,051 - 7,250 Sqft |
| Size Total Text | 6035 Sqft|4,051 - 7,250 Sqft | Zoning Description | R-l |
Rooms
| Level | Type | Length | Width | Dimensions |
|---|---|---|---|---|
| Basement | 3pc Bathroom | .00 Ft x .00 Ft | ||
| Basement | Bedroom | 11.58 Ft x 13.00 Ft | ||
| Basement | Bedroom | 9.75 Ft x 9.92 Ft | ||
| Basement | Furnace | 11.17 Ft x 10.17 Ft | ||
| Basement | Storage | 7.17 Ft x 11.33 Ft | ||
| Basement | Recreational, Games Room | 19.67 Ft x 21.75 Ft | ||
| Main Level | 4pc Bathroom | .00 Ft x .00 Ft | ||
| Main Level | 4pc Bathroom | .00 Ft x .00 Ft | ||
| Main Level | Dining Room | 11.17 Ft x 10.92 Ft | ||
| Main Level | Foyer | 10.58 Ft x 11.25 Ft | ||
| Main Level | Eat In Kitchen | 12.42 Ft x 13.25 Ft | ||
| Main Level | Laundry Room | 12.33 Ft x 5.58 Ft | ||
| Main Level | Living Room | 13.17 Ft x 18.25 Ft | ||
| Main Level | Bedroom | 10.92 Ft x 9.17 Ft | ||
| Main Level | Primary Bedroom | 12.08 Ft x 16.50 Ft |
Agents and Offices
- JULIA ZANONI
- David Agema
- Office: Century 21 Foothills South Real Estate
What's Nearby
Similar Properties

2386 Fairways Circle Nw Airdrie, Ab T4b2w9 Circle S, Airdrie, Alberta
- MLS® # A2338063
- Taran Dhillon
- Kunwar Dhillon
- Royal LePage Metro
1611 24 Street S, Lethbridge, Alberta
- MLS® # A2311699
- CARY RONSPIES
- DAVE LELEK
- RE/MAX Real Estate - Lethbridge
418 Dieppe Boulevard S, Lethbridge, Alberta
- MLS® # A2312256
- Nathan Wiebe
- RE/MAX Real Estate - Lethbridge
2530 44 Street S, Lethbridge, Alberta
- MLS® # A2334416
- Kurtis Christopher Hawkins
- Brett Gurr
- Real Broker
17327, 744a Township Raod S, High Prairie, Alberta
- MLS® # A2278943
- Misty Gaudet
- Grassroots Realty Group - High Prairie