

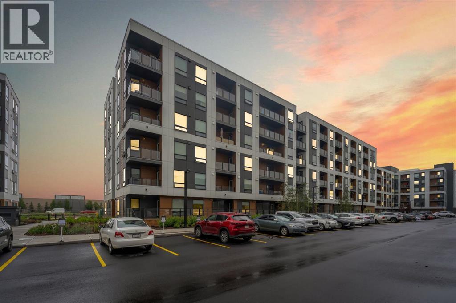
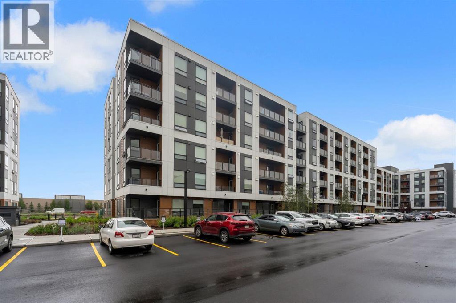
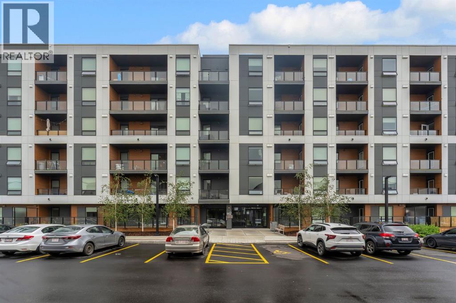
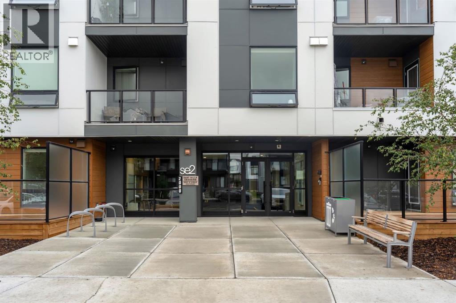
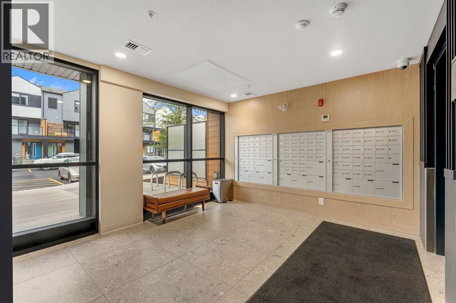
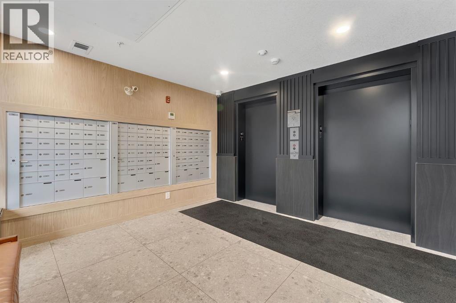
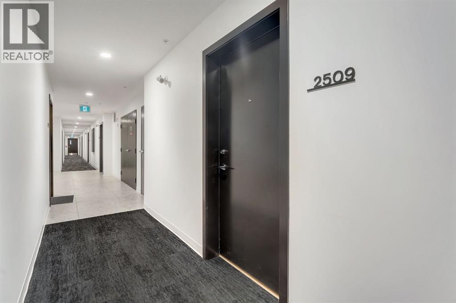
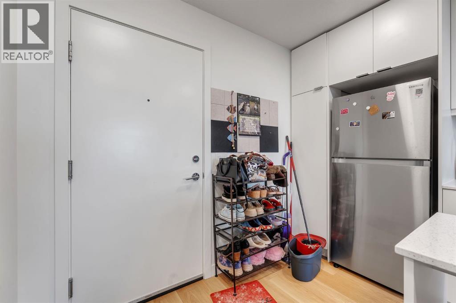
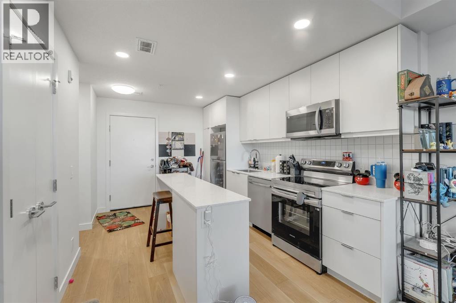
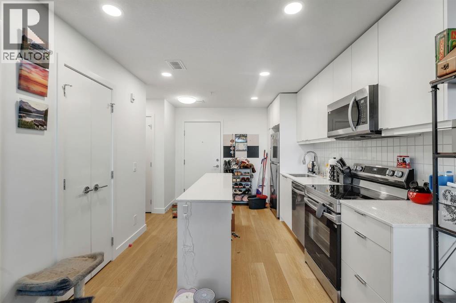
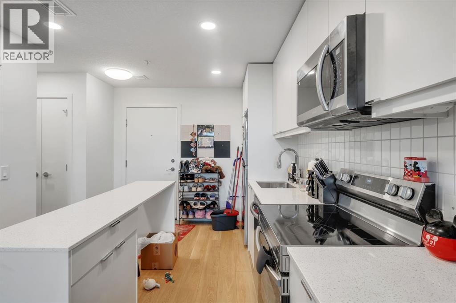
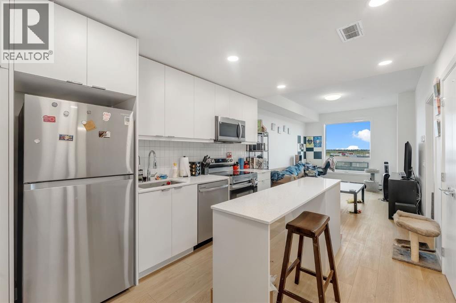
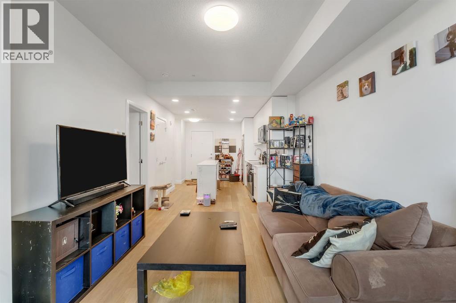
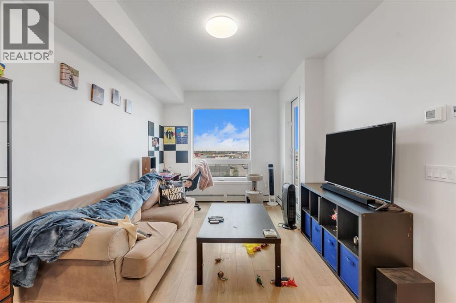
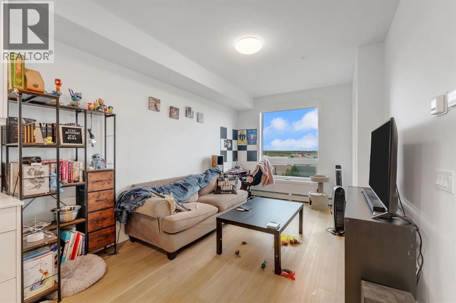
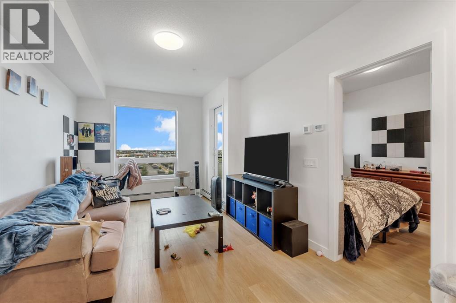
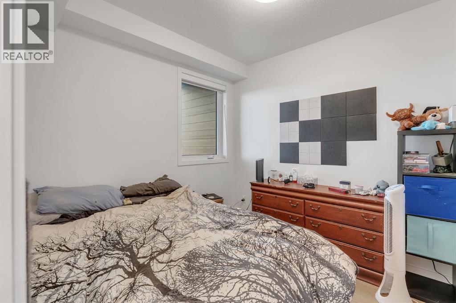
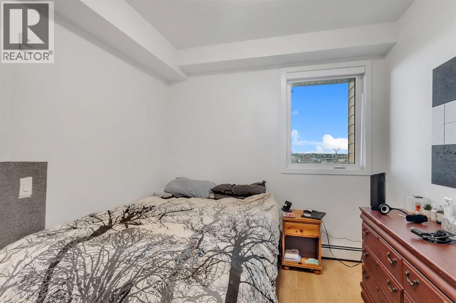
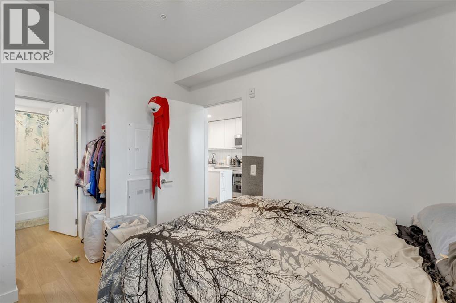
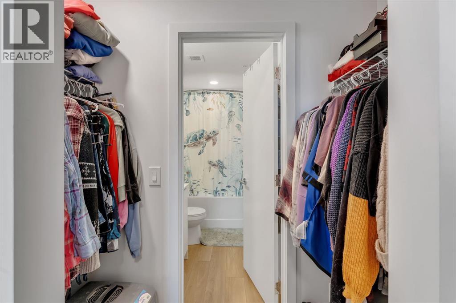
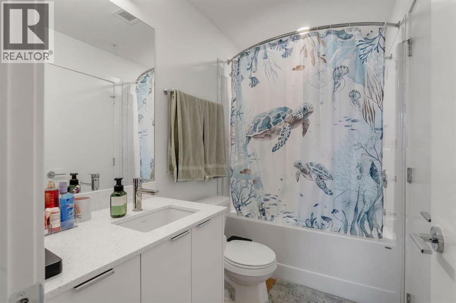
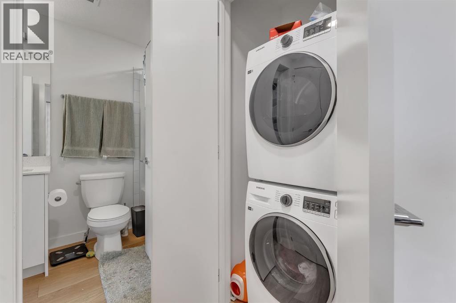
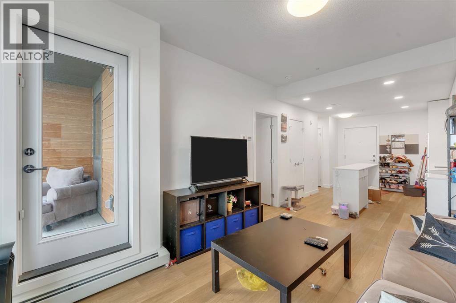
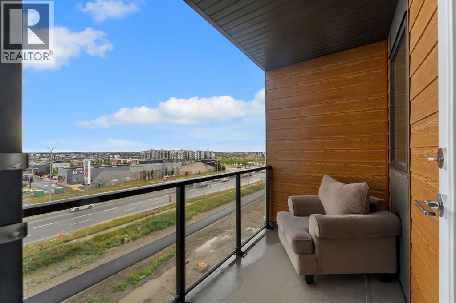
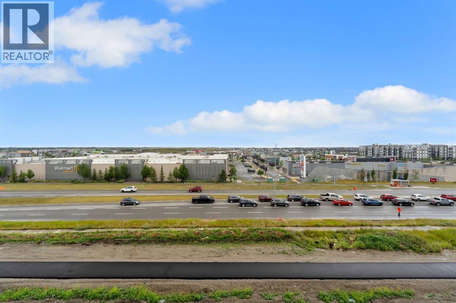
Welcome to this beautifully positioned 5th floor condo in the growing community of Belvedere, offering 504 sq ft of thoughtfully designed living space with peaceful pond views and an unobstructed outlook.This 1 bedroom, 1 bathroom unit offers a bright and functional layout that makes excellent use of the space. Being located on the 5th floor means you can enjoy added privacy, plenty of natural light and relaxing views without another building directly in front of you.The home also includes one titled underground parking stall, keeping your vehicle secure and protected through Calgary winters.Residents can enjoy additional building amenities, including access to the fitness centre located in Building 3000 and rooftop patios located in Buildings 1000 and 4000. The complex is also pet friendly, subject to condominium restrictions.The location is another major advantage. Belvedere continues to grow with shopping, restaurants and everyday amenities nearby, while convenient access to Stoney Trail makes getting around the city easy.Whether you are a first time buyer looking to get into the market, an investor searching for a low maintenance property, or someone looking to simplify their lifestyle, this condo offers a great combination of location, views, functionality and convenience. (id:51989)
Features of 2509, 8500 19 Avenue Se
- MLS® Number A2337261
-
Price
$199,900
Maintenance, Insurance, Ground Maintenance, Property Management, Reserve Fund Contributions, Sewer, Waste Removal, Water
$252.17 Monthly - Bedrooms: 1
- Bathrooms: 1
- Square Footage: 504 sqft
- Property Type: Apartment
- Community Name: Belvedere
- Amenities Near By Playground, Shopping
- Community Features Pets Allowed With Restrictions
- Features Parking
- Parking Space Total 1
- Plan 2511302
Buildings
| Bathroom Total | 1 | Bedrooms Above Ground | 1 |
| Bedrooms Total | 1 | Amenities | Exercise Centre |
| Appliances | Refrigerator, Dishwasher, Stove, Microwave, Washer/dryer Stack-up | Constructed Date | 2025 |
| Construction Material | Wood Frame | Construction Style Attachment | Attached |
| Cooling Type | None | Flooring Type | Vinyl Plank |
| Heating Type | Central Heating | Stories Total | 6 |
| Size Interior | 504 Sqft | Total Finished Area | 504 Sqft |
| Type | Apartment |
Parking
| Underground |
Land
| Acreage | No | Land Amenities | Playground, Shopping |
| Size Total Text | Unknown | Zoning Description | Mu-1 |
Rooms
| Level | Type | Length | Width | Dimensions |
|---|---|---|---|---|
| Main Level | 4pc Bathroom | 8.25 Ft x 5.25 Ft | ||
| Main Level | Primary Bedroom | 9.25 Ft x 10.25 Ft | ||
| Main Level | Kitchen | 14.08 Ft x 8.00 Ft | ||
| Main Level | Living Room | 15.17 Ft x 10.17 Ft |
Agents and Offices
- Abhijeet Singh
- Office: RE/MAX First
What's Nearby
Similar Properties

906, 221 6 Avenue Se, Calgary, Alberta
- MLS® # A2316621
- Simon C. Hunt
- Jennifer A. Handley
- RE/MAX First
135, 1480 Southview Drive Se, Medicine Hat, Alberta
- MLS® # A2336859
- JULIA LACEY
- Royal LePage Community Realty
2309, 215 Legacy Boulevard Se, Calgary, Alberta
- MLS® # A2326415
- Michael R. Laprairie
- Alexandria Stewart
- Jayman Realty Inc.