

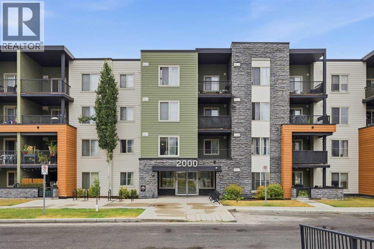
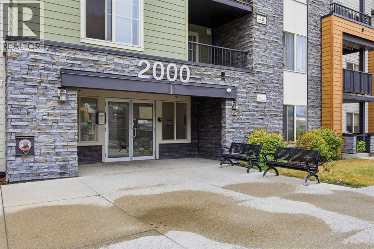
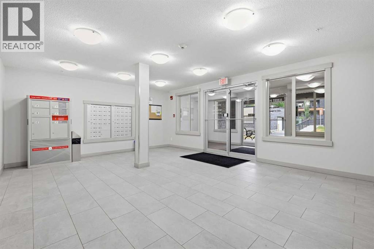
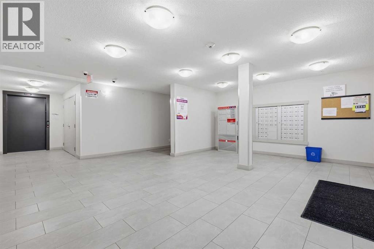
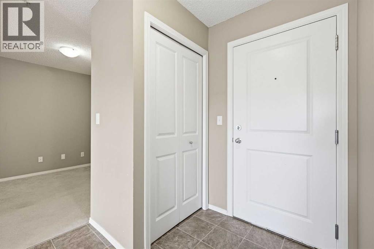
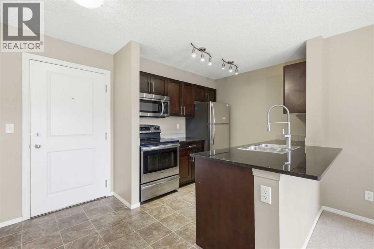
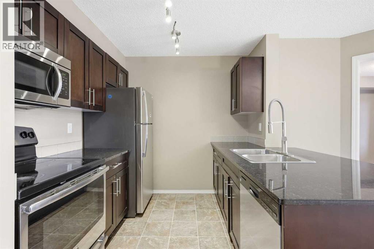
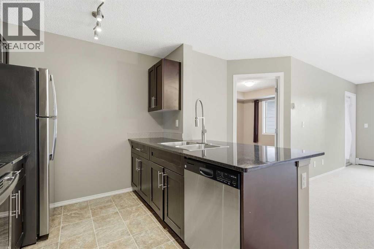
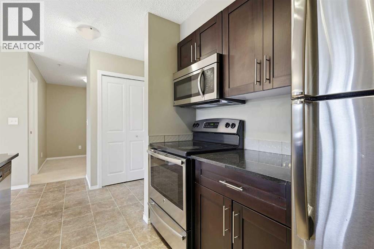
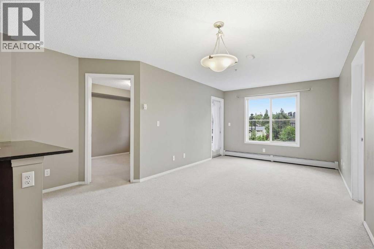
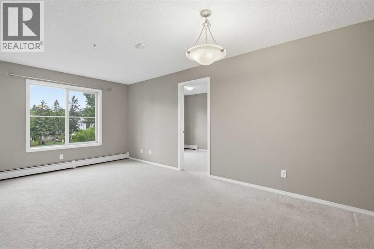
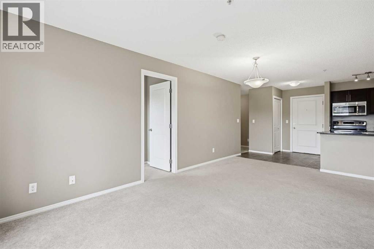
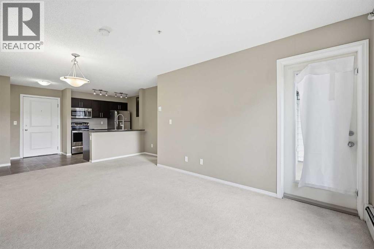
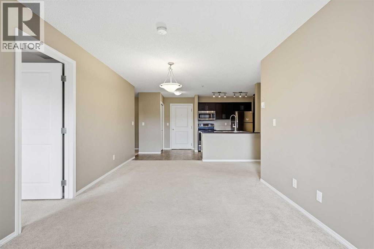
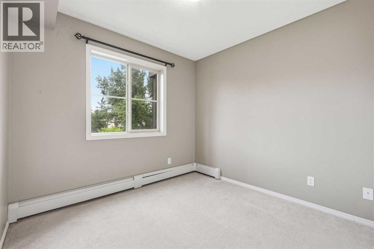
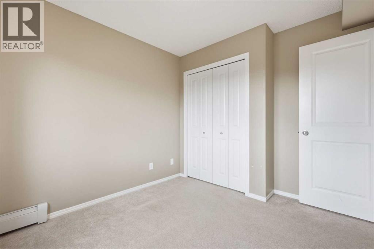
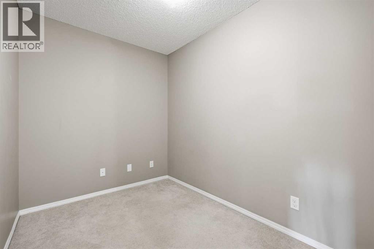
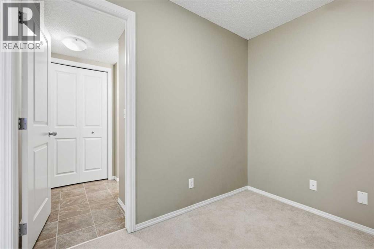
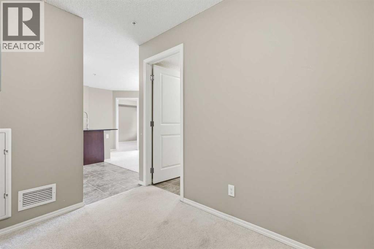
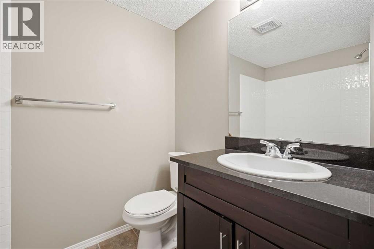
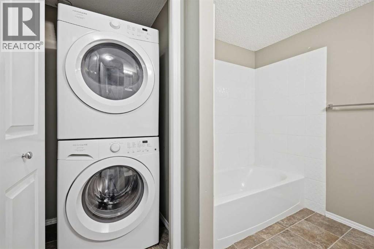
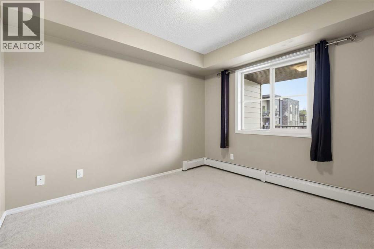
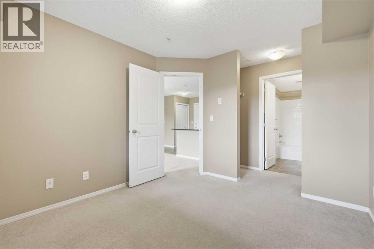
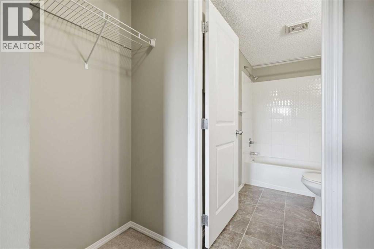
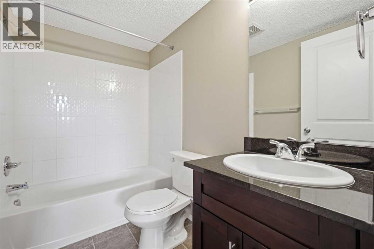
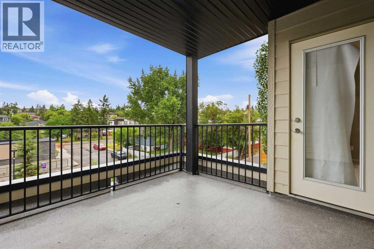
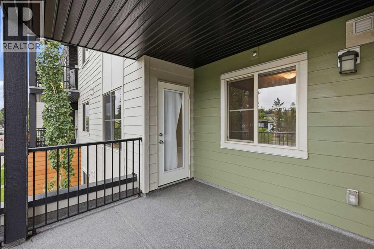
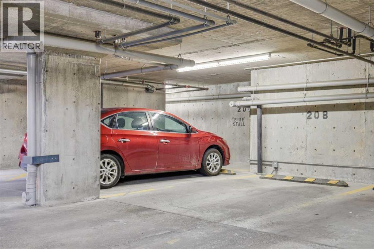
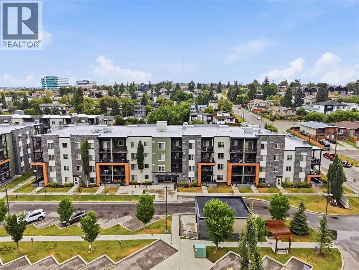
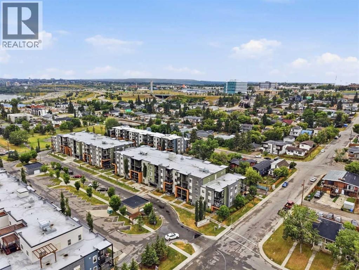
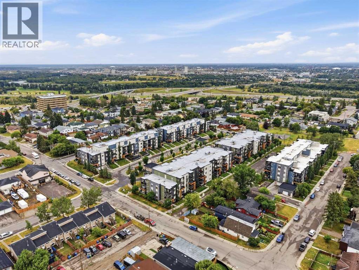
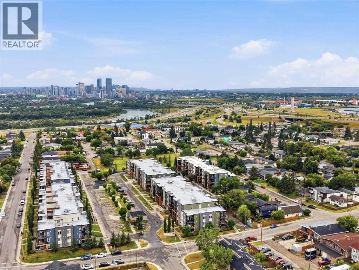
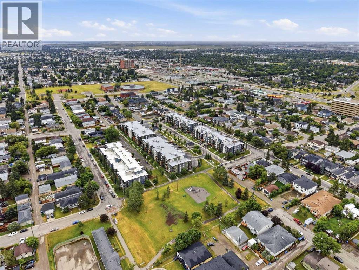
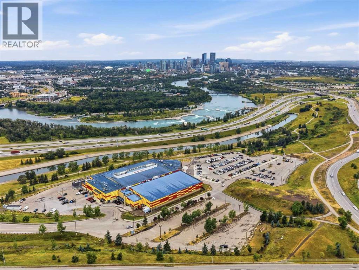
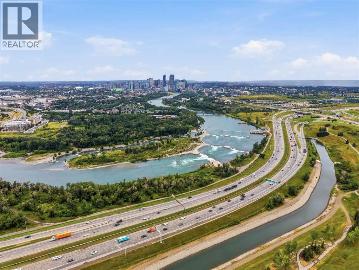
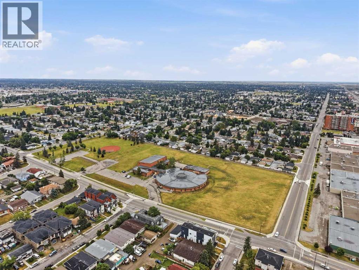
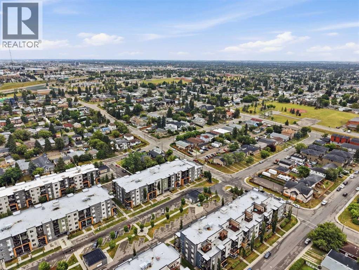
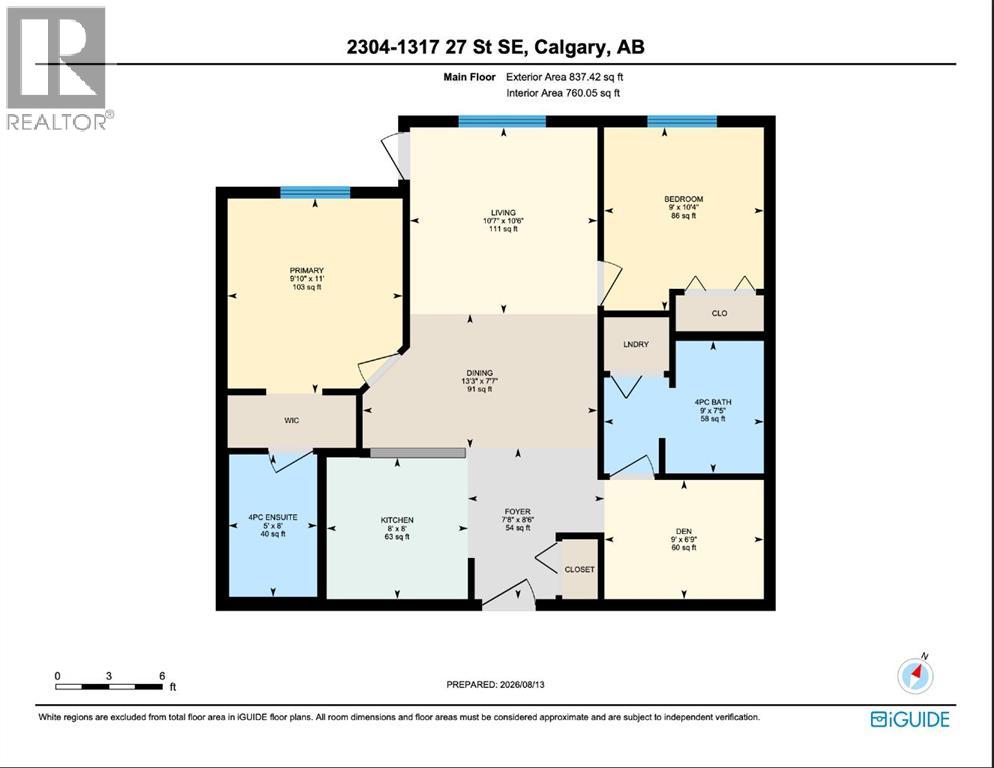
Bright & spacious third floor 2 bedroom, 2 full bath plus den condo! The open plan features living & dining areas that are open to the kitchen that’s tastefully finished with granite counter tops, eating bar, plenty of storage space & stainless steel appliances. The primary bedroom includes a walk-thru closet to a private 4 piece ensuite while the second bedroom & 4 piece bath are ideal for guests. A den/office space is perfect for a home office setup. Other notable features include in-suite laundry, a large private balcony & one titled secured underground parking stall. A park/community area is steps away. Also close to Franklin LRT station, bus routes, scenic river pathways, shopping, multiple schools & easy access to 17th Avenue, Deerfoot & Barlow Trails & Memorial Drive. Immediate possession is available! (id:51989)
Features of 2304, 1317 27 Street Se
- MLS® Number A2337137
-
Price
$239,900
Maintenance, Common Area Maintenance, Heat, Insurance, Ground Maintenance, Parking, Property Management, Reserve Fund Contributions, Sewer, Waste Removal, Water
$441.46 Monthly - Bedrooms: 2
- Bathrooms: 2
- Square Footage: 760 sqft
- Property Type: Apartment
- Community Name: Albert Park/Radisson Heights
- Amenities Near By Park, Playground, Schools, Shopping
- Community Features Pets Allowed With Restrictions
- Features French Door, Parking
- Parking Space Total 1
- Plan 1510688
Buildings
| Bathroom Total | 2 | Bedrooms Above Ground | 2 |
| Bedrooms Total | 2 | Appliances | Washer, Refrigerator, Dishwasher, Stove, Dryer, Microwave, Garburator |
| Constructed Date | 2015 | Construction Material | Wood Frame |
| Construction Style Attachment | Attached | Cooling Type | None |
| Exterior Finish | Stone, Vinyl Siding | Flooring Type | Carpeted, Ceramic Tile |
| Heating Type | Baseboard Heaters | Stories Total | 4 |
| Size Interior | 760 Sqft | Total Finished Area | 760.05 Sqft |
| Type | Apartment |
Parking
| Garage | |
| Heated Garage | |
| Underground |
Land
| Acreage | No | Land Amenities | Park, Playground, Schools, Shopping |
| Size Total Text | Unknown | Zoning Description | M-c1 |
Rooms
| Level | Type | Length | Width | Dimensions |
|---|---|---|---|---|
| Main Level | Dining Room | 7.58 Ft x 13.25 Ft | ||
| Main Level | Kitchen | 8.00 Ft x 8.00 Ft | ||
| Main Level | Living Room | 10.50 Ft x 10.58 Ft | ||
| Main Level | Den | 6.75 Ft x 9.00 Ft | ||
| Main Level | Primary Bedroom | 11.00 Ft x 9.83 Ft | ||
| Main Level | Bedroom | 10.33 Ft x 9.00 Ft | ||
| Main Level | Foyer | 8.50 Ft x 7.67 Ft | ||
| Main Level | 4pc Bathroom | .00 Ft x .00 Ft | ||
| Main Level | 4pc Bathroom | .00 Ft x .00 Ft |
Agents and Offices
- Tanya Eklund
- Office: RE/MAX First
What's Nearby
Similar Properties

1310, 8500 19 Avenue Se, Calgary, Alberta
- MLS® # A2310489
- Tanya d'Abadie
- Century 21 Bamber Realty Ltd.
107, 100 Cranfield Common Se, Calgary, Alberta
- MLS® # A2325868
- Adam Chaykowski
- Brad Van De Walle
- Exp Realty
809, 225 11 Avenue Se, Calgary, Alberta
- MLS® # A2317276
- Travis Munroe
- Alan Saliba
- Nineteen 88 Real Estate