

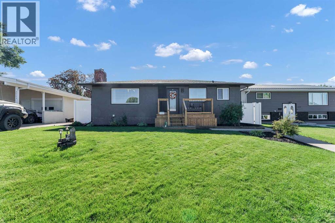
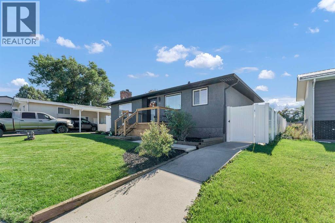
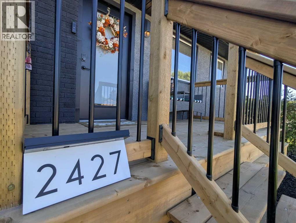
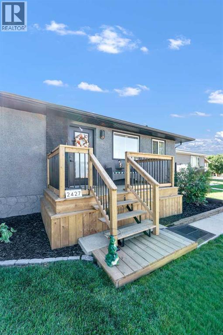
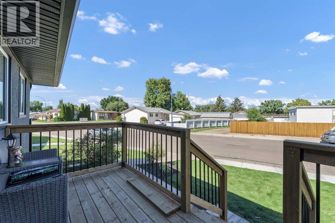
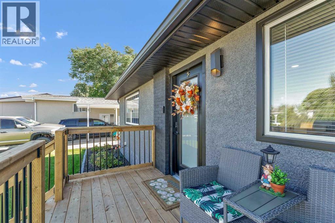
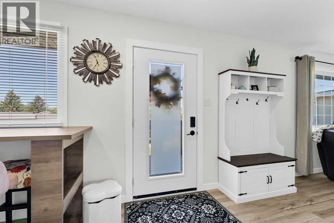
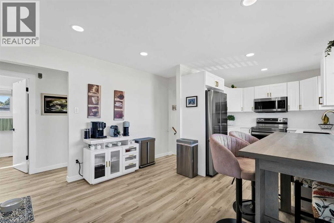
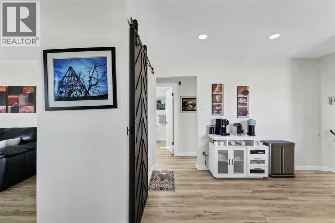
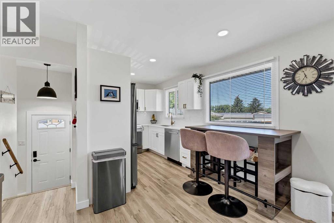
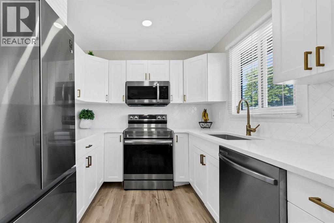
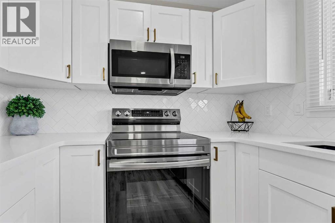
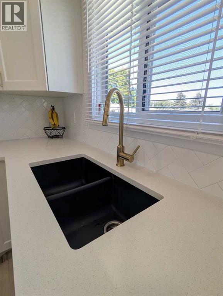
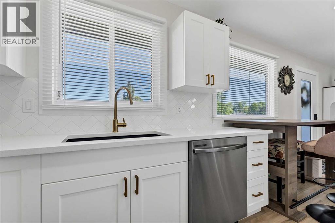
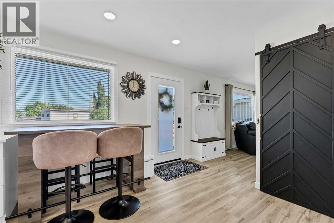
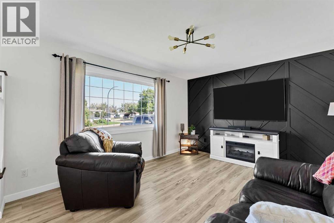
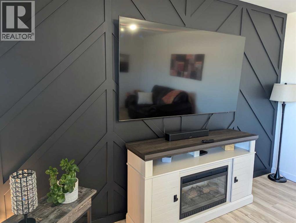
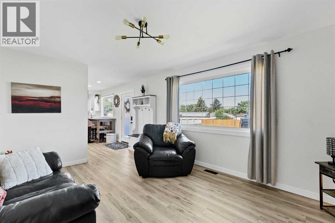
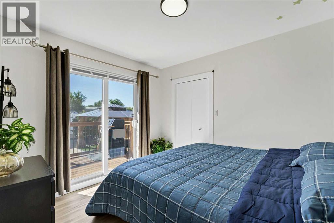
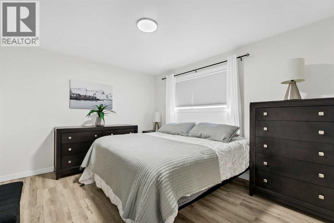
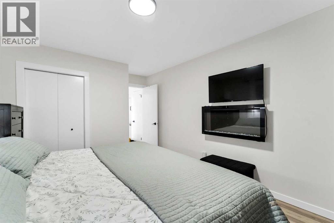
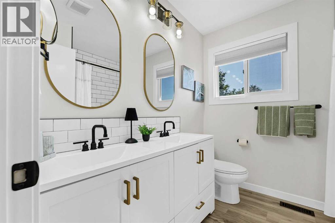
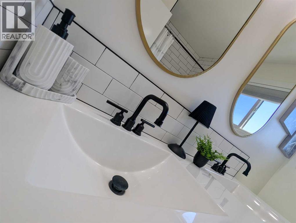
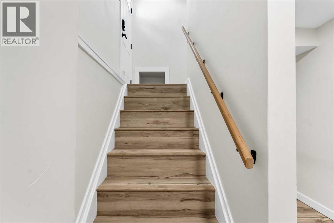
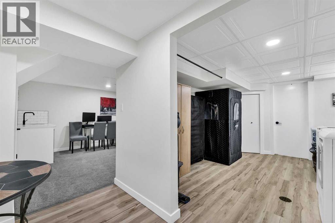
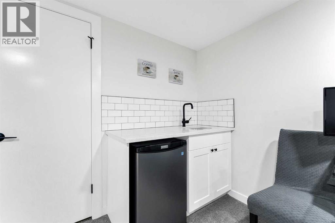
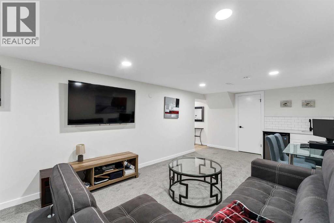
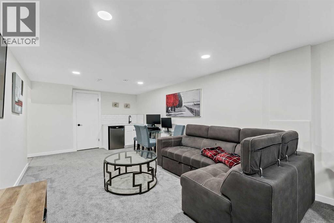
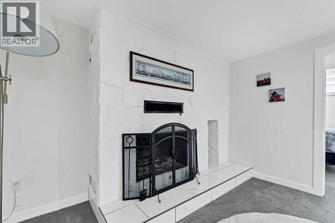
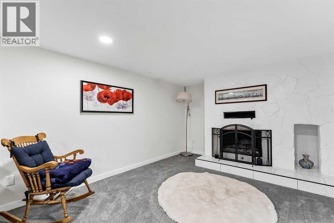
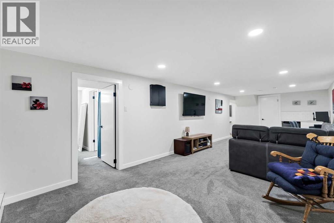
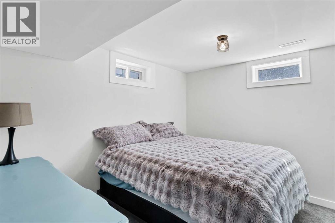
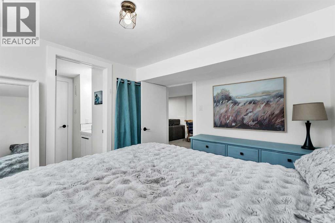
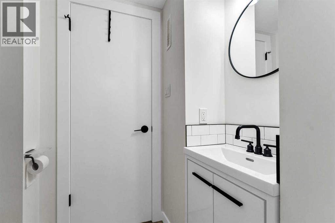
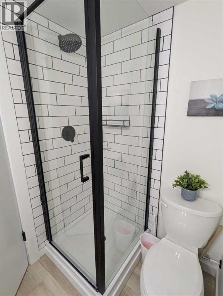
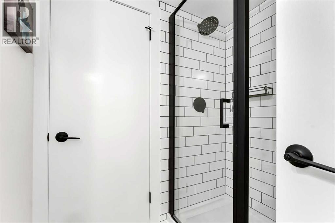
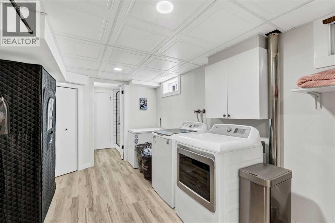
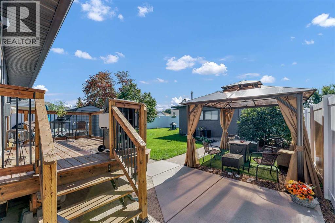
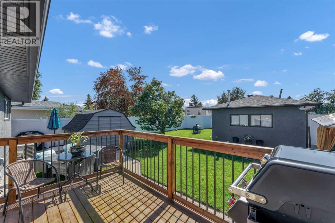
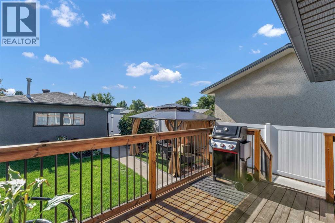
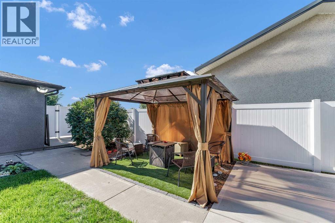
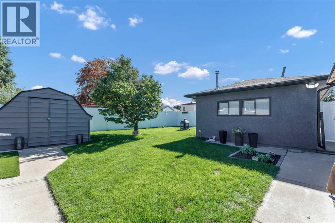
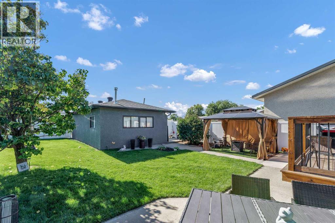
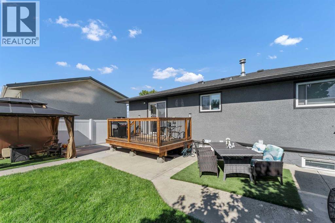
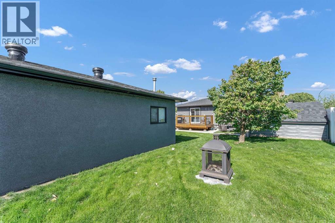
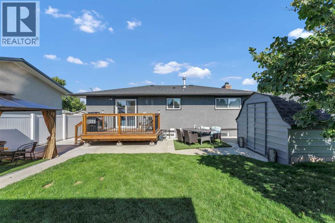
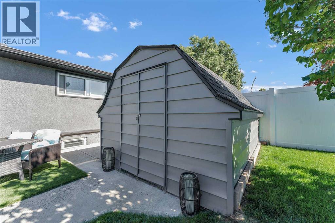
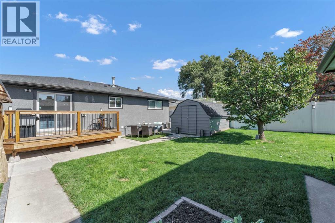
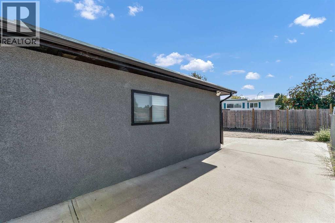
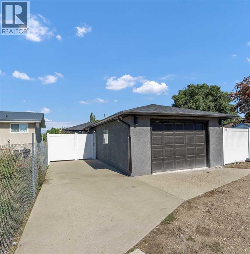
Welcome to 2427 24 Street SE! This charming 2 bedroom + office, 2 bathroom home has undergone numerous updates inside and out, offering a truly move-in-ready opportunity in a well established neighbourhood. Great curb appeal welcomes you with freshly painted stucco, updated eavestroughs and fascia, while inside you'll find newer windows, a high-efficiency furnace, updated flooring, lighting and hardware, plus beautifully refreshed kitchen and bathrooms. Step inside to a bright and inviting living room that flows into the updated kitchen, featuring new cabinetry, countertops and a full set of stainless steel appliances. The main floor offers two good sized bedrooms, including one with patio doors providing direct access to the deck and beautifully landscaped backyard. A fully updated bathroom with double sinks completes the main level. Downstairs has also been updated and provides plenty of additional living space with a large family room featuring a wet bar area and cozy wood burning fireplace. You'll also find a office/den room, updated 3pc bathroom, laundry room and additional storage space. The backyard is its own private oasis, with mature landscaping, a deck and patio area, plus a cozy gazebo that provides plenty of space to relax, entertain and enjoy time with family and friends. A large storage shed, vinyl fencing, RV parking and a heated oversized single detached garage complete this fantastic property. With extensive updates already taken care of, this home is ready for its next owners to simply move in and enjoy. A great home, in a great area, with plenty to offer! (id:51989)
Features of 2427 24 Street Se
- MLS® Number A2346321
- Price $429,900
- Bedrooms: 2
- Bathrooms: 2
- Square Footage: 912 sqft
- Property Type: House
- Community Name: Crestwood-Norwood
- Amenities Near By Park, Playground, Schools, Shopping
- Features Gazebo
- Parking Space Total 2
- Plan 1171lk
- Structure Deck
Buildings
| Bathroom Total | 2 | Bedrooms Above Ground | 2 |
| Bedrooms Total | 2 | Appliances | Refrigerator, Dishwasher, Stove, Microwave Range Hood Combo, Window Coverings, Garage Door Opener, Washer & Dryer |
| Architectural Style | Bungalow | Basement Development | Finished |
| Basement Type | Full (finished) | Constructed Date | 1973 |
| Construction Style Attachment | Detached | Cooling Type | Central Air Conditioning |
| Exterior Finish | Brick, Stucco | Fireplace Present | Yes |
| Fireplace Total | 1 | Flooring Type | Carpeted, Vinyl Plank |
| Foundation Type | Poured Concrete | Heating Type | Forced Air |
| Stories Total | 1 | Size Interior | 912 Sqft |
| Total Finished Area | 912 Sqft | Type | House |
Parking
| Garage | |
| Heated Garage | |
| Other | |
| R V | |
| Detached Garage | 1 |
Land
| Acreage | No | Fence Type | Fence |
| Land Amenities | Park, Playground, Schools, Shopping | Landscape Features | Landscaped |
| Size Depth | 37.59 M | Size Frontage | 16.35 M |
| Size Irregular | 6614.88 | Size Total | 6614.88 Sqft|4,051 - 7,250 Sqft |
| Size Total Text | 6614.88 Sqft|4,051 - 7,250 Sqft | Zoning Description | R-ld |
Rooms
| Level | Type | Length | Width | Dimensions |
|---|---|---|---|---|
| Lower Level | Office | 9.33 Ft x 10.42 Ft | ||
| Lower Level | Furnace | 6.33 Ft x 4.25 Ft | ||
| Lower Level | 3pc Bathroom | 5.50 Ft x 7.08 Ft | ||
| Lower Level | Laundry Room | 12.75 Ft x 10.42 Ft | ||
| Lower Level | Family Room | 32.33 Ft x 11.33 Ft | ||
| Lower Level | Cold Room | 3.58 Ft x 11.33 Ft | ||
| Main Level | Dining Room | 9.92 Ft x 12.00 Ft | ||
| Main Level | Kitchen | 8.83 Ft x 8.50 Ft | ||
| Main Level | Living Room | 18.83 Ft x 12.00 Ft | ||
| Main Level | Bedroom | 13.25 Ft x 10.83 Ft | ||
| Main Level | 5pc Bathroom | 7.67 Ft x 7.33 Ft | ||
| Main Level | Bedroom | 9.83 Ft x 10.83 Ft | ||
| Main Level | Other | 3.42 Ft x 6.17 Ft |
Agents and Offices
- MATT TEEL
- Office: Royal LePage Community Realty
What's Nearby
Similar Properties

184 Erin Croft Crescent Se, Calgary, Alberta
- MLS® # A2331639
- Amelia Dela Torre
- Greater Calgary Real Estate
1104 10 Street Se, Slave Lake, Alberta
- MLS® # A2342278
- KATEE NELSON
- STEVE ADAMS
- Royal LePage Progressive Realty