

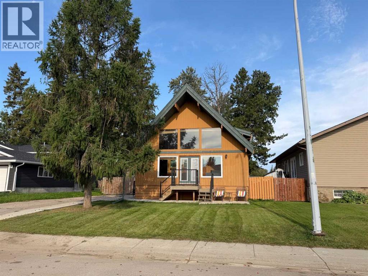
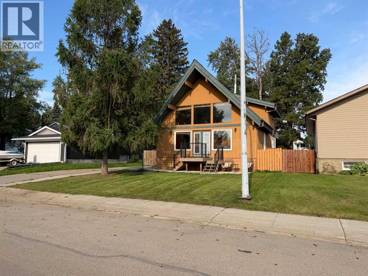
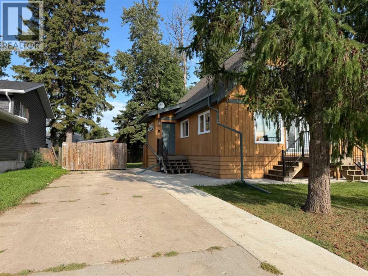
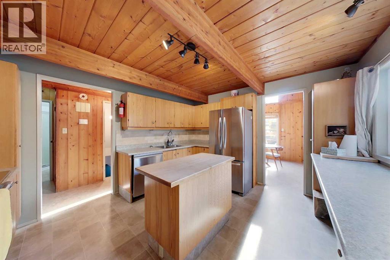
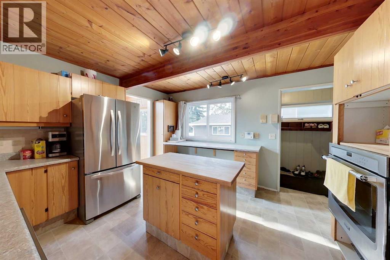
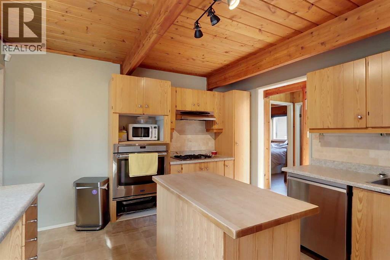
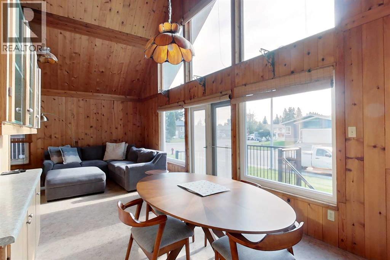
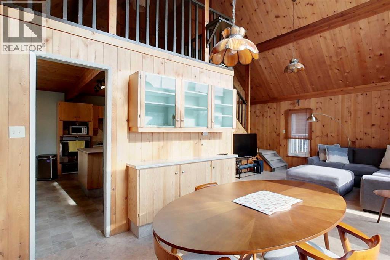
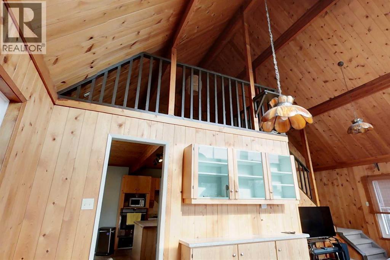
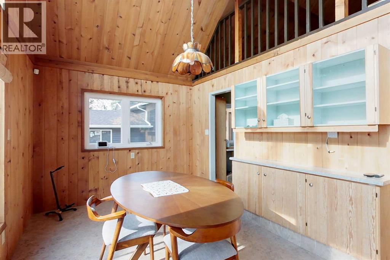
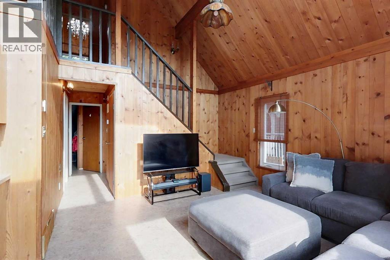
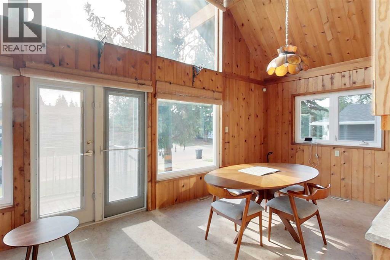
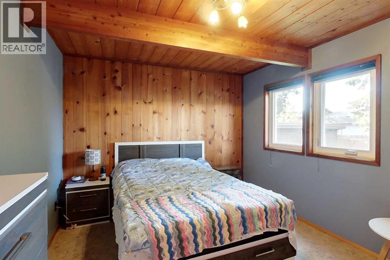
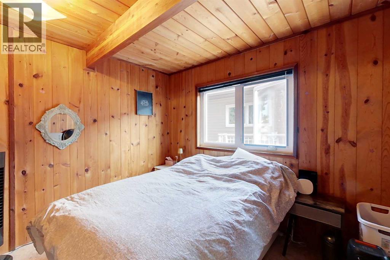
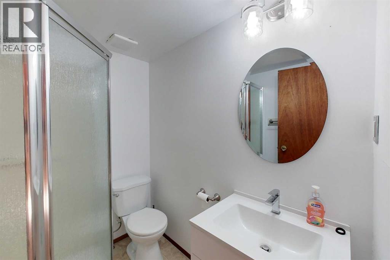
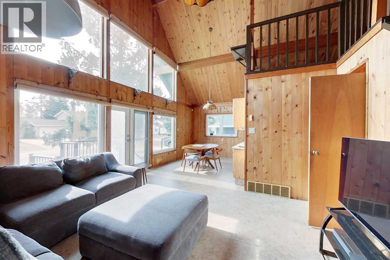
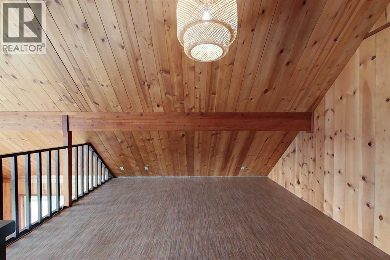
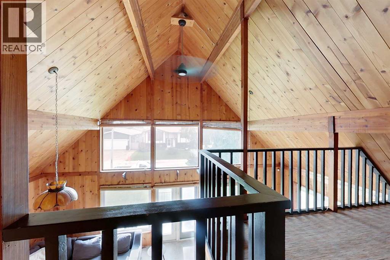
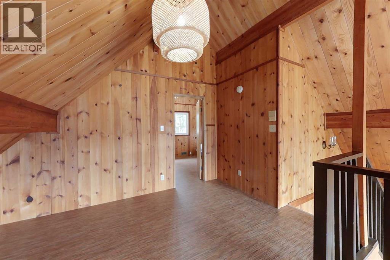
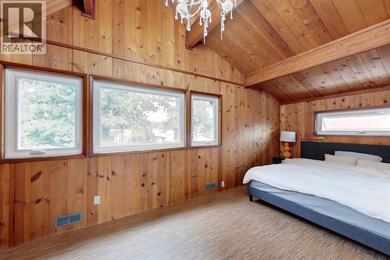
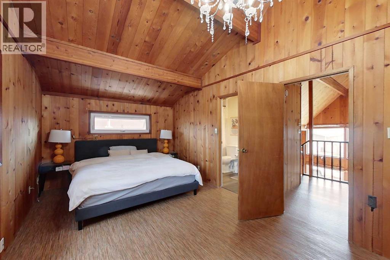
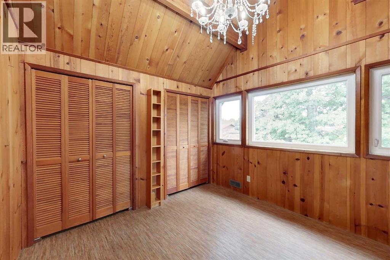
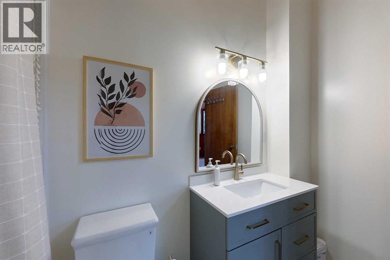
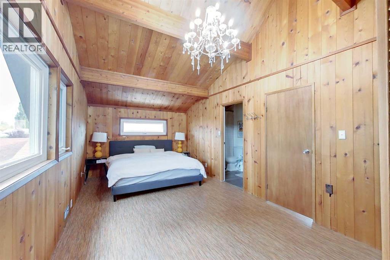
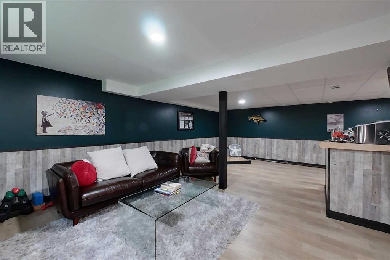
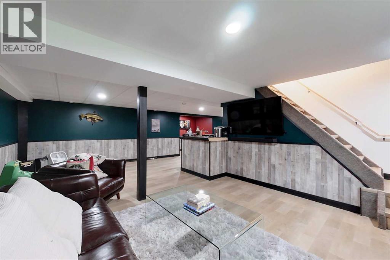
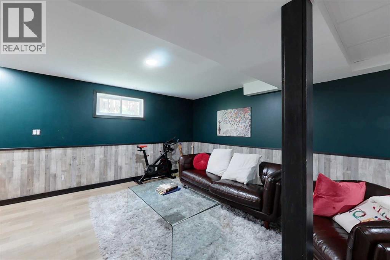
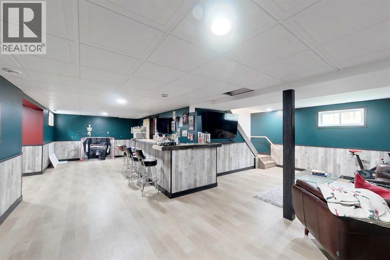
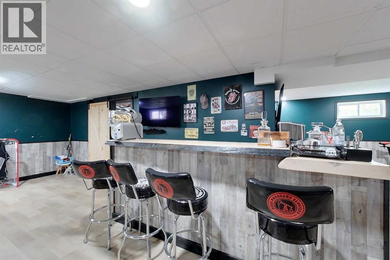
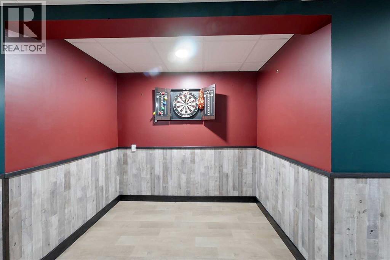
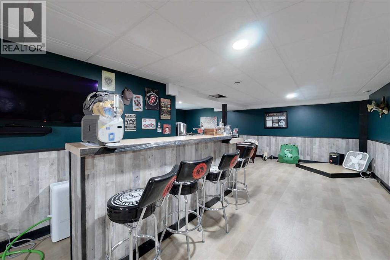
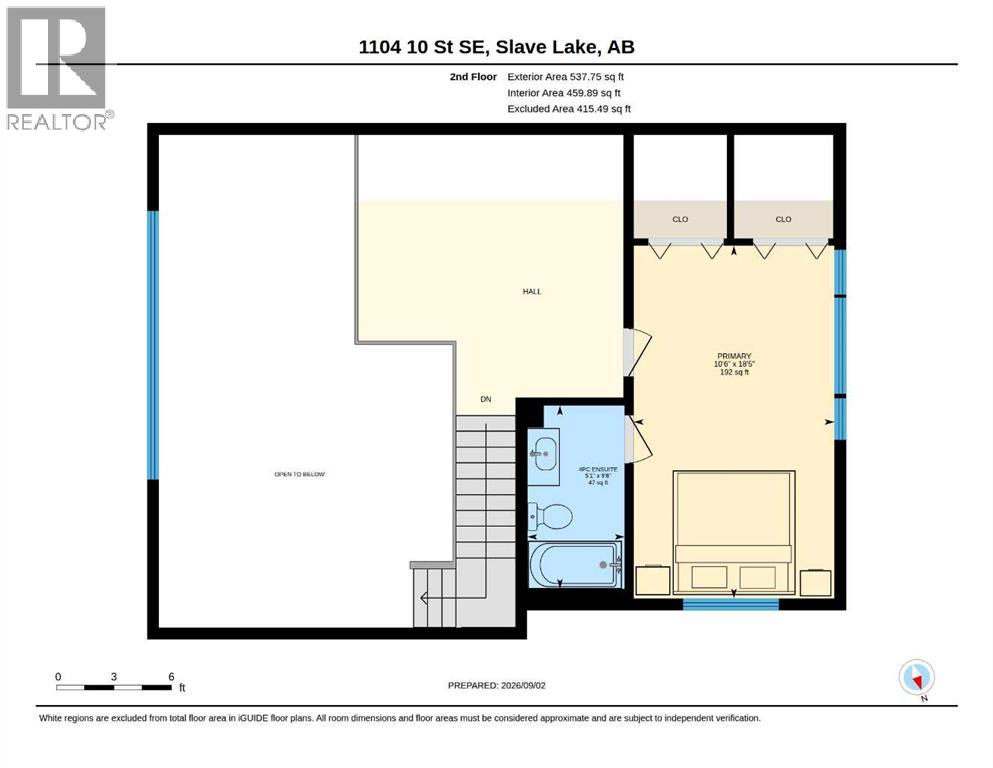
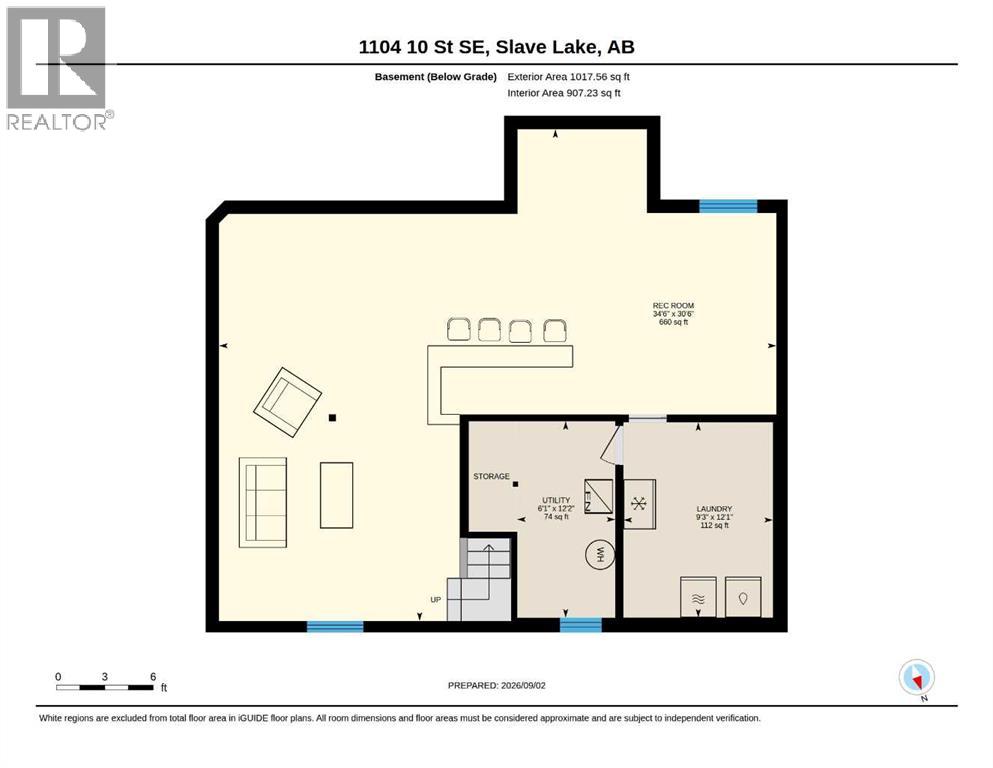
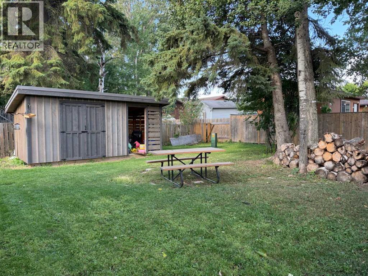
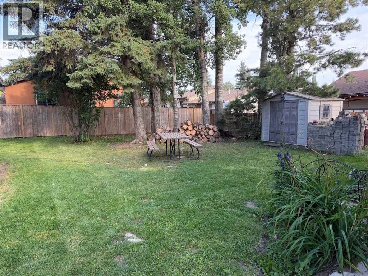
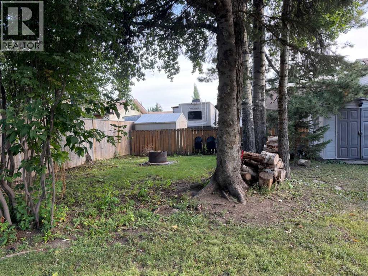
Welcome home to this charming 3-bedroom, 2-bathroom A-frame, full of cozy cabin character and tucked away on a quiet street. With its distinctive architecture, warm atmosphere and spacious private yard, this is a home that feels like a retreat while still offering plenty of room for everyday living.Step inside and you’ll immediately notice the large windows in the main living area, filling the space with natural light and showcasing the unique A-frame design. Newer windows throughout the home add comfort and efficiency while maintaining its inviting character.The home offers three comfortable bedrooms and two bathrooms, including a recently renovated primary ensuite with fresh, updated finishes.Downstairs, the large rec room is made for entertaining, complete with its own bar and plenty of space for movie nights, games, gatherings or simply relaxing with family and friends.Outside, enjoy a large, private fenced yard with room for kids, pets, gardening, entertaining or evenings around the fire. Located on a quiet street, this unique property offers the perfect combination of privacy, character and space. (id:51989)
Features of 1104 10 Street Se
- MLS® Number A2342278
- Price $394,900
- Bedrooms: 3
- Bathrooms: 2
- Square Footage: 1563 sqft
- Property Type: House
- Amenities Near By Playground, Schools
- Features No Smoking Home
- Parking Space Total 2
- Plan 2971tr
- Structure None
Buildings
| Bathroom Total | 2 | Bedrooms Above Ground | 3 |
| Bedrooms Total | 3 | Appliances | Washer, Refrigerator, Dishwasher, Stove, Dryer |
| Architectural Style | A-frame | Basement Development | Finished |
| Basement Type | Full (finished) | Constructed Date | 1979 |
| Construction Style Attachment | Detached | Cooling Type | None |
| Exterior Finish | Wood Siding | Flooring Type | Carpeted, Laminate, Linoleum |
| Foundation Type | Wood | Heating Type | Forced Air |
| Stories Total | 2 | Size Interior | 1563 Sqft |
| Total Finished Area | 1563 Sqft | Type | House |
Parking
| Parking Pad |
Land
| Acreage | No | Fence Type | Fence |
| Land Amenities | Playground, Schools | Landscape Features | Landscaped |
| Size Depth | 36.57 M | Size Frontage | 17.37 M |
| Size Irregular | 6840.00 | Size Total | 6840 Sqft|4,051 - 7,250 Sqft |
| Size Total Text | 6840 Sqft|4,051 - 7,250 Sqft | Zoning Description | R1a |
Rooms
| Level | Type | Length | Width | Dimensions |
|---|---|---|---|---|
| Second Level | Primary Bedroom | 10.50 Ft x 18.42 Ft | ||
| Second Level | 4pc Bathroom | .00 Ft x .00 Ft | ||
| Basement | Recreational, Games Room | 34.50 Ft x 30.50 Ft | ||
| Basement | Laundry Room | 9.25 Ft x 12.08 Ft | ||
| Basement | Furnace | 6.08 Ft x 12.17 Ft | ||
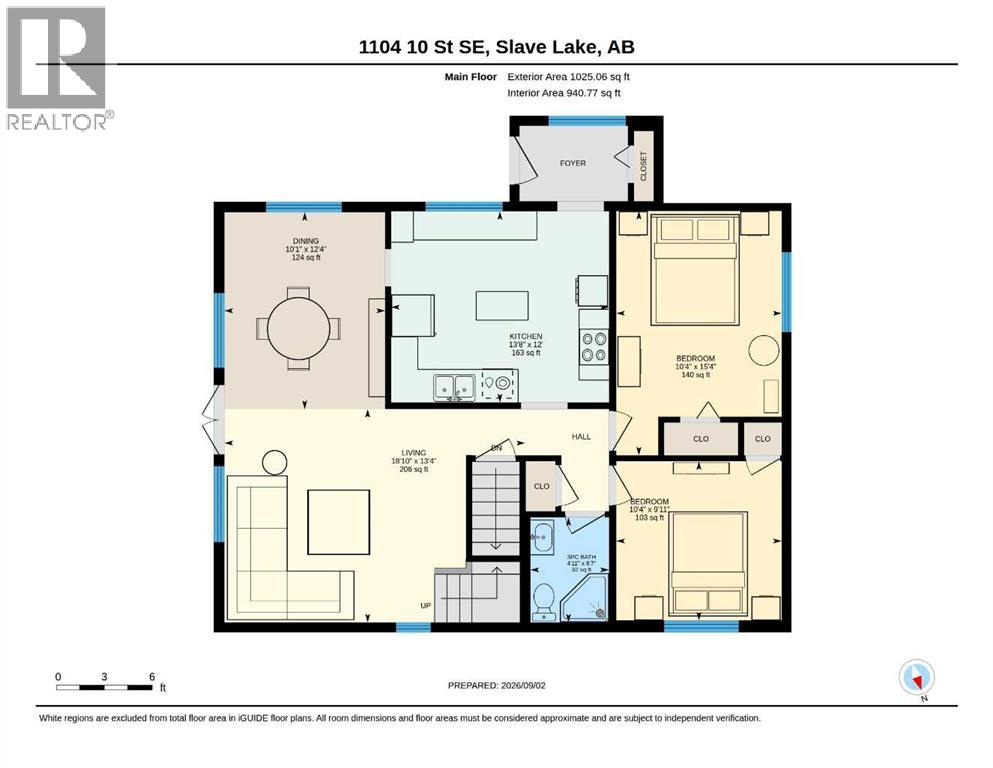
| Main Level | Dining Room | 10.08 Ft x 12.33 Ft | ||
| Main Level | Kitchen | 13.67 Ft x 12.00 Ft | ||
| Main Level | Living Room | 18.83 Ft x 13.33 Ft | ||
| Main Level | 3pc Bathroom | .00 Ft x .00 Ft | ||
| Main Level | Bedroom | 10.33 Ft x 15.33 Ft | ||
| Main Level | Bedroom | 10.33 Ft x 9.92 Ft |
Agents and Offices
- KATEE NELSON
- STEVE ADAMS
- Office: Royal LePage Progressive Realty
What's Nearby
Similar Properties

46 Ross Haven Place Se, Medicine Hat, Alberta
- MLS® # A2352941
- DEVON FELESKY
- RE/MAX Medalta Real Estate