

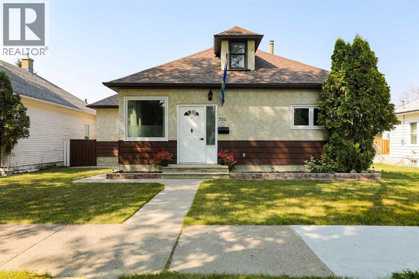
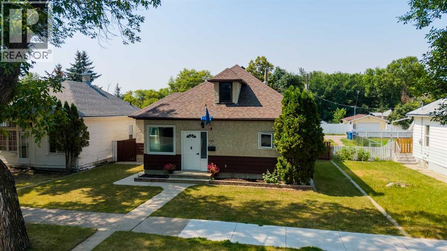
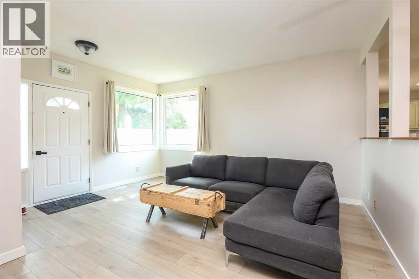
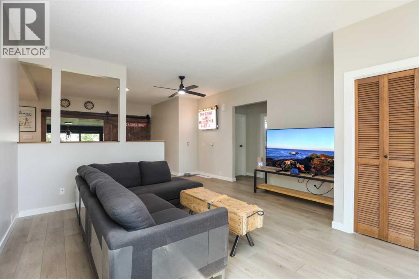
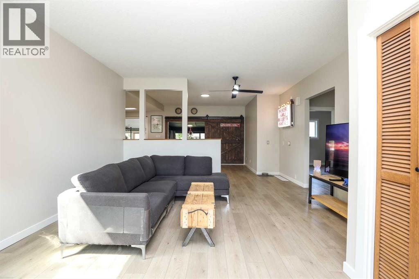
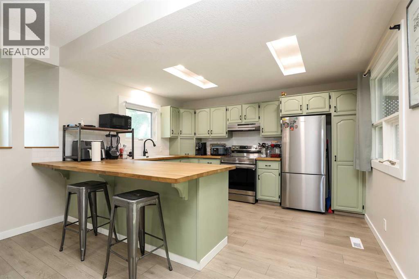
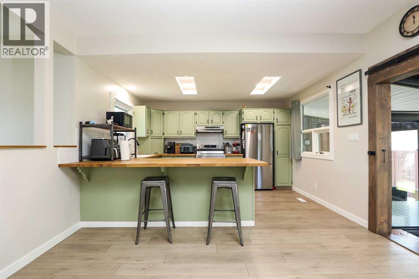
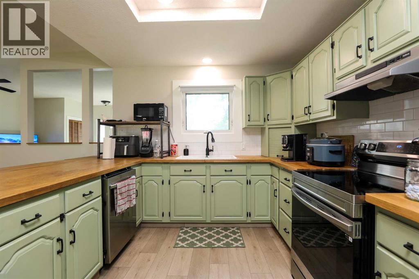

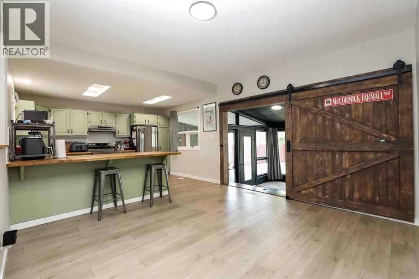
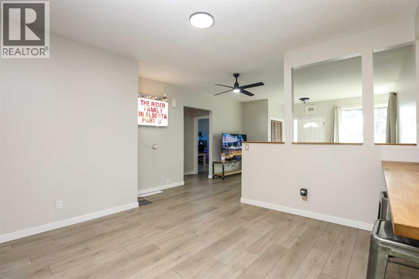
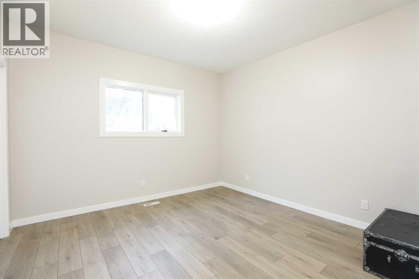
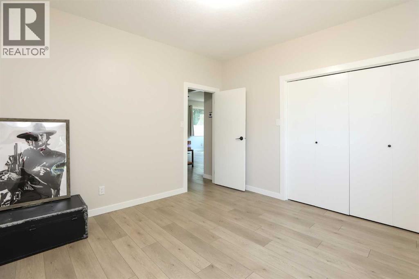
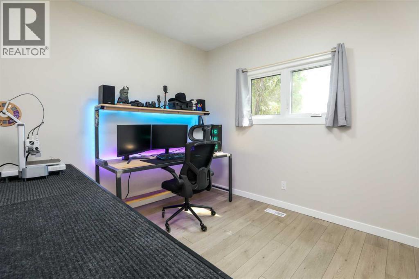
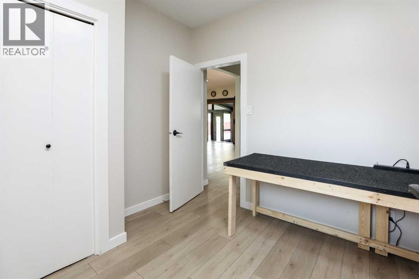
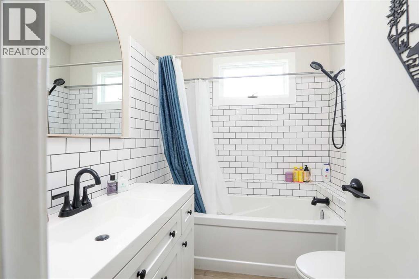
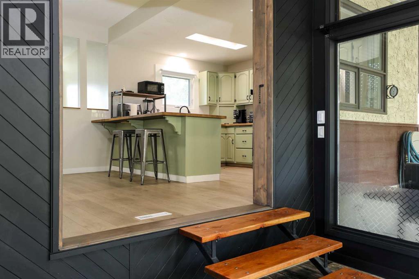
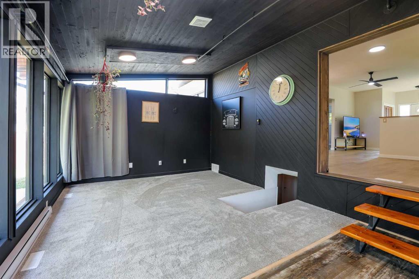
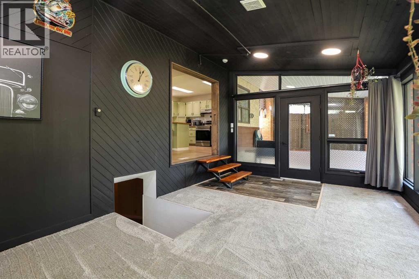
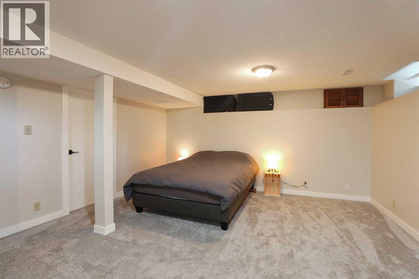
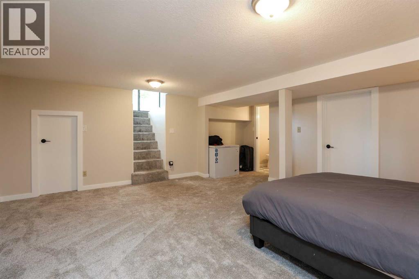
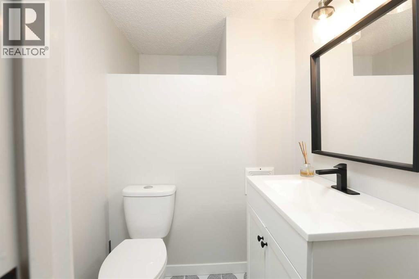
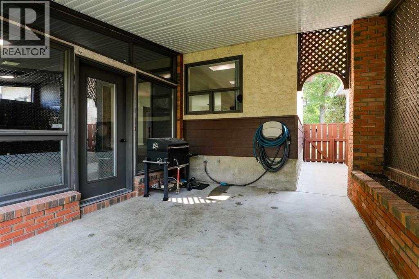
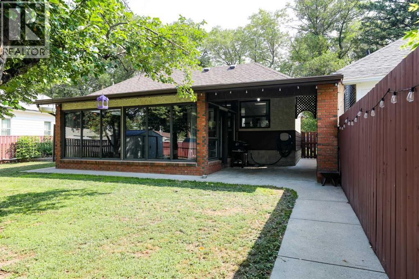
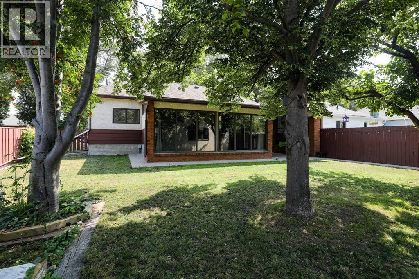
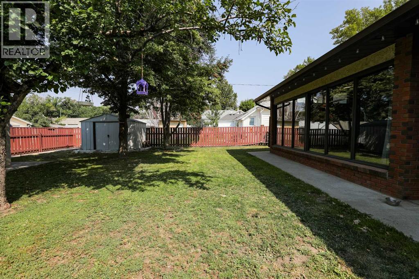
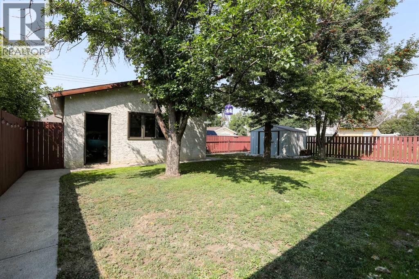
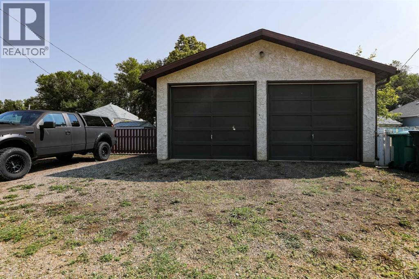
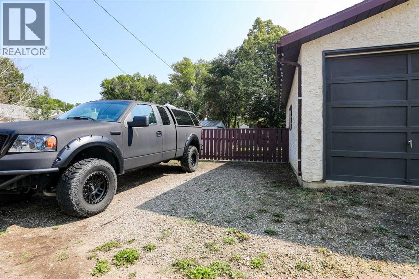
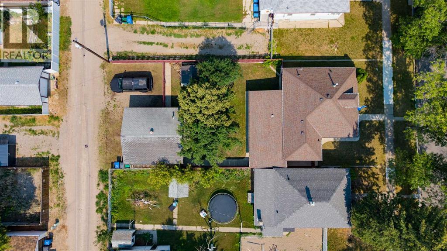
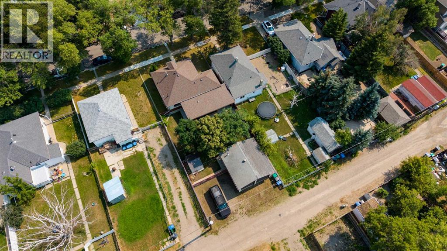
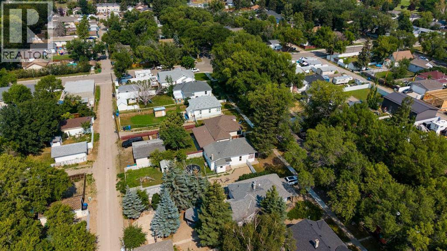
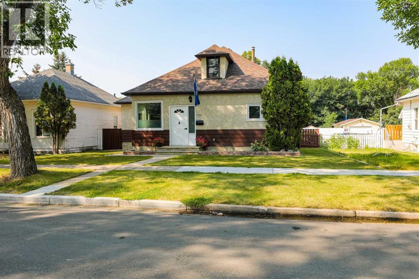
This beautifully updated North Side Lethbridge home offers fantastic curb appeal, a fully fenced and very well-cared-for yard, convenient back alley access, and a large double detached garage with double parking pad! The home has been extensively updated and renovated, featuring new flooring, fresh paint throughout, new carpet, updated bathrooms, and a newer roof. The beautiful kitchen is sure to impress with stylish butcher block countertops and all stainless steel appliances, while the main floor offers plenty of space for both entertaining and dining. Upstairs, you’ll find two large bedrooms and a spacious full bathroom, while the basement features a third large bedroom and a convenient half bathroom. The heated four-season sunroom has also been painted and updated, creating the perfect spot to sit back, relax, and enjoy the home year-round! With its thoughtful updates, functional layout, spacious yard, and excellent garage and alley access, this home would be an ideal fit for those looking to downsize, a young couple, or a growing young family! Don’t delay—homes like this don’t last! Book your showing today and come see everything this property has to offer with your REALTOR®! (id:51989)
Features of 732 12b Street N
- MLS® Number A2338277
- Price $399,900
- Bedrooms: 3
- Bathrooms: 2
- Square Footage: 1242 sqft
- Property Type: House
- Community Name: Senator Buchanan
- Amenities Near By Schools, Shopping
- Parking Space Total 4
- Plan 406r
Buildings
| Bathroom Total | 2 | Bedrooms Above Ground | 2 |
| Bedrooms Below Ground | 1 | Bedrooms Total | 3 |
| Appliances | Washer, Refrigerator, Dishwasher, Stove, Window Coverings, Garage Door Opener, Washer & Dryer | Architectural Style | Bungalow |
| Basement Development | Finished | Basement Type | Full (finished) |
| Constructed Date | 1986 | Construction Style Attachment | Detached |
| Cooling Type | None | Exterior Finish | Stucco |
| Flooring Type | Carpeted, Vinyl Plank | Foundation Type | Poured Concrete |
| Half Bath Total | 1 | Heating Type | Forced Air |
| Stories Total | 1 | Size Interior | 1242 Sqft |
| Total Finished Area | 1241.69 Sqft | Type | House |
Parking
| Detached Garage | 2 |
| Parking Pad |
Land
| Acreage | No | Fence Type | Fence |
| Land Amenities | Schools, Shopping | Landscape Features | Landscaped |
| Size Depth | 38.1 M | Size Frontage | 15.24 M |
| Size Irregular | 6250.00 | Size Total | 6250 Sqft|4,051 - 7,250 Sqft |
| Size Total Text | 6250 Sqft|4,051 - 7,250 Sqft | Zoning Description | Rl |
Rooms
| Level | Type | Length | Width | Dimensions |
|---|---|---|---|---|
| Basement | Bedroom | 17.17 Ft x 18.50 Ft | ||
| Basement | 2pc Bathroom | 4.92 Ft x 4.25 Ft | ||
| Basement | Furnace | 12.25 Ft x 6.83 Ft | ||
| Main Level | Living Room | 15.67 Ft x 14.67 Ft | ||
| Main Level | Kitchen | 13.08 Ft x 9.83 Ft | ||
| Main Level | Dining Room | 13.33 Ft x 14.92 Ft | ||
| Main Level | Sunroom | 12.25 Ft x 18.92 Ft | ||
| Main Level | Primary Bedroom | 12.00 Ft x 12.00 Ft | ||
| Main Level | Bedroom | 9.92 Ft x 11.83 Ft | ||
| Main Level | 4pc Bathroom | 6.17 Ft x 7.92 Ft |
Agents and Offices
- ANNE FRENCH
- Office: Grassroots Realty Group
What's Nearby
Similar Properties

1002 Alice Birch Point N, Lethbridge, Alberta
- MLS® # A2330706
- Whitney Maronda
- Kirby Maronda
- RE/MAX Real Estate - Lethbridge