

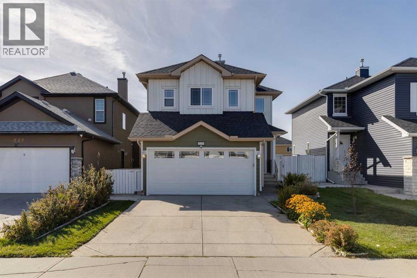
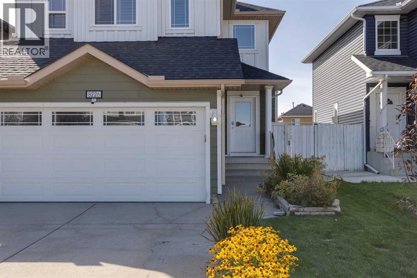
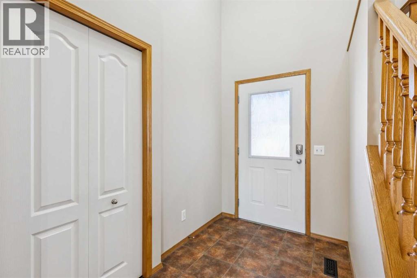
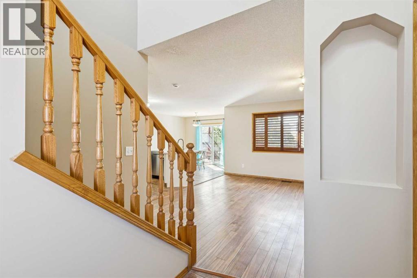
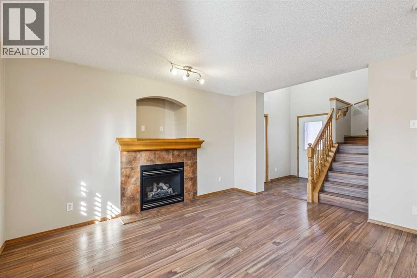
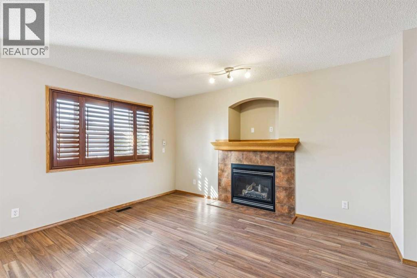
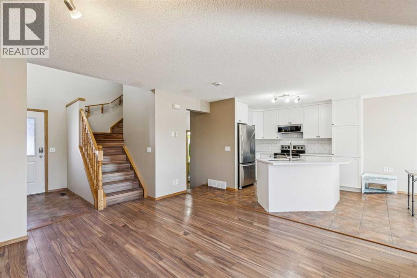
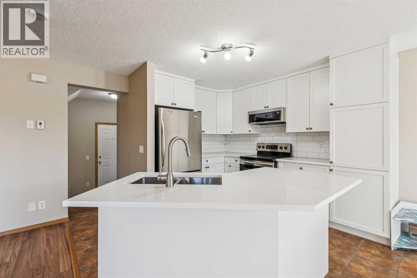
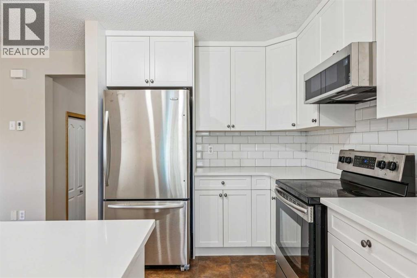
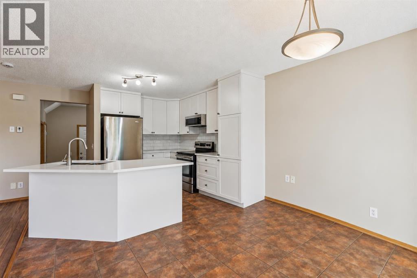
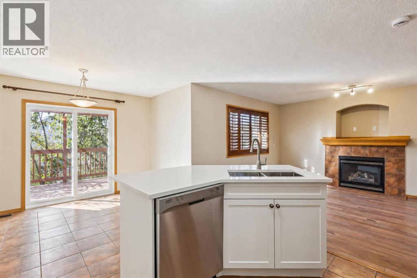
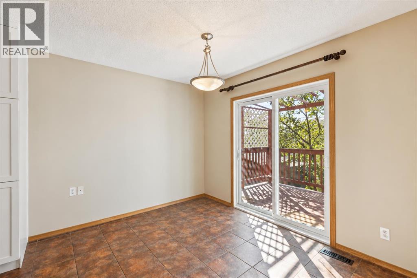
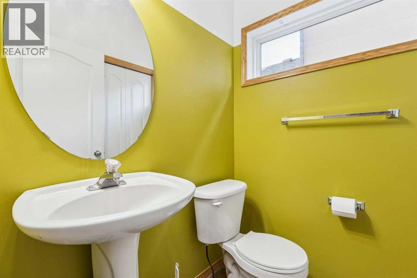
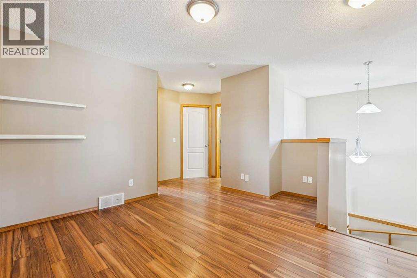
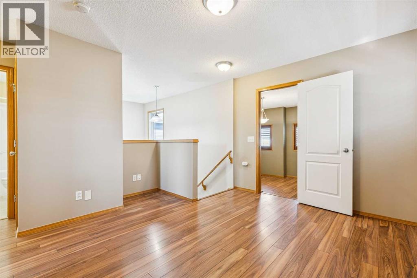
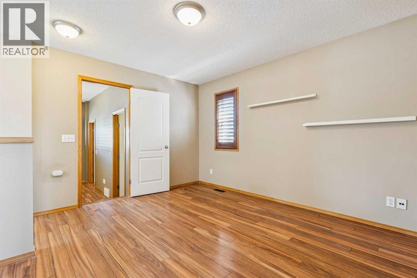
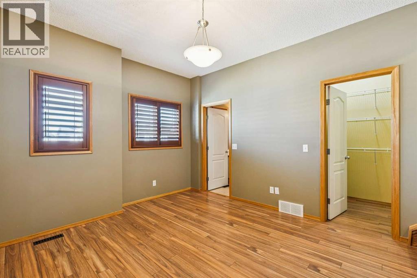
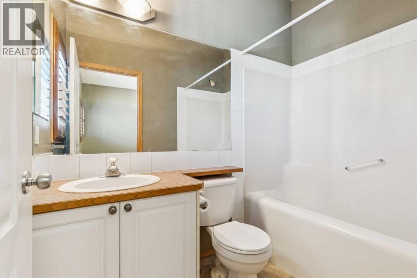
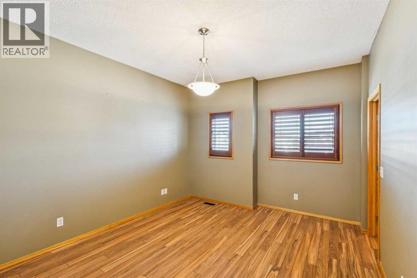
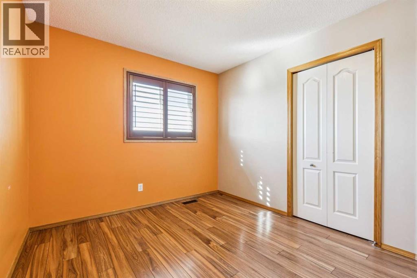
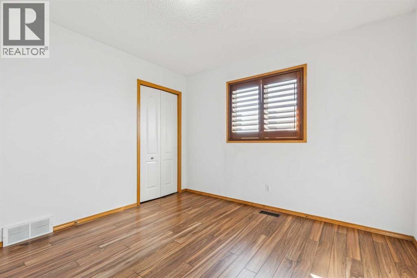
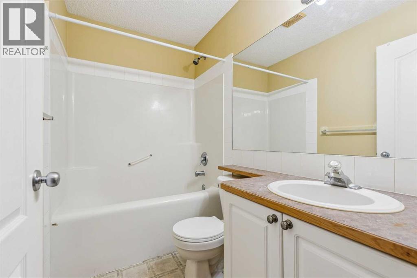
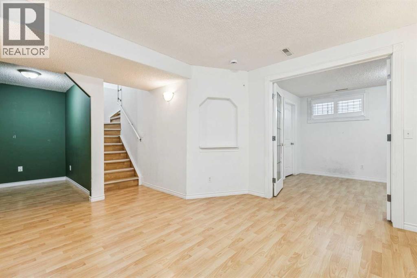
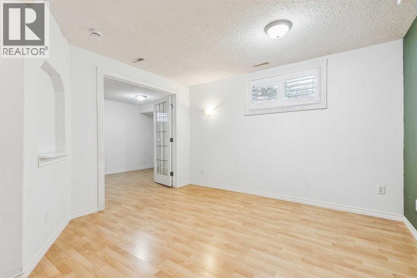
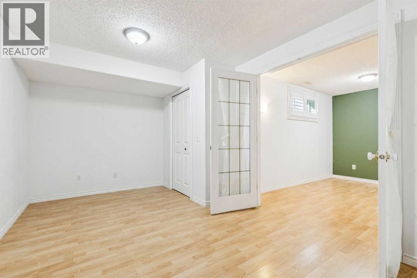
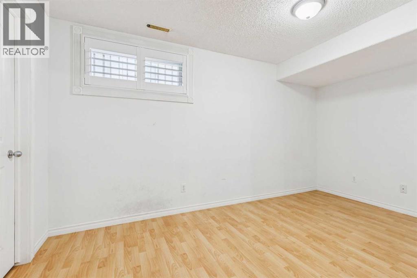
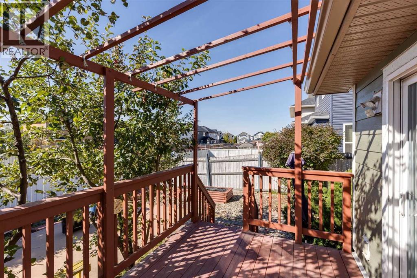
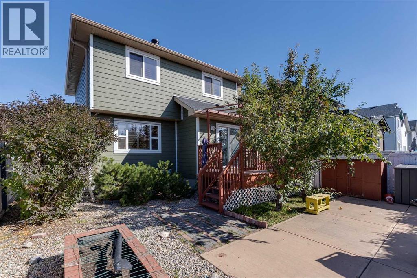
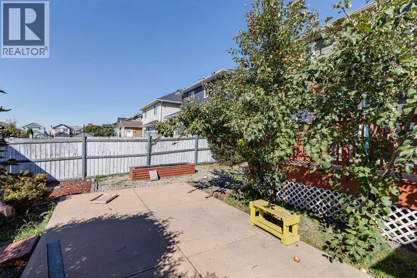
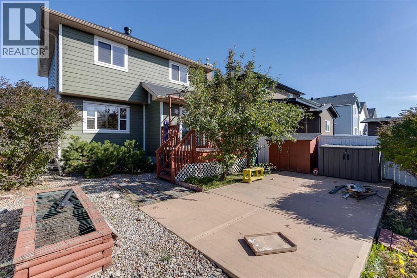
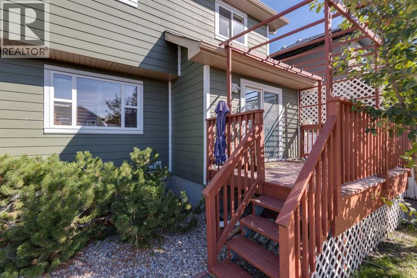
OPEN HOUSE | Sunday October 4th 12:00-2:00pm | Discover a beautifully presented two-story detached home nestled in the established community of Saddleridge. Offering over 2,100 square feet of developed living space, this fully finished home is move-in ready. Step inside to find a bright, open floor plan completely carpet-free, featuring sleek laminate and durable tile flooring flowing seamlessly throughout. The heart of the home is a thoughtfully designed kitchen complete with quartz countertops, a central island for prep work and casual dining, and abundant cabinetry. A convenient main-level laundry room adds extra daily functionality. Upstairs awaits a central family room, creating an inviting secondary gathering space for relaxation or entertainment. Retreat to the primary suite, which serves as a private sanctuary featuring a generous walk-in closet and a 4-piece ensuite bath. Two additional well-appointed bedrooms complete the upper level, offering flexible space for family members or a home office. The finished basement extends your overall living area with a flexible recreation space, ample storage, and a private fourth bedroom ideal for guests or teenagers. Outside, enjoy endless sunny afternoons in your sunny southwest-facing backyard, beautifully enhanced with both a deck and patio for summer barbecues, along with back lane access and a double attached garage providing parking for up to four vehicles. Additional features include custom build wood blinds throughout the main and upper floors, and a humidifier to keep your home comfortable all winter long. Beyond the home, Saddle Ridge delivers an ideal family lifestyle surrounded by neighborhood parks, playgrounds, scenic walking paths, and local schools from elementary to high school. Commuters and busy families will appreciate the unbeatable transit connectivity, located just minutes from the Saddletowne LRT Station for a fast, direct trip into Downtown Calgary, alongside quick access to Stoney Trail, Deer foot Trail, and the Calgary International Airport. Everyday conveniences are right at your doorstep with Saddletowne Town Centre nearby, offering full grocery options, medical clinics, banks, fitness centers, and diverse dining choices. This move-in ready home presents an outstanding opportunity to experience complete modern living in one of NE Calgary’s most connected communities. (id:51989)
Features of 8226 Saddleridge Drive Ne
- MLS® Number A2349527
- Price $549,900
- Bedrooms: 4
- Bathrooms: 3
- Square Footage: 1467 sqft
- Property Type: House
- Community Name: Saddle Ridge
- Amenities Near By Park, Playground, Schools, Shopping
- Features Back Lane
- Parking Space Total 4
- Plan 0010372
- Structure Deck
Open House
This property has open houses!
October
4
Sunday
Starts at:
12:00 pm
Ends at:2:00 pm
Buildings
| Bathroom Total | 3 | Bedrooms Above Ground | 3 |
| Bedrooms Below Ground | 1 | Bedrooms Total | 4 |
| Appliances | Washer, Refrigerator, Oven - Electric, Water Softener, Dishwasher, Dryer, Microwave Range Hood Combo, Humidifier, Window Coverings, Garage Door Opener | Basement Development | Finished |
| Basement Type | Full (finished) | Constructed Date | 2002 |
| Construction Material | Wood Frame | Construction Style Attachment | Detached |
| Cooling Type | None | Fireplace Present | Yes |
| Fireplace Total | 1 | Flooring Type | Laminate, Tile |
| Foundation Type | Poured Concrete | Half Bath Total | 1 |
| Heating Fuel | Natural Gas | Heating Type | Forced Air |
| Stories Total | 2 | Size Interior | 1467 Sqft |
| Total Finished Area | 1466.8 Sqft | Type | House |
Parking
| Attached Garage | 2 |
Land
| Acreage | No | Fence Type | Fence |
| Land Amenities | Park, Playground, Schools, Shopping | Landscape Features | Landscaped |
| Size Depth | 31.03 M | Size Frontage | 11 M |
| Size Irregular | 340.00 | Size Total | 340 M2|0-4,050 Sqft |
| Size Total Text | 340 M2|0-4,050 Sqft | Zoning Description | R-g |
Rooms
| Level | Type | Length | Width | Dimensions |
|---|---|---|---|---|
| Basement | Bedroom | 9.67 Ft x 14.08 Ft | ||
| Basement | Recreational, Games Room | 11.83 Ft x 22.00 Ft | ||
| Basement | Furnace | 13.08 Ft x 13.58 Ft | ||
| Main Level | Dining Room | 10.92 Ft x 9.08 Ft | ||
| Main Level | Kitchen | 10.08 Ft x 10.83 Ft | ||
| Main Level | Living Room | 13.83 Ft x 15.33 Ft | ||
| Main Level | 2pc Bathroom | 5.08 Ft x 4.75 Ft | ||
| Main Level | Foyer | 5.42 Ft x 8.42 Ft | ||
| Upper Level | Bedroom | 9.25 Ft x 11.92 Ft | ||
| Upper Level | Bedroom | 10.92 Ft x 10.67 Ft | ||
| Upper Level | Family Room | 13.67 Ft x 12.75 Ft | ||
| Upper Level | 4pc Bathroom | 7.92 Ft x 4.92 Ft | ||
| Upper Level | 4pc Bathroom | 4.08 Ft x 7.92 Ft | ||
| Upper Level | Primary Bedroom | 11.67 Ft x 13.42 Ft |
Agents and Offices
- Michael B. Burton
- Office: RE/MAX Realty Professionals
What's Nearby
Similar Properties

76 Templemont Circle Ne, Calgary, Alberta
- MLS® # A2343507
- Sheryl A. Thompson
- Real Estate Professionals Inc.