

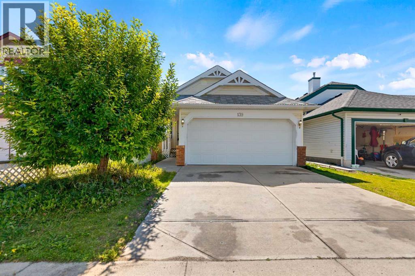
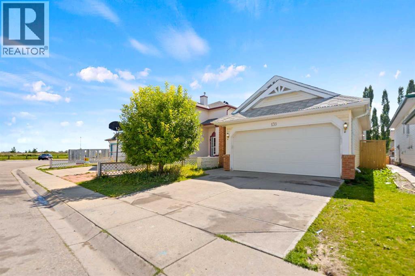
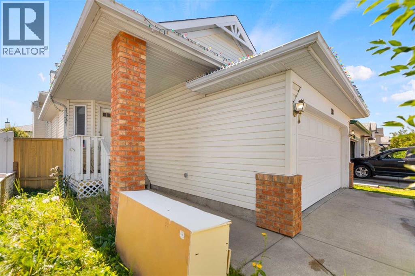
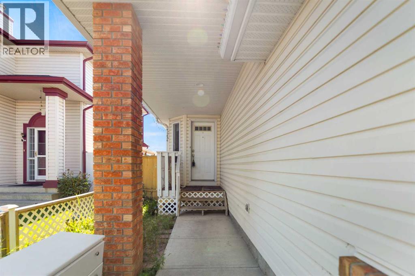
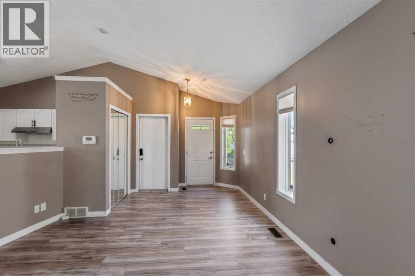
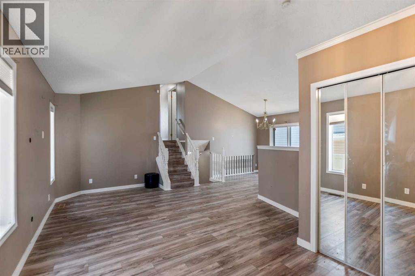
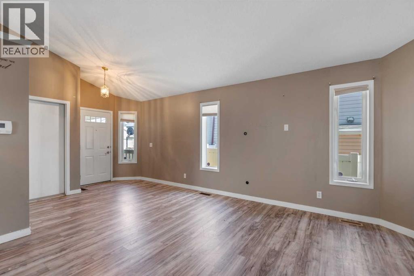
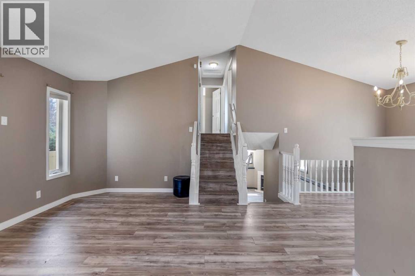
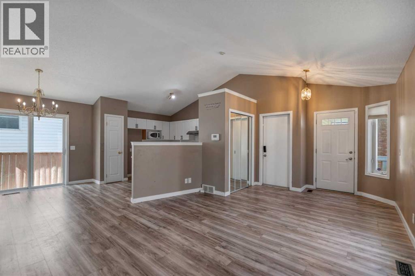
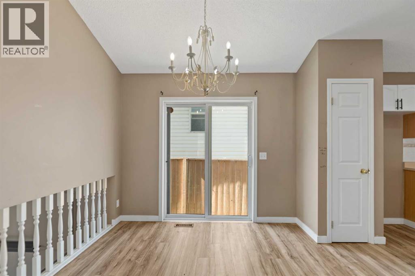
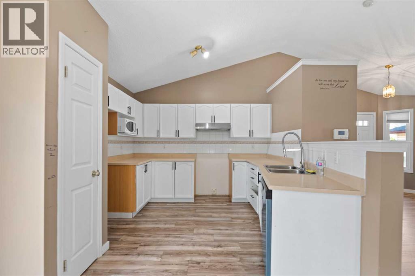
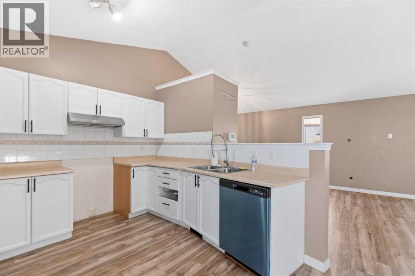
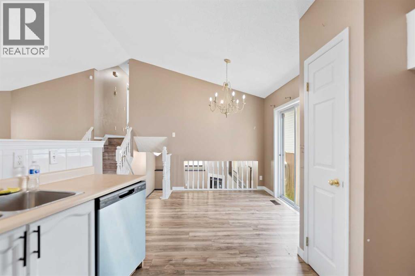
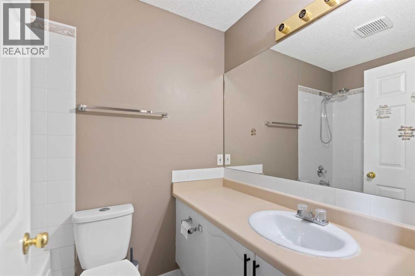
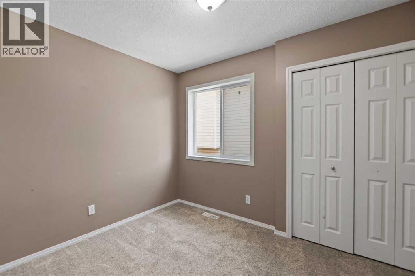
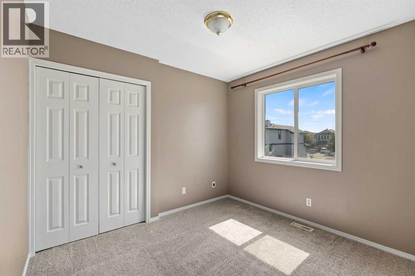
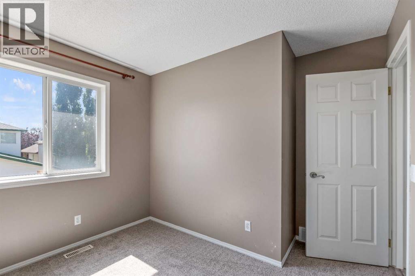
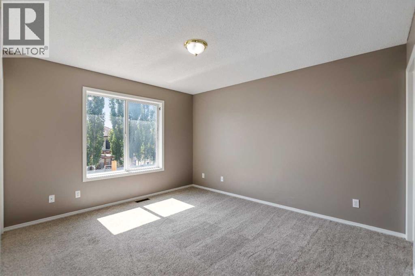
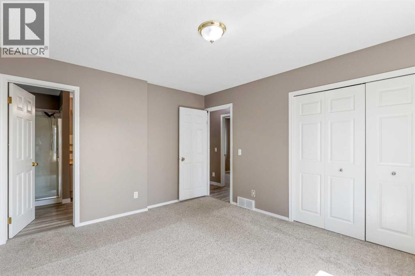
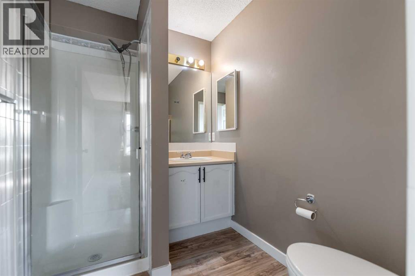
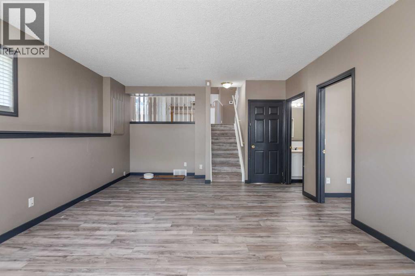
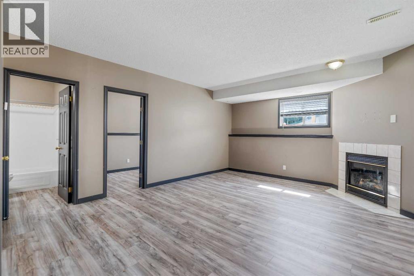
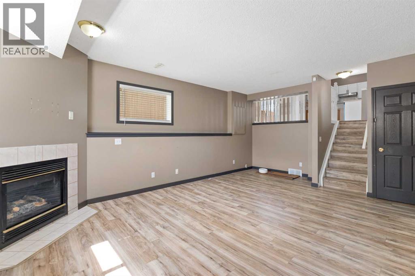
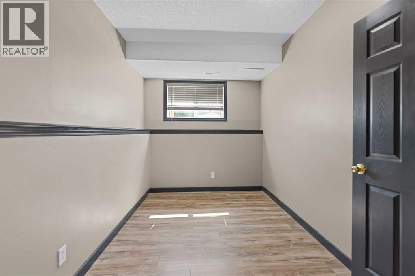
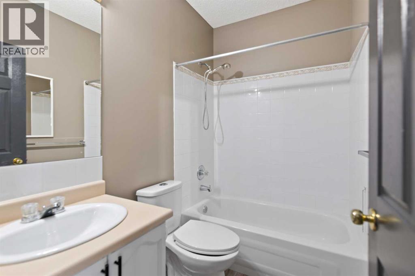
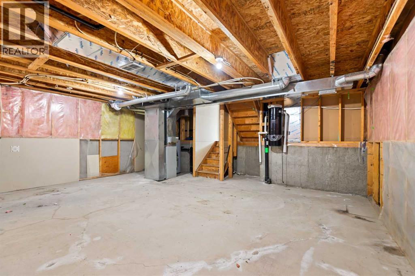
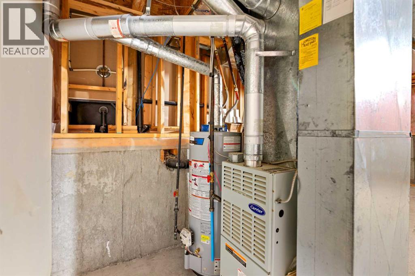
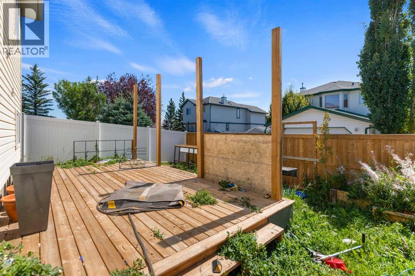
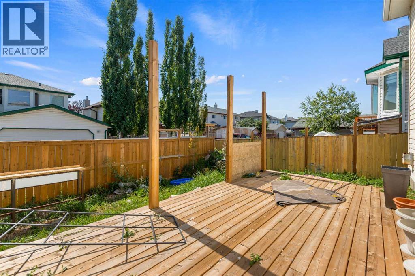
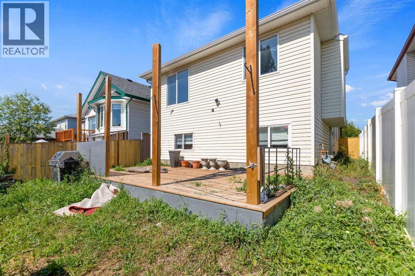
Welcome to this spacious 4-level split in the established community of Monterey Park, offering a functional layout with plenty of room for the whole family. The main floor features a bright living room, dining area and kitchen, creating a comfortable space for everyday living and entertaining. Upstairs you’ll find three bedrooms, including the primary bedroom with its own 3-piece ensuite, along with a 4-piece main bathroom. The lower level provides even more living space with a large family room highlighted by a cozy corner gas fireplace, plus a fourth bedroom and an additional 4-piece bathroom—ideal for guests, older children or extended family. The basement is unfinished and includes the laundry area, providing plenty of storage space or the opportunity to create a den, home office, hobby room or additional living space to suit your needs. Outside, the fenced yard offers space for kids, pets or summer gatherings, while the front double driveway and double attached garage provide plenty of parking. Conveniently located close to schools, shopping, playgrounds and transit, with easy access to the Calgary Ring Road, this home offers a great combination of space, versatility and everyday convenience in a well-established community. (id:51989)
Features of 139 Los Alamos Place Ne
- MLS® Number A2339605
- Price $540,000
- Bedrooms: 4
- Bathrooms: 3
- Square Footage: 1038 sqft
- Property Type: House
- Community Name: Monterey Park
- Amenities Near By Playground, Schools, Shopping
- Features See Remarks, Back Lane
- Parking Space Total 4
- Plan 9913170
- Structure Deck
Buildings
| Bathroom Total | 3 | Bedrooms Above Ground | 3 |
| Bedrooms Below Ground | 1 | Bedrooms Total | 4 |
| Appliances | See Remarks | Architectural Style | 4 Level |
| Basement Development | Partially Finished | Basement Type | Full (partially Finished) |
| Constructed Date | 2000 | Construction Material | Wood Frame |
| Construction Style Attachment | Detached | Cooling Type | None |
| Exterior Finish | Vinyl Siding | Fireplace Present | Yes |
| Fireplace Total | 1 | Flooring Type | Carpeted, Laminate |
| Foundation Type | Poured Concrete | Heating Type | Forced Air |
| Size Interior | 1038 Sqft | Total Finished Area | 1038 Sqft |
| Type | House |
Parking
| Attached Garage | 2 |
Land
| Acreage | No | Fence Type | Fence |
| Land Amenities | Playground, Schools, Shopping | Size Depth | 32.09 M |
| Size Frontage | 9.81 M | Size Irregular | 314.00 |
| Size Total | 314 M2|0-4,050 Sqft | Size Total Text | 314 M2|0-4,050 Sqft |
| Zoning Description | R-cg |
Rooms
| Level | Type | Length | Width | Dimensions |
|---|---|---|---|---|
| Second Level | Primary Bedroom | 12.92 Ft x 11.25 Ft | ||
| Second Level | Bedroom | 10.67 Ft x 7.92 Ft | ||
| Second Level | Bedroom | 9.83 Ft x 8.92 Ft | ||
| Second Level | 4pc Bathroom | 7.33 Ft x 4.92 Ft | ||
| Second Level | 3pc Bathroom | 7.58 Ft x 5.75 Ft | ||
| Lower Level | Bedroom | 13.92 Ft x 7.42 Ft | ||
| Lower Level | Family Room | 20.42 Ft x 14.00 Ft | ||
| Lower Level | 4pc Bathroom | 7.33 Ft x 4.92 Ft | ||
| Main Level | Living Room | 19.42 Ft x 9.67 Ft | ||
| Main Level | Dining Room | 9.42 Ft x 8.08 Ft | ||
| Main Level | Kitchen | 10.50 Ft x 10.08 Ft |
Agents and Offices
- David P. Brown
- Office: Trec The Real Estate Company
What's Nearby
Similar Properties

707 Malvern Drive Ne, Calgary, Alberta
- MLS® # A2345596
- Arun Verma
- Bushra Hassan
- Royal LePage Blue Sky
95 Corner Meadows Villas Ne, Calgary, Alberta
- MLS® # A2344551
- Eunice Aranda
- Sabree Haider
- Royal LePage Benchmark